Relaxed elegance
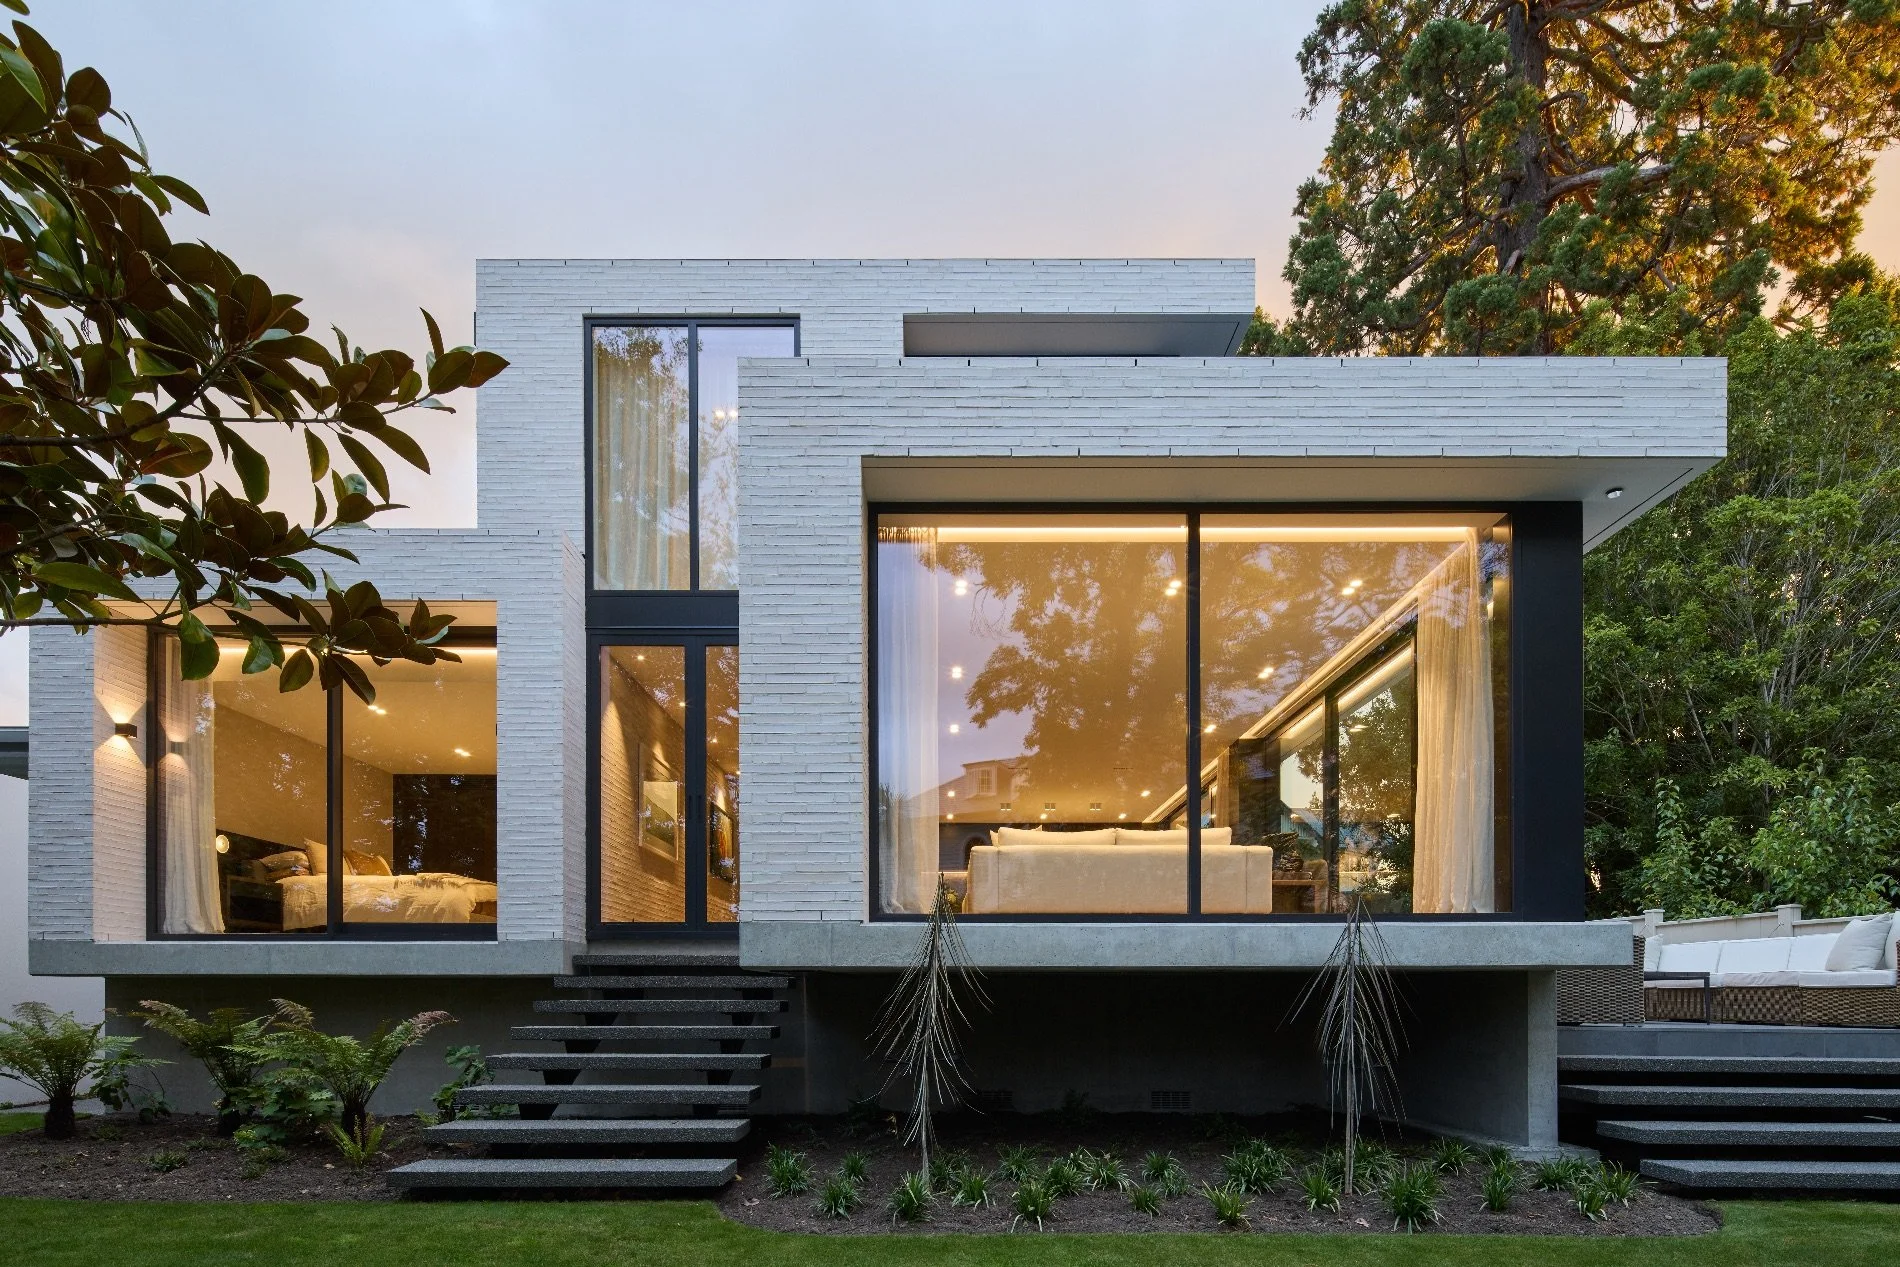
Set discreetly within its surroundings, this home designed by Figure & Ground and built by Petrie Construction reveals itself slowly and deliberately, which is exactly the point.
WORDS Kathy Young PHOTOGRAPHY Sarah Rowlands
For the owners of this serene home, this project began almost by accident.
“We weren’t looking to build,” one of the homeowners says. “We got approached by somebody off the street to buy our existing home, and we sold it. We were looking to downsize at the time so we took that opportunity to make the move.”
That search led them to architectural designer Sam Connell of Figure & Ground. “We really liked Sam’s style,” they say. He in turn introduced them to builder Sam Petrie of Petrie Construction. “We met with Sam and Honor from Petrie. We were really impressed with them all,” says the homeowner. “They were fantastic to work with.”
The brief was for a lock-and-leave home for the couple downsizing from a much larger family property, with storage discreet enough to disappear into a minimalist design.
Sam says the couple gave him a high-level sense of the finish and feel they wanted, then let Figure & Ground run with it through design and documentation.
“The homeowners were looking for a pared-back aesthetic, with no clutter,” says Sam. “Most decisions were run past the homeowners, but the general response was, ‘If you’re happy with it, we’ll be happy with it.’” It’s a level of trust that Sam counts among the most rewarding parts of the project. “It’s probably one of the most enjoyable projects we’ve actually worked on, and I think the results show for it.”
Set on a private lane, on a rear section in the suburb of Fendalton, the site overlooks the Wairarapa Stream and has an irregular 574sqm shape. Thoughtful planning was required to address the challenges posed by a sloping section, a flood zone, recession planes and waterway setbacks.
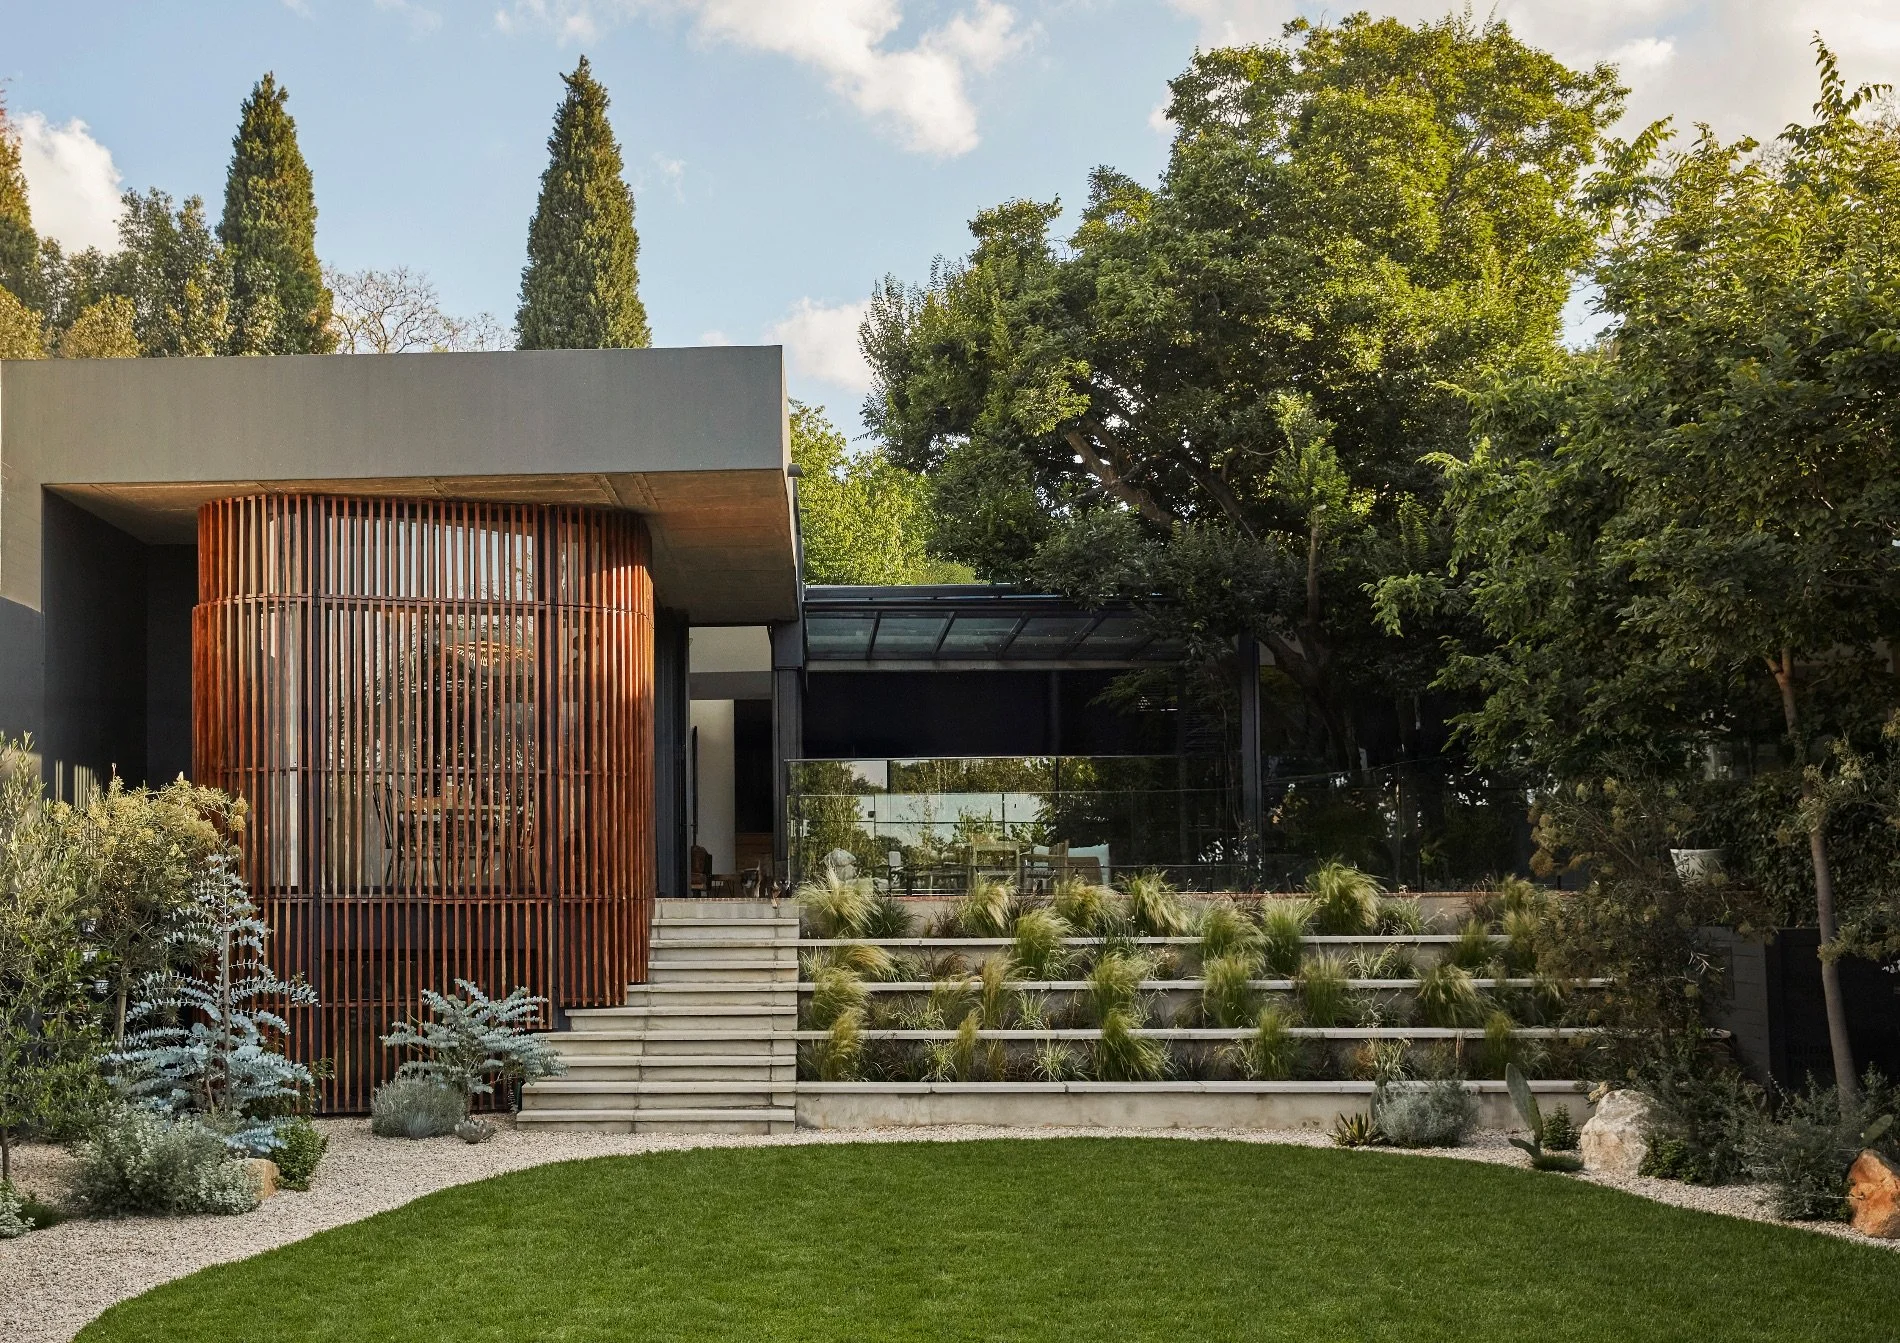

“Our architectural response was fully informed by the compact urban site, and the plan is carefully resolved around a northern outlook to the stream,” says Sam. “With living spaces and outdoor areas oriented to capture light, views and a sense of openness, the home achieves privacy and security through the strategic placement of openings. The result is a refined, efficient home that offers calm, enduring living within a constrained urban setting.”
With the design resolved, the task turned to Sam Petrie and his team at Petrie Construction, whose attention to detail was essential in bringing the design to life. Craftsmanship was fundamental to the project, with a floating timber staircase, bespoke cabinetry throughout, finely resolved junctions and dramatic cantilevers all reinforcing the home’s restrained architectural language.
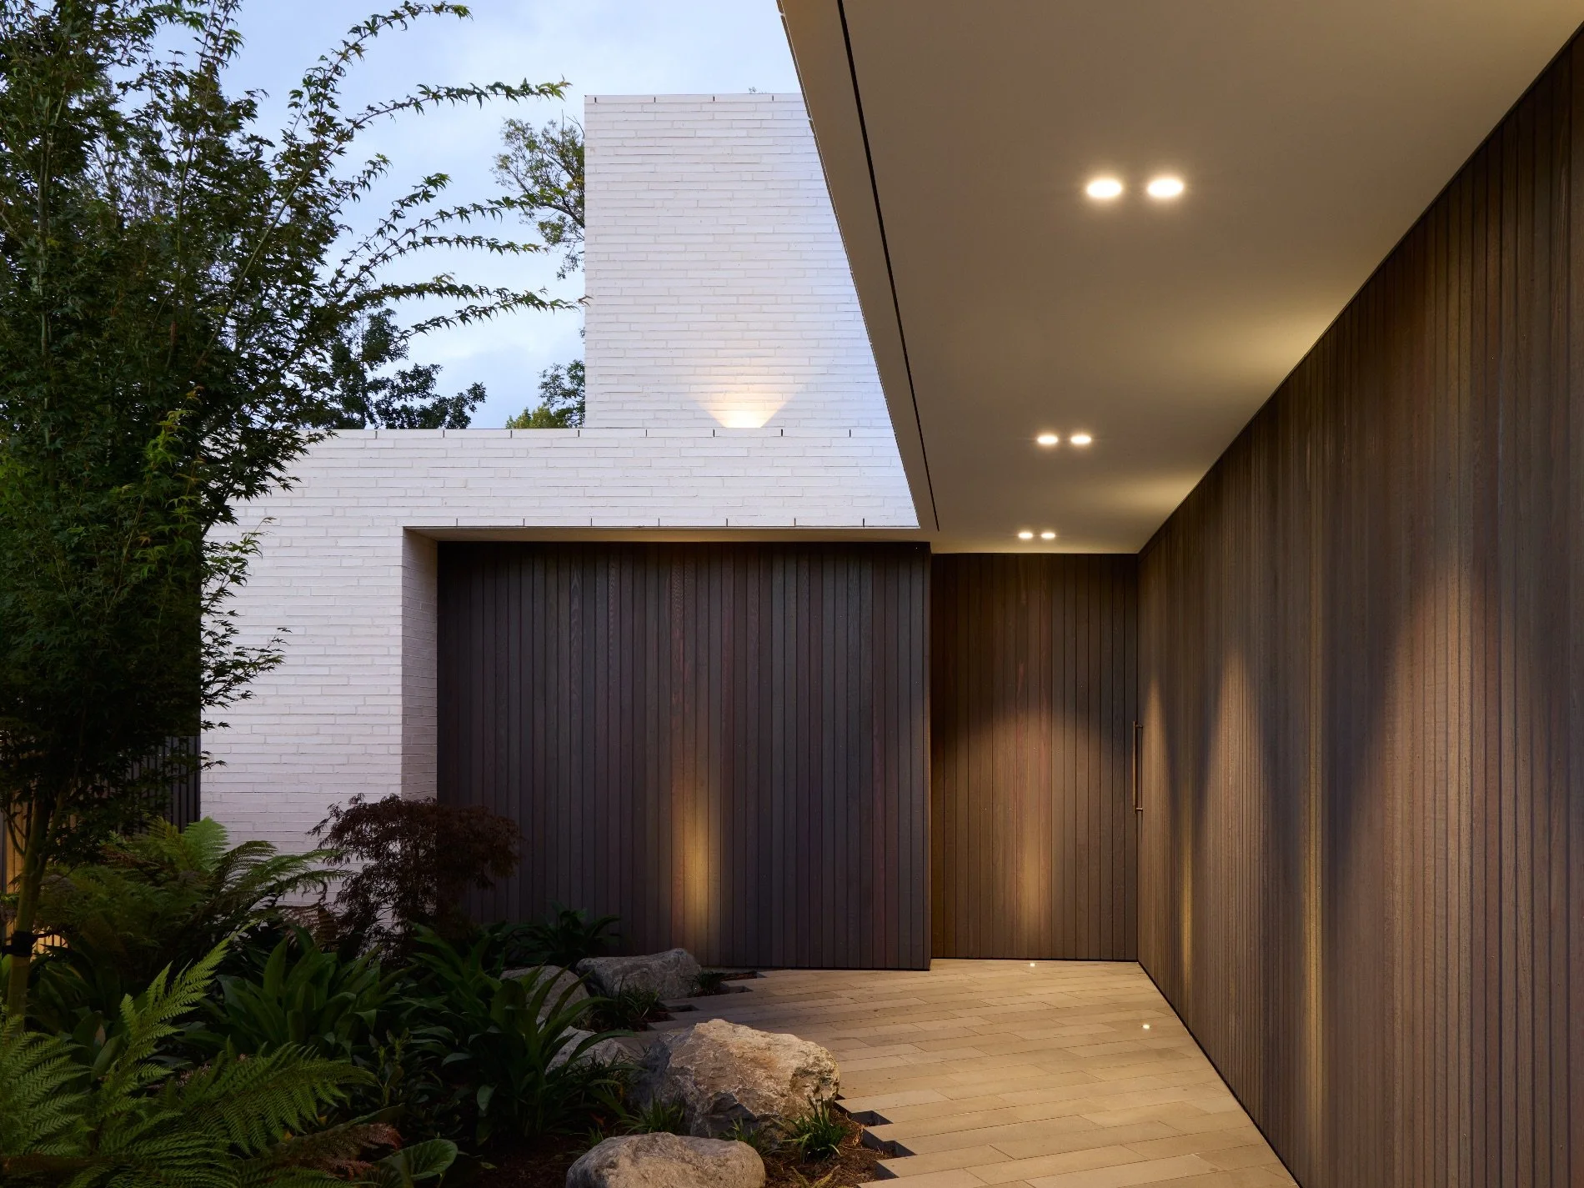
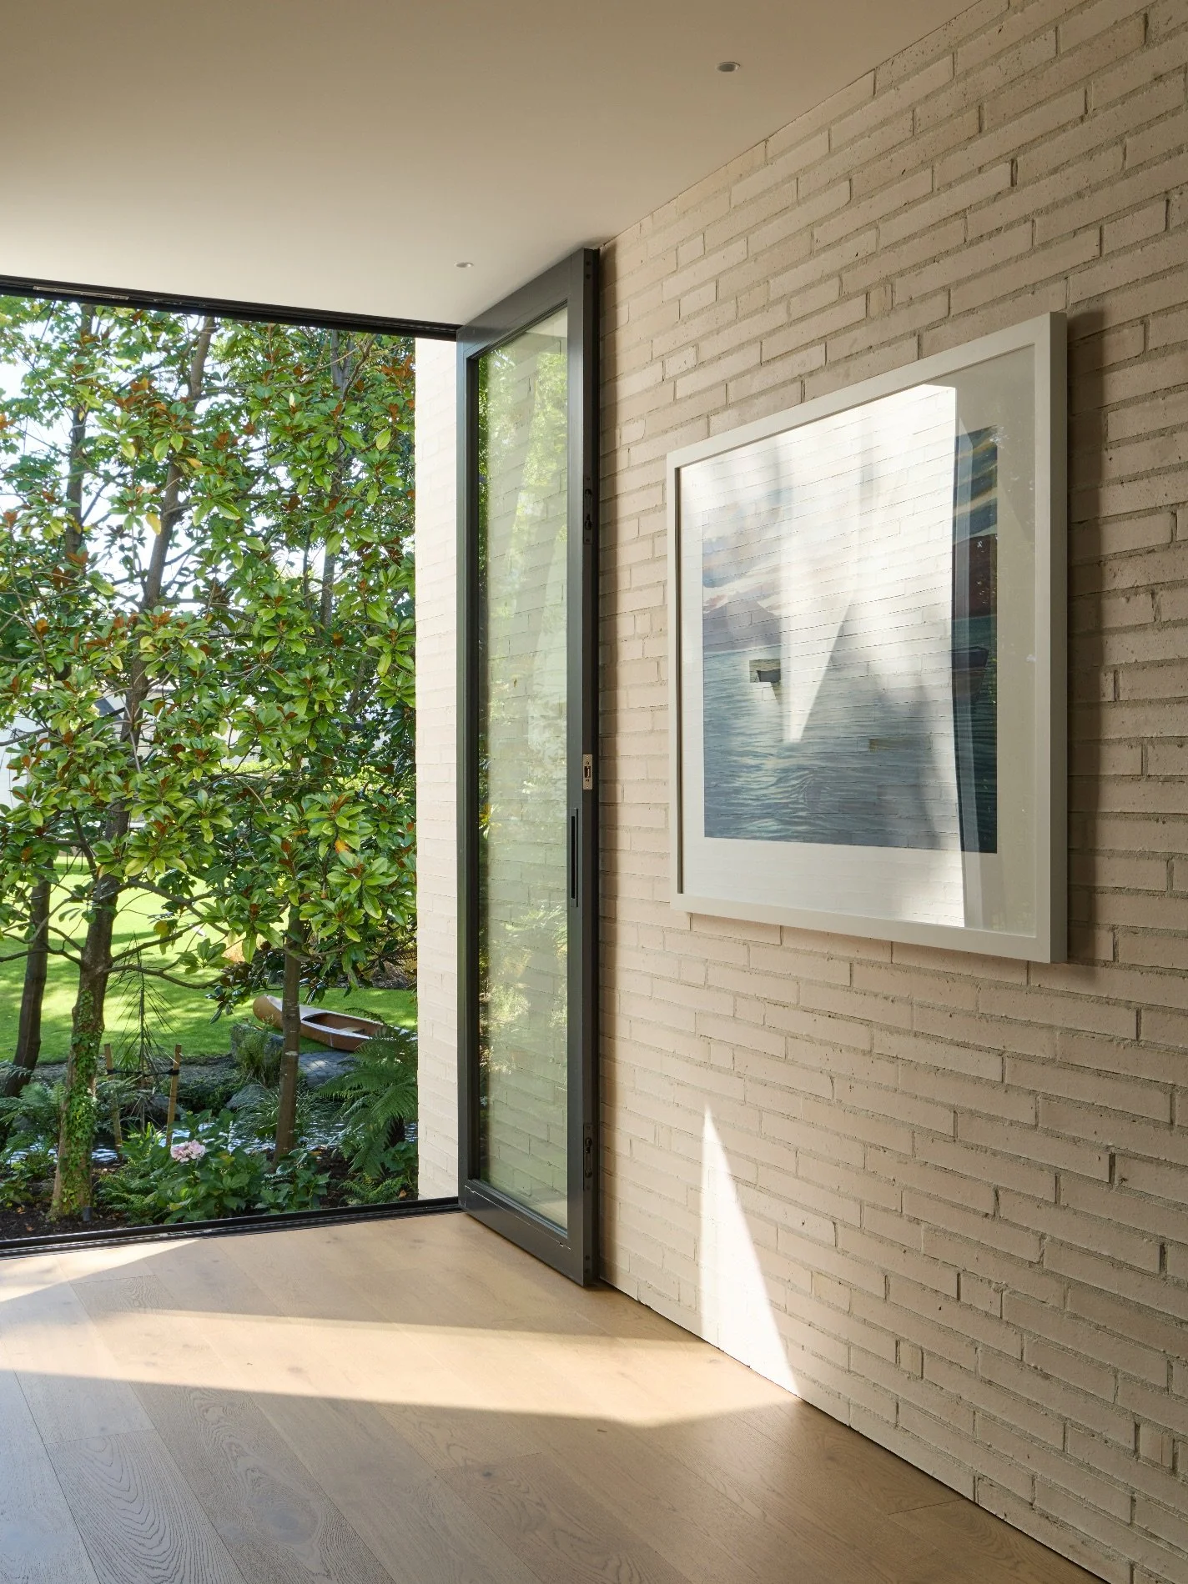
“The homeowners loved the rustic, organic texture of the recycled brick against the straight, sleek cabinetry,” says Sam Petrie. “And of course all this required precision work from us to create.” For example, a negative detail run along the base of the brickwork eliminates skirting boards, sharpens the minimalist line and creates a floating effect. The same principle was carried through upstairs. Says Sam, “We lifted all the bricks off the ground so you get that nice black line that runs at the bottom. We had that same line on the outside, too, in order to carry those points through inside and out.”
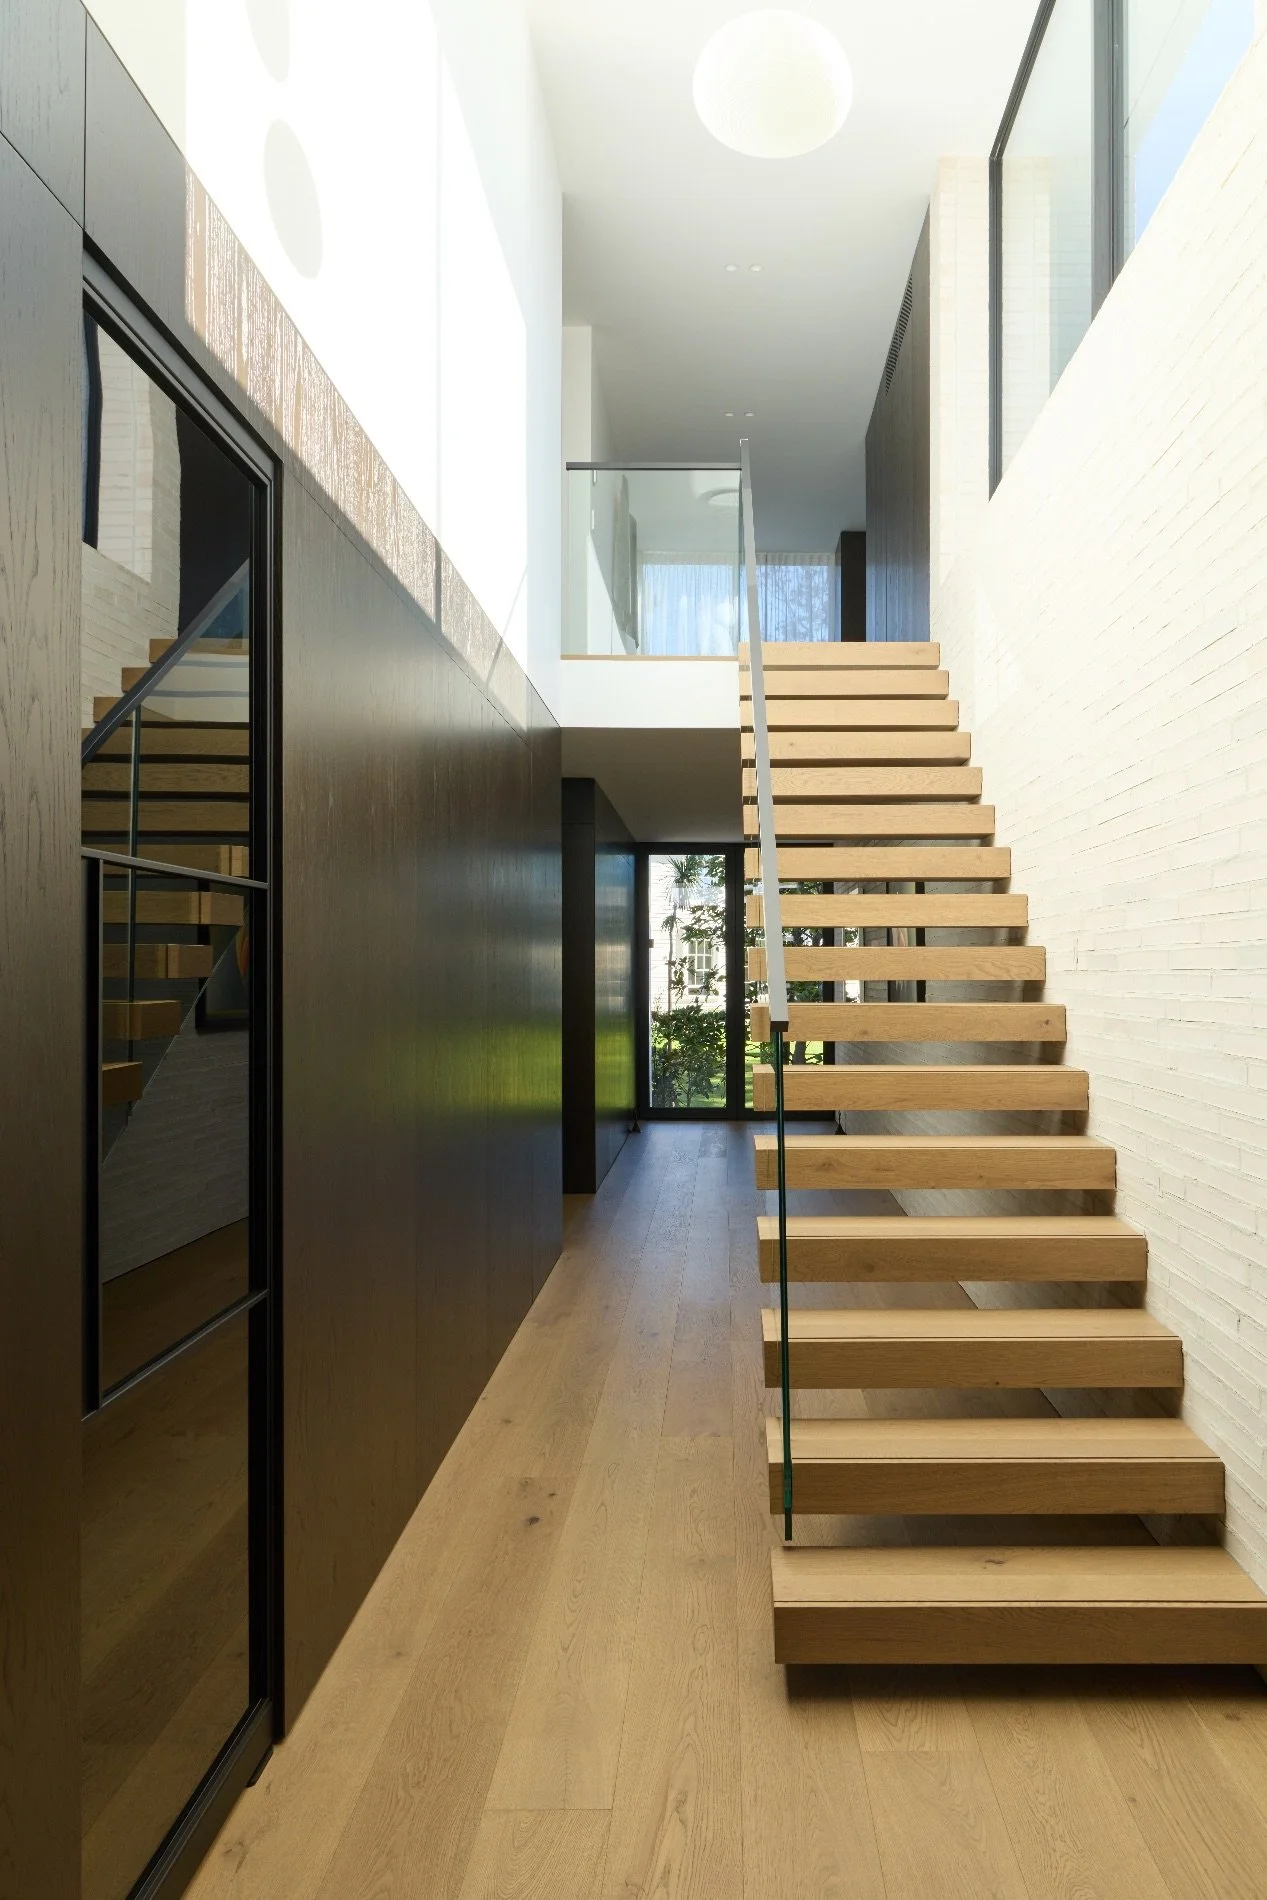
The wooden flooring in the home was supplied by Forté, offering a perfect grounding for the warm, enduring and textured materials used throughout.
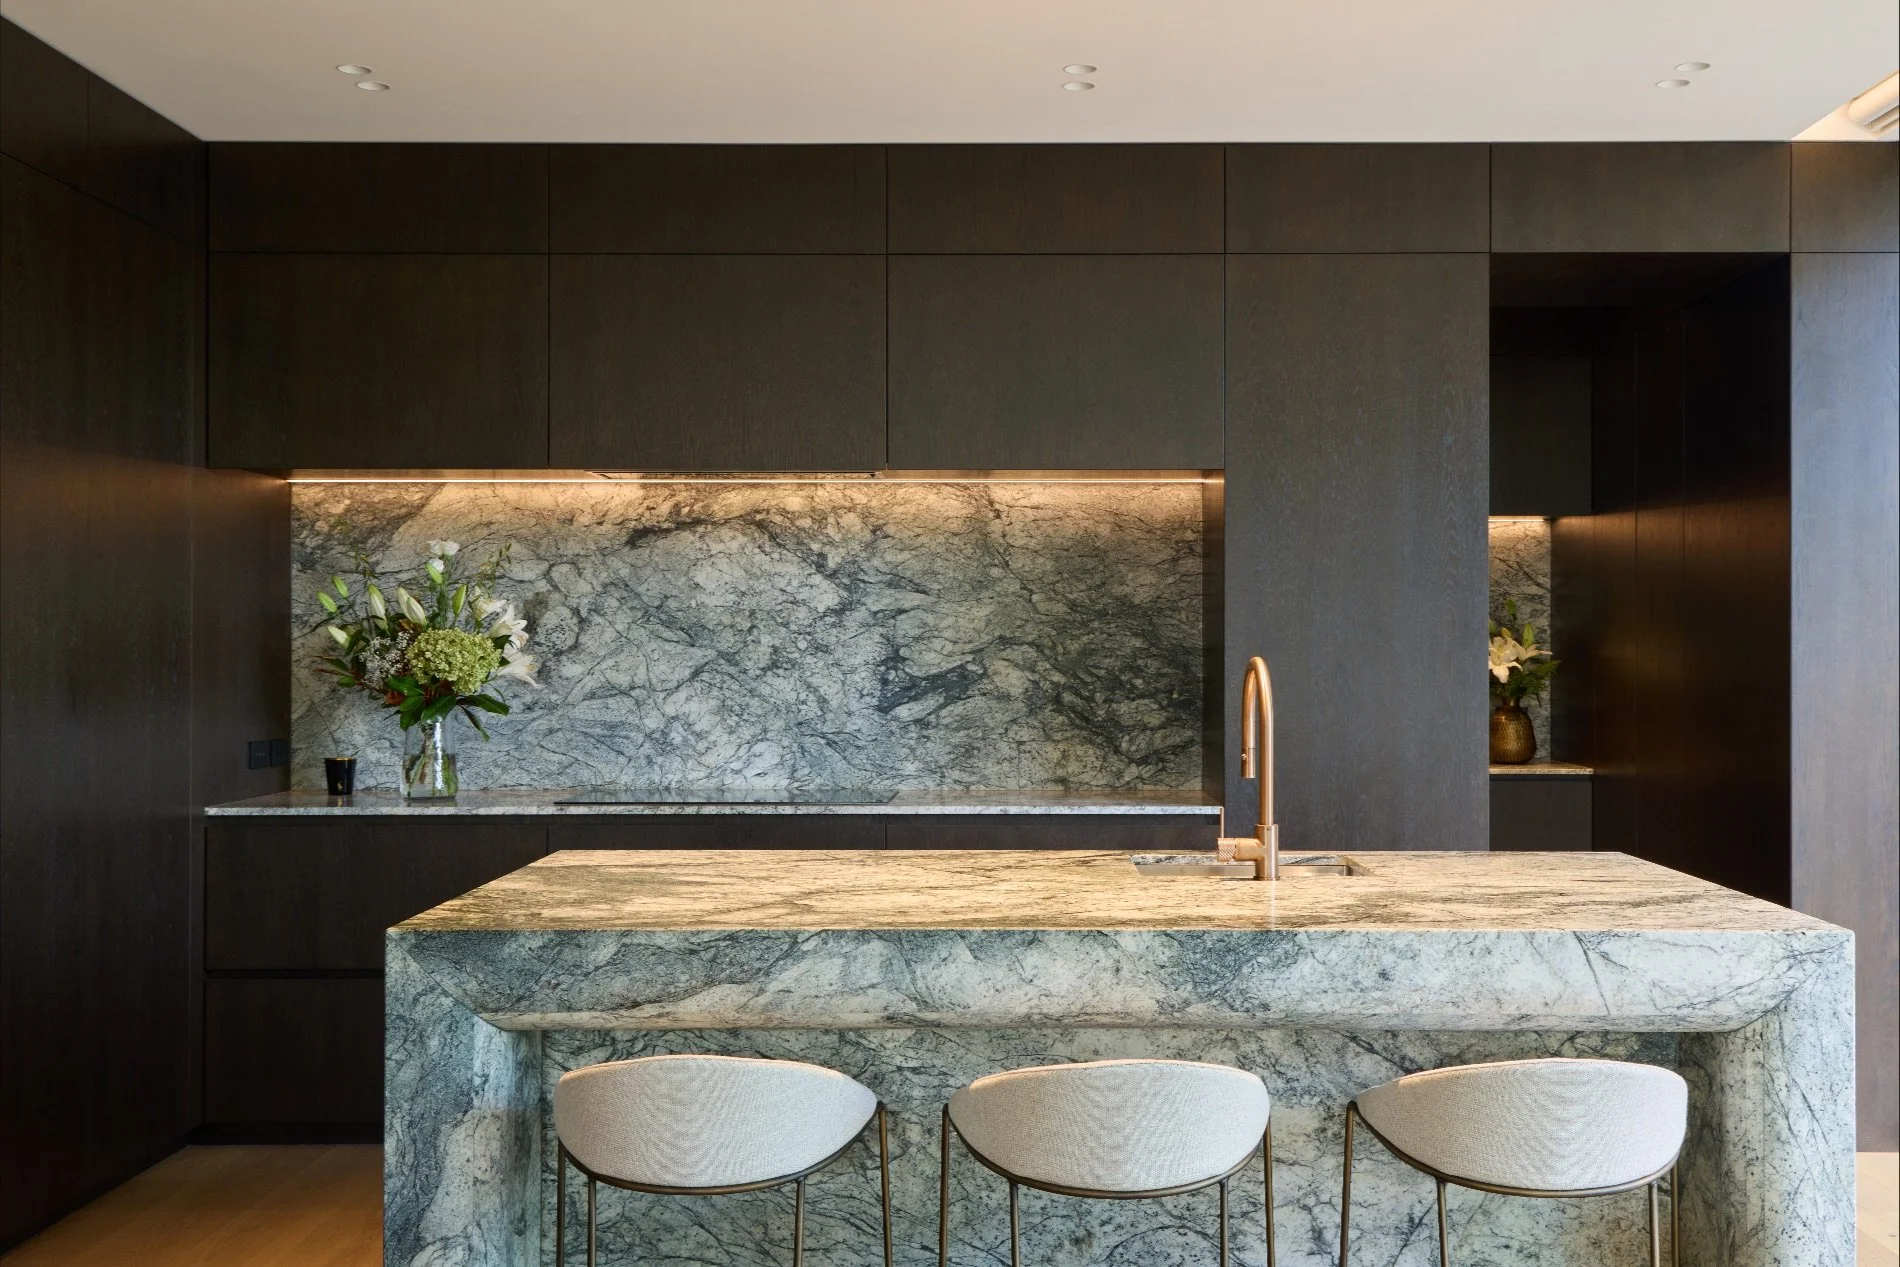
This layered, stone benchtop from Shane Boyd Benchtops is a striking central feature of the home and gives an enduring style to the minimalist atmosphere that was requested as part of the brief.
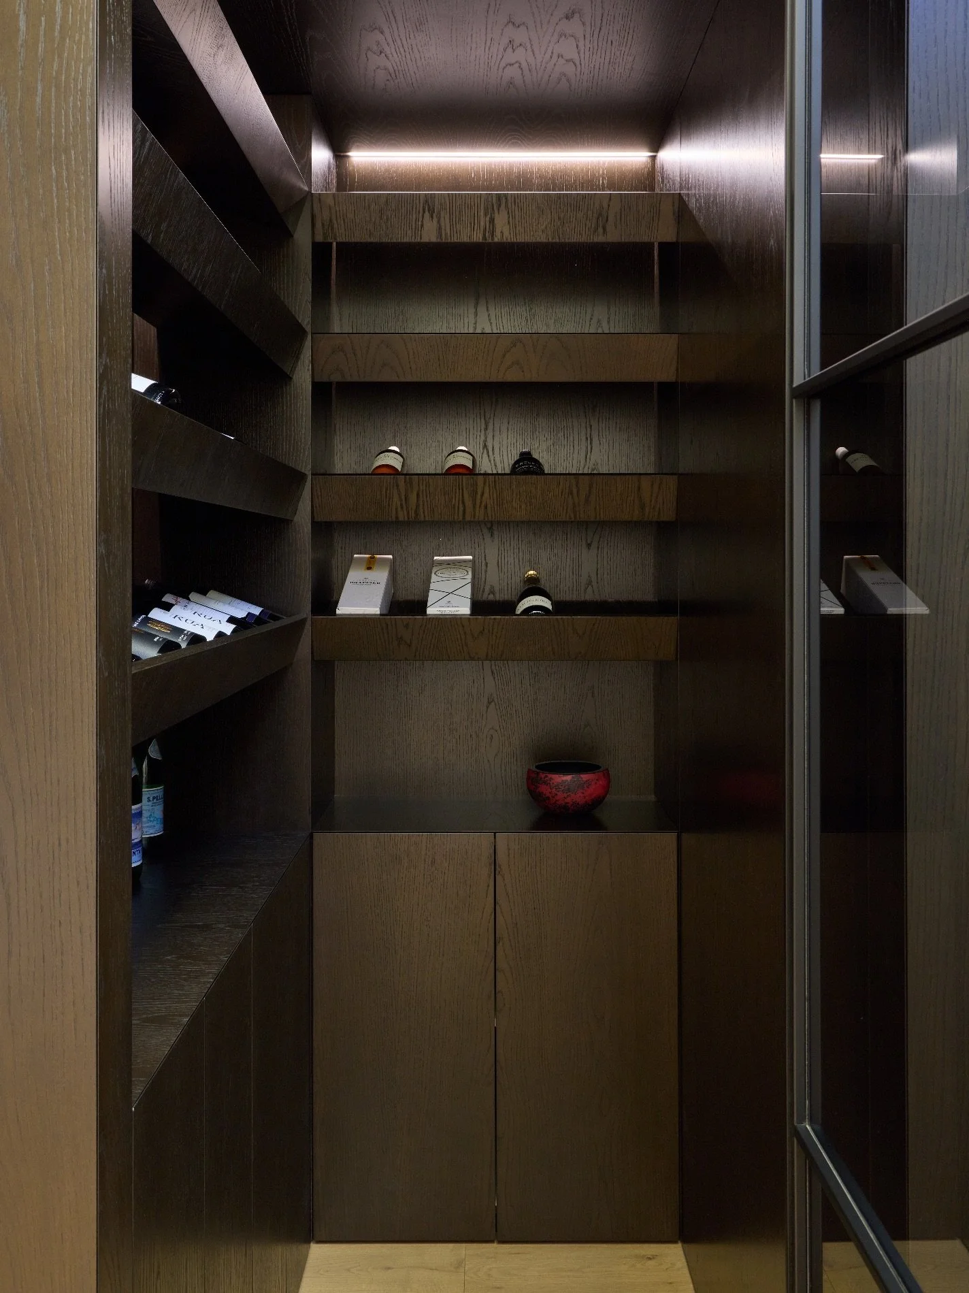
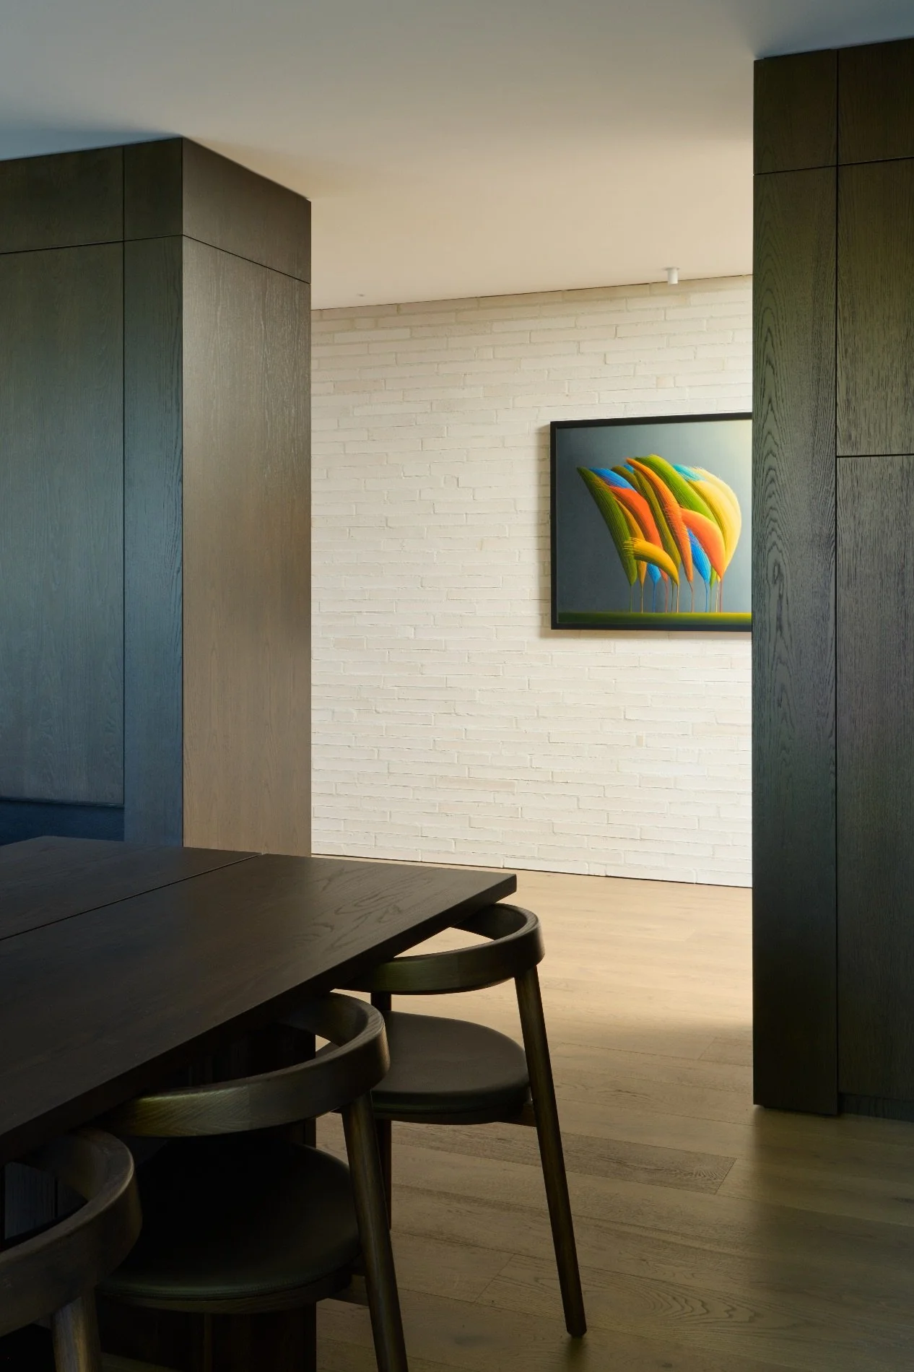
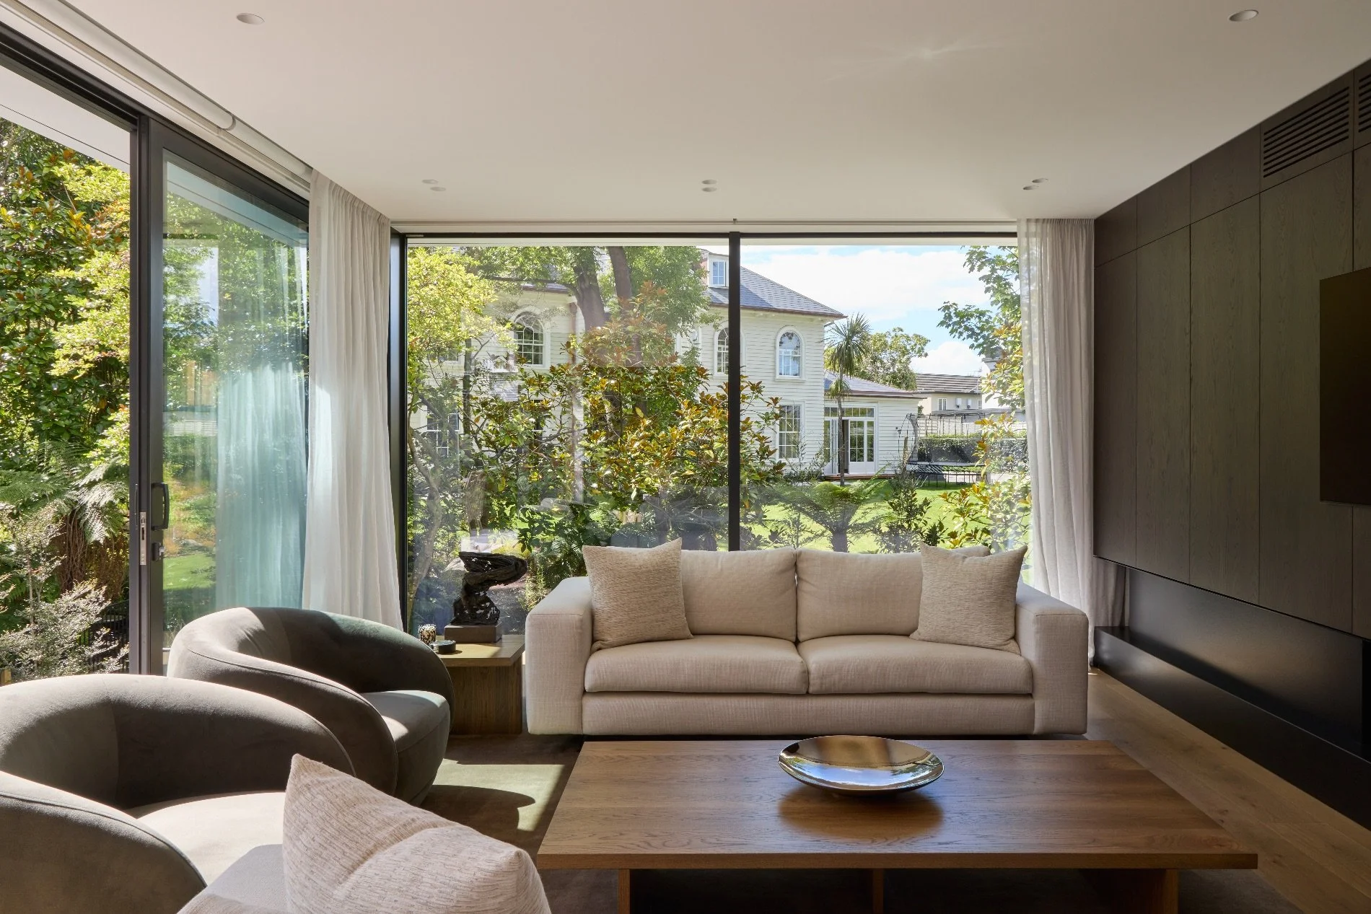
From the cedar-clad entranceway, the gallery-like hallway showcases the homeowners’ artwork and offers glimpses of their wine cellar, drawing the eye towards a floor-to-ceiling French door that frames the garden beyond. Floating timber stairs lead the way up to two bedrooms, a bathroom and a light-filled office overlooking park-like landscaping, and, in the other direction, into the sun-filled kitchen, dining and living space.
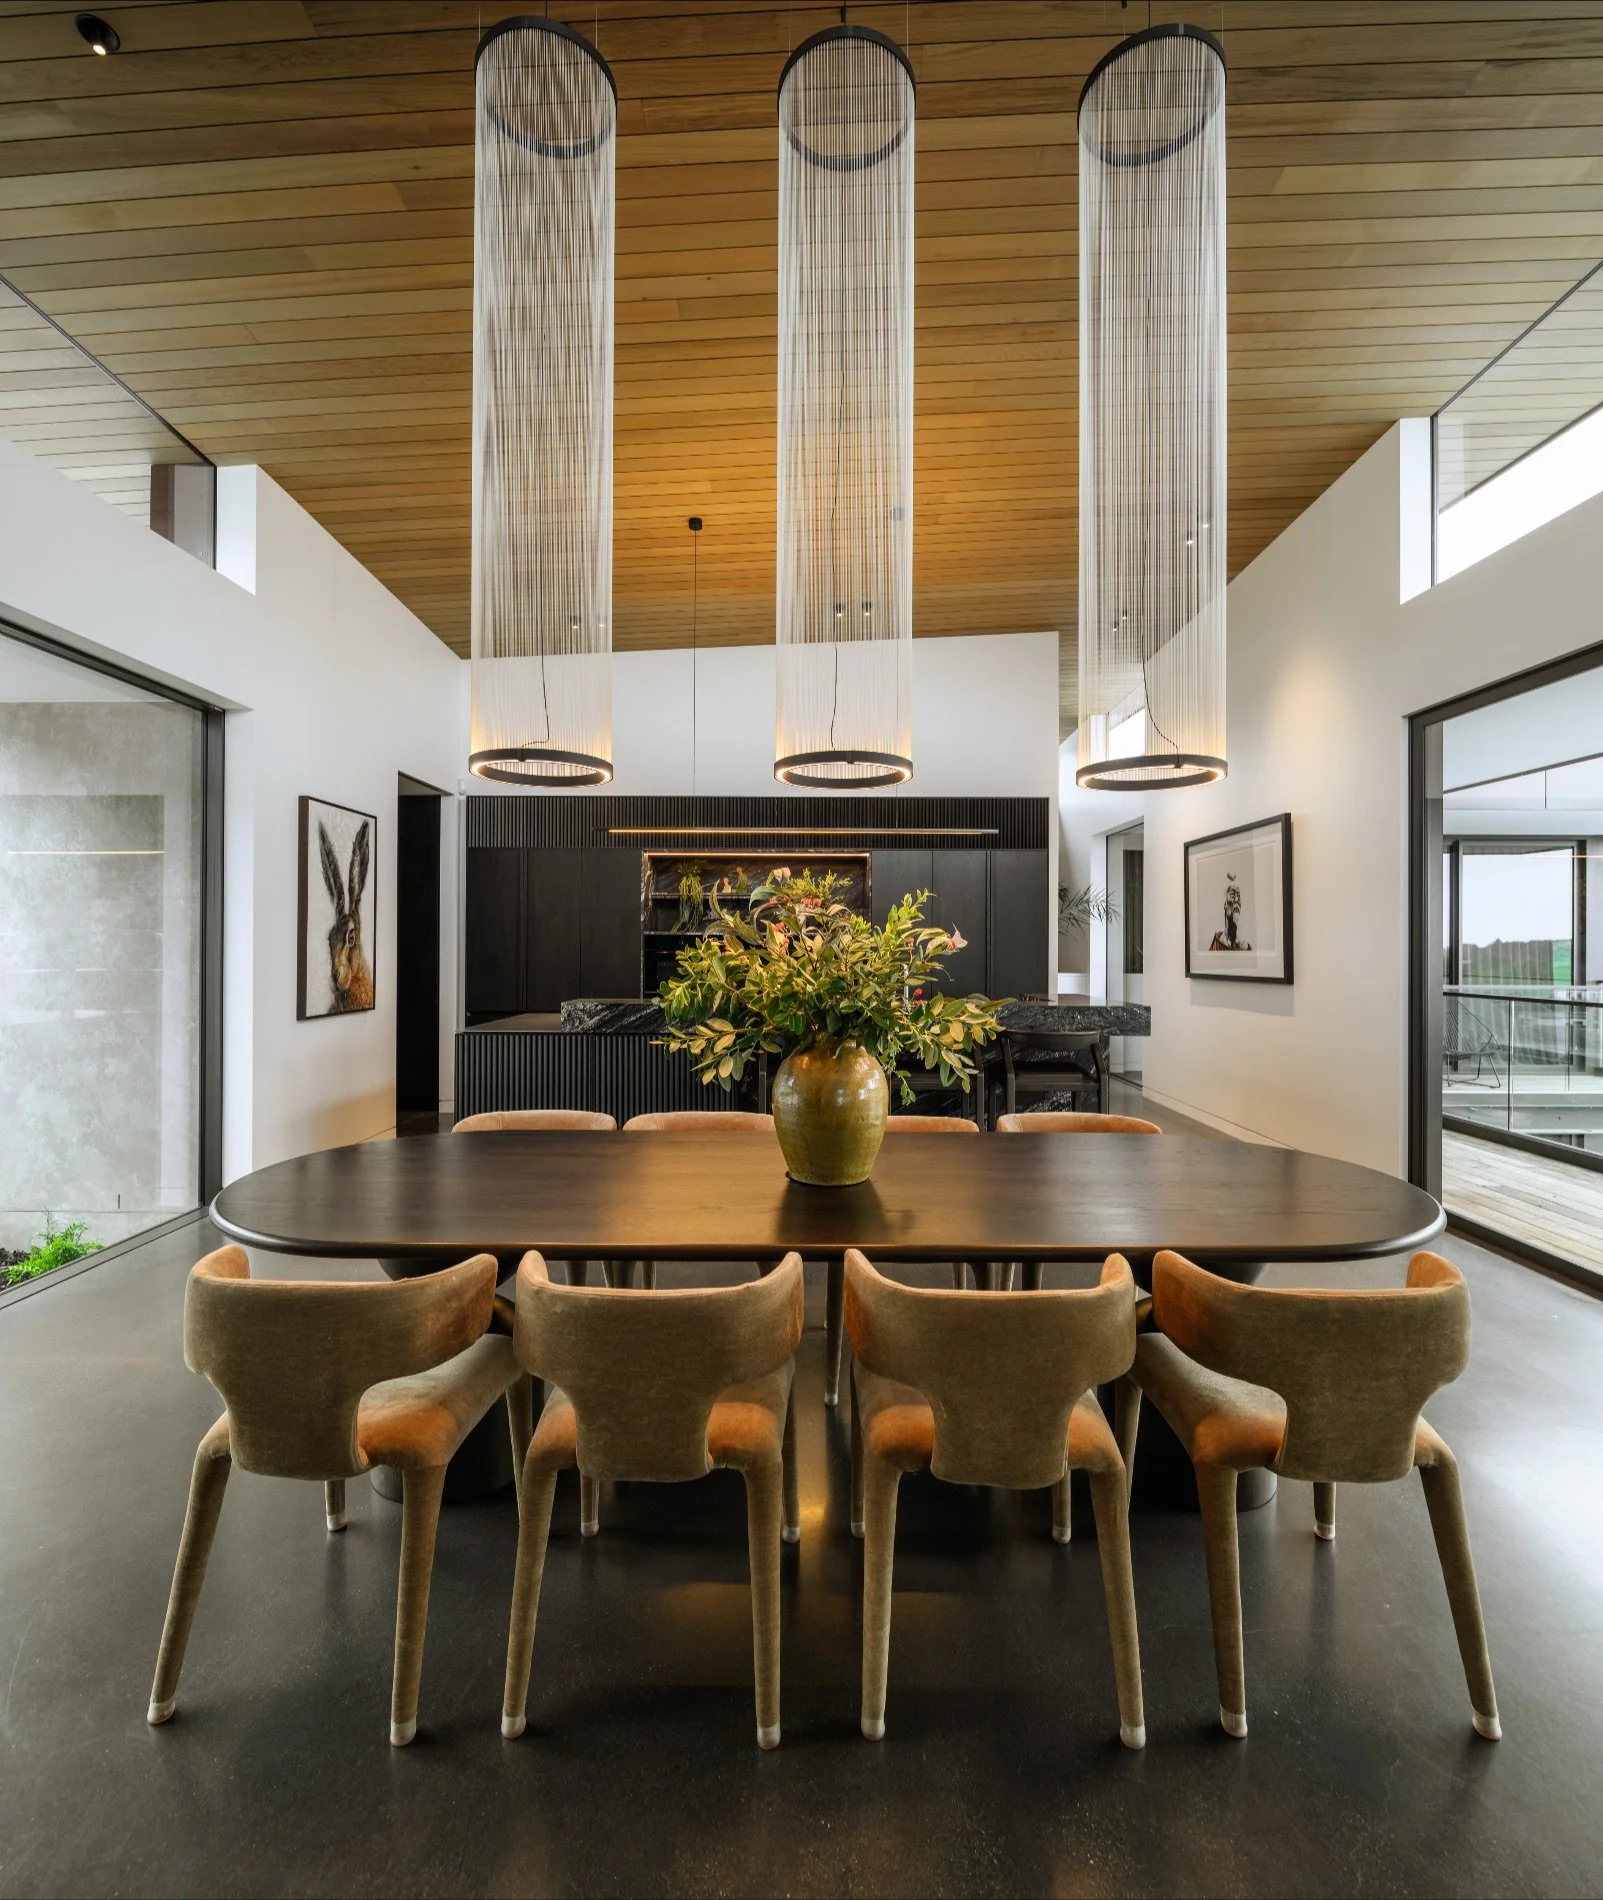
Here, a hand-crafted, curved benchtop and matching splashback in natural stone form a sculptural centrepiece. “The work that was put into this kitchen by Cutting Edge Kitchens and Shane Boyd Granite was amazing,” says Sam Petrie. “The stone has been layered and incredibly crafted by the team.” Throughout the home, bespoke cabinetry in American white oak lines the walls and conceals storage with extremely detailed joinery hidden behind simple fronts.
Bridget Watson from Fable Design was brought in early to provide a comprehensive review of Figure & Ground’s proposed interior design layouts and joinery design, as well as curating the interior finishes palette and all loose furniture, feature lighting and window furnishings.
“Our brief was to create interior finishes that felt highly considered yet genuinely welcoming,” says Bridget. “So we used warm and enduring materials, such as natural timber and stone. Texture and depth were then introduced through the layering of tactile finishes, including handcrafted tiles, polished plaster and refined metal accents.”
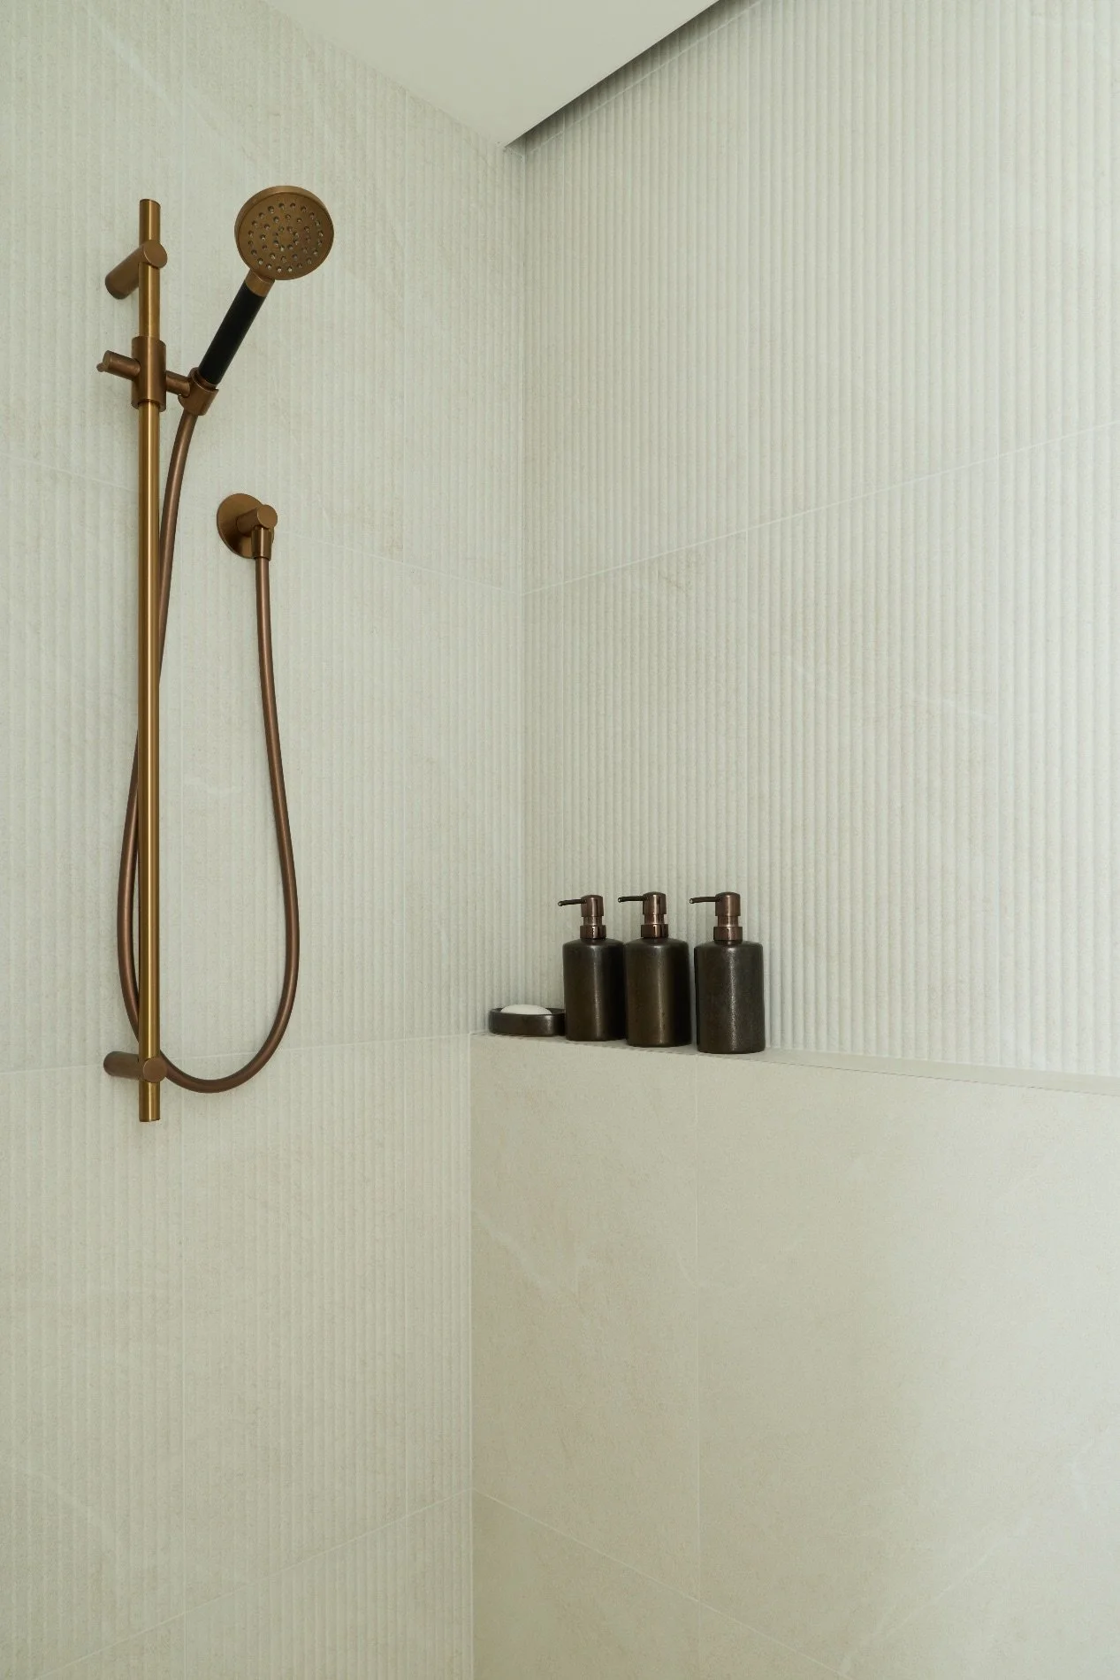
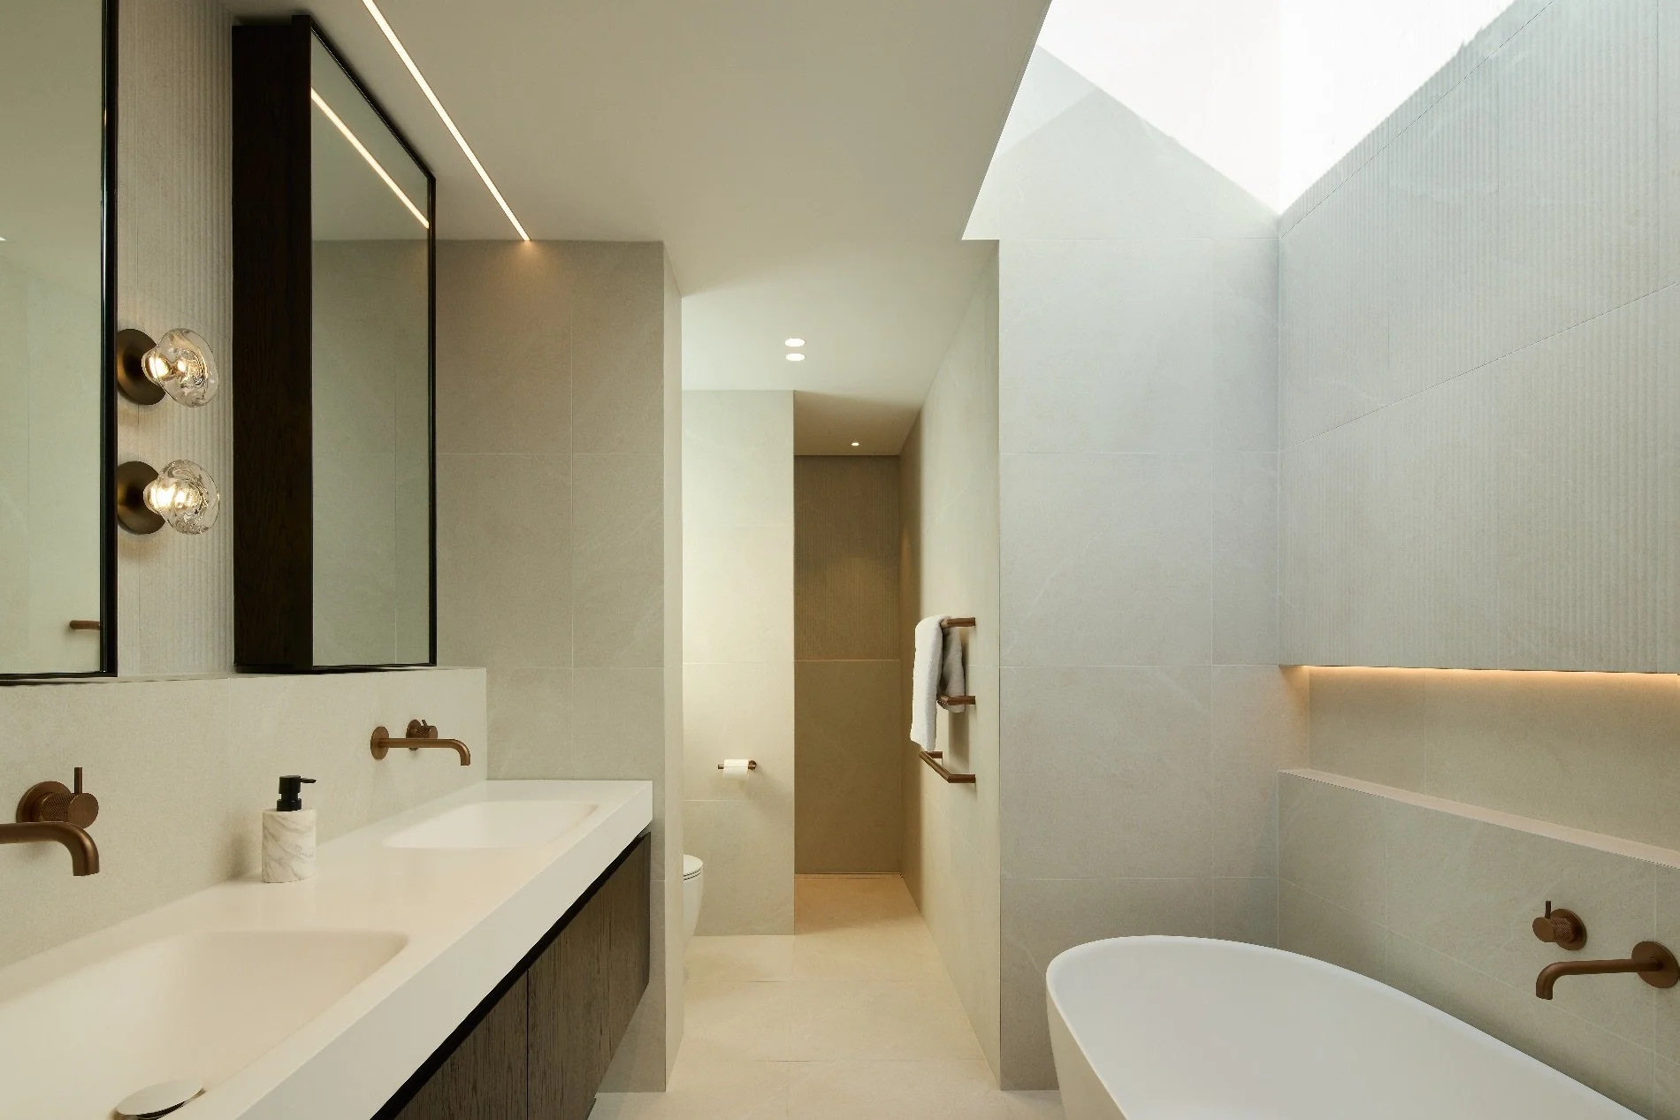
The porcelain tiles in the bathroom feature a subtle white veining; they are Dhara White Matt and Dhara White Fluted Décor, exclusive to Brymac Tiles.
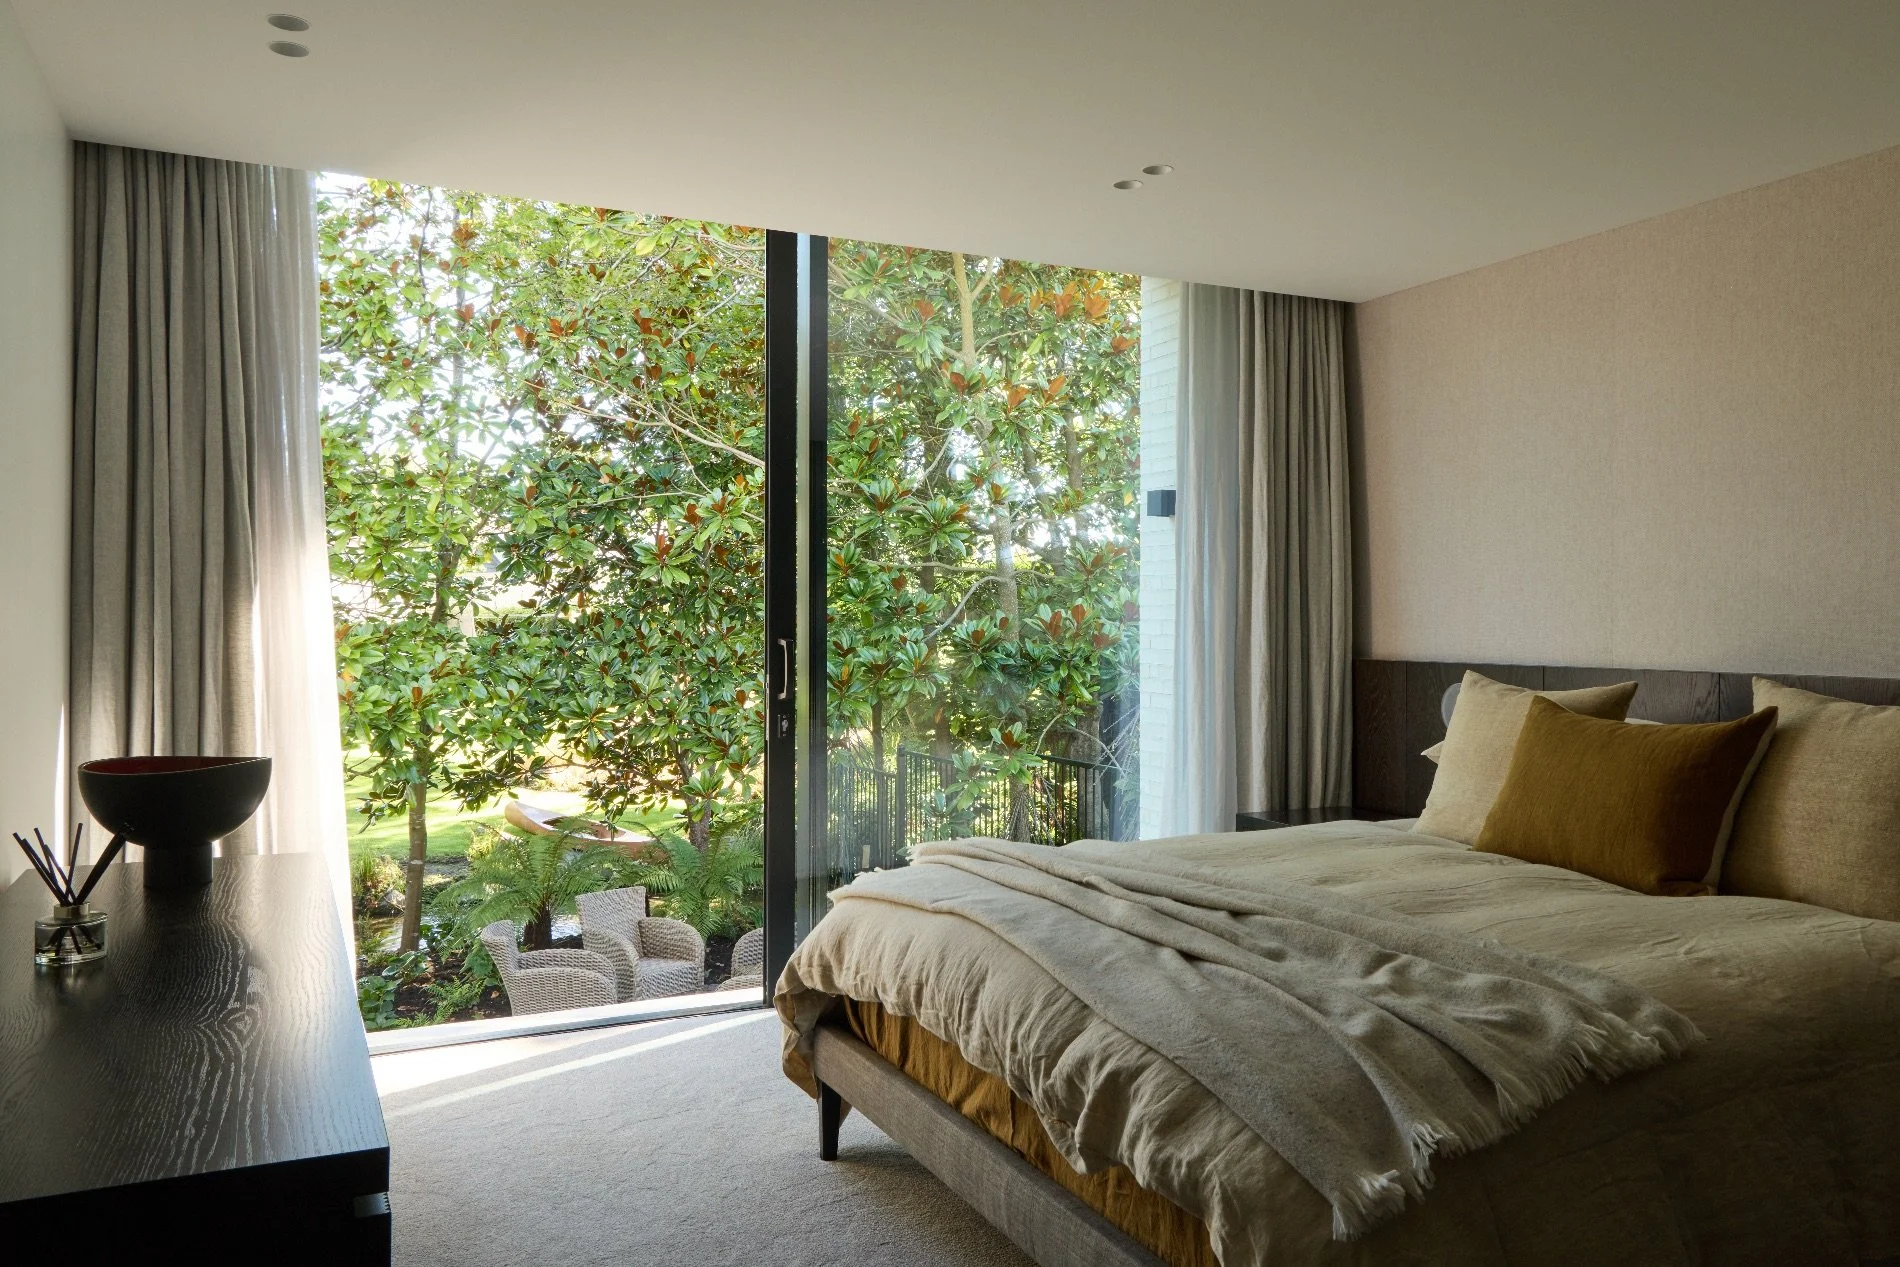
The Belgotex Crescent 100 per cent solution dyed nylon carpet from Watkins Flooring Xtra was chosen for its sophisticated and timeless look, its contemporary neutral colour and its natural resistance to stains, fading and everyday wear.
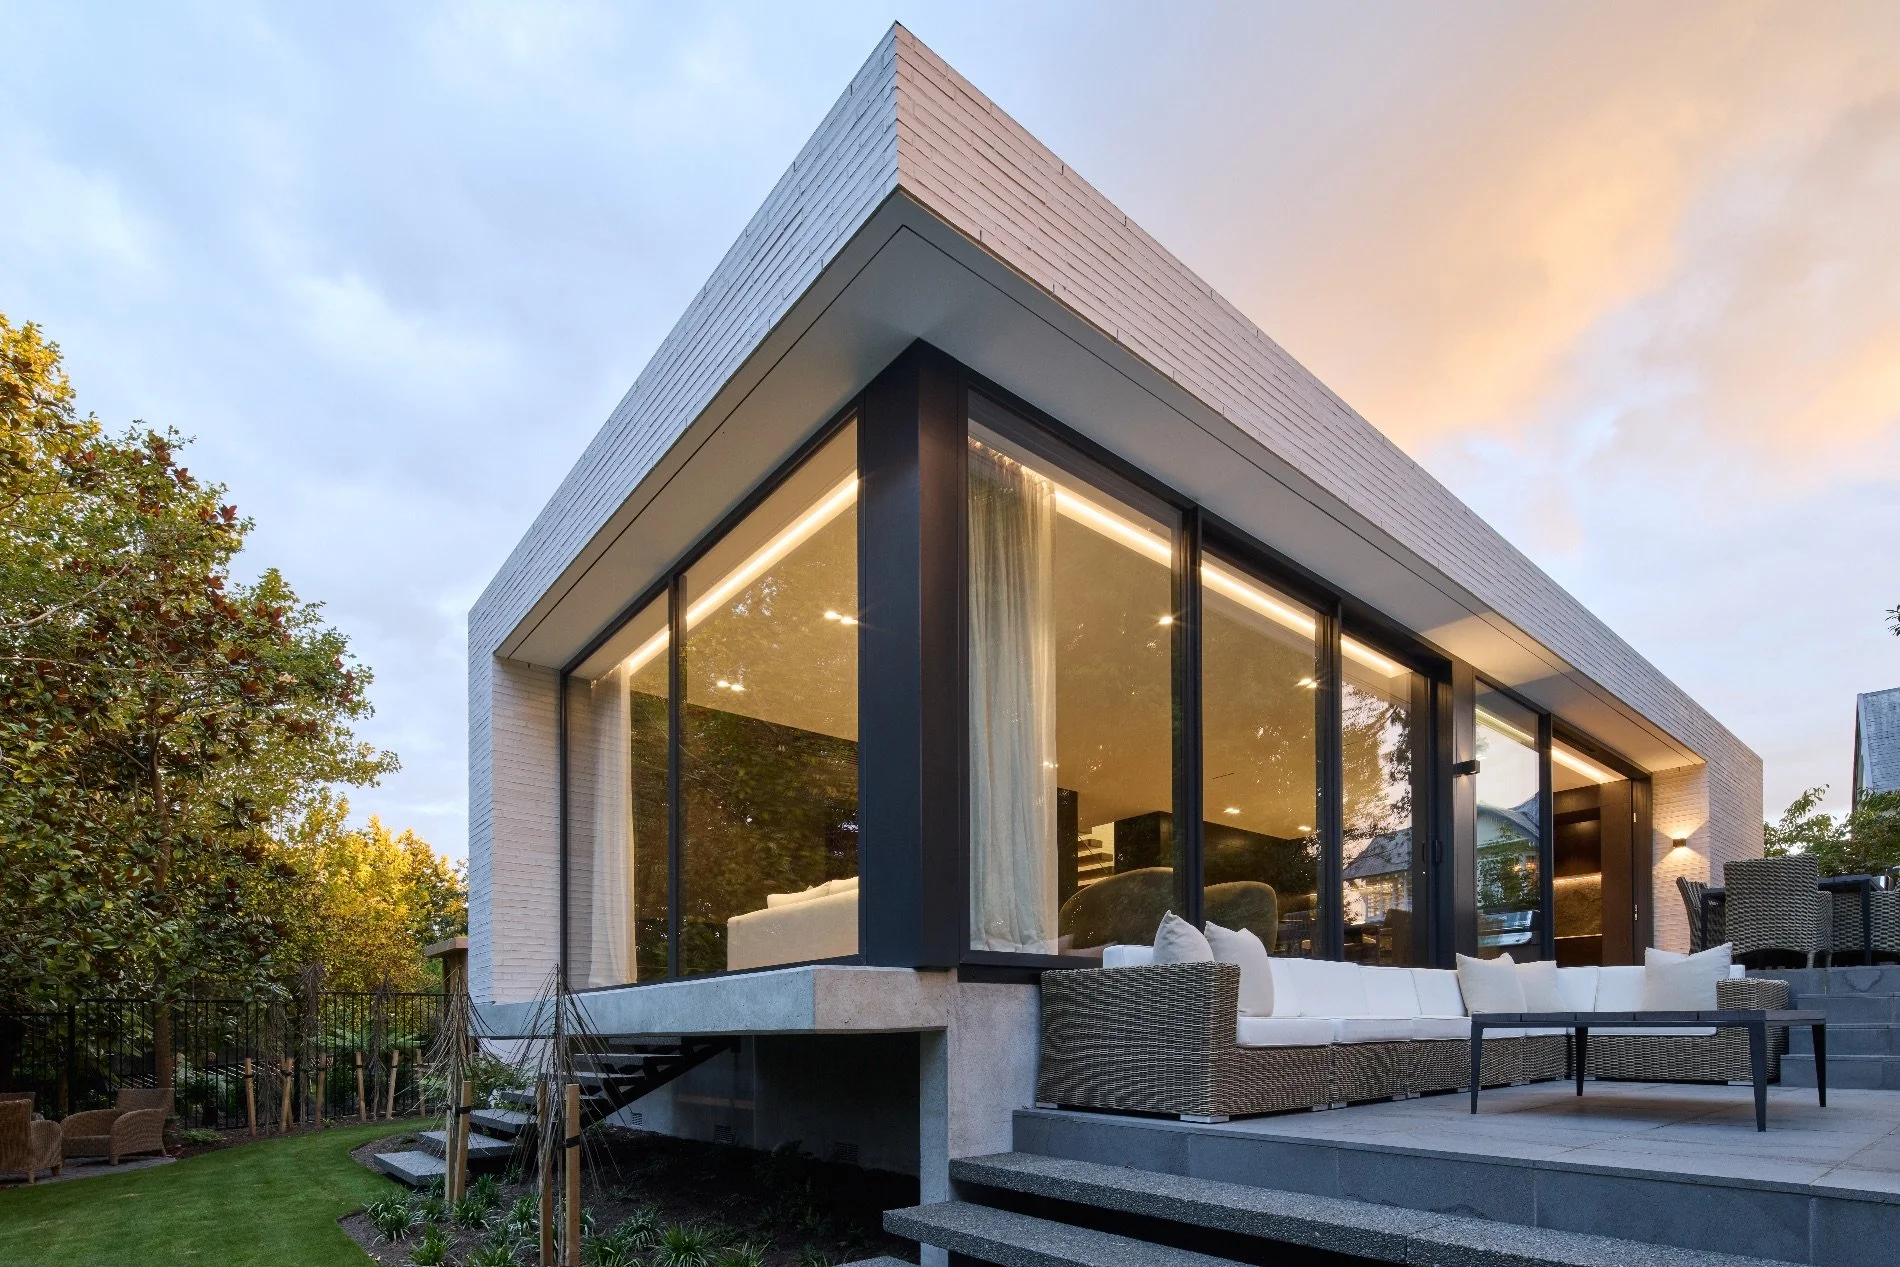

The height requirement was one of the main challenges for Petrie Construction during the build. “As the site was sitting within a flood zone, the home had to sit 10m back from the stream and roughly 1.5m above ground at that point – a demand that shaped a genuinely technical build,” says Sam.
“For the foundation, we had large ground beams that had to go in, then blockwork walls, then a fabricated steel floor, which we then poured concrete over.” From there, two-metre cantilevers extend the structure over the landscaped stream bank, engineered with steel beams to carry the load on a long, narrow site. Large amounts of coordination were required with neighbouring households as Sam and his team managed their own trucks and trades on the same tight road.
In the words of Sam Connell at Figure & Ground, the finished home is almost a piece of art, rather than architecture. And it was clearly a group approach. “That’s what business is all about; it’s making the clients happy.”
The project has since been recognised by both the building and design industries, receiving a 2026 Master Builders House of the Year Regional Gold Award, while also winning two ADNZ Regional Design Awards in the 150 to 300sqm House and Interiors categories. For Sam Petrie and his team, the accolades reflect the collaborative effort shared by the clients, designer, interior designer, builders and specialist trades. “We’re just delighted to partner with such incredible clients and collaborative subcontractors.”
Involved in this project
BUILDER
Petrie Construction
022 137 2494
petrieconstruction.nz
ARCHITECTURE & INTERIOR DESIGN
Figure & Ground
03 352 4333
figureandground.co.nz
FURNISHINGS & FINISHES
Fable Design
027 755 2016
fabledesign.co.nz
BENCHTOP
Shane Boyd Benchtops Ltd
021 240 0124
shaneboydbenchtops.co.nz
BATHROOM FLOOR & WALL TILES
Brymac Tiles
03 366 8187
brymactiles.co.nz
WOODEN FLOORING
Forté
0508 356 677
forte.co.nz
CARPET
Watkins Flooring Xtra
03 338 6870
flooringxtra.co.nz