Opening spaces
Striking slatted textures and clever use of courtyards beautifully connects this family home in Johannesburg, South Africa, with its lush and lovely garden.
WORDS Robyn Alexander PHOTOGRAPHY Greg Cox/ Bureaux PRODUCTION Sven Alberding
“It was an old two-bedroom cottage on a vast 1200sqm plot,” says homeowner Erica Schalkwyk. This was back in 2018, when she and her husband Werner bought the property, gave the cottage a lick of paint and moved in. Their intention was always to redevelop, creating a new home situated towards the back of the long, relatively narrow piece of land. But, she explains, “We first had to live in it, plan, save and start our family.”
For three years, that’s what they did. “We had no serious timeline as we were enjoying the home as it was.”
The couple now have two young sons, Mynhardt and Migael, and they started the build of their new project in 2021, moving into the completed house in May 2022. “We only finished the new garage at the end of 2025, so a slow and steady seven years,” Erica says.
The couple asked architect Ruan Marsh of Monograph Architects to assist them with the design of the new house. “He is our bestie, but also a design genius,” says Erica. Ruan explains that he and his practice partner Kevin Coetzee like to create work that isn’t style-bound, but originates in critical regionalism, an idea that stresses the importance of architectural responses to site, local context and climate, as well as the clients’ brief and needs.
“The condition of the existing house was good, but its position on the site was not ideal, leaving a large and underutilised garden towards the back,” Ruan explains. “The house also wasn’t functional for Erica and Werner – they host fairly big gatherings of people regularly.”
Monograph Architects always aims to create spaces where clients can experience delight and where they can form core memories, he says. “We want to make great spaces the norm.”
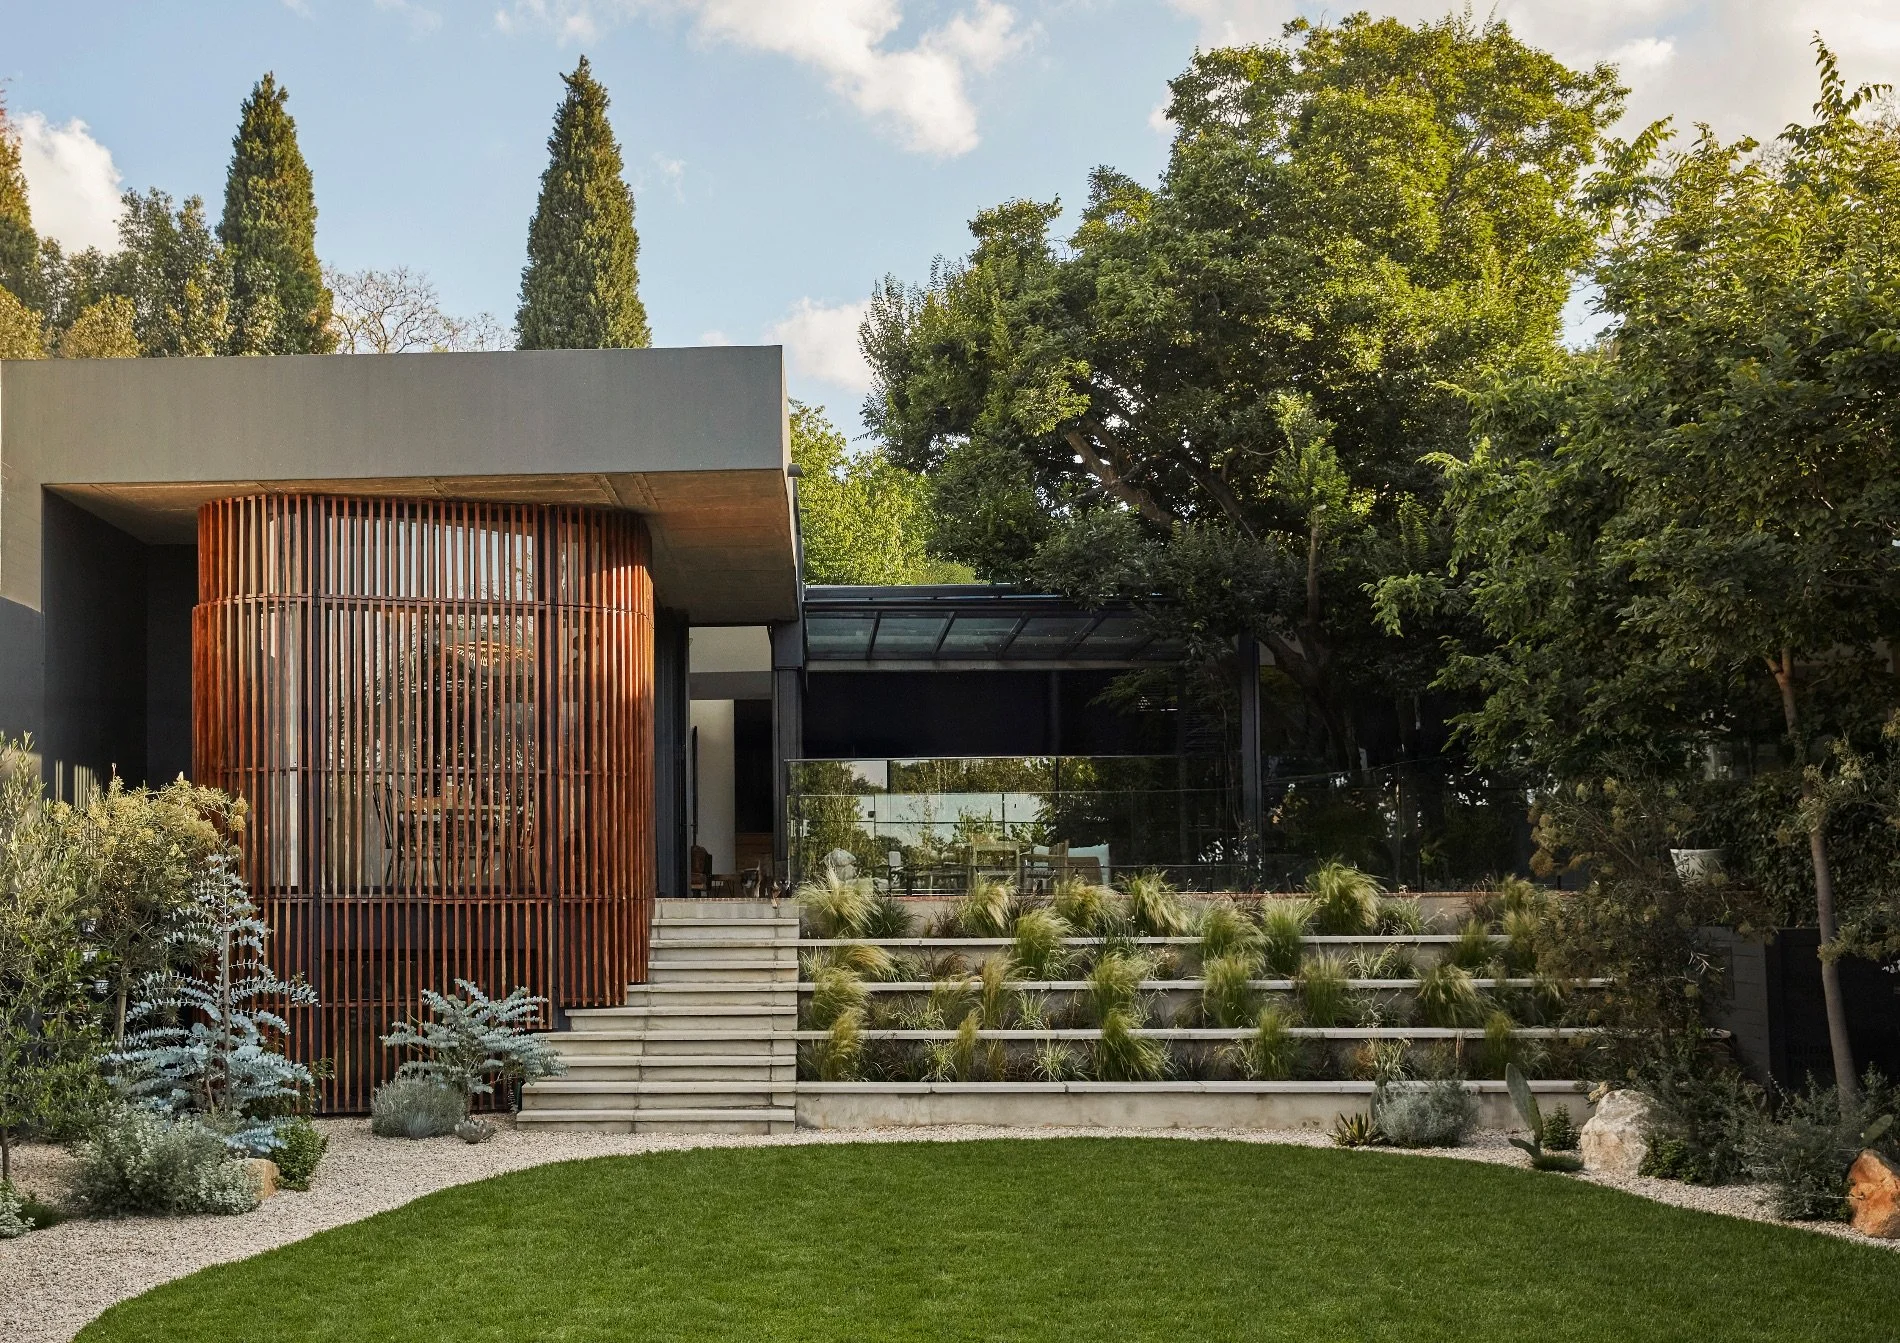
A major part of the Schalkwyks’ overall design brief to Ruan was that they wanted the biggest garden possible: the site is 15 x 76m and north-facing on the street side of the narrow end. The land is also quite steeply sloped, with a change in level of just under five metres from one end to the other. And both the clients and their architect wanted to ensure that the connection between indoors and out was as seamless as possible.
The design solution: “Push the building all the way back, puncture it with courtyards, and use split levels for the garden level and a house level,” says Ruan. “And then inside the house, create a public-private divide using levels as well.”
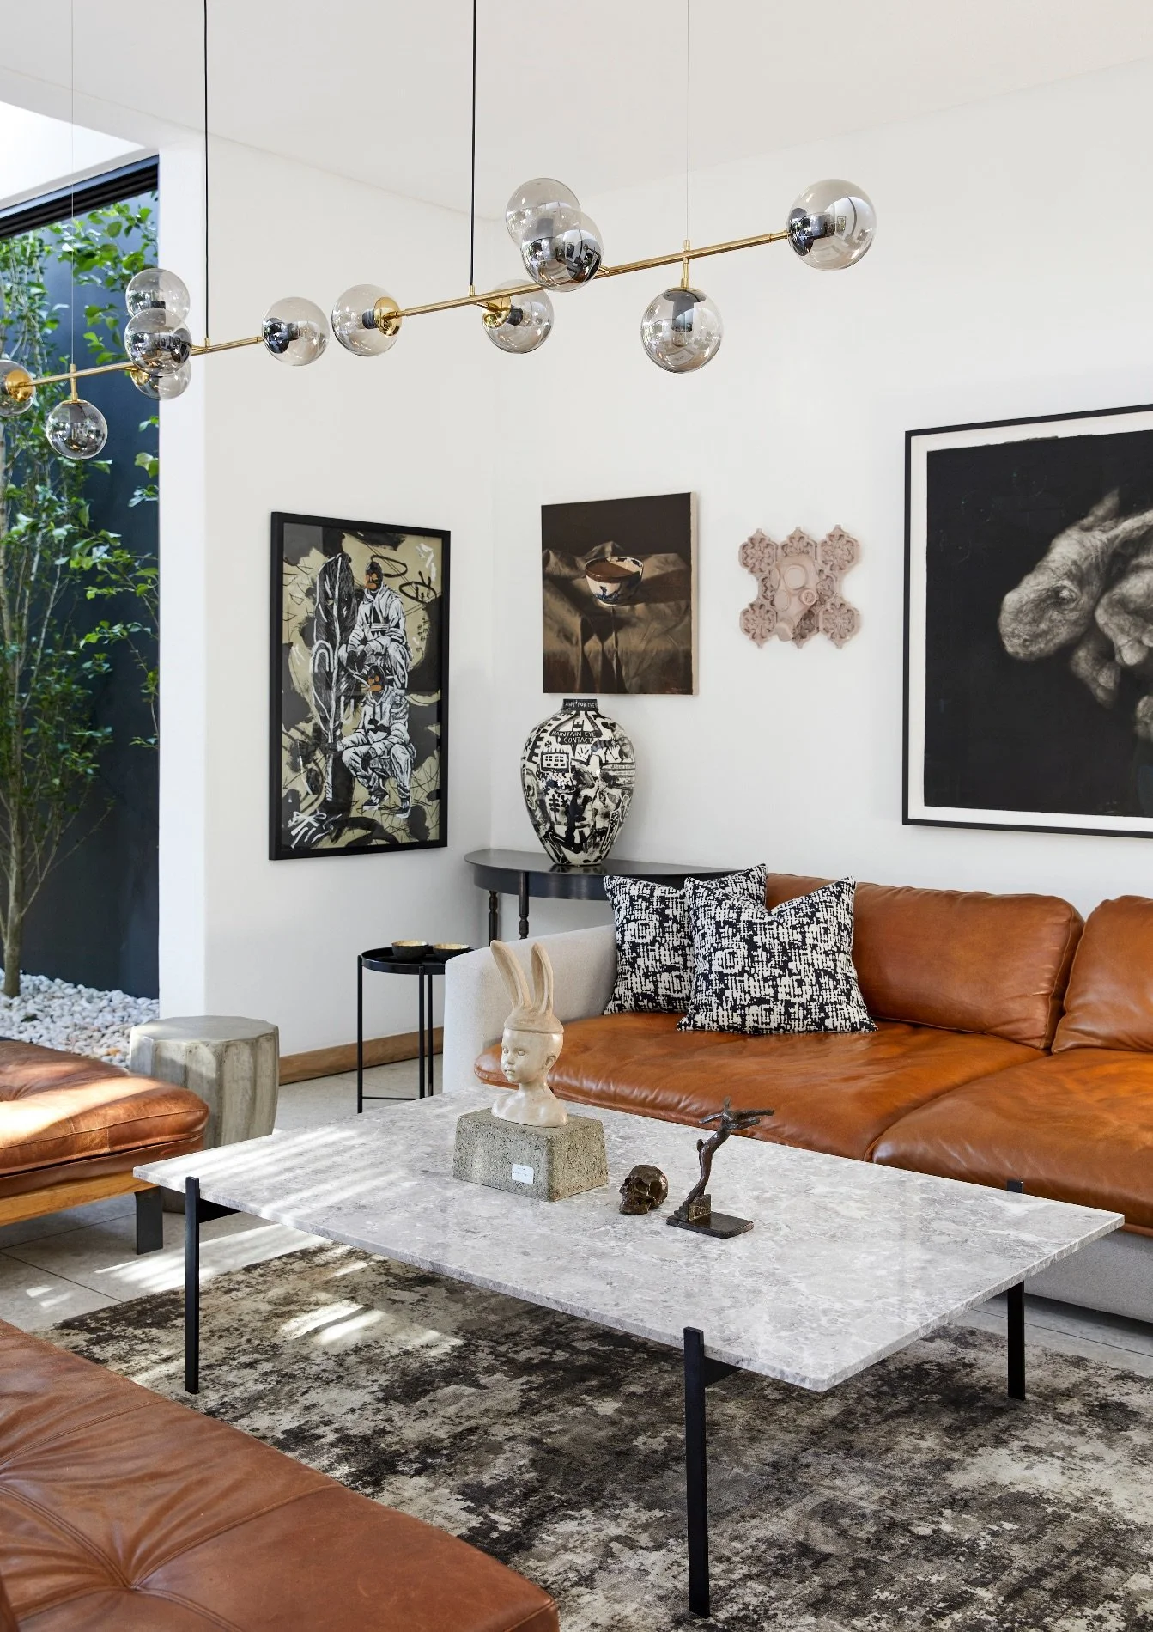
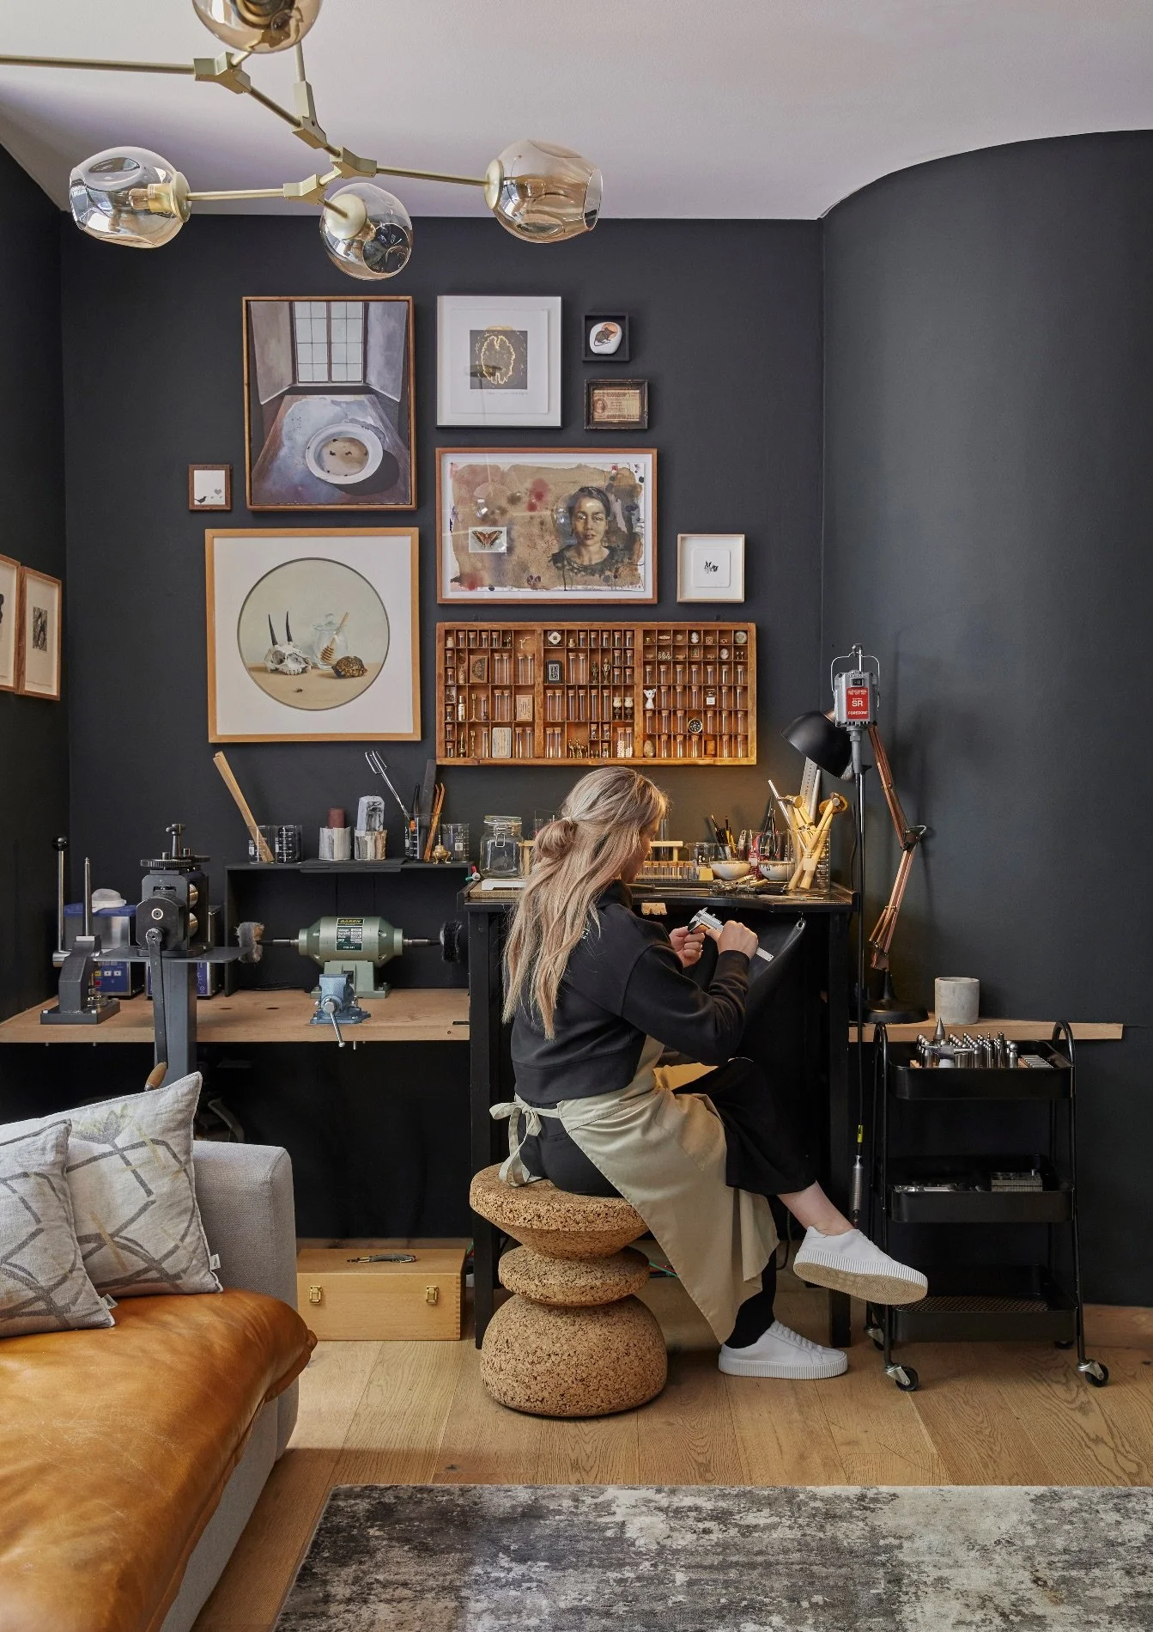
Throughout the house, the design plays with light in creative ways to draw your eye towards certain elements of the house or room, and really connect with the outdoors, says Ruan. This starts at the front of the home, with the wooden slatted enclosure where the kitchen- diner space is situated.
“Kitchens should have morning and afternoon sun,” he says, and the timber slats create variable shade within the glass-clad kitchen.
“The timber around the kitchen is from the original 2018 conceptual sketch,” Ruan says. “The fins are a shading device for east and west, and panels can also be opened in sections.” In addition, the slats create cohesion vertically on that element of the house, also enclosing a mini floor underneath for laundry, storage and services.
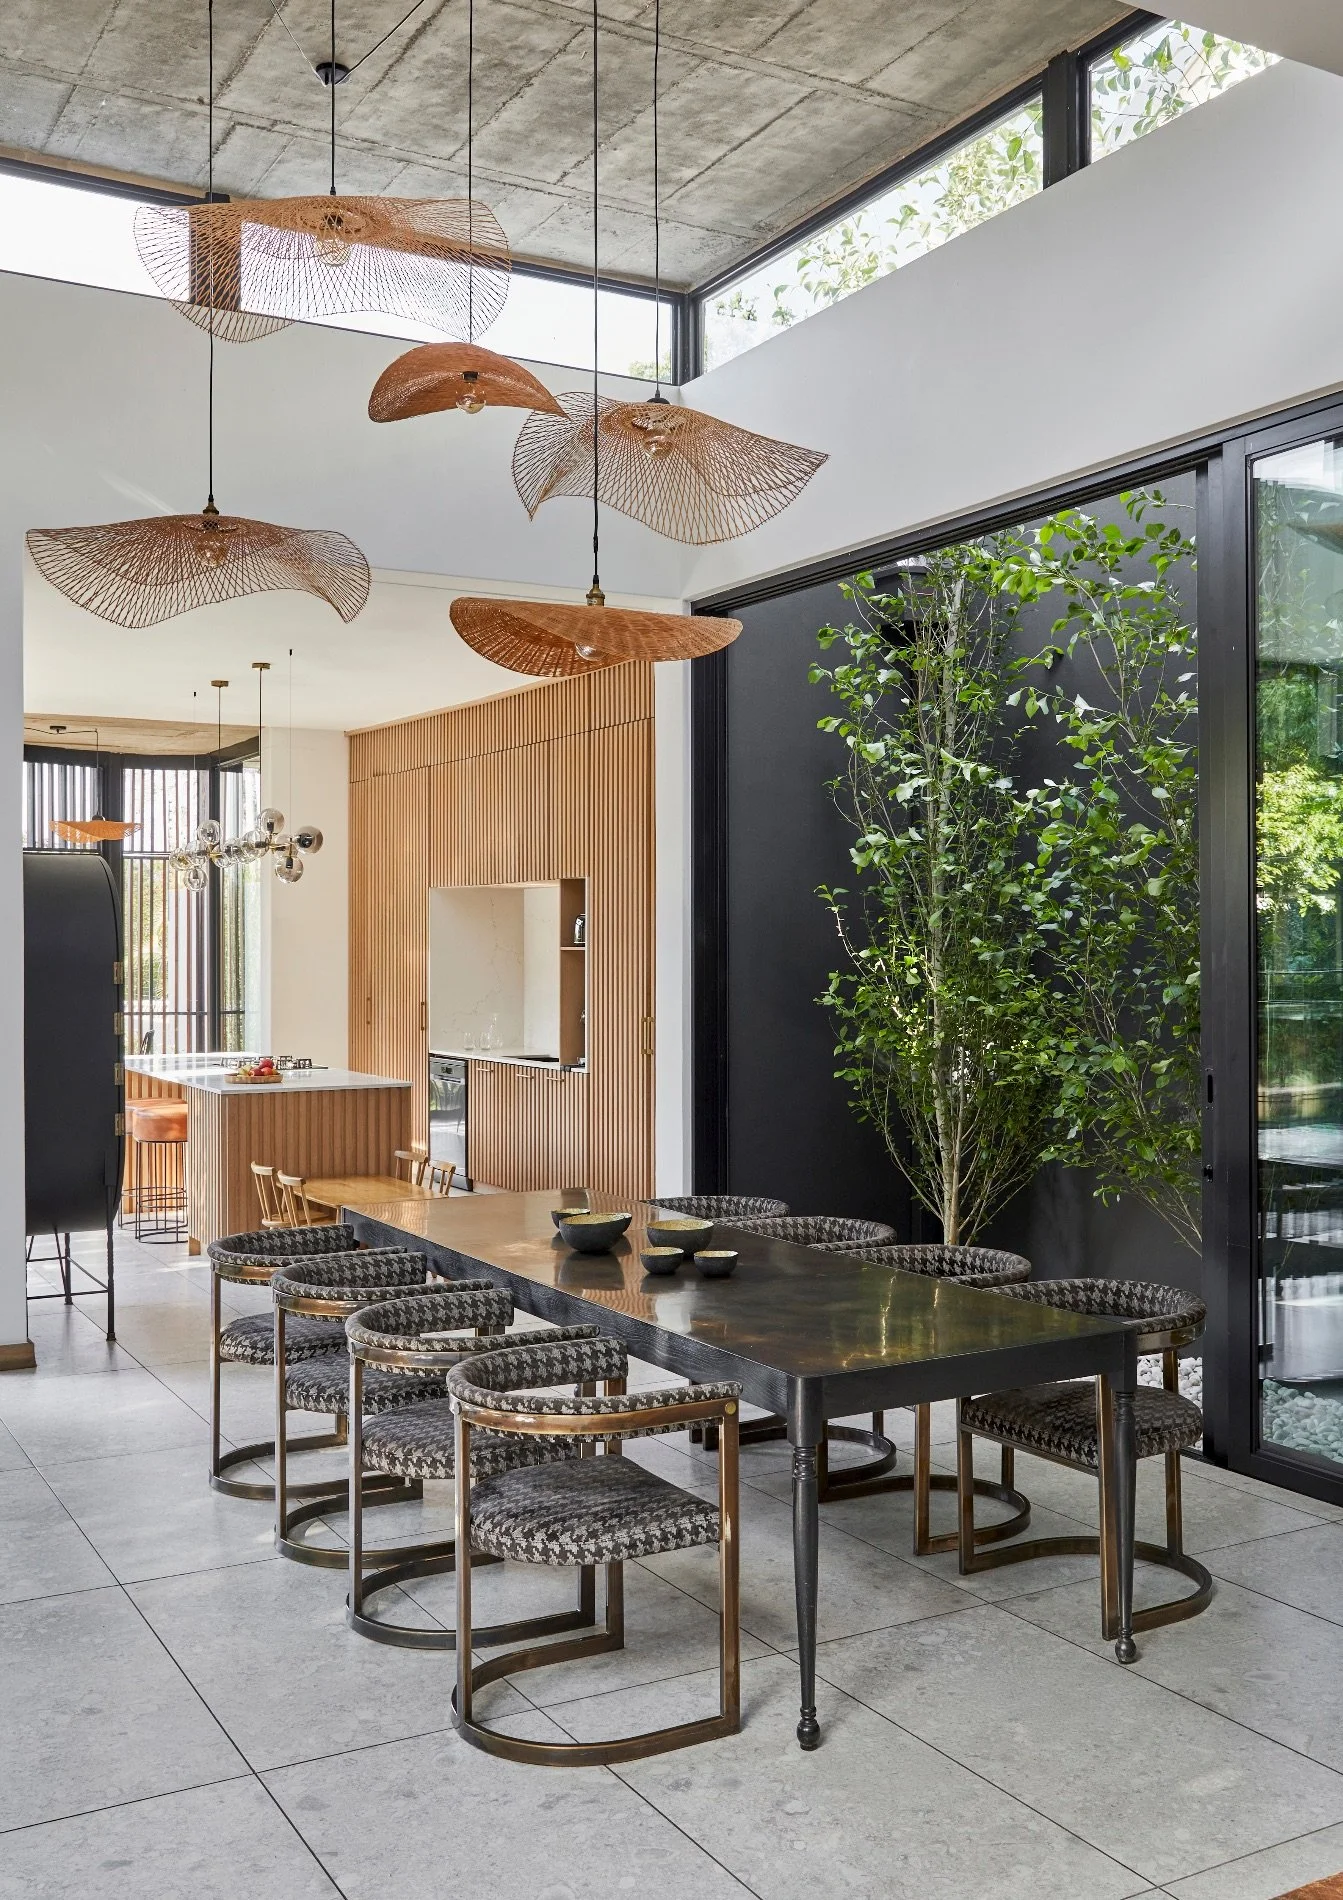
Adding an extra dimension of light to the dining area beyond the kitchen is a narrow courtyard on the eastern side, which enables morning light to enter.
There are a number of these compact, planted courtyards across the floor plan of the house, and they function both as light wells and to create natural air flow through the interior. “They create visual interest via the planted greenery, as well as ventilation and light – and a further connection with the outside,” says Ruan.
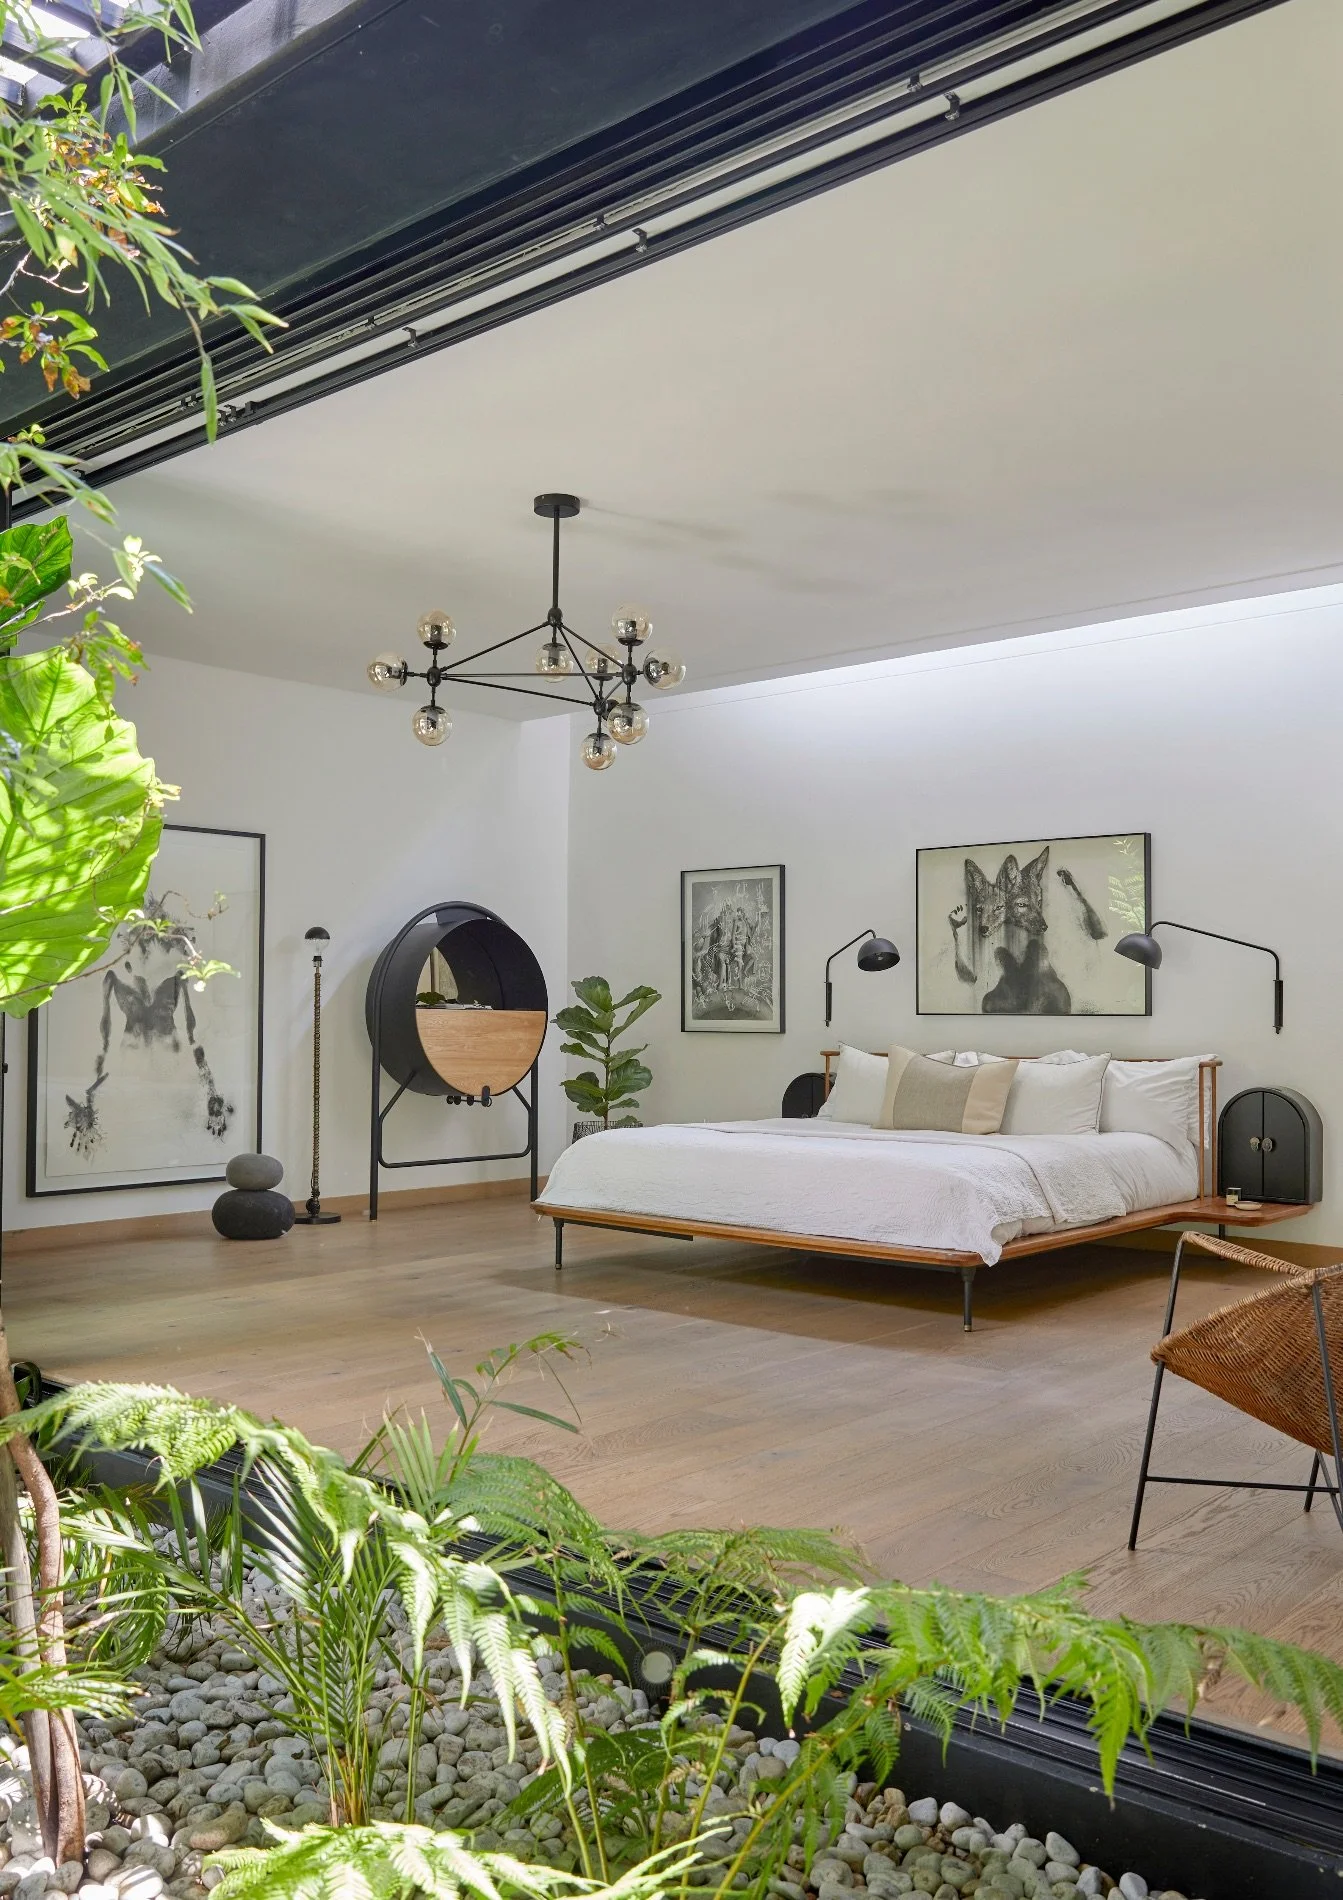
A planted courtyard provides natural light and ventilation in the main bedroom, and is a space for an outdoor shower.
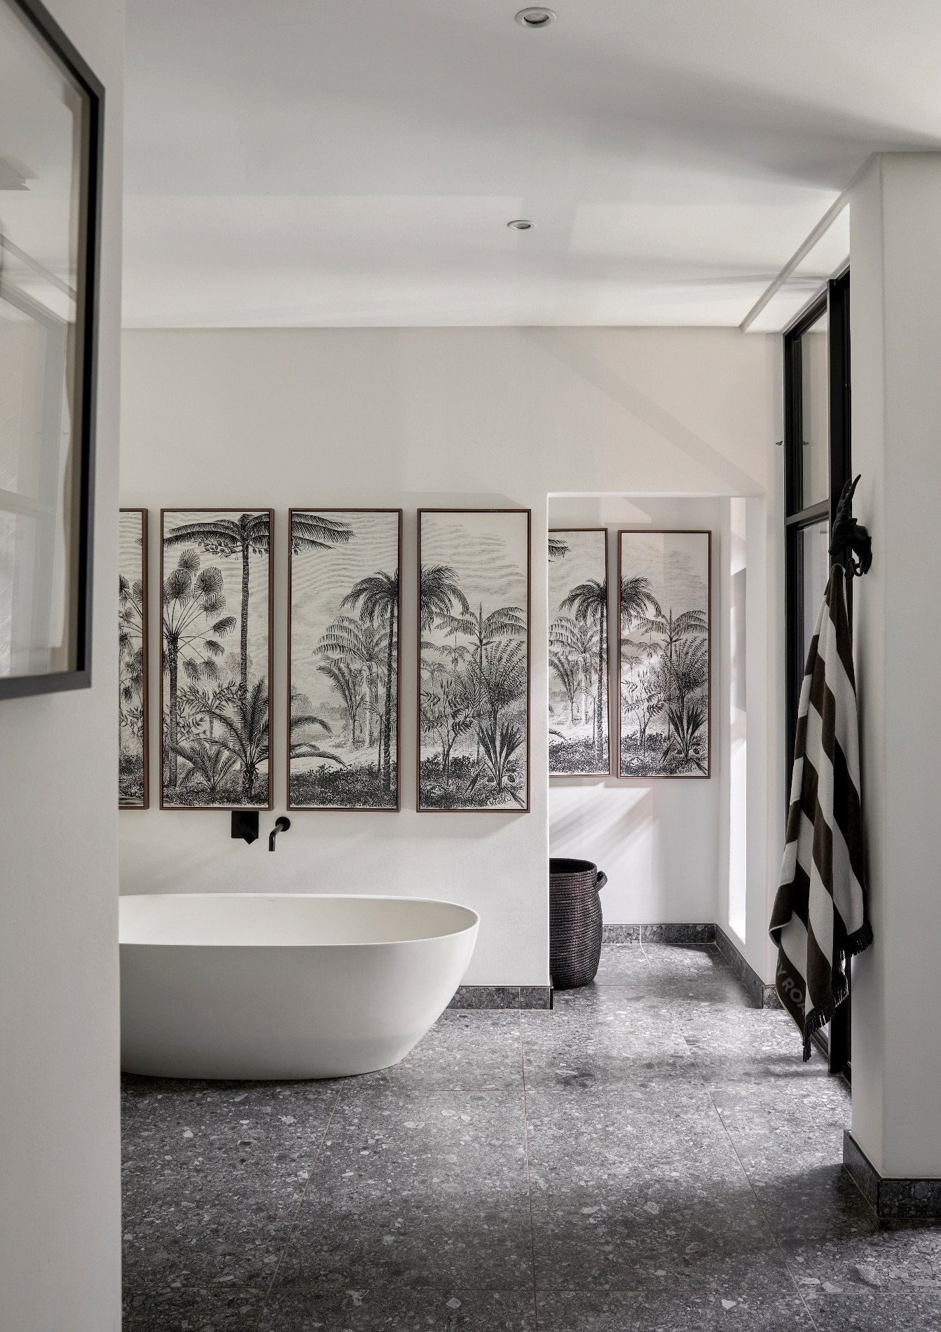
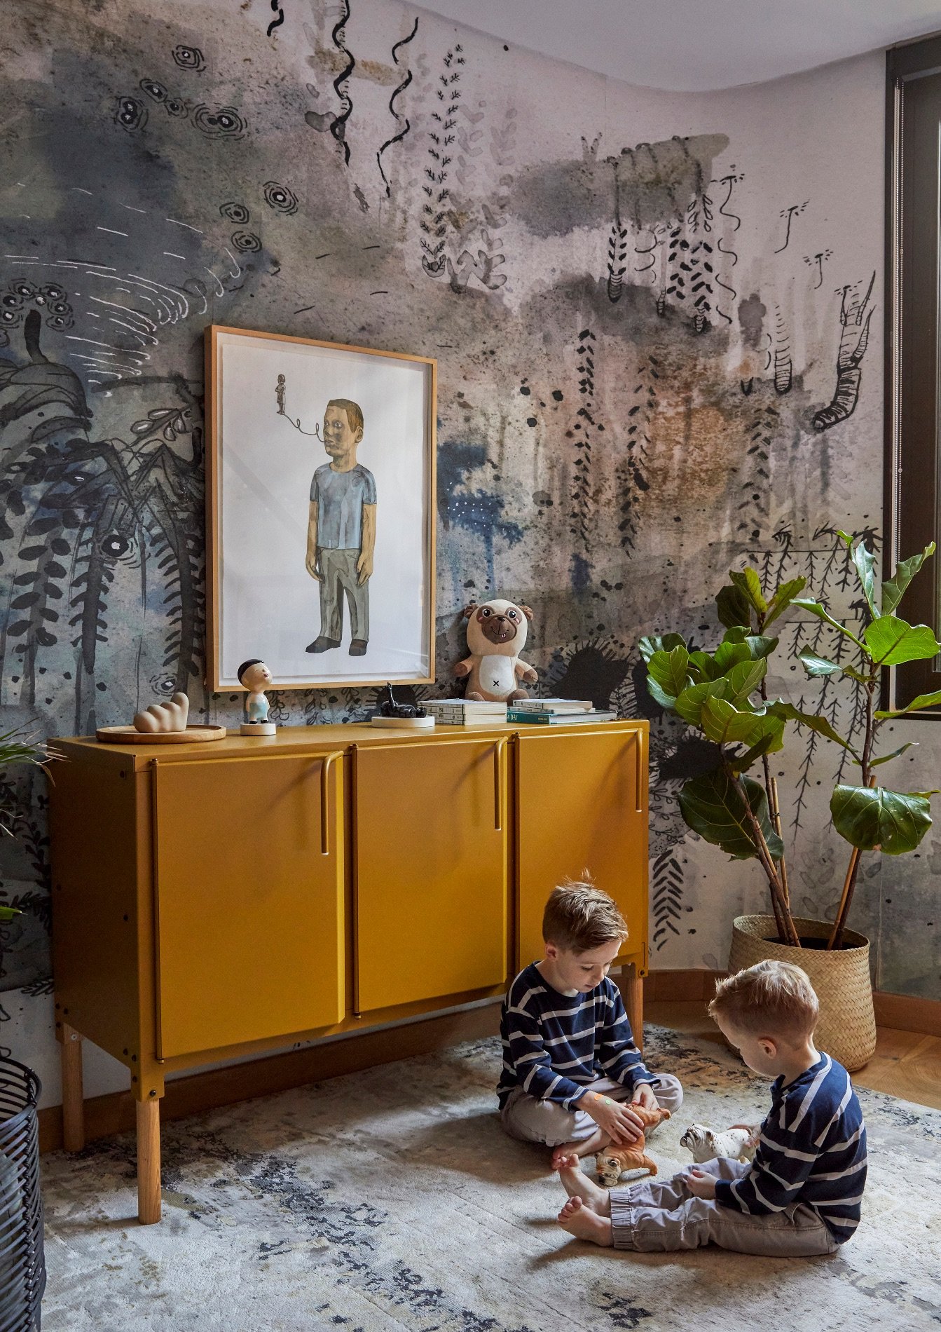
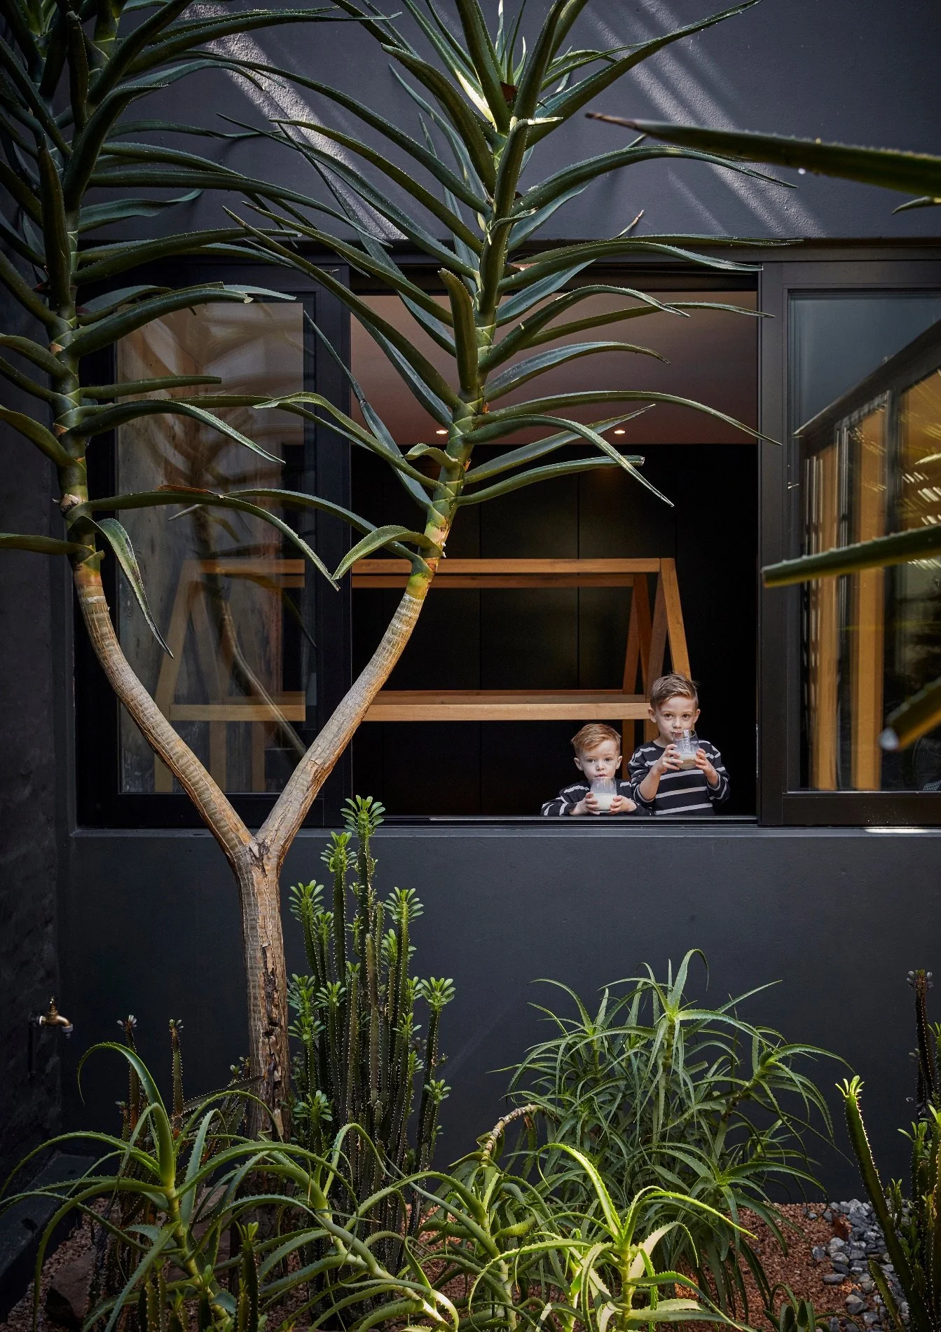
Migael and Mynhardt’s bedroom opens onto a planted courtyard, in which a tree aloe and various other plants are thriving. Painting the walls of the courtyards black gives sculptural drama to the spaces and to the planting.
Another noteworthy aspect of the design is the way undulating connections are made within the house. This eases transitions between spaces, says Ruan, adding that this sort of movement has a more human scale and feel, and is part of age-old principles of design encapsulated in traditions such as feng shui. The gradual stepping up of levels towards the more private zones of the house forms an additional element of this thoughtful and meaningful approach to its layout.
The striking wooden slats enclosing the front edge of the facade are also something of a homage to the design of Johannesburg’s Circa art gallery, creating an effect Erica very much wanted for the house: “To feel like you’re walking into a gallery.”
Now a jewellery designer, but having previously worked for 12 years as an interior designer, Erica conceptualised all her home’s interiors.
She and Werner have spent many years building a wide-ranging and very special collection of South African wall art, sculpture and designer furniture. “Every single nook is designed with a specific art piece involved.” Overall, the interiors combine bold, earthy neutrals with a strong monochrome theme, with additional visual and tactile interest created by her skillful layering of a variety of natural textures, from wood and steel to leather and stone.
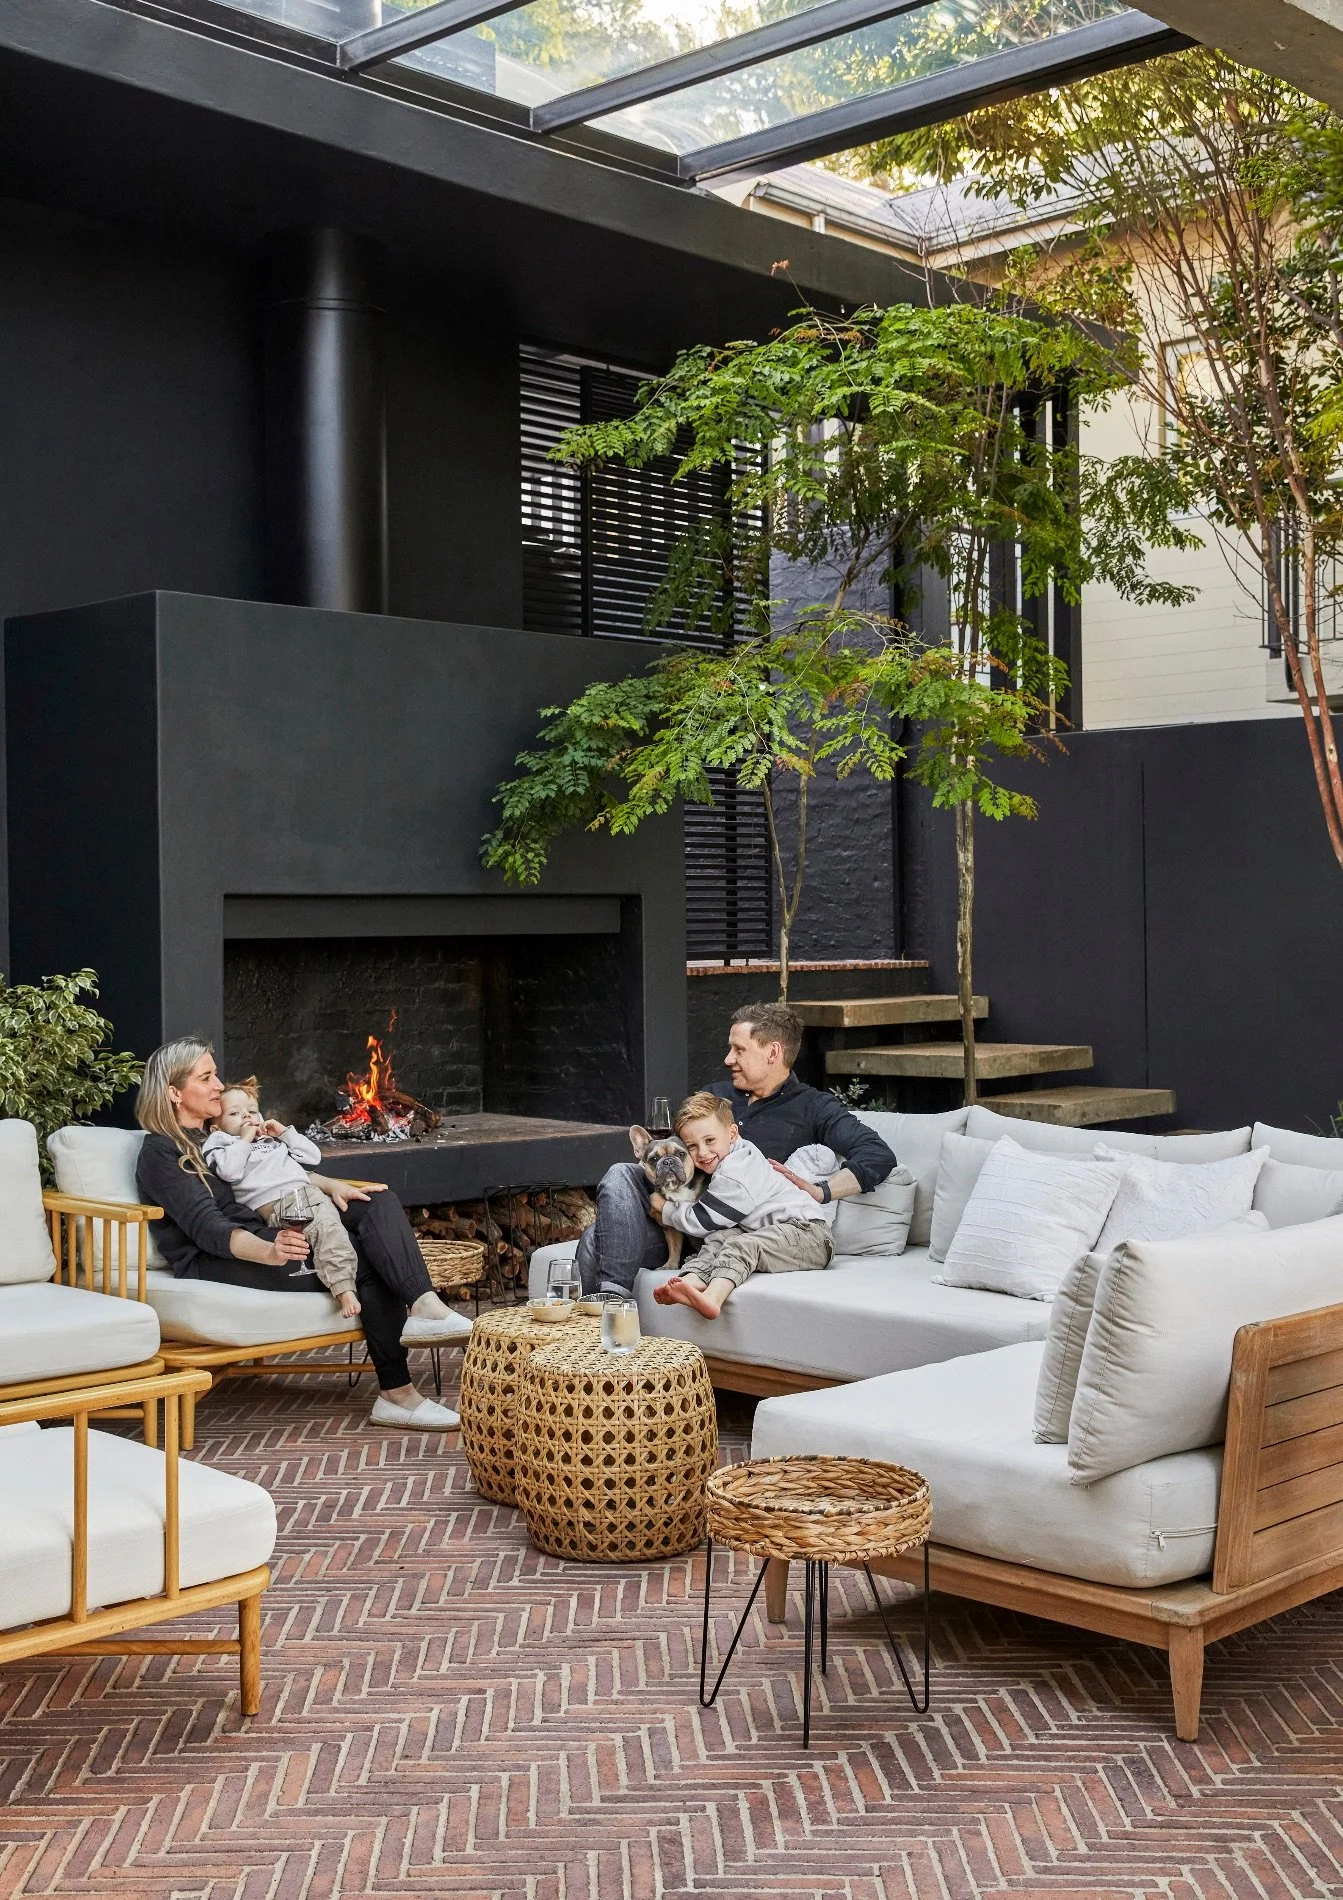
The house is designed to function as a unified whole in which every space is in use on a daily basis. And when asked about her favourite area, she responds, “The patio! We spend all our time there.”
Warmly welcoming, always connected and very much a true reflection of everything the Schalkwyks value and enjoy, their home is perfectly attuned to all their wants and needs.