From the hill
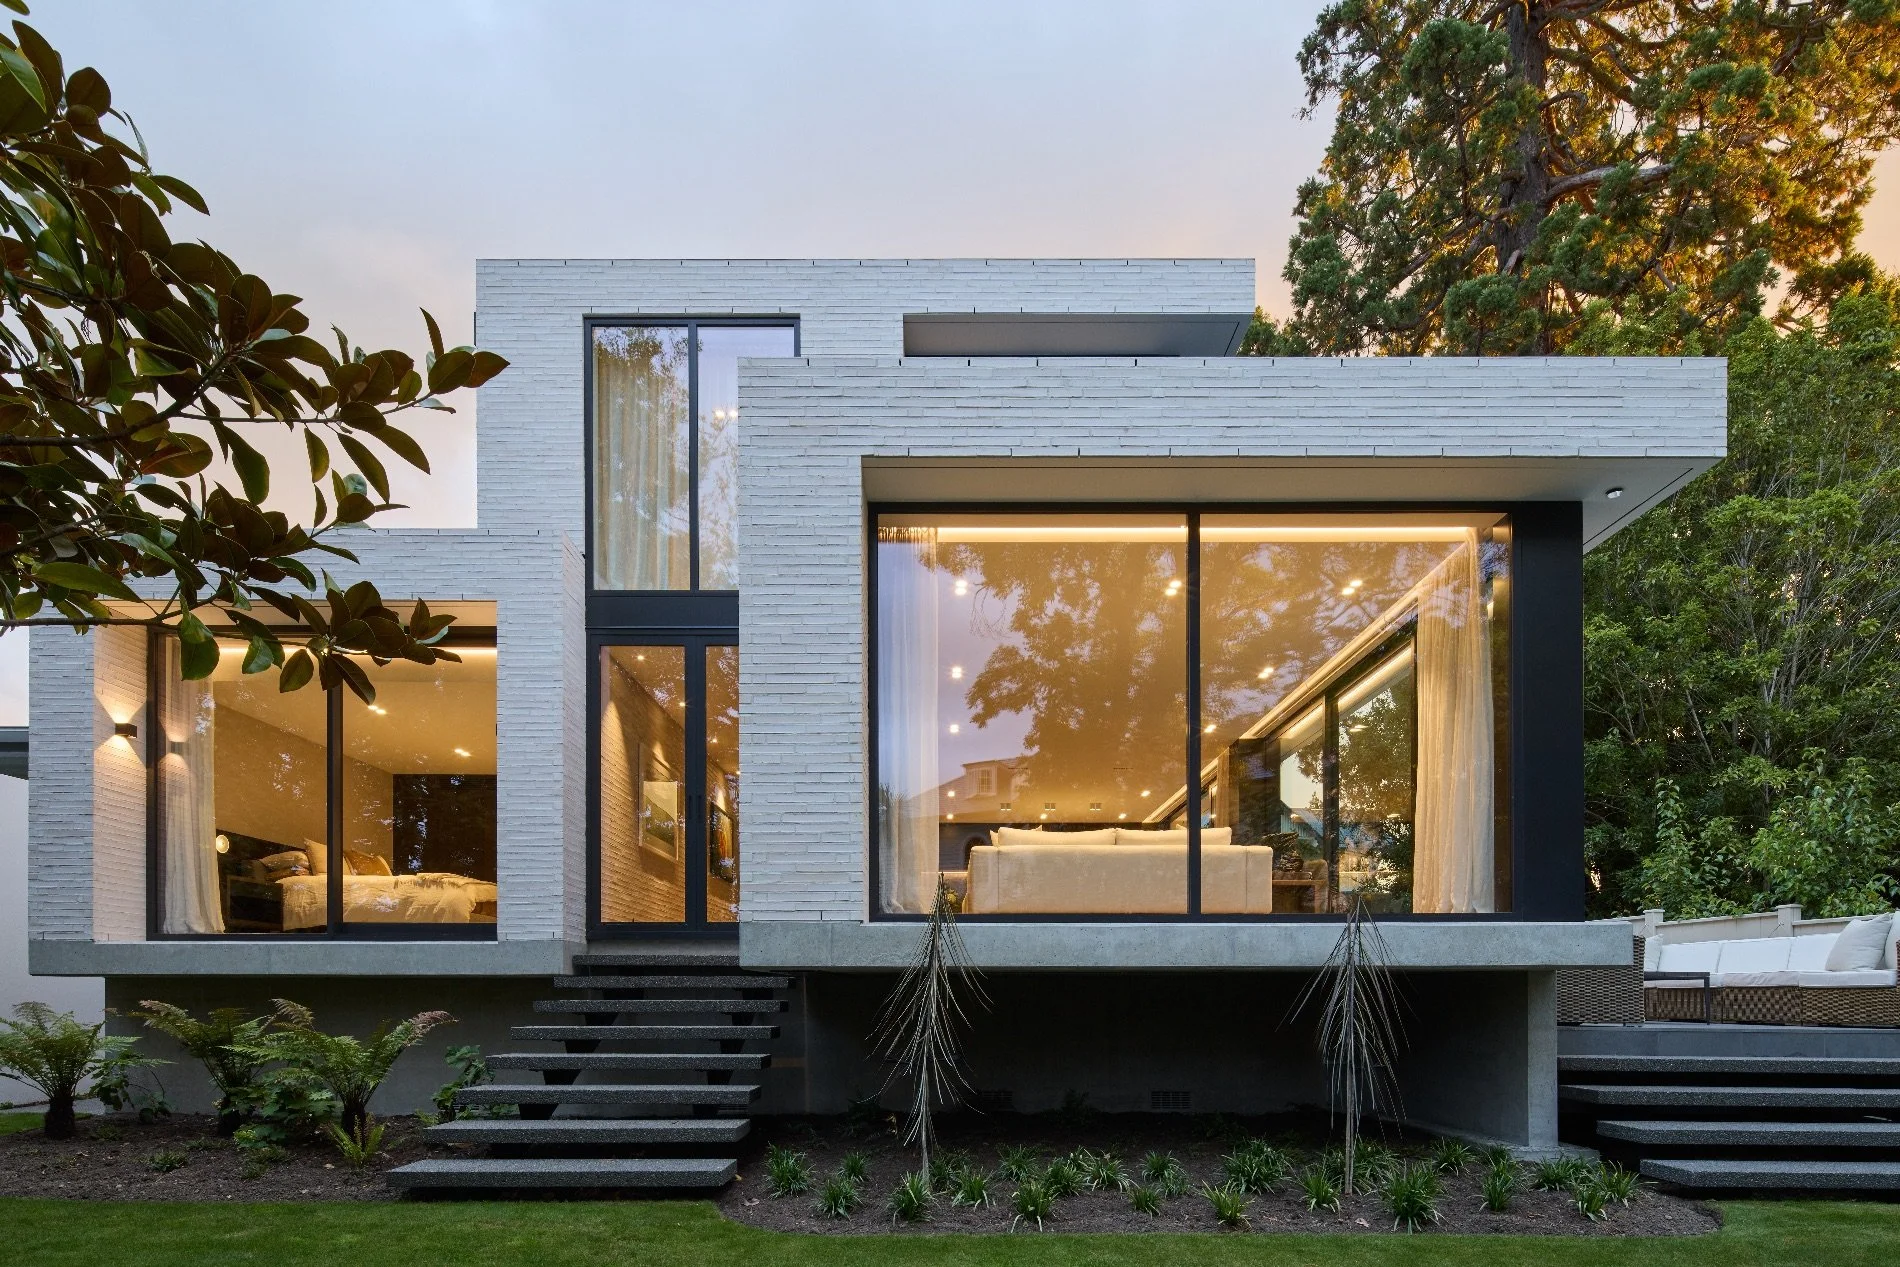
On a steep Christchurch site, M O Brown Builders with architectural designers Krush Architecture constructed a home that feels part of the landscape.
WORDS Kathy Young PHOTOGRAPHY Tomo Clere / Stephen Goodenough
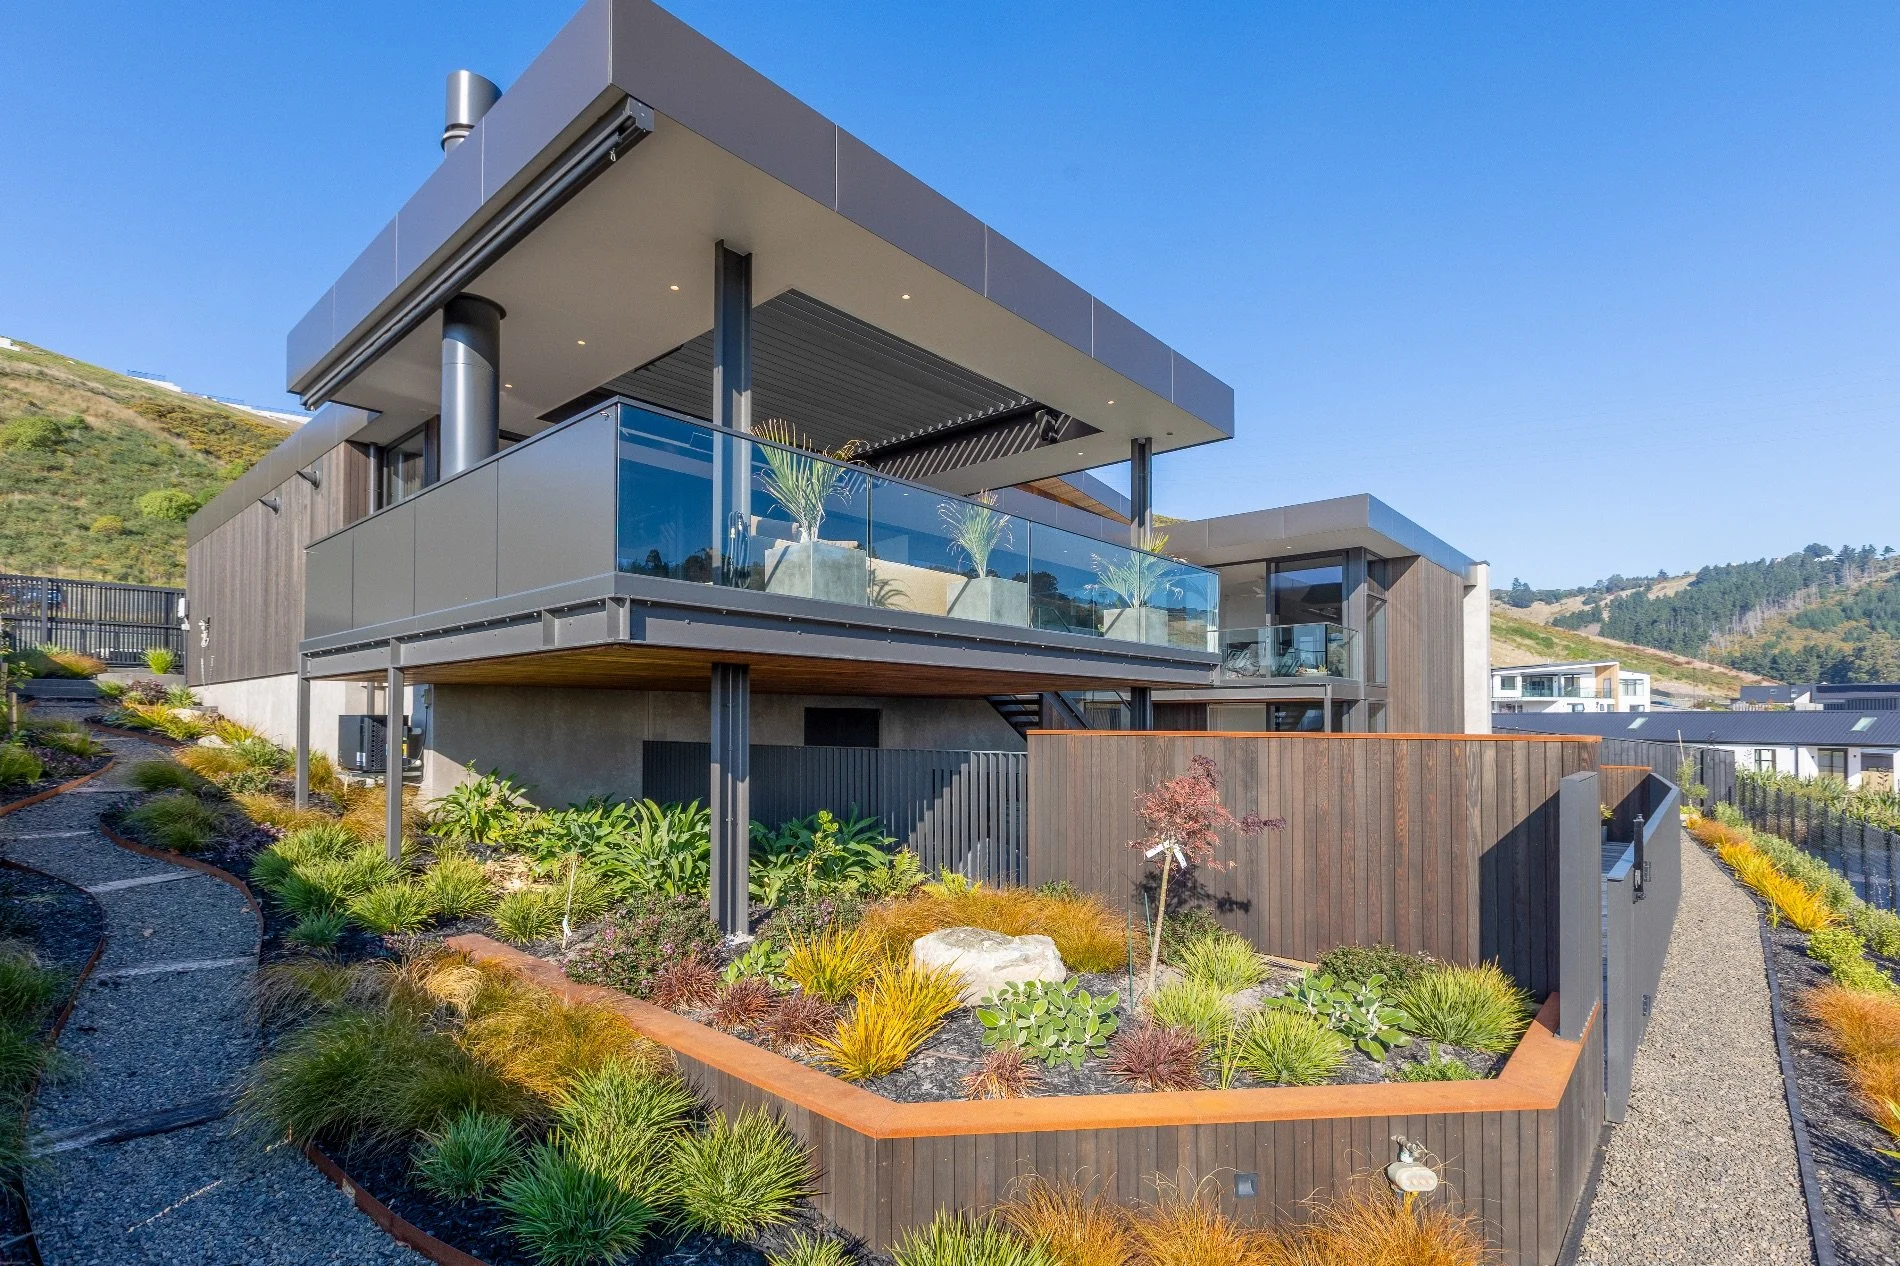
Xteriorscapes undertook the full landscape design of this property, including the pool, and provided planting plans for the site. The overall effect marries the structure’s bold and contemporary feel with the rugged, natural surroundings.
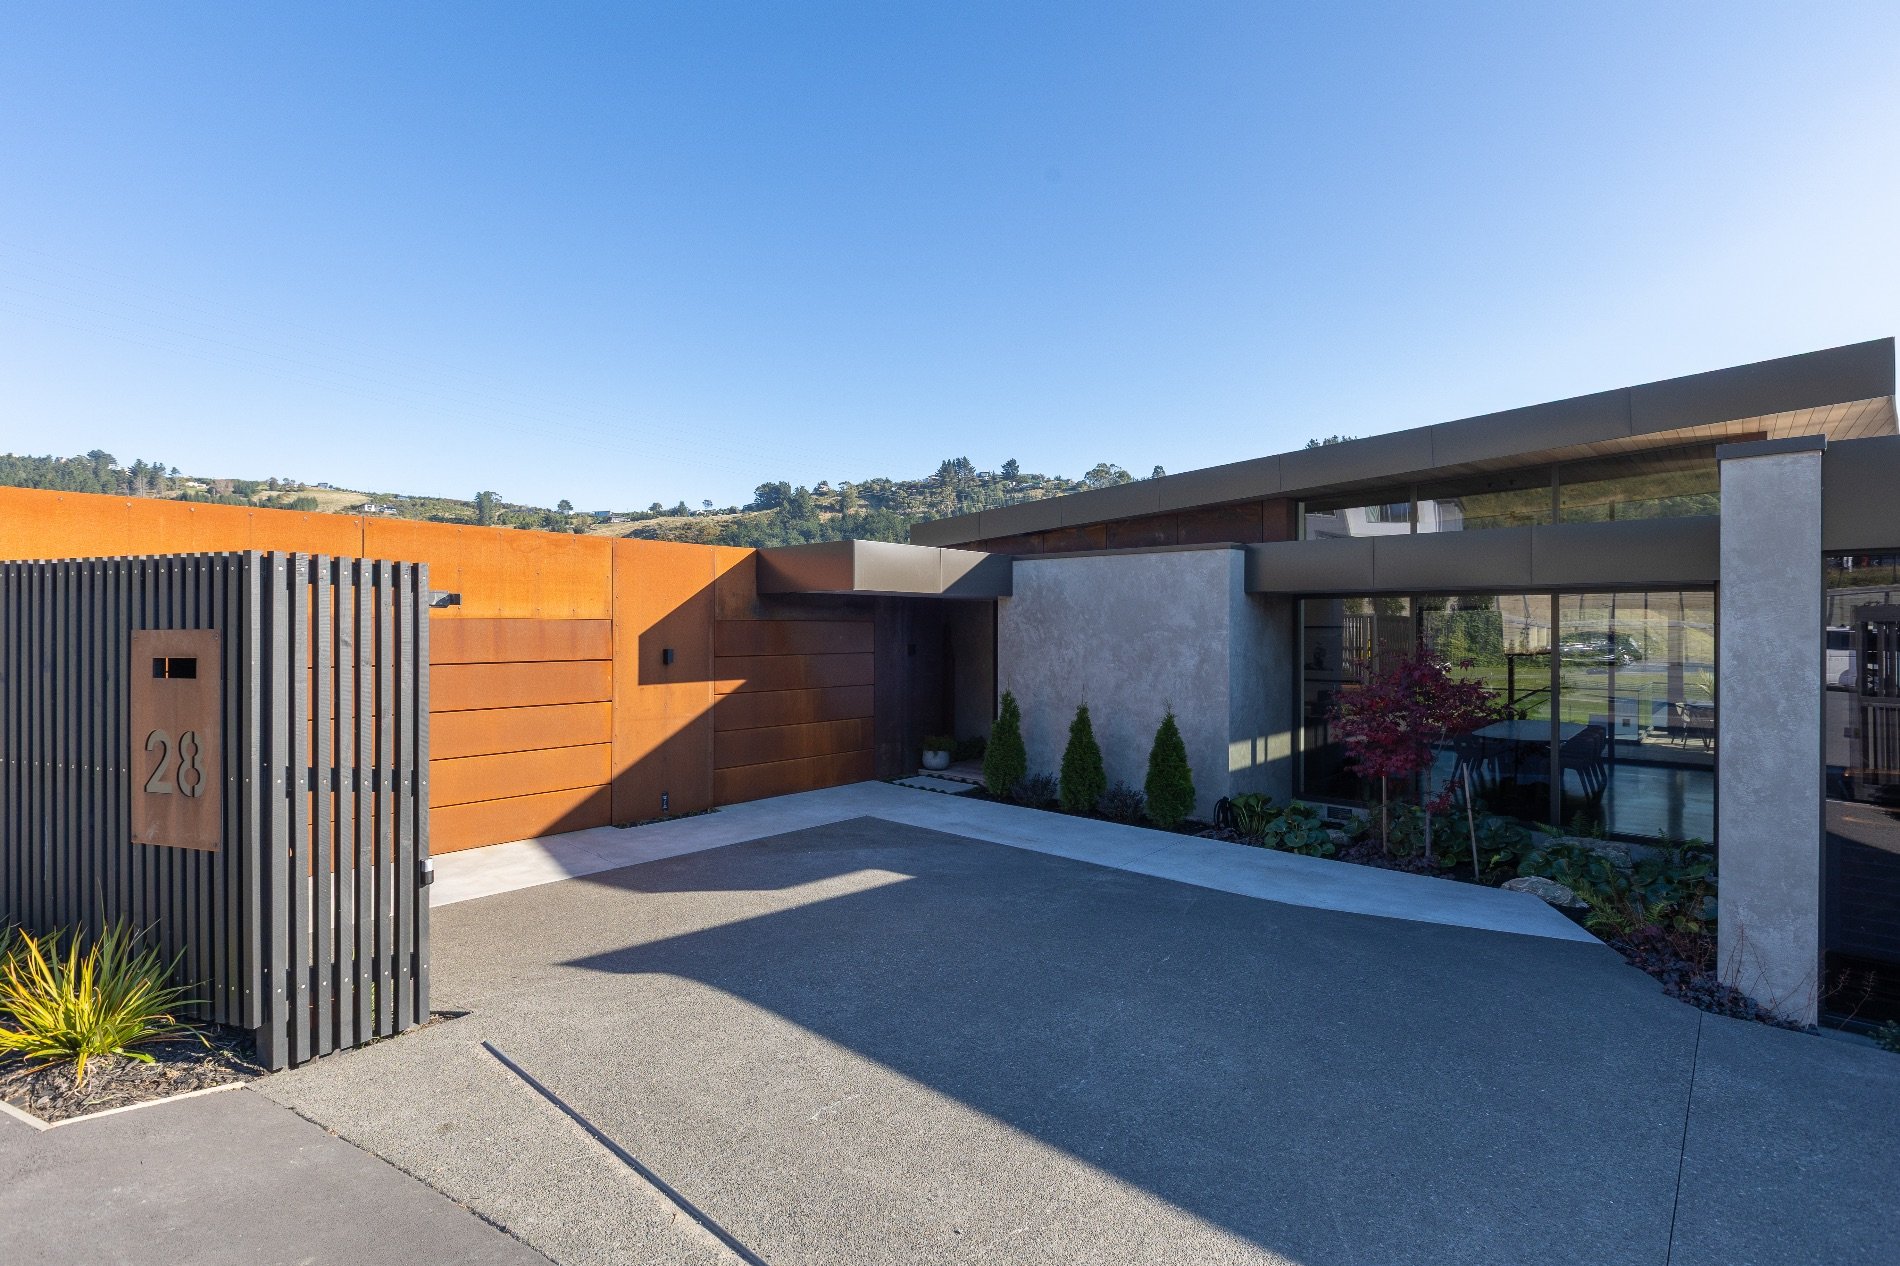
The Corten steel sheet rain screen and the Corten steel featured as part of the cladding on this home adds drama and strength to the design. It was installed by The Architectural Roofing Company.
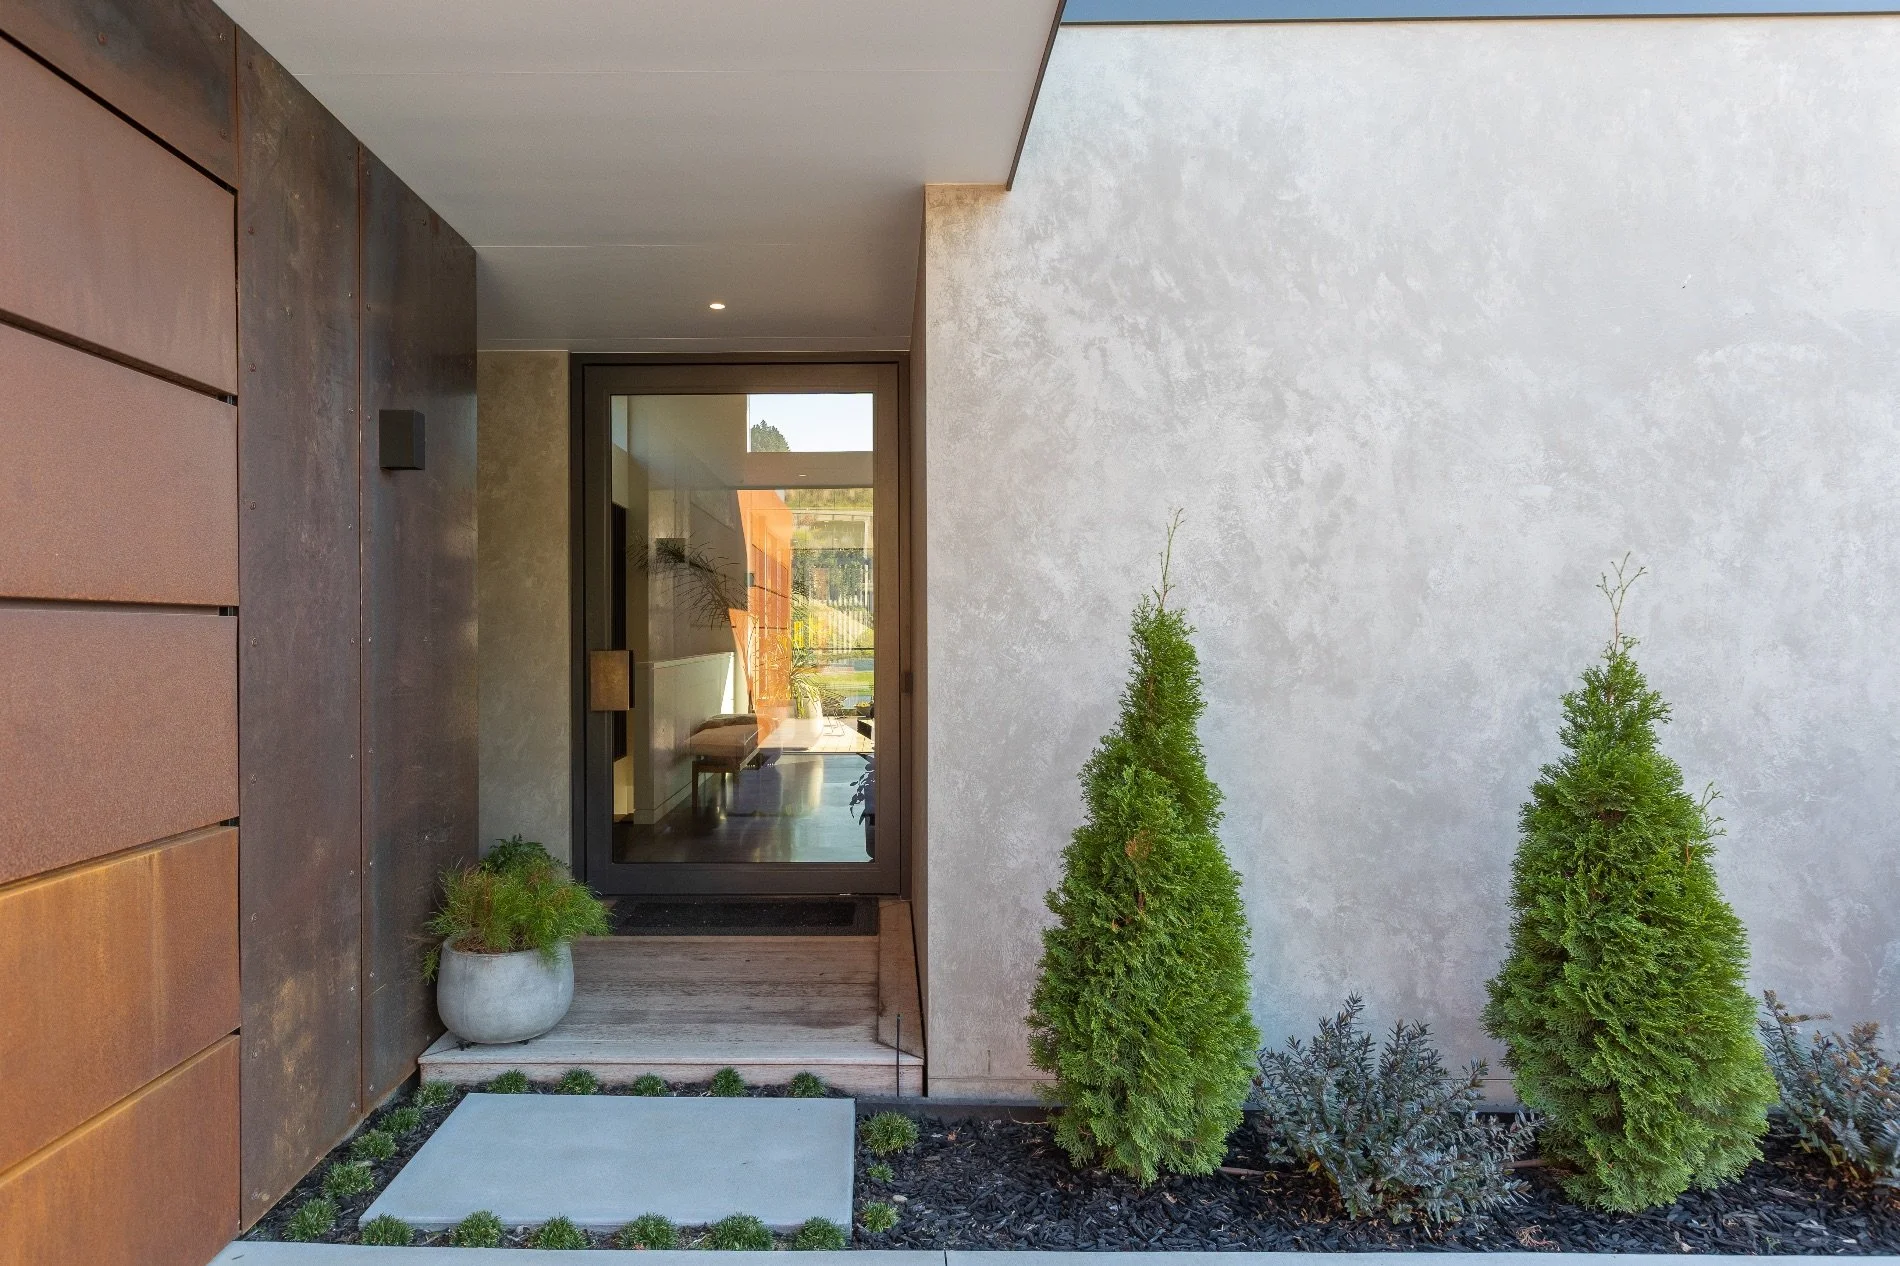
The front exterior cladding was expertly executed by Properly Plastered, using a Rockcote Resene Cerano plaster product in a soft clay-brown colour that adds cohesion to the earthy, raw material palette.
Some homes sit on their sections, while others feel like they belong to it. Carved into the Port Hills above Ōtautahi Christchurch, this 366sqm Cashmere home has a sense that it has grown out of the steep slope it sits on. Dark cedar cladding and Corten steel echo the volcanic rock around it, and Rockcote Cerano plaster in a soft, clay brown pulls the palette together.
For Mike Brown of M O Brown Builders, this is the kind of project that tests him and his team, yet excites him. Mike had built for these homeowners before, and that history, along with his own 40-year experience in the industry, influenced how the project ran.
With the homeowners handling the groundworks and landscaping themselves, Mike brought Kelly Rush of Krush Architecture on board. The two businesses have worked together over multiple projects and, on this one, pushed further than most. Their vision was a house that could handle muddy boots just as easily as it could handle entertaining and fine dining. “It’s a very good design,” says Mike.
The homeowners knew they wanted something modern and architectural, with a strong pull toward raw materiality – concrete block, Corten steel, timber – but beyond that, they were happy to let Kelly lead the architectural design direction.
However what looked straightforward on paper became considerably trickier once the digger arrived. The site, Kelly says, turned out to be steeper than anyone anticipated, which threw an early curveball into the process. Fitting a genuinely liveable two-storey home with a large outdoor space onto a modest footprint meant the whole design had to work hard just to function, let alone look good.
The project demanded significant excavation, carving out an entire ground level below the entry level. This ground level includes two guest bedrooms, a lounge and bathroom, a sheltered outdoor pool and spa, and landscaped stepped terraces. It wasn’t easy, with drainage and waterproofing for the retaining walls bringing their own battles.
At street level is where the family gathers: an open-plan kitchen, dining and living space flows onto a generous suspended deck. The thinking here was as much about the decades ahead as the years right now.
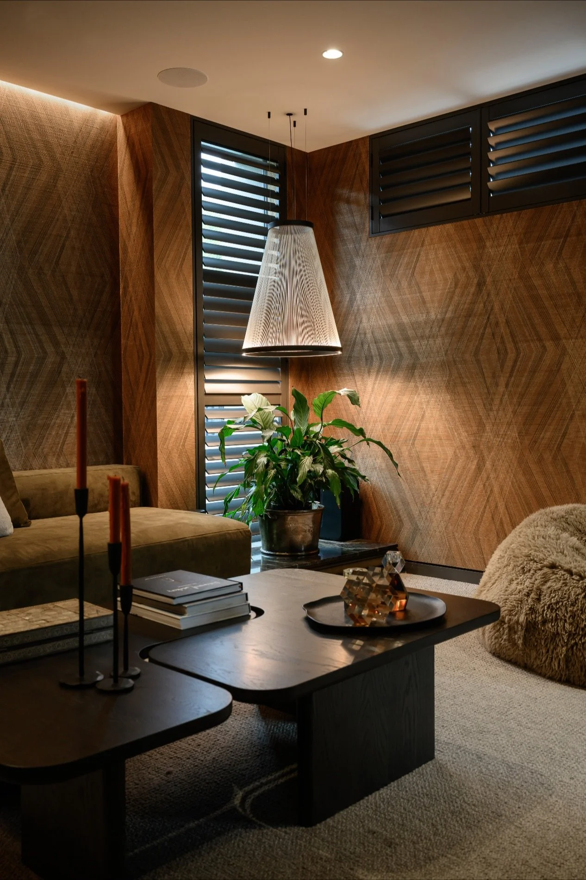
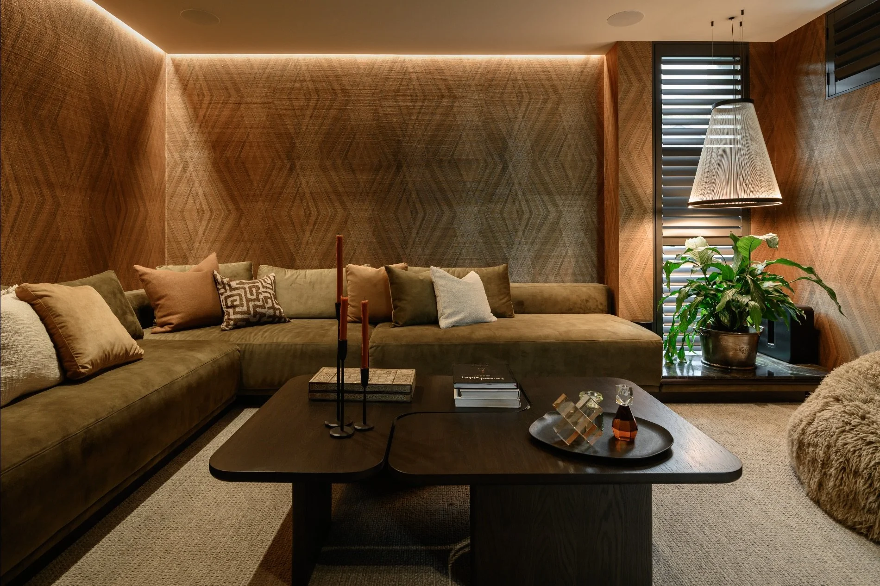
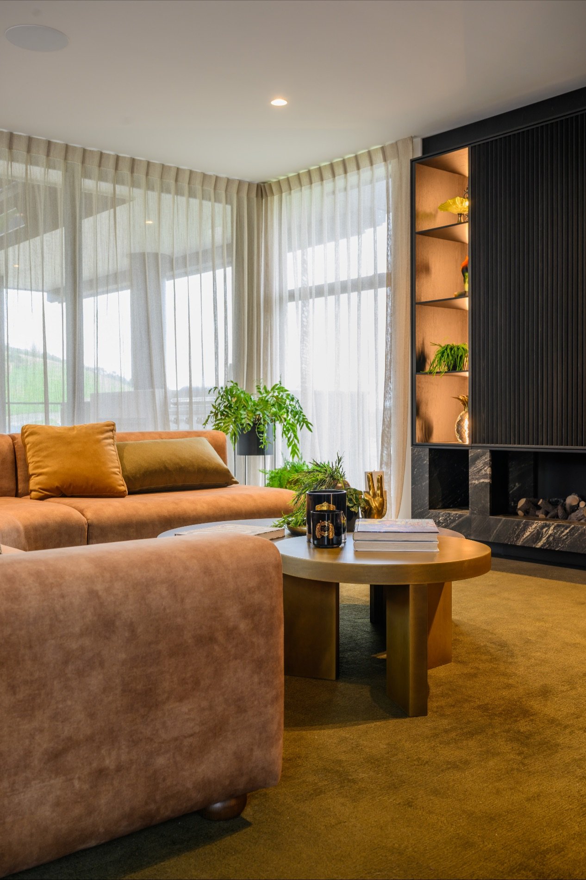
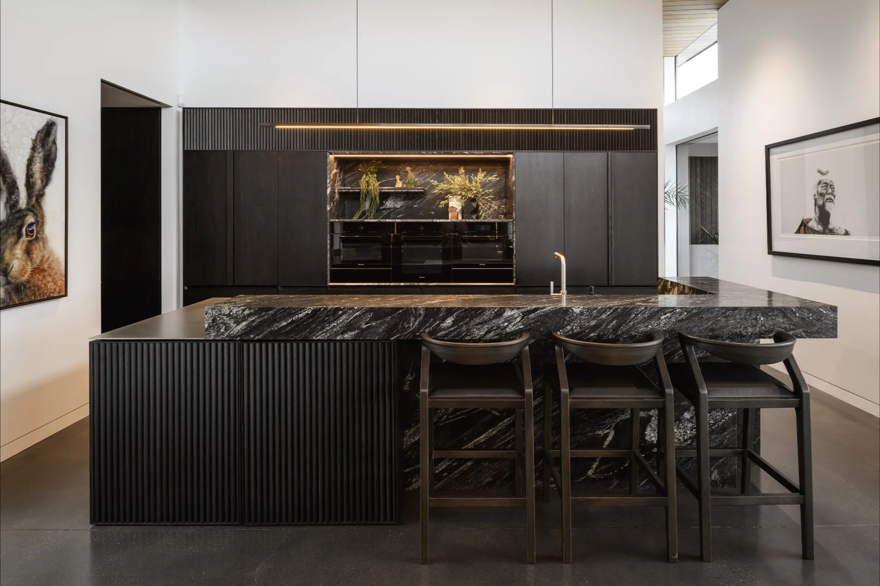
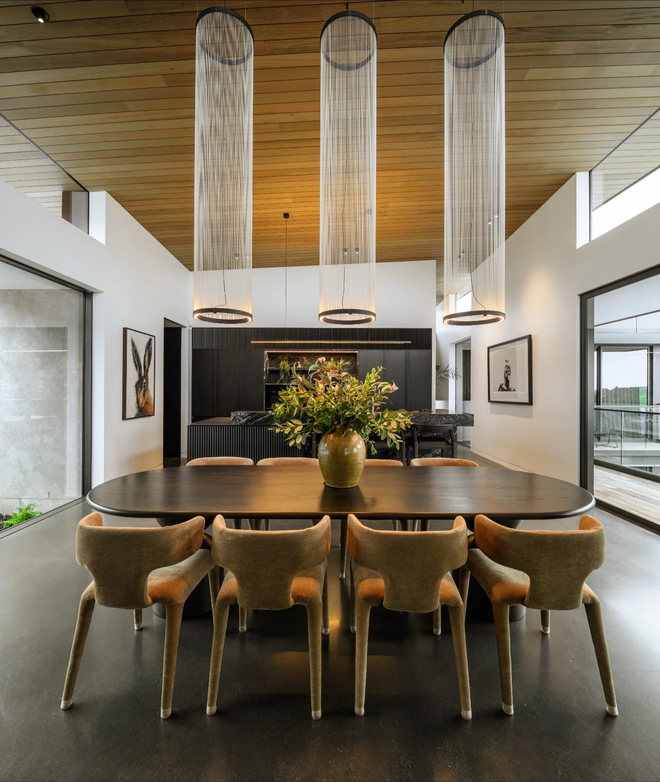
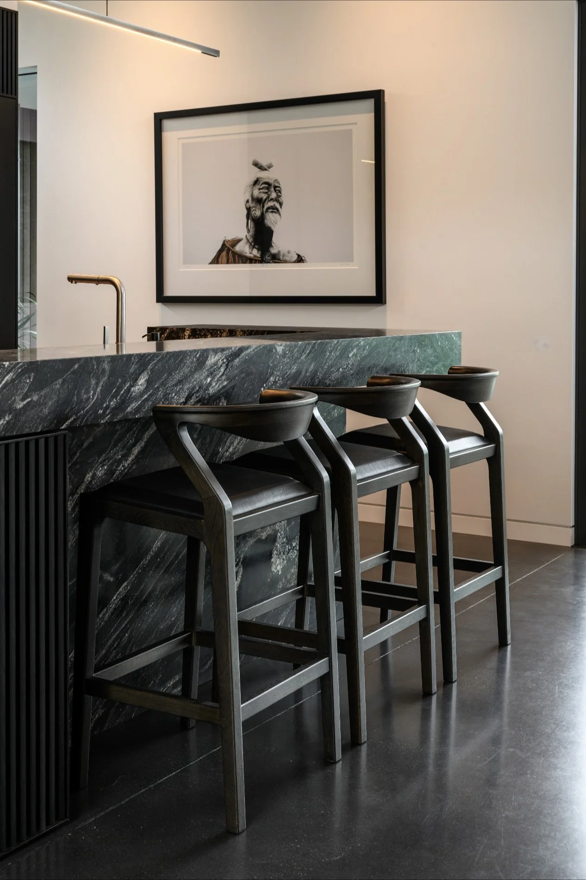
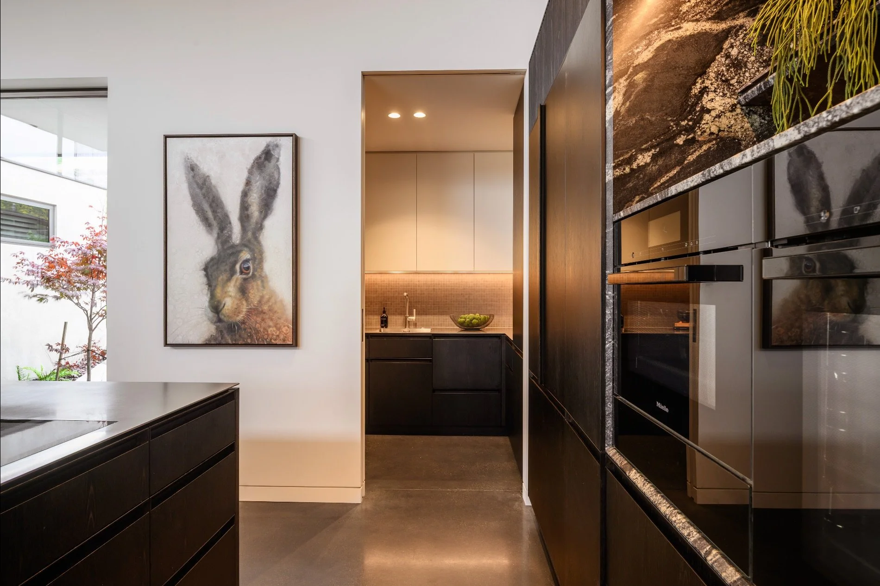
Bespoke dark timber veneer joinery, refined fluted timber detailing and striking natural stone come together in this sophisticated kitchen, crafted by Modern Age Kitchens & Joinery. The result is a considered space where rich materials and meticulous craftsmanship create an atmosphere of understated luxury.
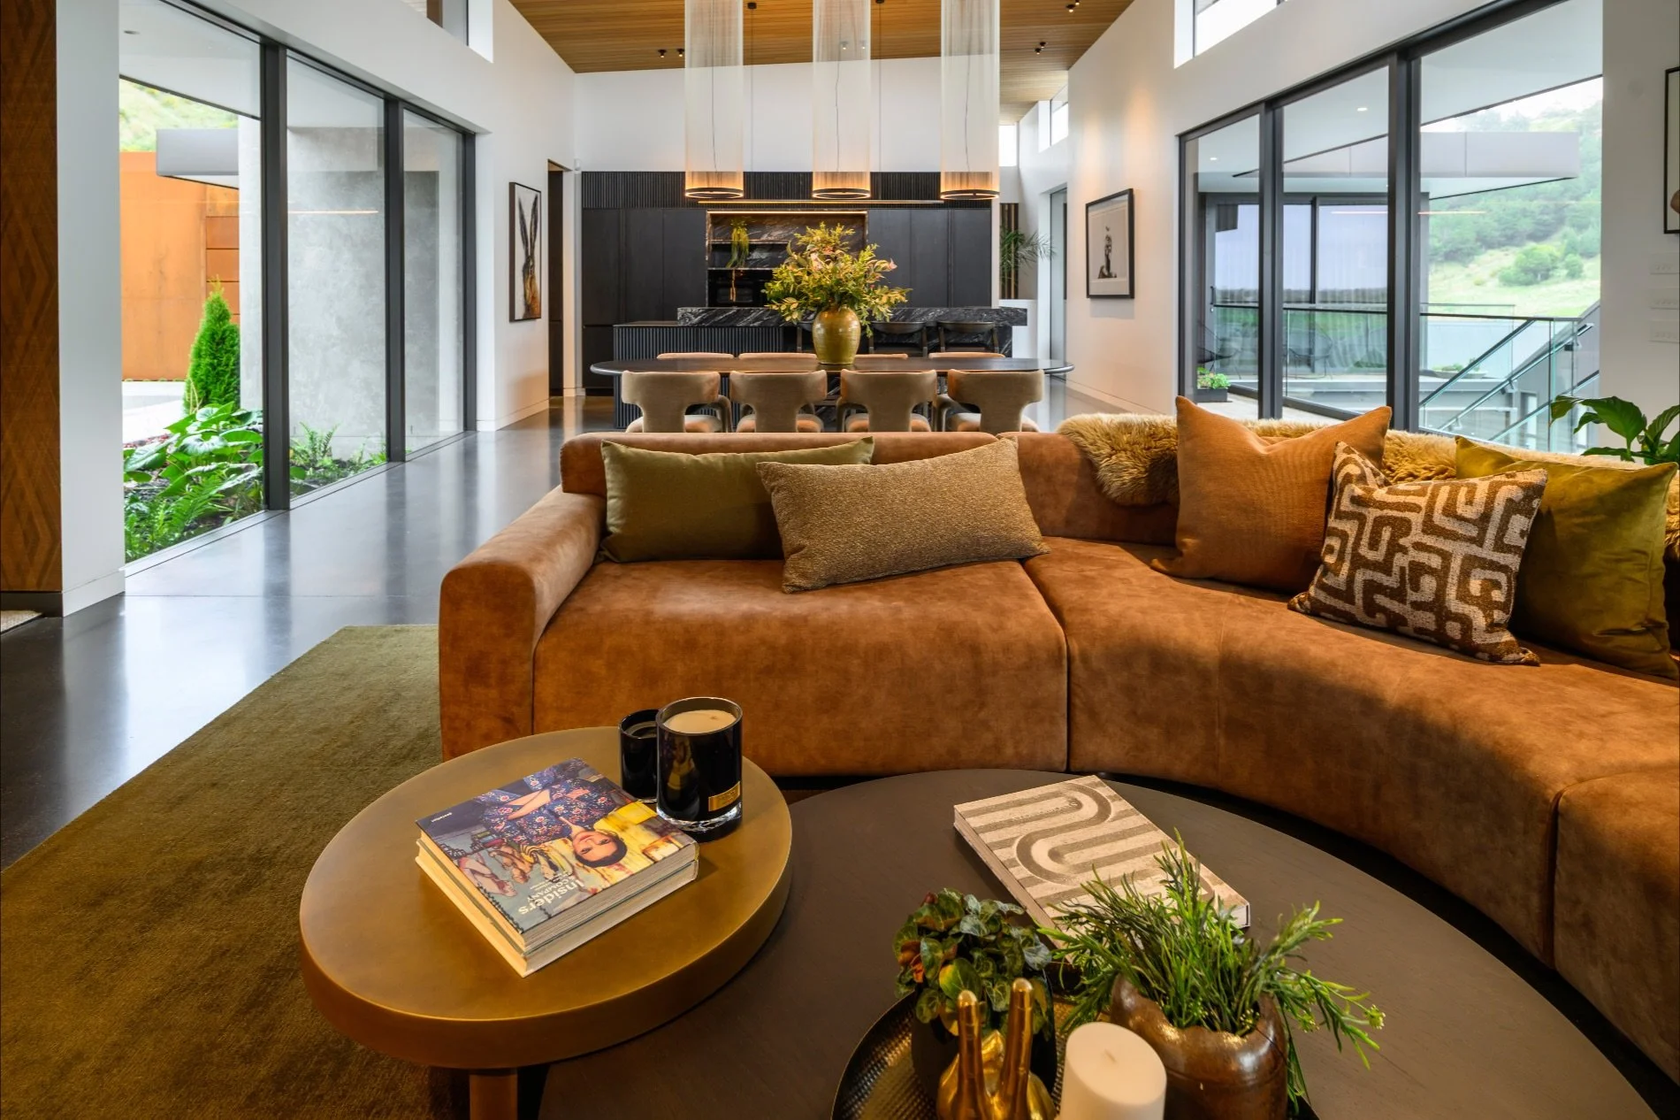
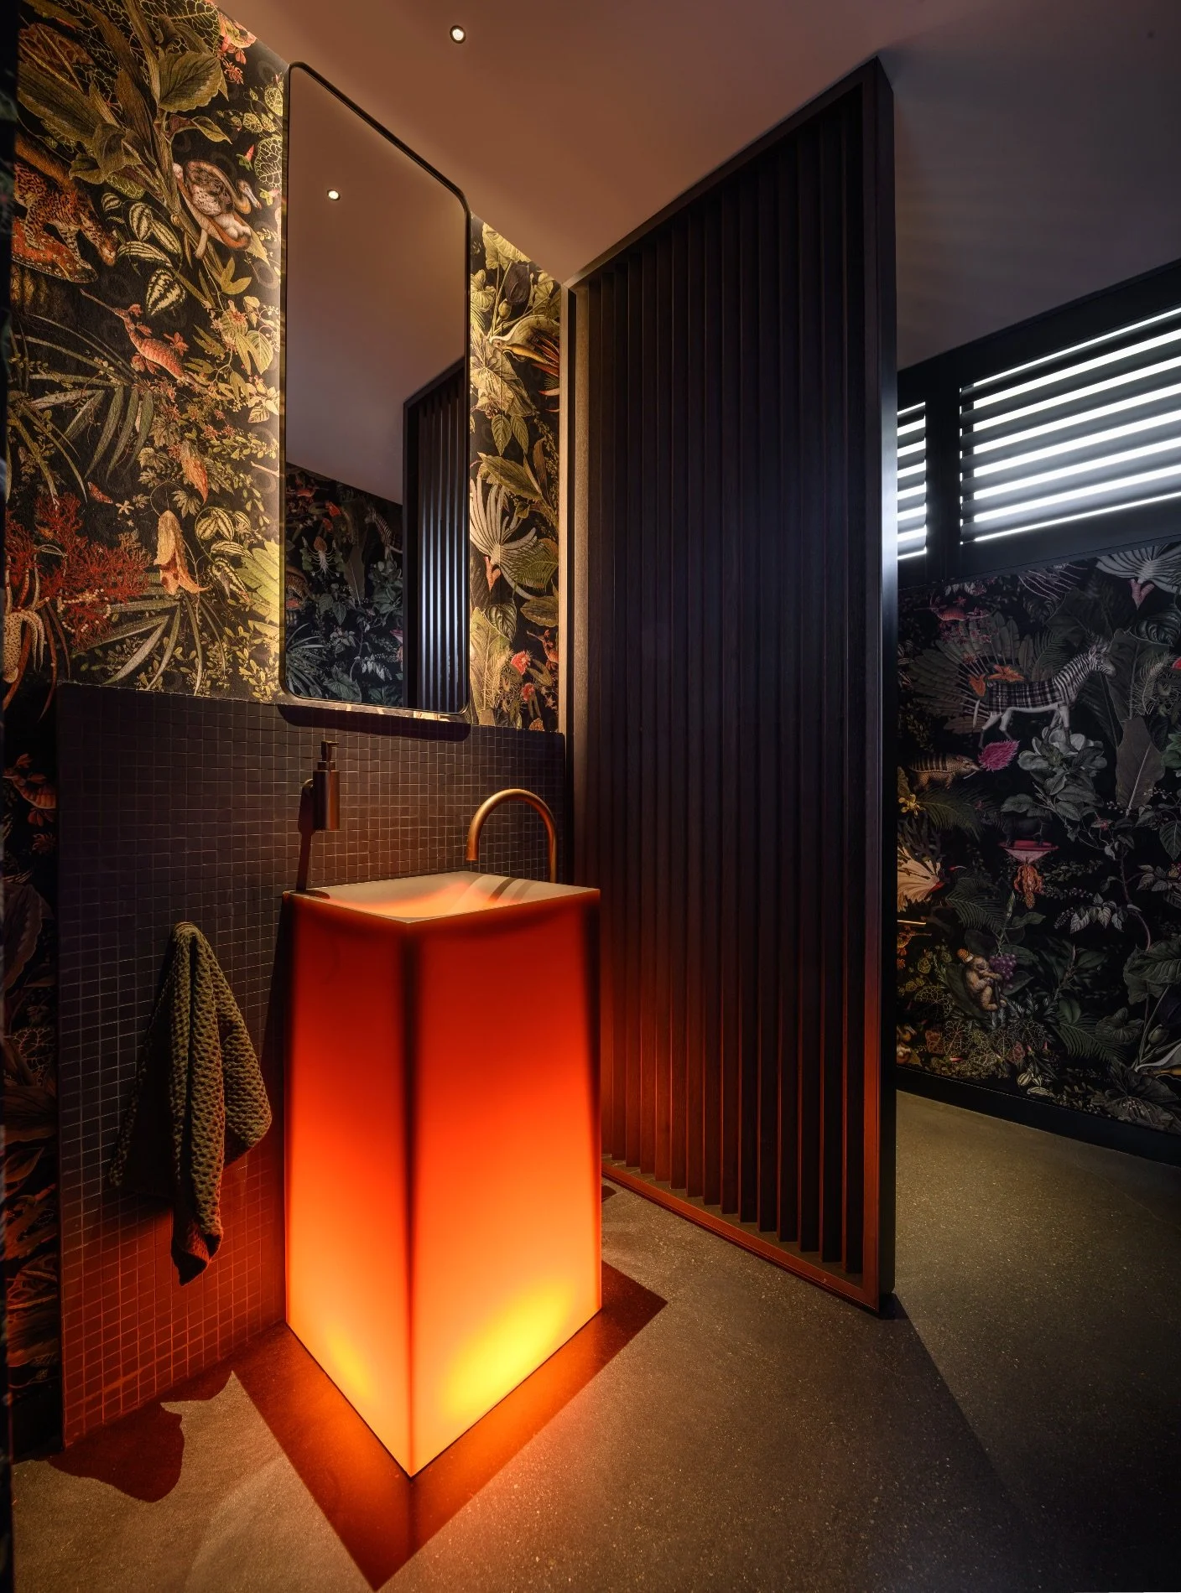
Davinia Sutton, interior designer from Detail by Davinia Sutton, worked closely with the homeowners to bring together the architecture, materials, colour, texture and detail in a way that felt cohesive, while still allowing moments of surprise and individuality.
Holding the whole thing together is a large amount of structural steel: “Much like a skeleton,” says Mike. This was the necessary answer to a heavy foundation on a slope when the homeowners were set on large interior spaces.
The roofline inspiration dates back to Mike’s own house, which Kelly also designed. Kelly had used a similar pop-up form there, and brought the idea to this project to solve a very practical problem: that a large covered outdoor living area would block light from reaching the interiors.
The fix was to lift the roof and punctuate it with high-level clerestory windows on three sides. The result is a ceiling of angled, skewed planes, lined in cedar, and with stud heights shifting from zone to zone: raking up above the kitchen and dropping low over the lounge.
The roof, by Mike’s account, was also one of the build’s greatest challenges. Sitting at just one or two degrees of pitch, the flat membrane also had to carry 36 solar panels feeding a hydronic underfloor heating system. “It meant we had to drill through the roof, going through the membrane, then use bolts and epoxy pockets first, before attaching the panels.” With the added brief that none of the panels should be visible from the road, the team spent several weeks “playing with angles” to keep the roofline immaculate. Even the downpipes got the treatment, with two that originally ran down visible faces of the house rerouted by Mike to protect those clean exterior lines.
Renowned interior designer Davinia Sutton, from Detail by Davinia Sutton, brings the theatre. Black oxide charcoal polished concrete floors run beneath rich cedar ceilings and dark bespoke cabinetry. At the centre sits a sculptural, layered kitchen, envisioned as the home’s social hub, a place designed to encourage interaction as much as preparation, cooking, dining and entertaining.
Within the kitchen, materiality takes the stage, with a dramatic Black Forest granite island defined by its expressive natural veining, complemented by finely detailed timber elements that introduce warmth and rhythm. A stainless steel plate surface with an orbital finish provides a tactile counterpoint.
“It’s the rich interplay of natural materials and refined finishes that create this dramatic yet sophisticated architectural expression,” says Davinia. “This allows each element to contribute depth, texture and visual impact.”
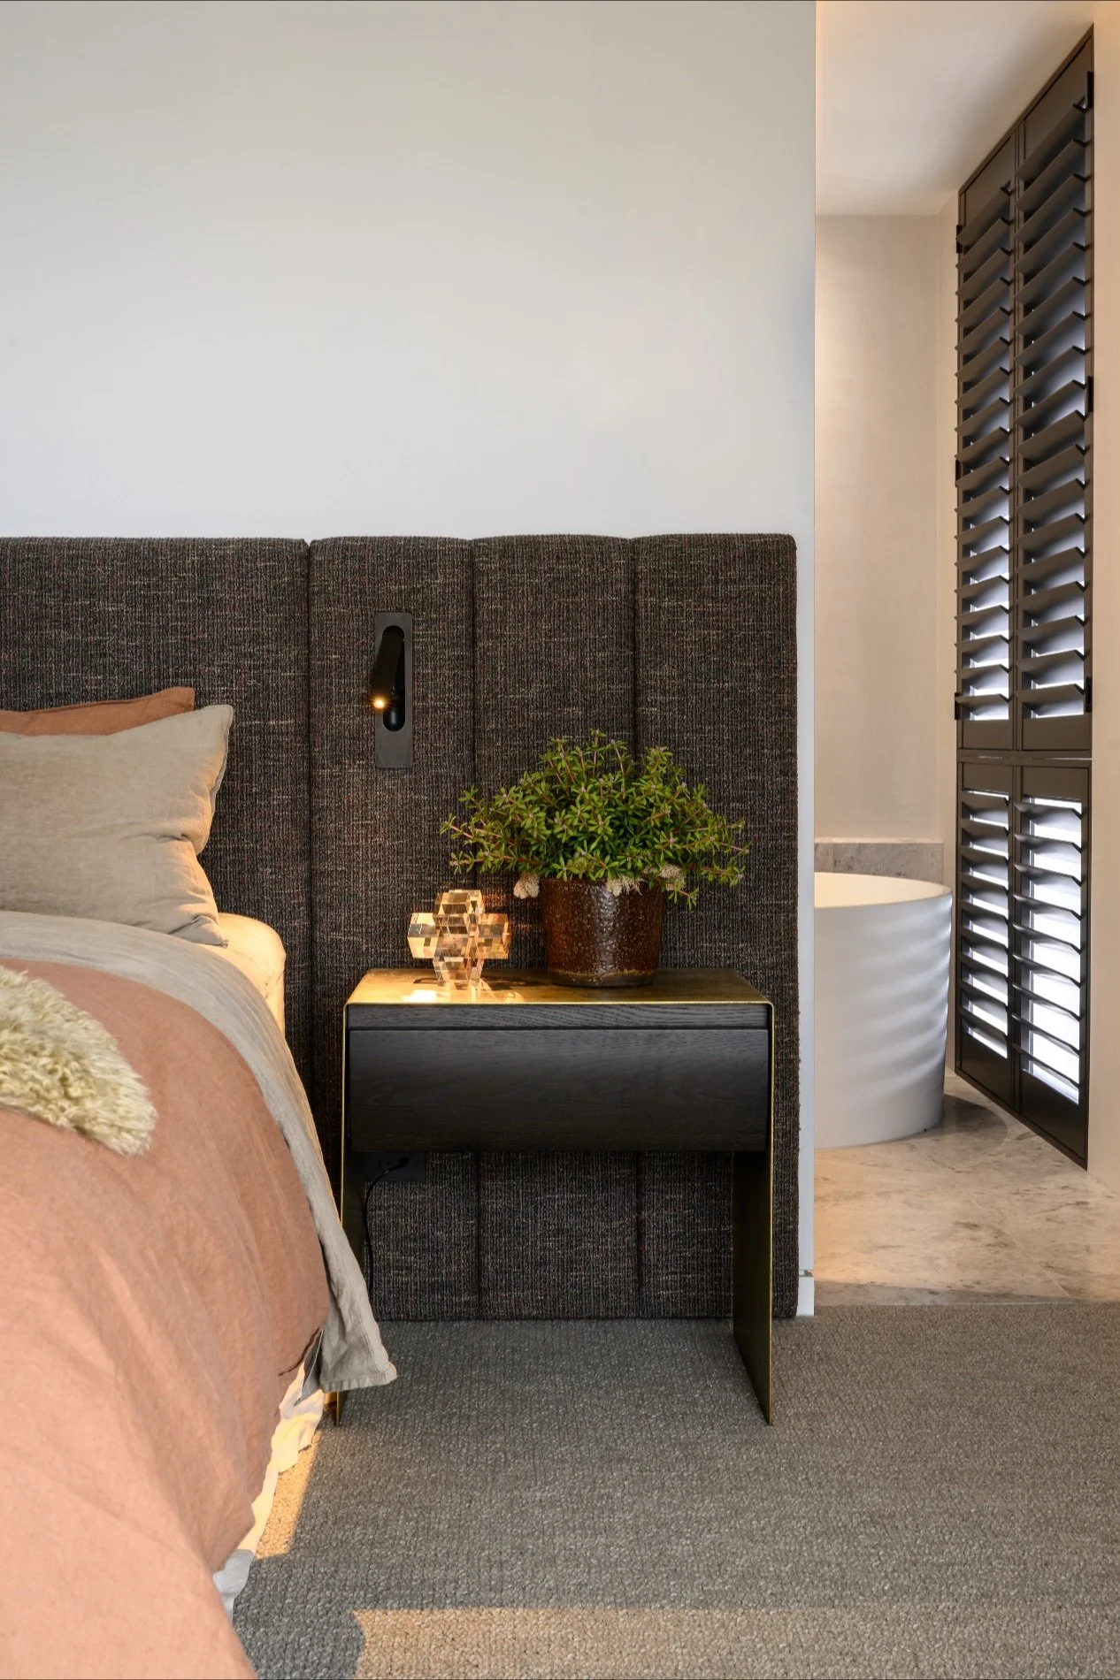
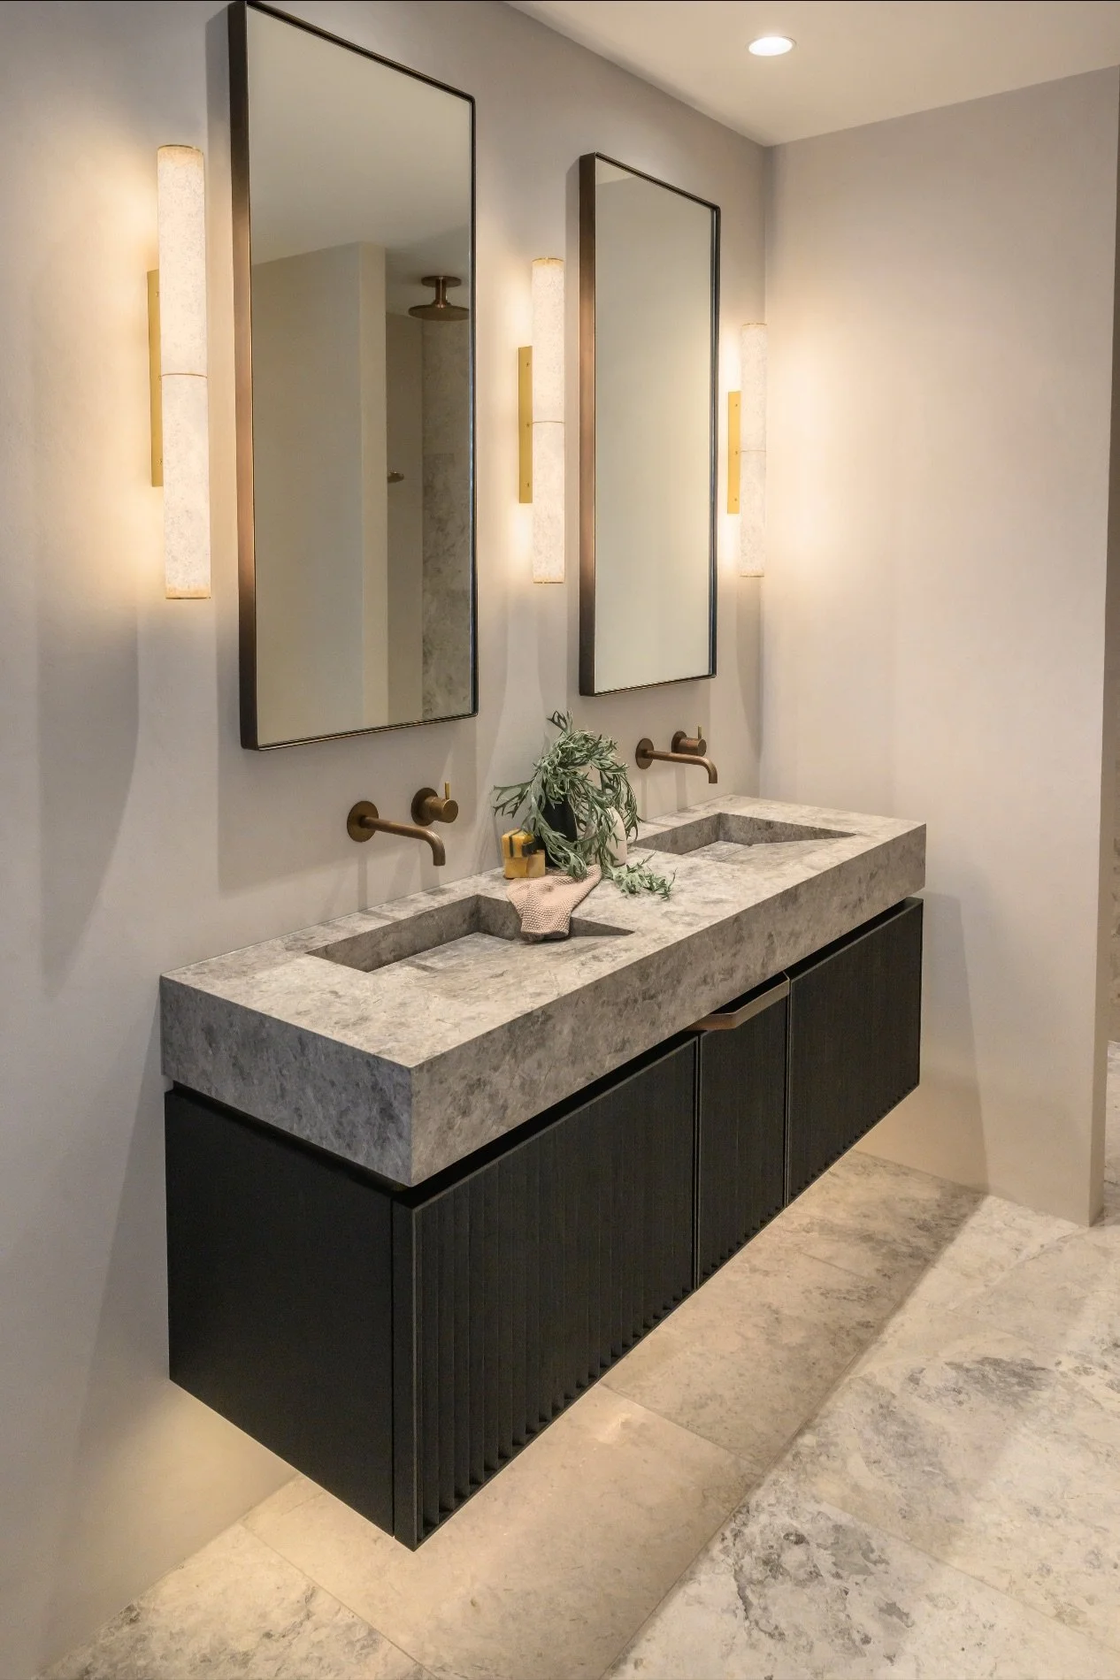
The detailing continues through to the master suite, where a round freestanding bath creates an immediate focal point. Layered Tundra Light stone and Venetian plaster walls establish a softly textured backdrop, while the wall hung double vanity is finished with a custom honed Tundra Light stone and richly stained, fluted American white oak joinery. Framed aged brass mirrors conceal integrated storage behind clean, uninterrupted forms, complemented by Tuscan bronze fixtures. A carefully positioned window frames the space, introducing natural light and enhancing the considered material palette, elevating what Davinia calls a “calming, contemporary space, defined by refined materiality, generous storage and high levels of privacy”.
Asked what makes the interiors so special, Davinia points to the balance of architectural impact and personal connection. “It’s a home that feels elevated and timeless, yet still warm, comfortable and unmistakably shaped around the people who live here.”
For Kelly, what stands out most is how cleanly the different disciplines meshed. With interior designers, different trades and landscape architects all working on the same home, there was real potential for each discipline to pull in a different direction. Instead, he says, everyone worked together, and the finished result was even more cohesive than he could have hoped.
It’s a home Mike counts amongst his proudest achievements. “It’s a very usable space,” he says. What matters most to him is that he’s exceeded his clients’ expectations and delivered on their dream. It’s a sentiment that extends to his team of eight, who enjoy spending time together outside of work. As Mike sees it, it’s that sense of team that makes the difficulties worth it.
That hard work has recently been recognised, with the home winning the Canterbury Regional Supreme House of the Year (over $1 million) at the 2026 Master Builders House of the Year awards, along with multiple Lifestyle Awards and a Regional Craftsmanship Award.
Involved in this project
BUILDER
M O Brown Builders Ltd
027 439 2527
mobrown.co.nz
ARCHITECTURE
Krush Architecture Ltd
03 355 9660
krusharchitecture.co.nz
INTERIOR DESIGN
Detail by Davinia Sutton
03 356 2722
daviniasutton.com
KITCHEN & BATHROOM JOINERY
Modern Age Kitchens & Joinery
03 365 1675
modernagekitchens.co.nz
EXTERIOR PLASTER CLADDING
Resene Construction Systems
Properly Plastered Ltd
021 221 0282
properlyplastered.co.nz
CLADDING & ROOFING
The Architectural Roofing Company
03 335 0462
tarc.co.nz
DECKING
One Stop Deck Shop
0508 4 33 257
onestopdeckshop.co.nz
LANDSCAPE DESIGN
Xteriorscapes
03 421 8460
xteriorscapes.nz
OUTDOOR SOFA
David Shaw
0800 847 848
davidshaw.co.nz
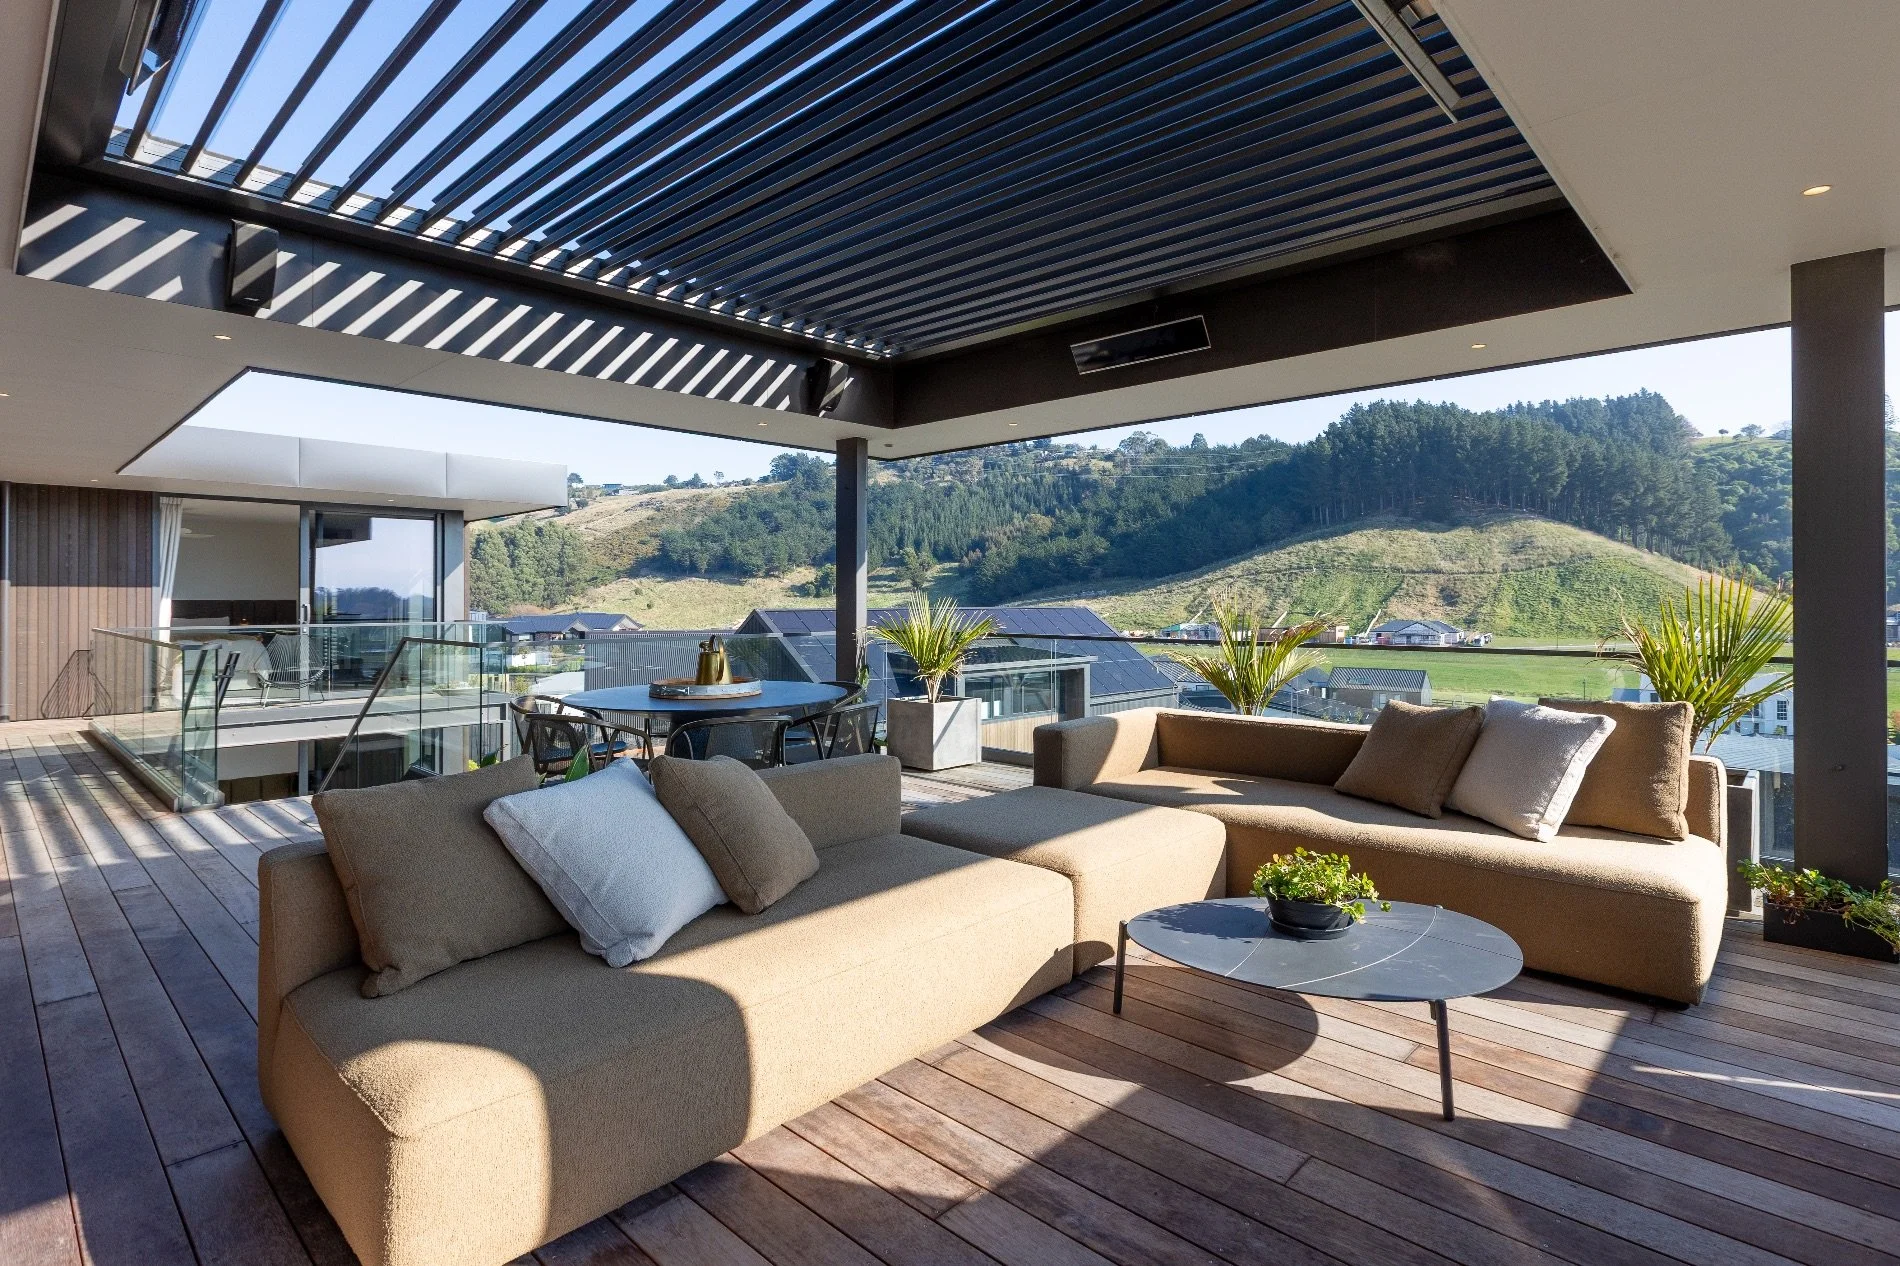
The Goldie outdoor sofa was sourced from David Shaw. It's a modular design so can be built to different sizes.
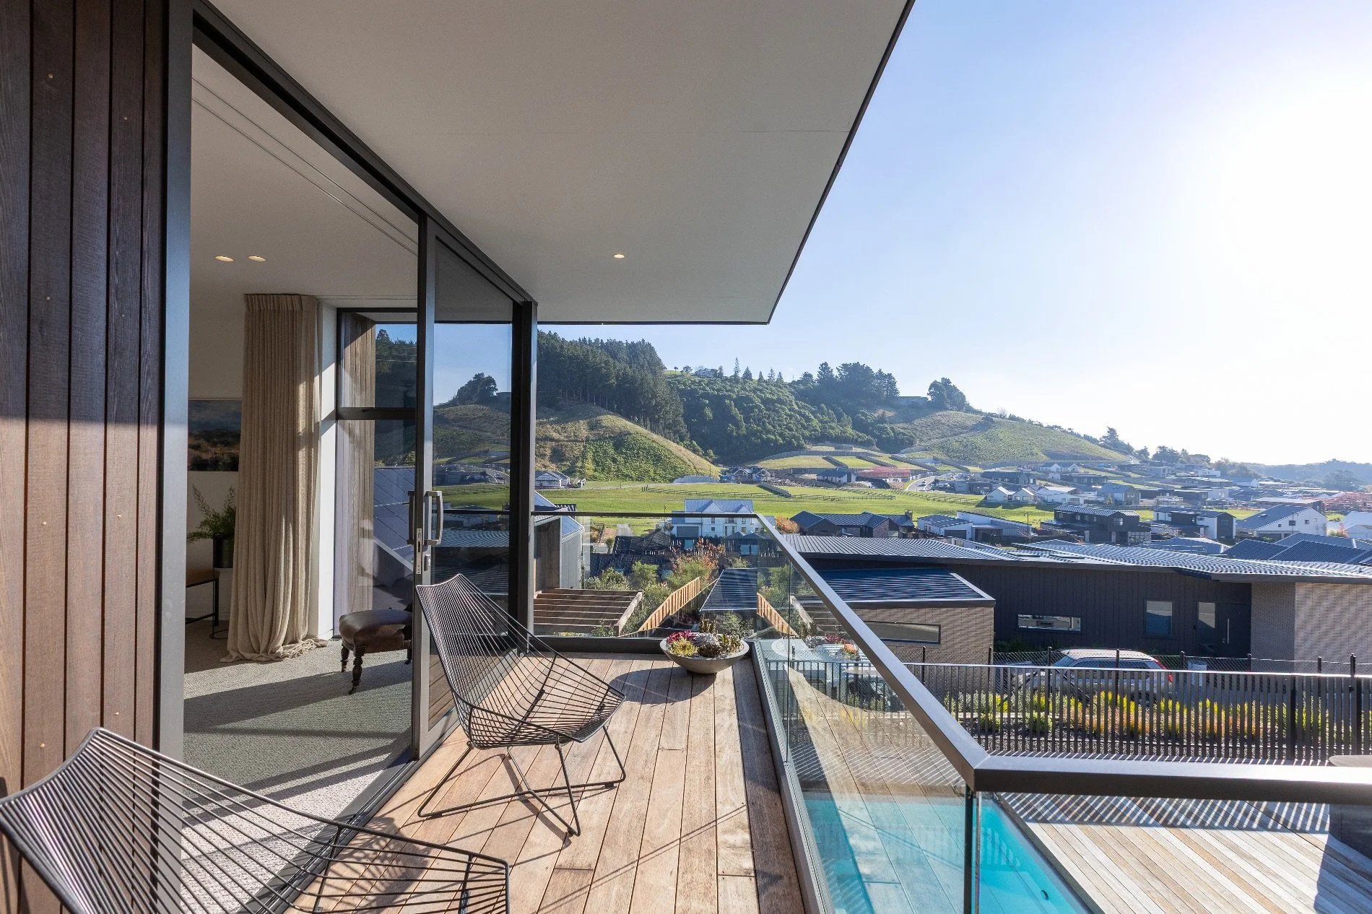
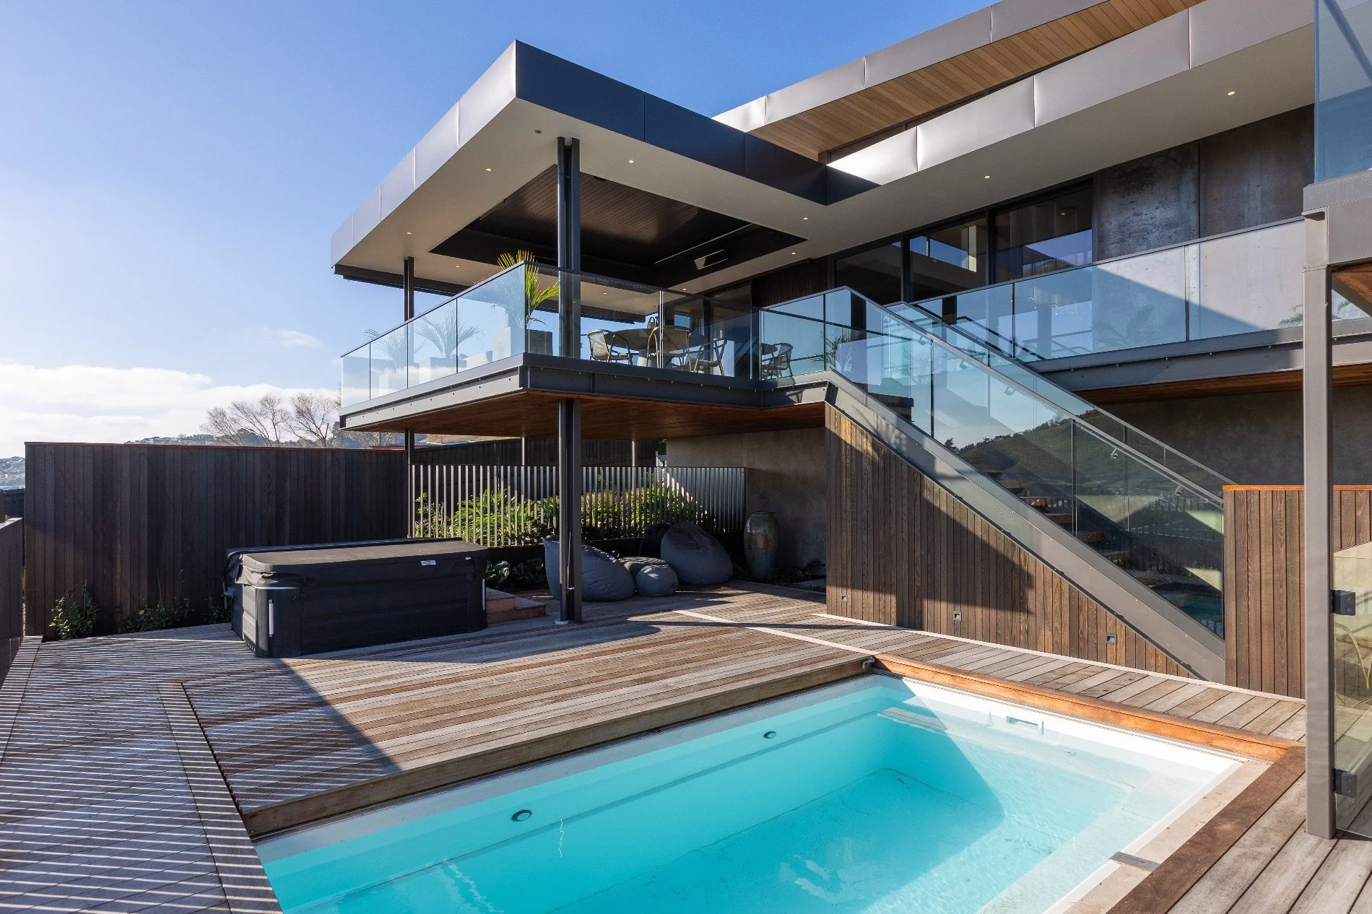
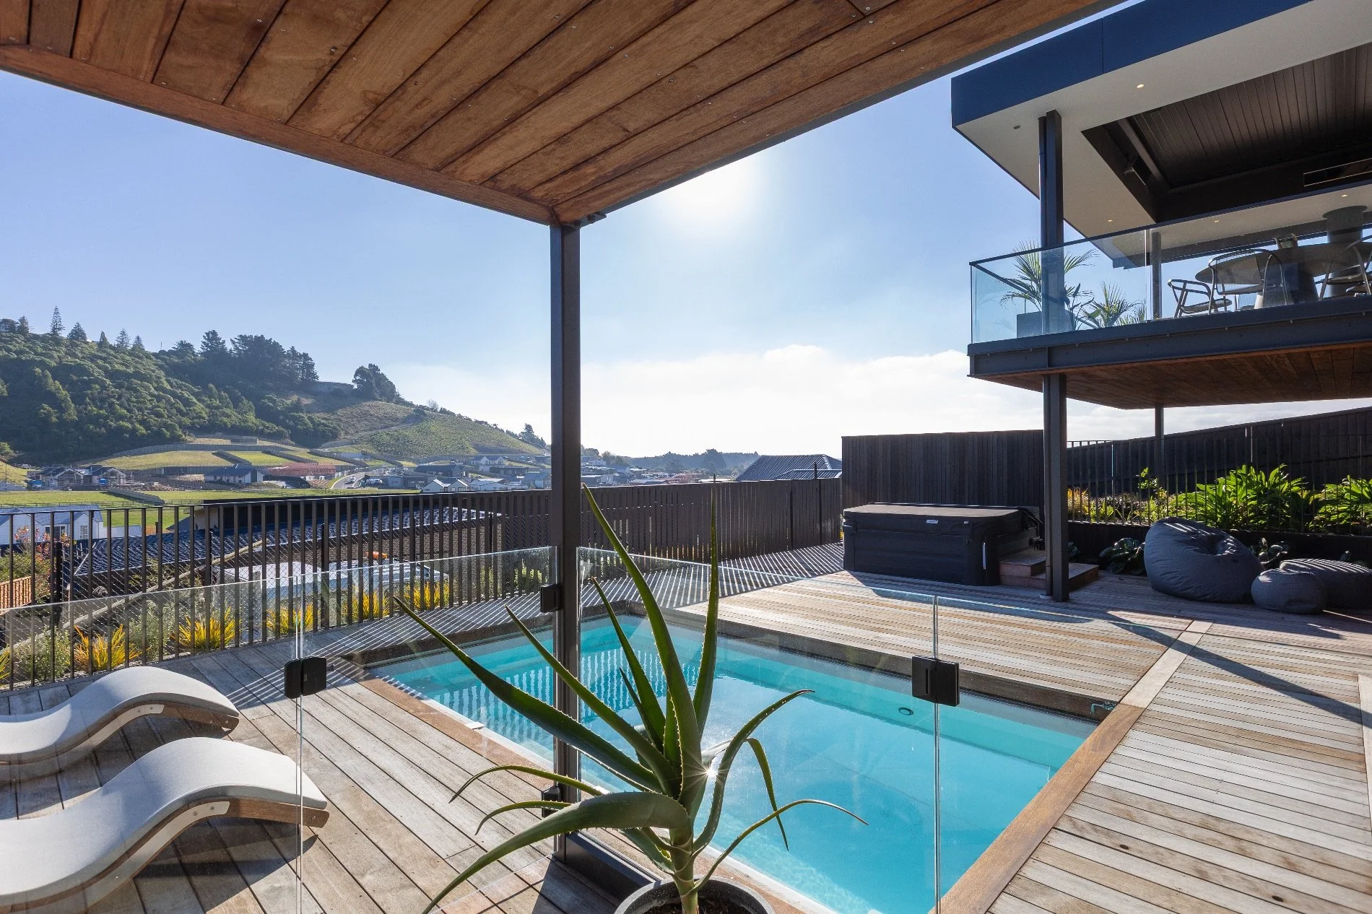
The naturally durable, chemical-free kwila decking was sourced by One Stop Deck Shop and installed by M O Brown, a low maintenance choice that gives a high-end look to this expansive outdoor area.