Clarity of vision
Easy collaboration and seamless communication between architectural designer Archdes Evolution and interior designer Yellowfox translates into a balanced and bespoke Waikato home.
WORDS Cassie Doherty PHOTOGRAPHY Untitled Studio
Good design can feel effortless when every detail has been thoughtfully resolved. The spaces flow, the finishes feel intentional and cohesive, and the home reflects and enhances everyday living. It seems simple, but it’s usually the result of brilliantly executed strategic and creative approaches.
This restrained, contemporary yet comfortable home in Cambridge, Waikato, is the realisation of the homeowners’ clear vision. And bringing those ideas from concepts into fruition were Sophia Cole, director of Yellowfox's Hamilton and Tauranga interior design studios, and Sam Austen, founder and director of Archdes Evolution architectural design.
Says Sam: “They knew what they wanted and they had done their homework. So for us it was about bringing everything together into a finalised design.”
To Sam, that always means working very closely with a homeowner to understand their needs. Archdes Evolution, with studios in Bay of Plenty and Hamilton, is lucky enough to work up and down the country on a vast array of builds, he says, but with a focus on mid- to high-end residential projects. “We take a very collaborative approach so we can understand the homeowners’ requirements and ensure what we’re designing stands out, performs and endures.”
Often that process offers clients videos, virtual walkthroughs and physical models to help them visualise the end result beyond the architectural drawings. That was not an issue in this case, as the homeowners are very experienced. One is a property developer who managed the build process and had firm thoughts on the design. The other is a real estate agent, and together they have renovated and built many properties.
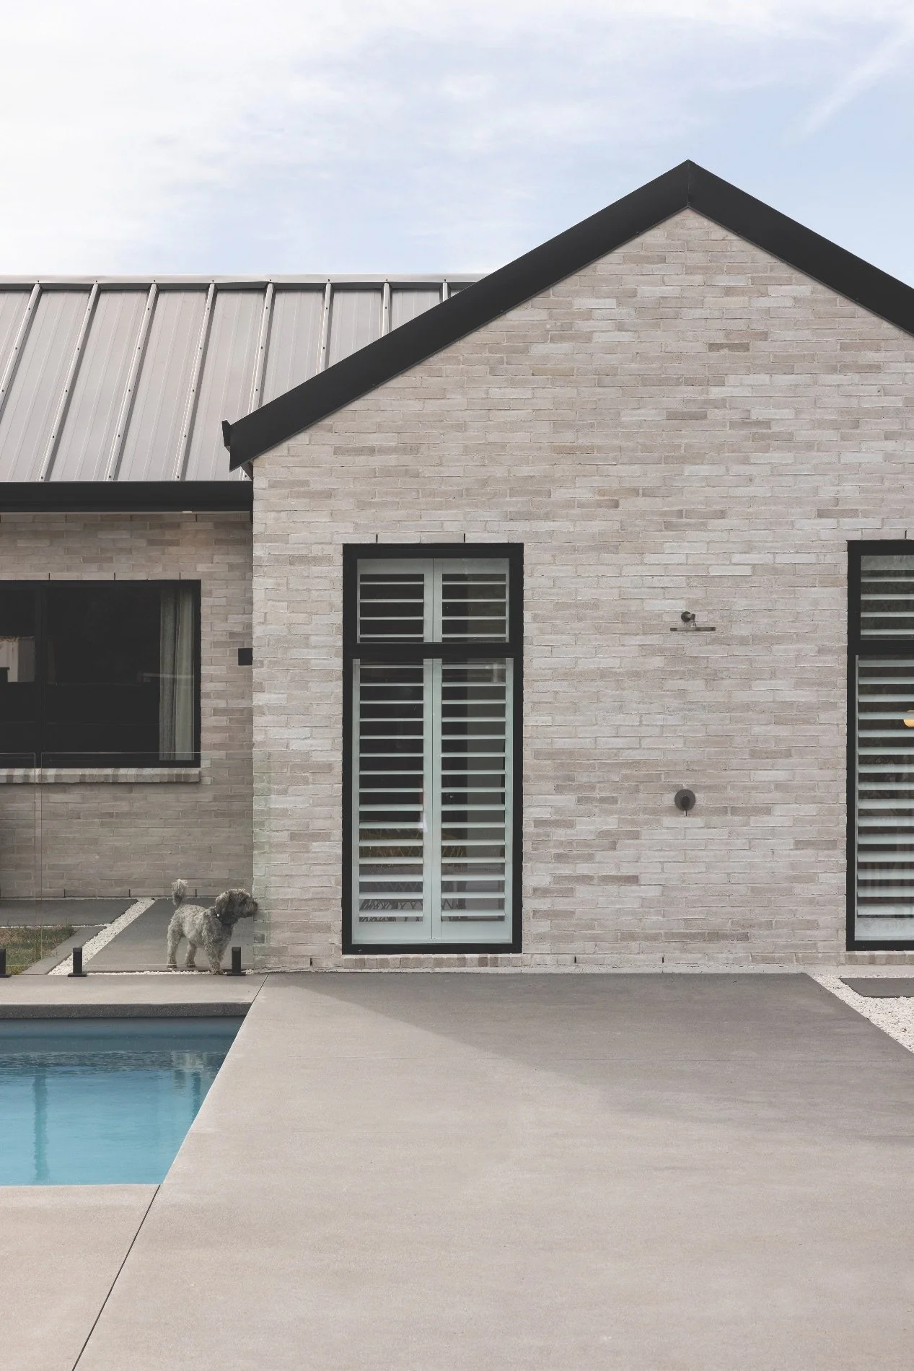
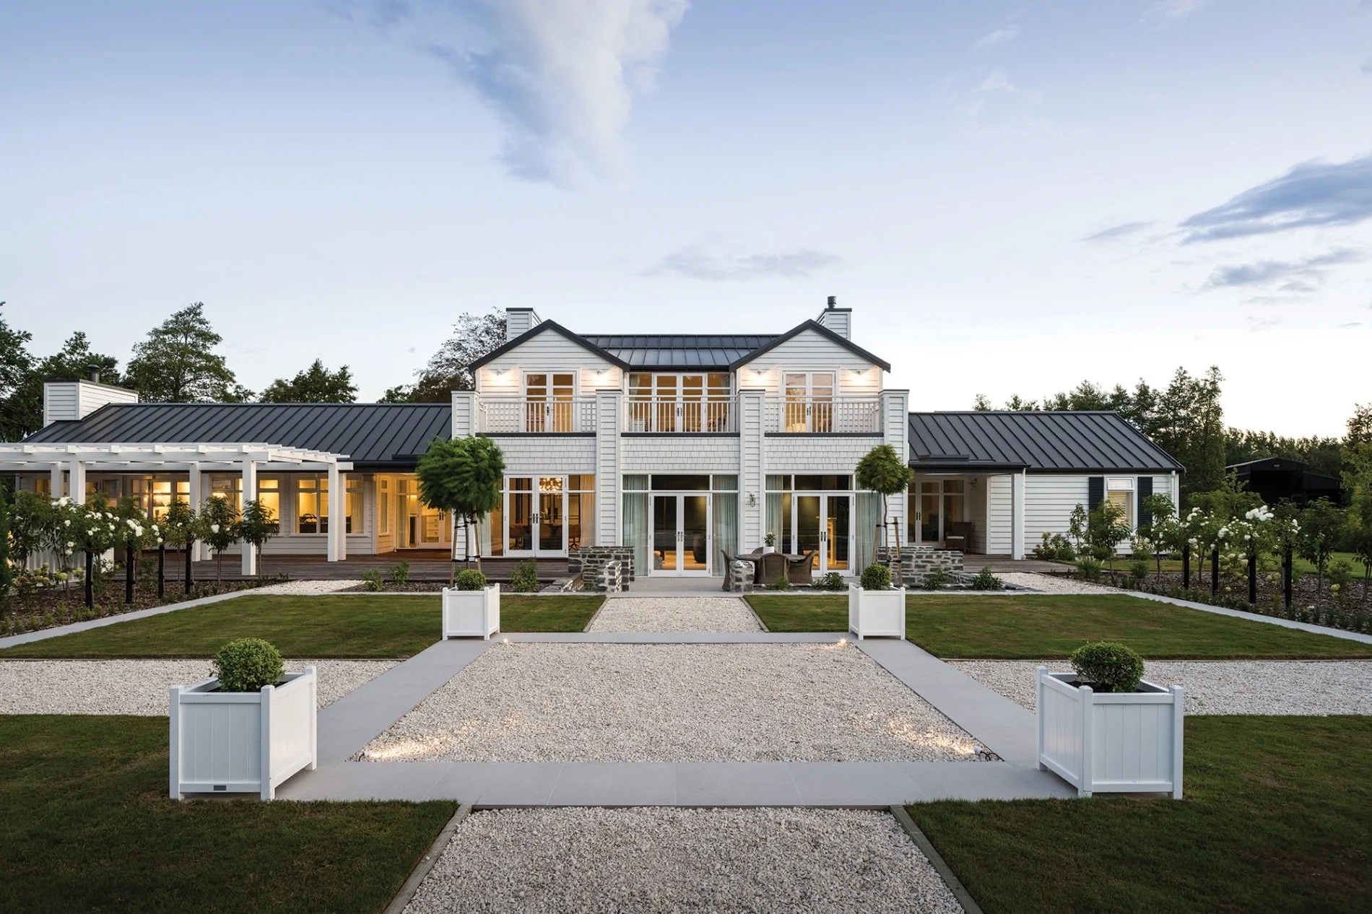
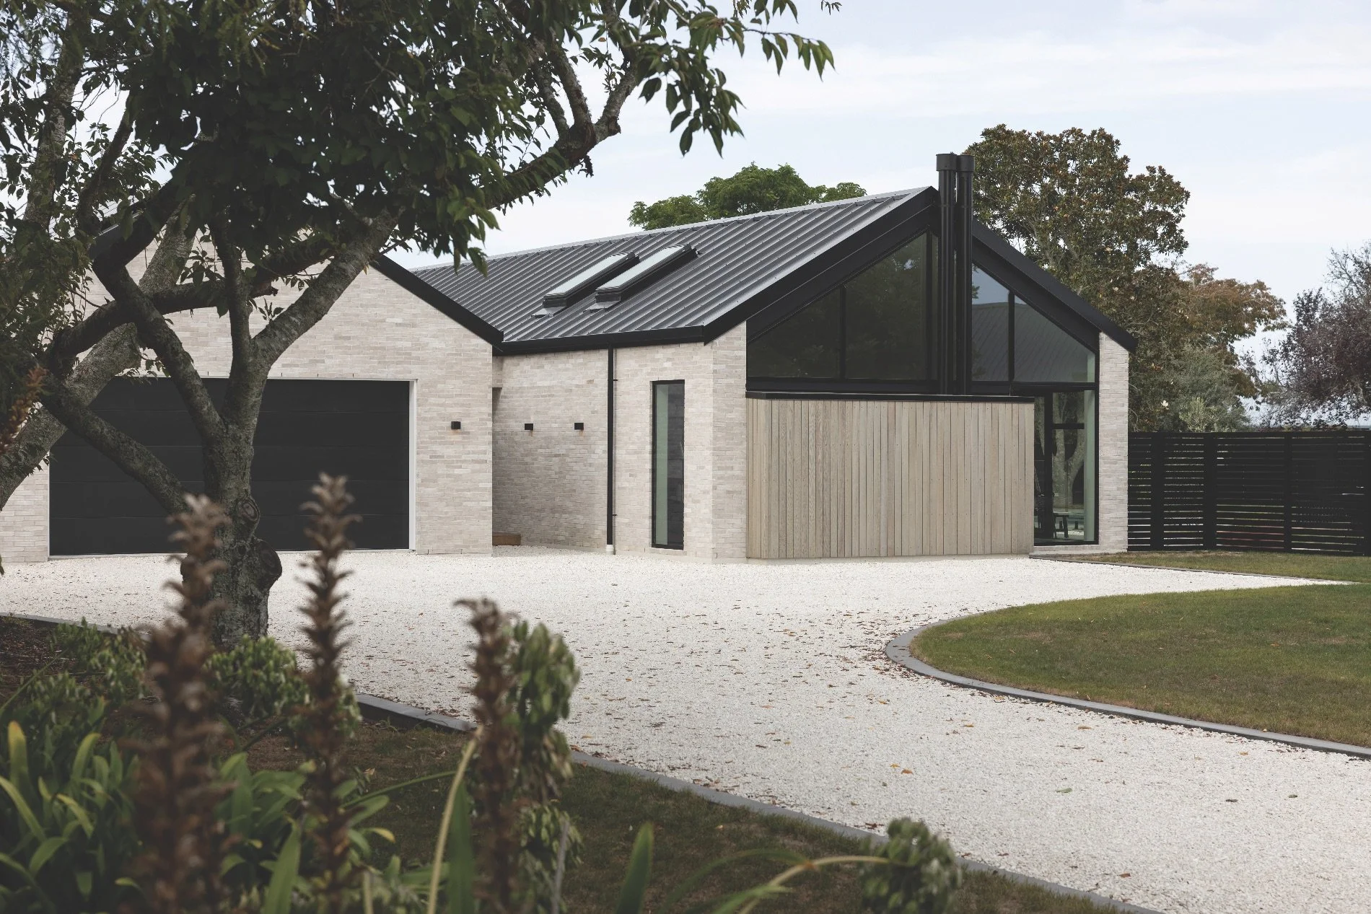
“They were set on the main exterior look with a strong gable focus,” says Sam. From there the plan developed into the two connected gabled forms with the well- proportioned half-height fireplace in the main facade.
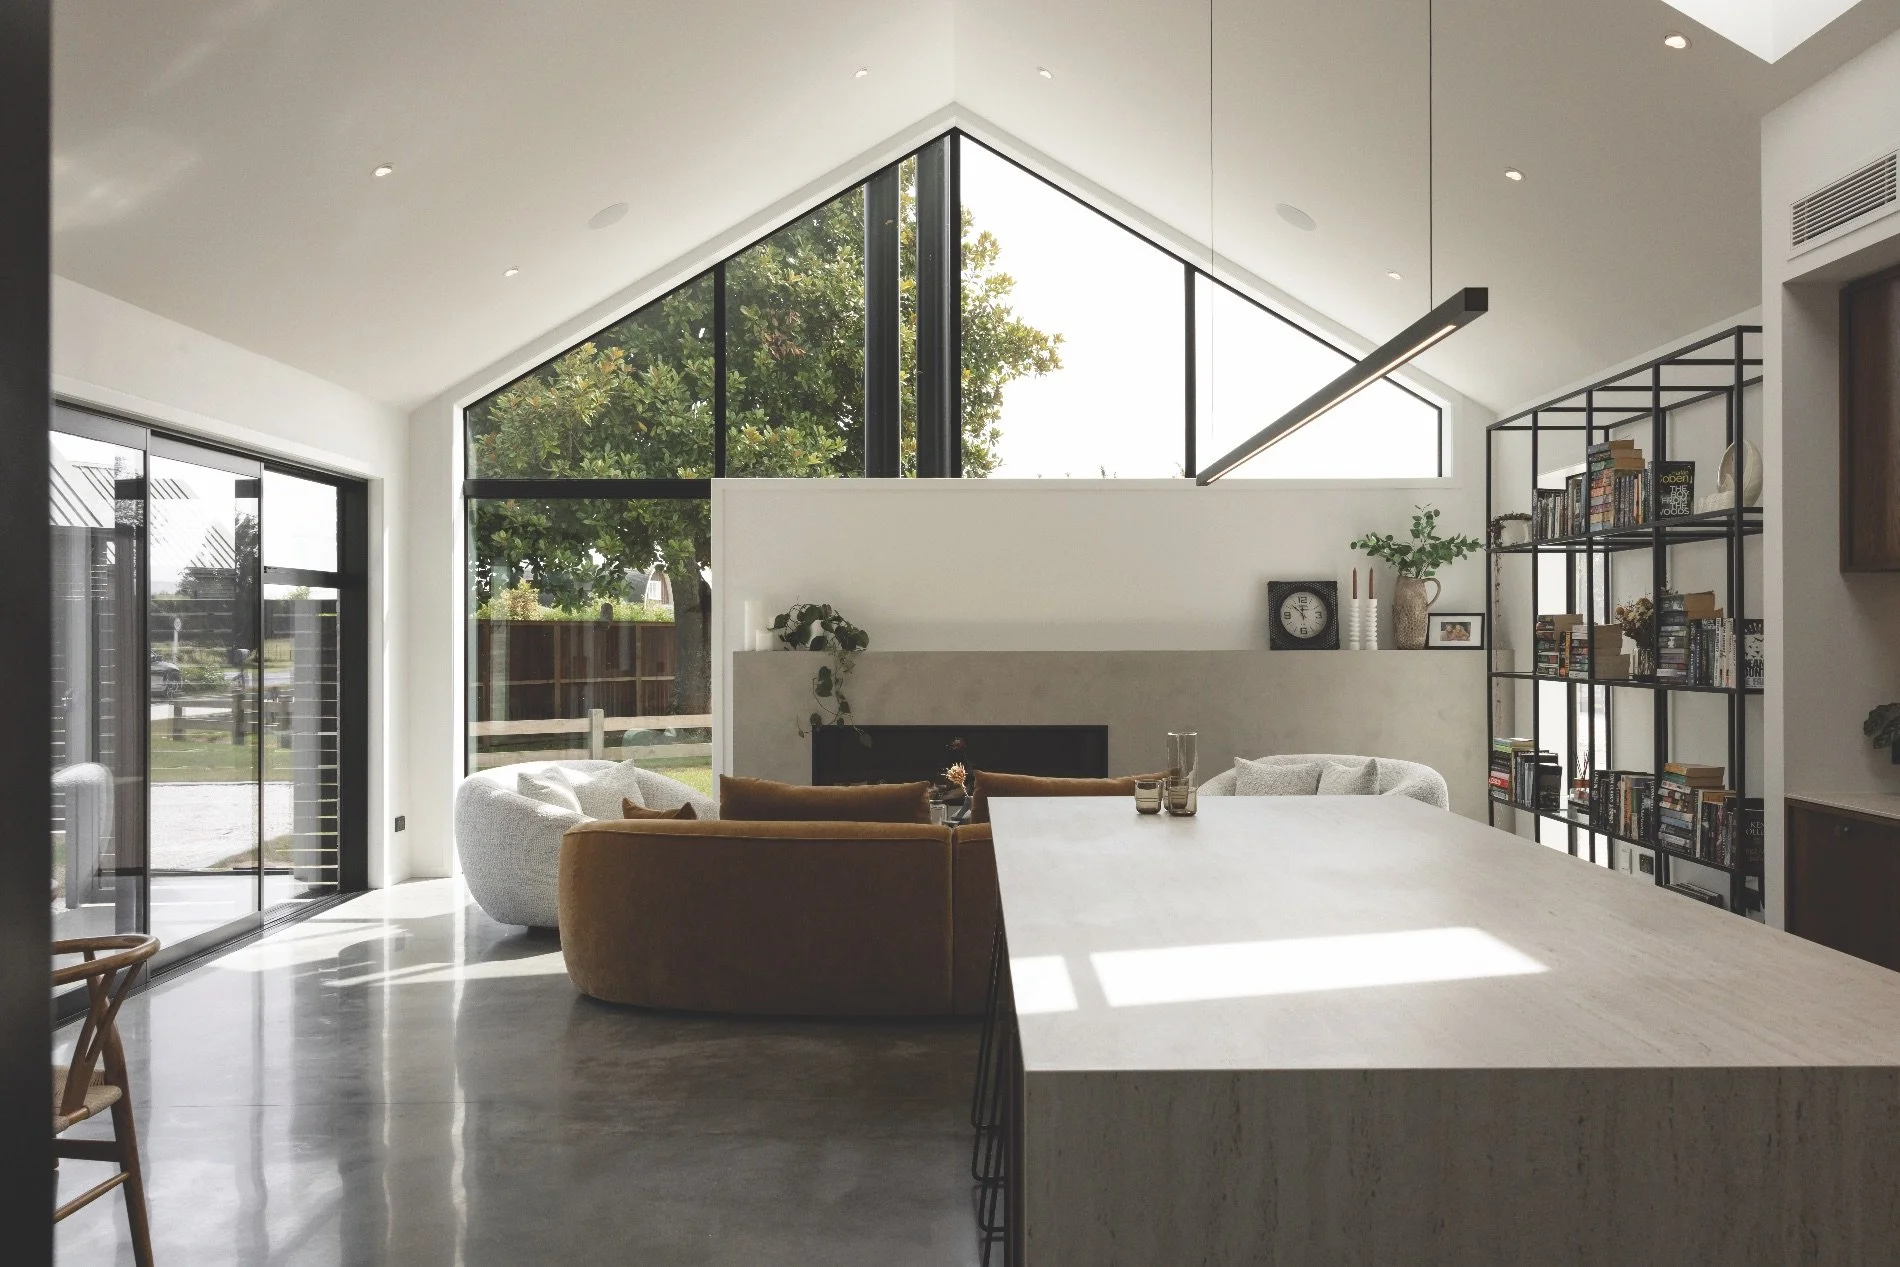
Designed and made by Social Light in its Cambridge workshop, the sleek Capsühl Linear light over the kitchen bench is a custom LED pendant finished in matt black aluminium. With integrated uplighting and downlighting, and available in a variety of materials and lengths, it’s a considered option for architectural interiors.
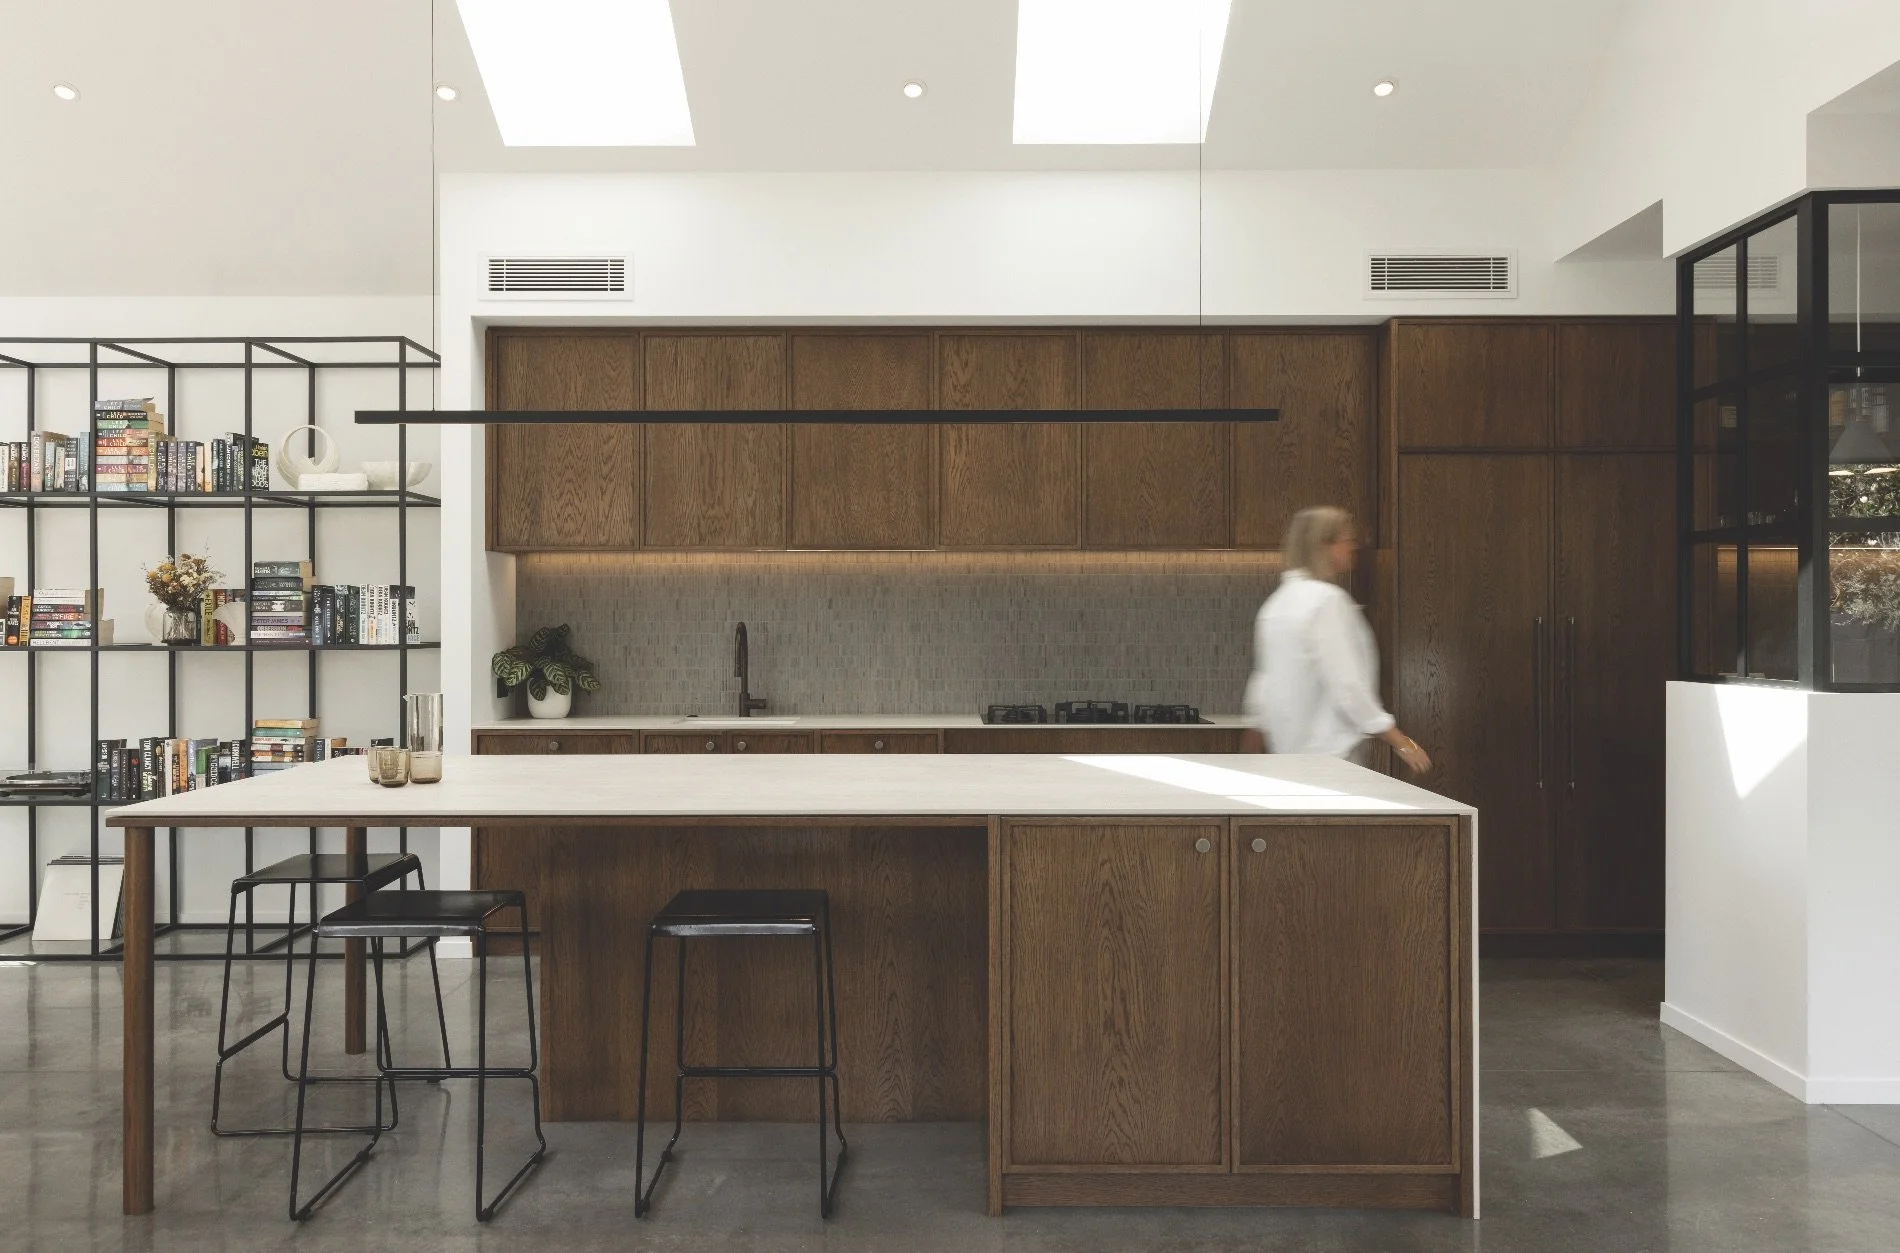
Yellowfox interior designer Sophia Cole worked with Fernlea Cabinetry & Joinery to create the bespoke cabinets in the kitchen.
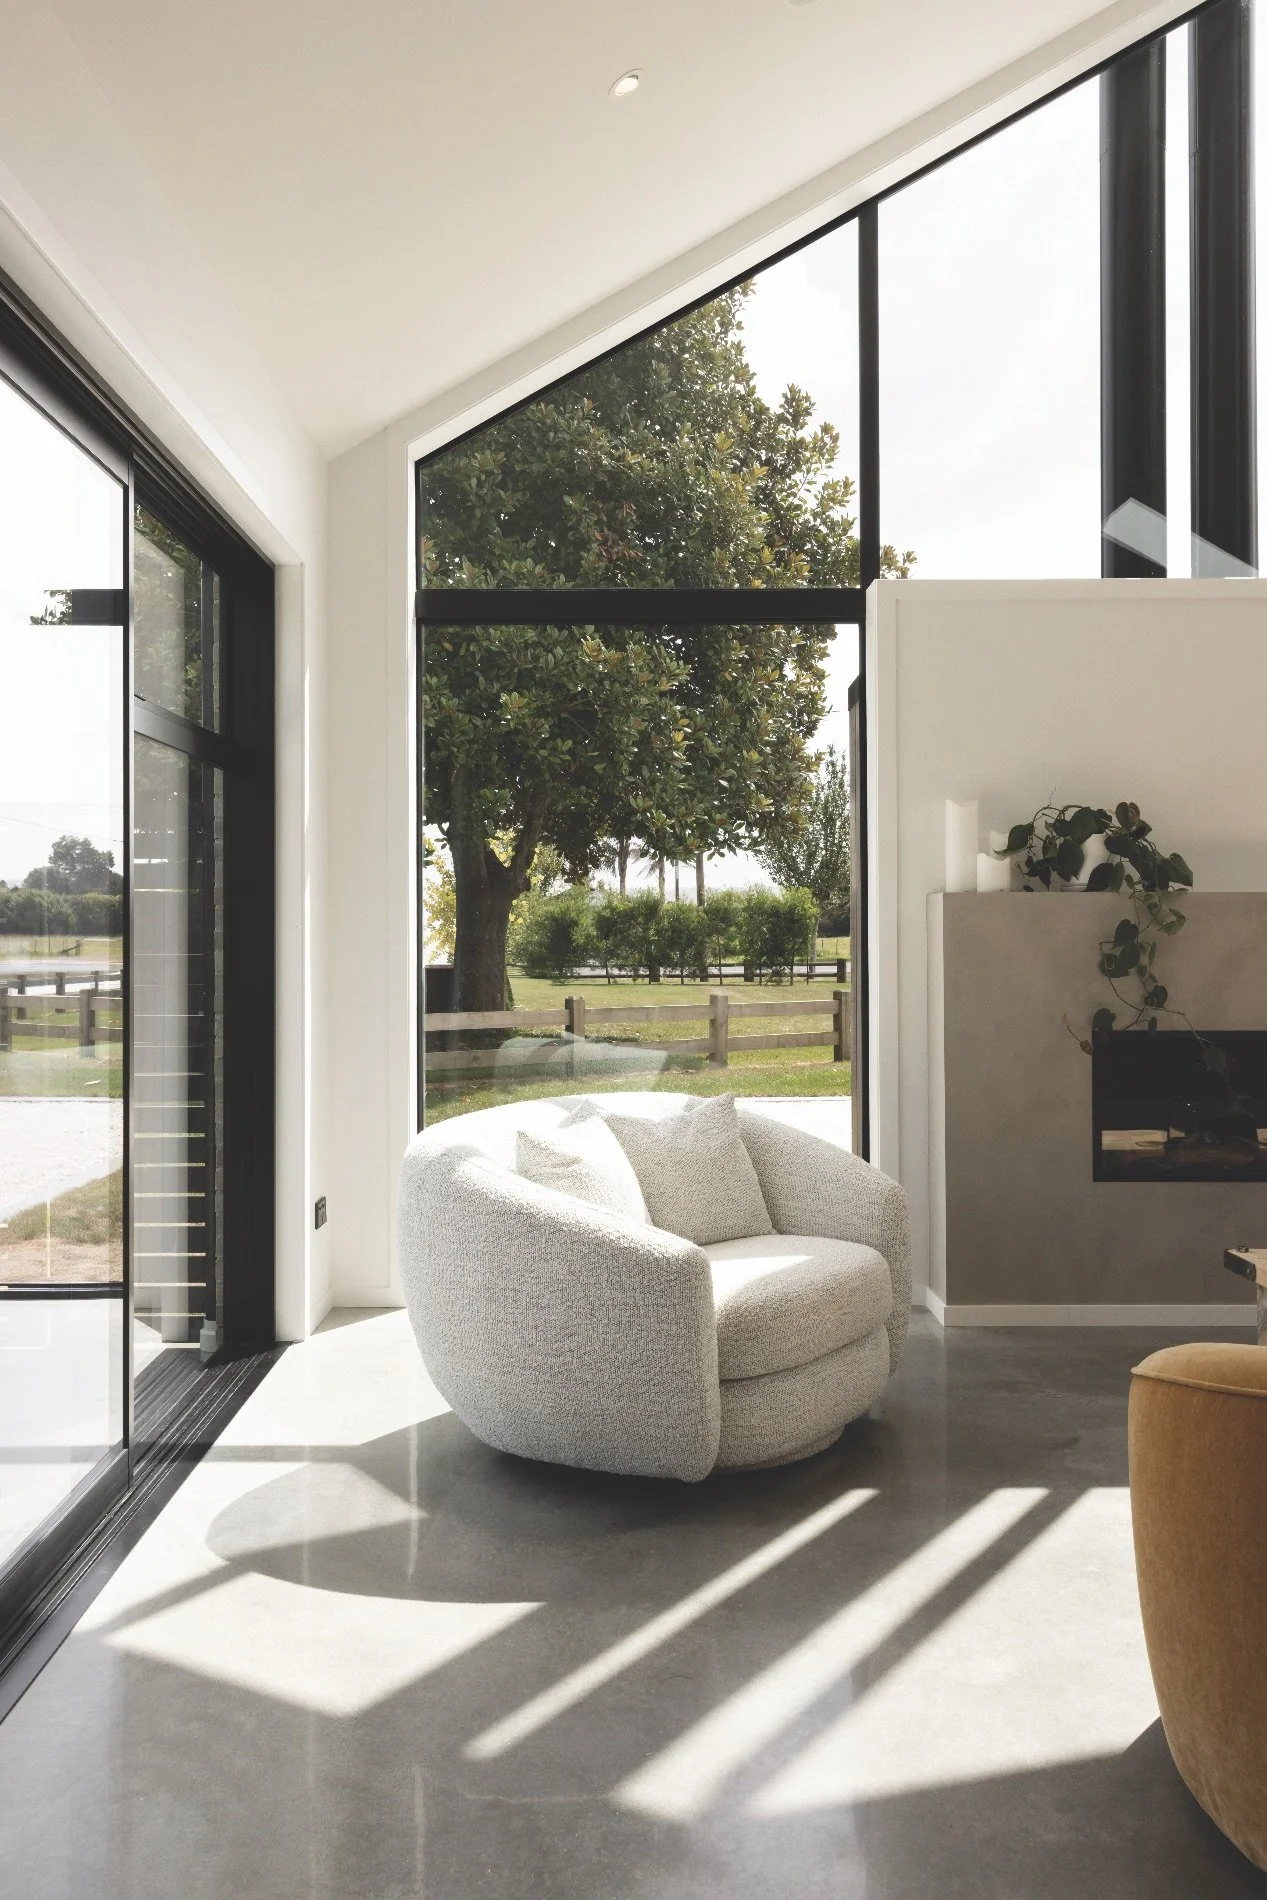
Novacolor Calce Cruda Venetian plaster brings cohesion and softness across key areas of the home, such as the fireplace surround and the main bedroom. Hand-applied by the team at The Finish, it delivers a subtle, light-responsive texture that elevates the spaces.
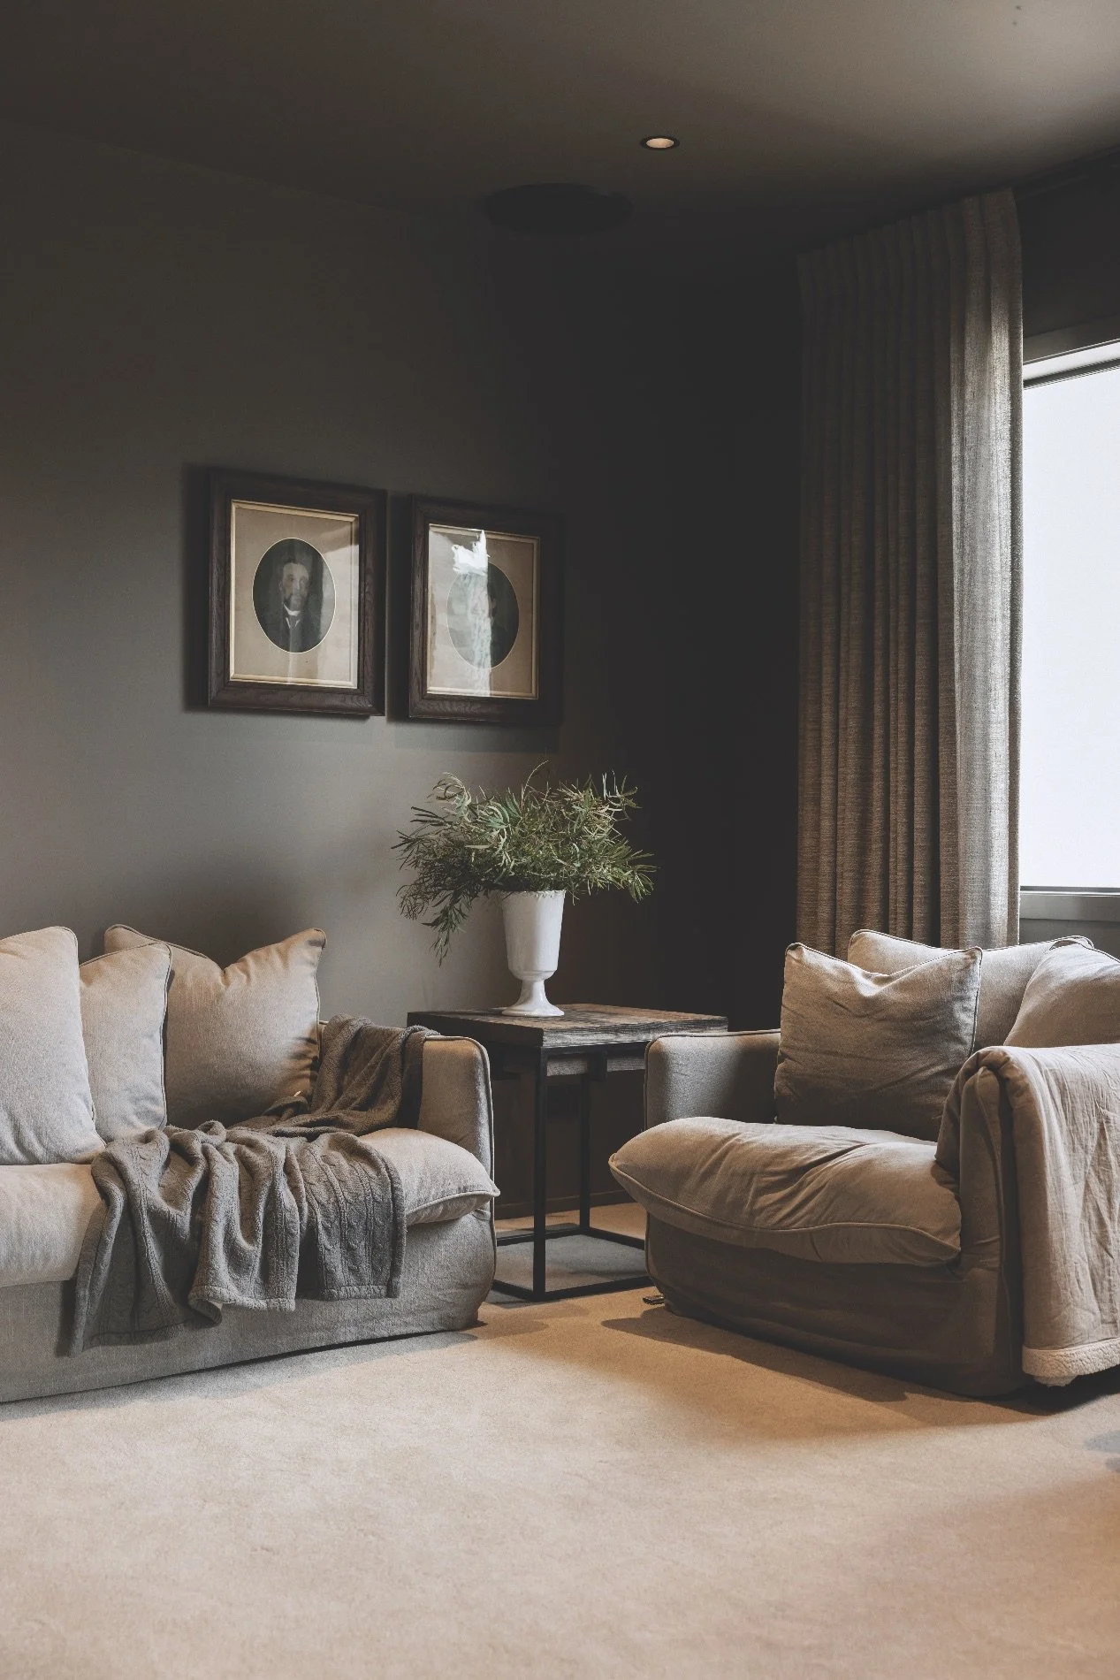
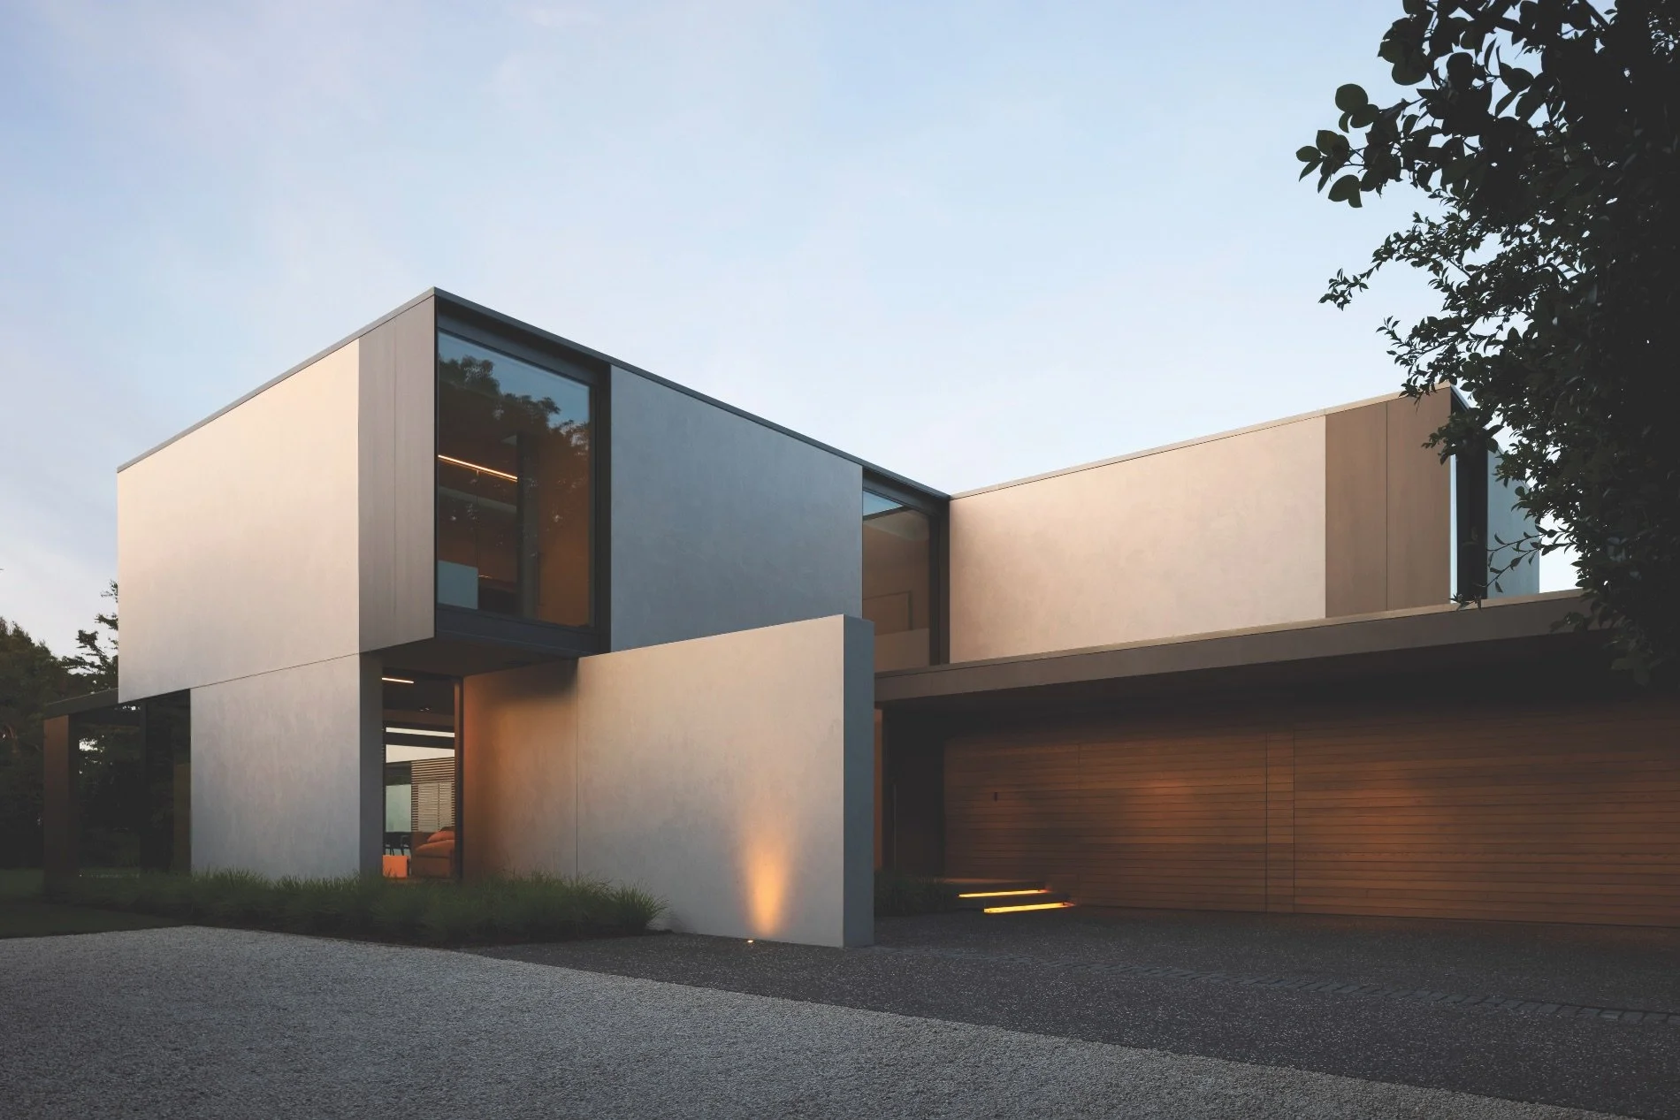
There were some constraints to work within, such as the unique triangle shape of the subdivided site, as well as fitting all the clients’ requirements into a relatively compact space, including a pool and sauna. Carefully considered compression and expansion of spaces achieves this, and glazing and skylights draw in the light for a home that balances solidity and transparency for relaxed, elevated family living. In the end, it’s the home’s happy aspect on the site as you approach the property that has become Sam’s favourite element.
Sophia of Yellowfox also enjoyed the clear directives and creative nature of this project with both the homeowners and with Sam. “We’ve been wanting to work with Archdes Evolution for a while, so this was the perfect situation,” she says. “They were awesome to work with, they were really open to anything, and it was quite a collaborative process.”
Sam agrees: “Sophia and her team got on board and did an absolutely amazing job on this project; it’s been really easy. They worked on the finer details and really brought the layouts to life.”
The homeowners’ brief to Sophia and Yellowfox was for what she calls a soft Mediterranean influence, and she describes her role as putting together a story. The bricks, timber and white gravel of the exteriors evoke an earthy, sunbaked feel that Sophia flowed to the interiors. “The client really wanted that burnished concrete flooring, so we softened that with timber tones of the oak veneer. The carpet was a neutral beige that looked beautiful with the concrete. We kept the tiles quite light and neutral as well, and added pops of colour where we could, such as the colour-drenched media room.”
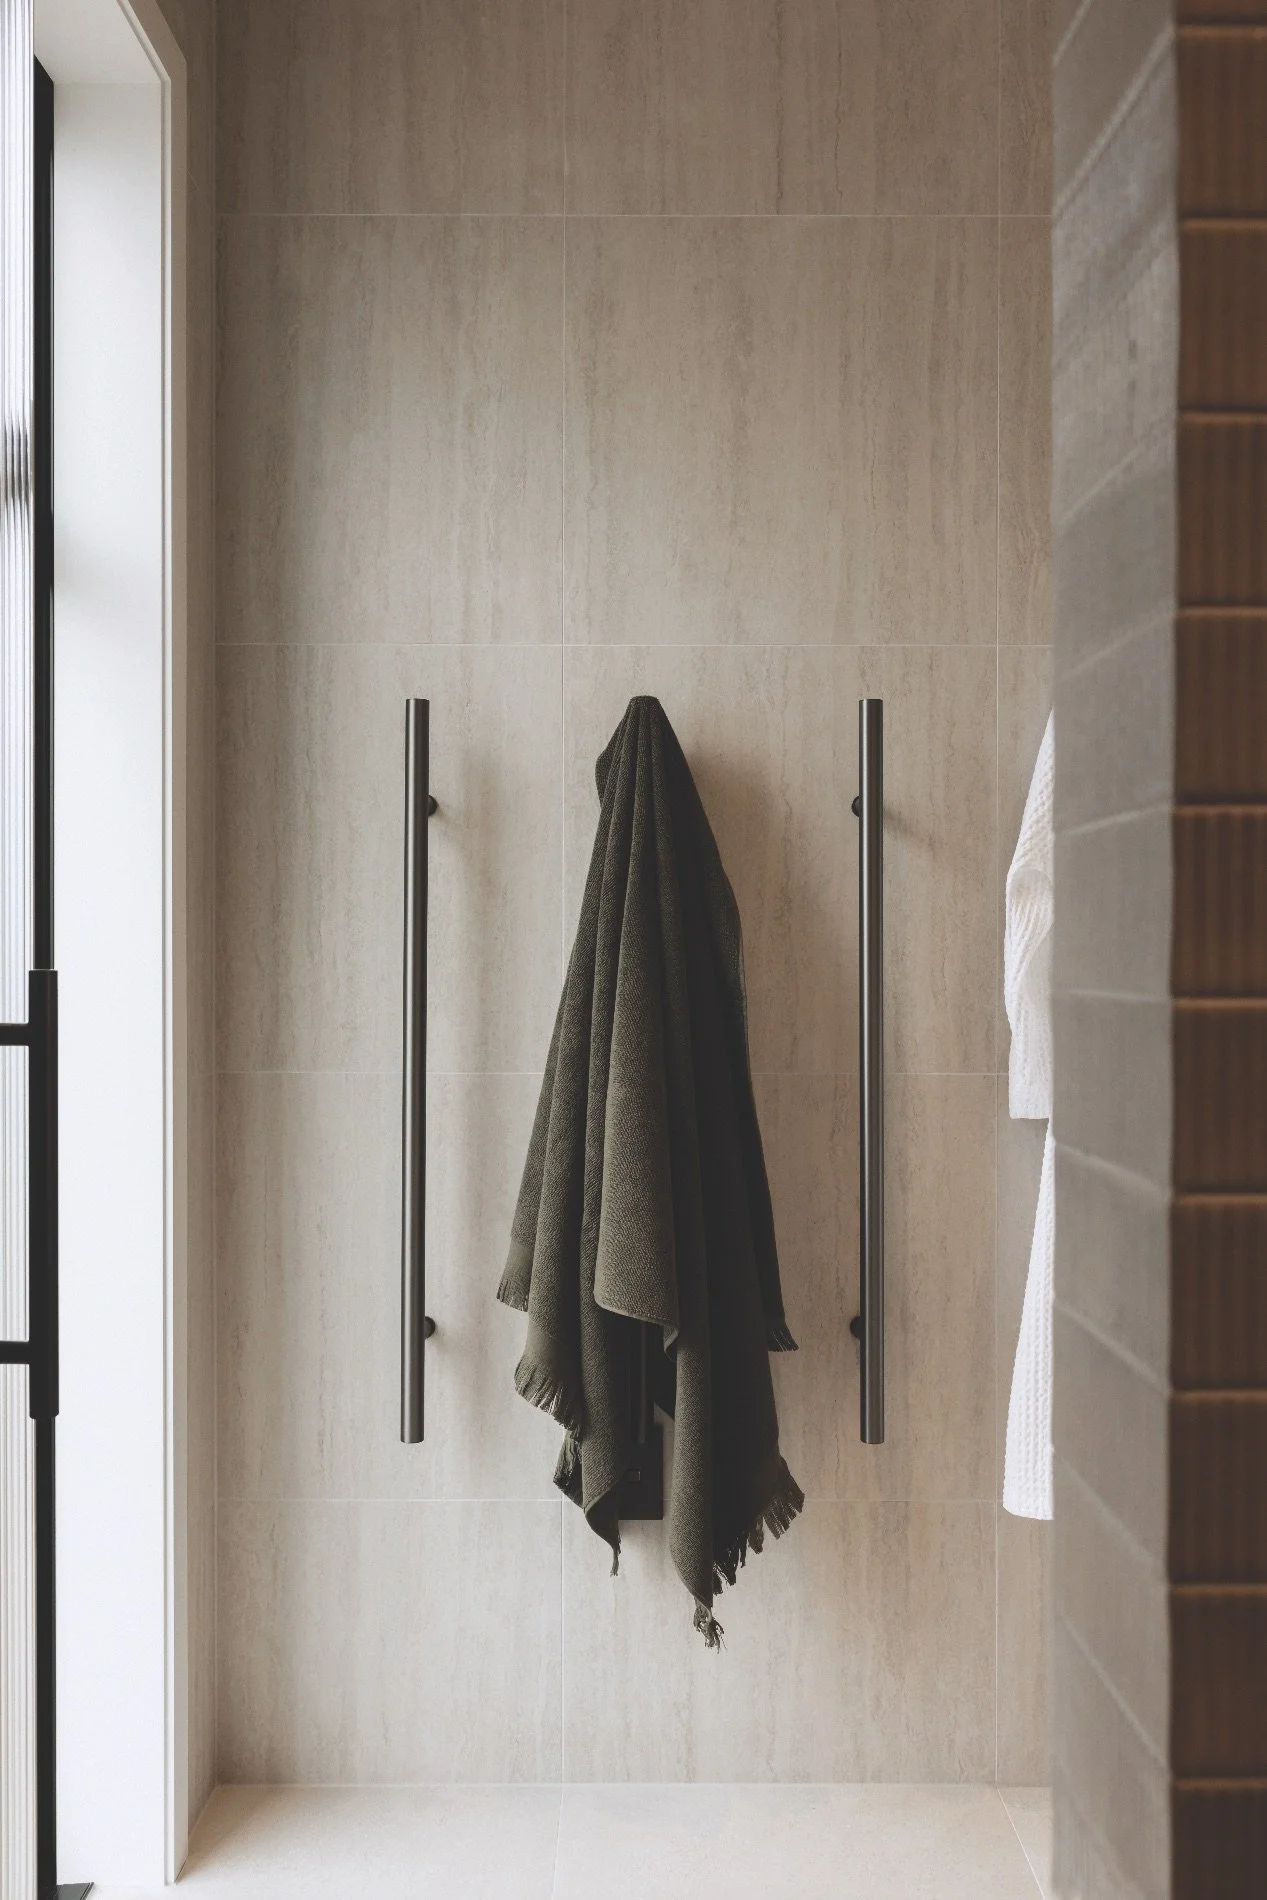
Calm, textured tiles in the ensuite echo the exterior brick, and warm walnut feature panelling in the main bedroom creates a soothing sanctuary. The Venetian plaster accent here repeats in the living room, adding soft texture and cohesion. Sophia is always pleased to have an opportunity to support local suppliers where she can.
She also loves to get hands-on with material choices. “You can’t do an interior scheme without having the physical materials in front of you. You’ve always got to step back and look at everything holistically, making sure it all works well together.”
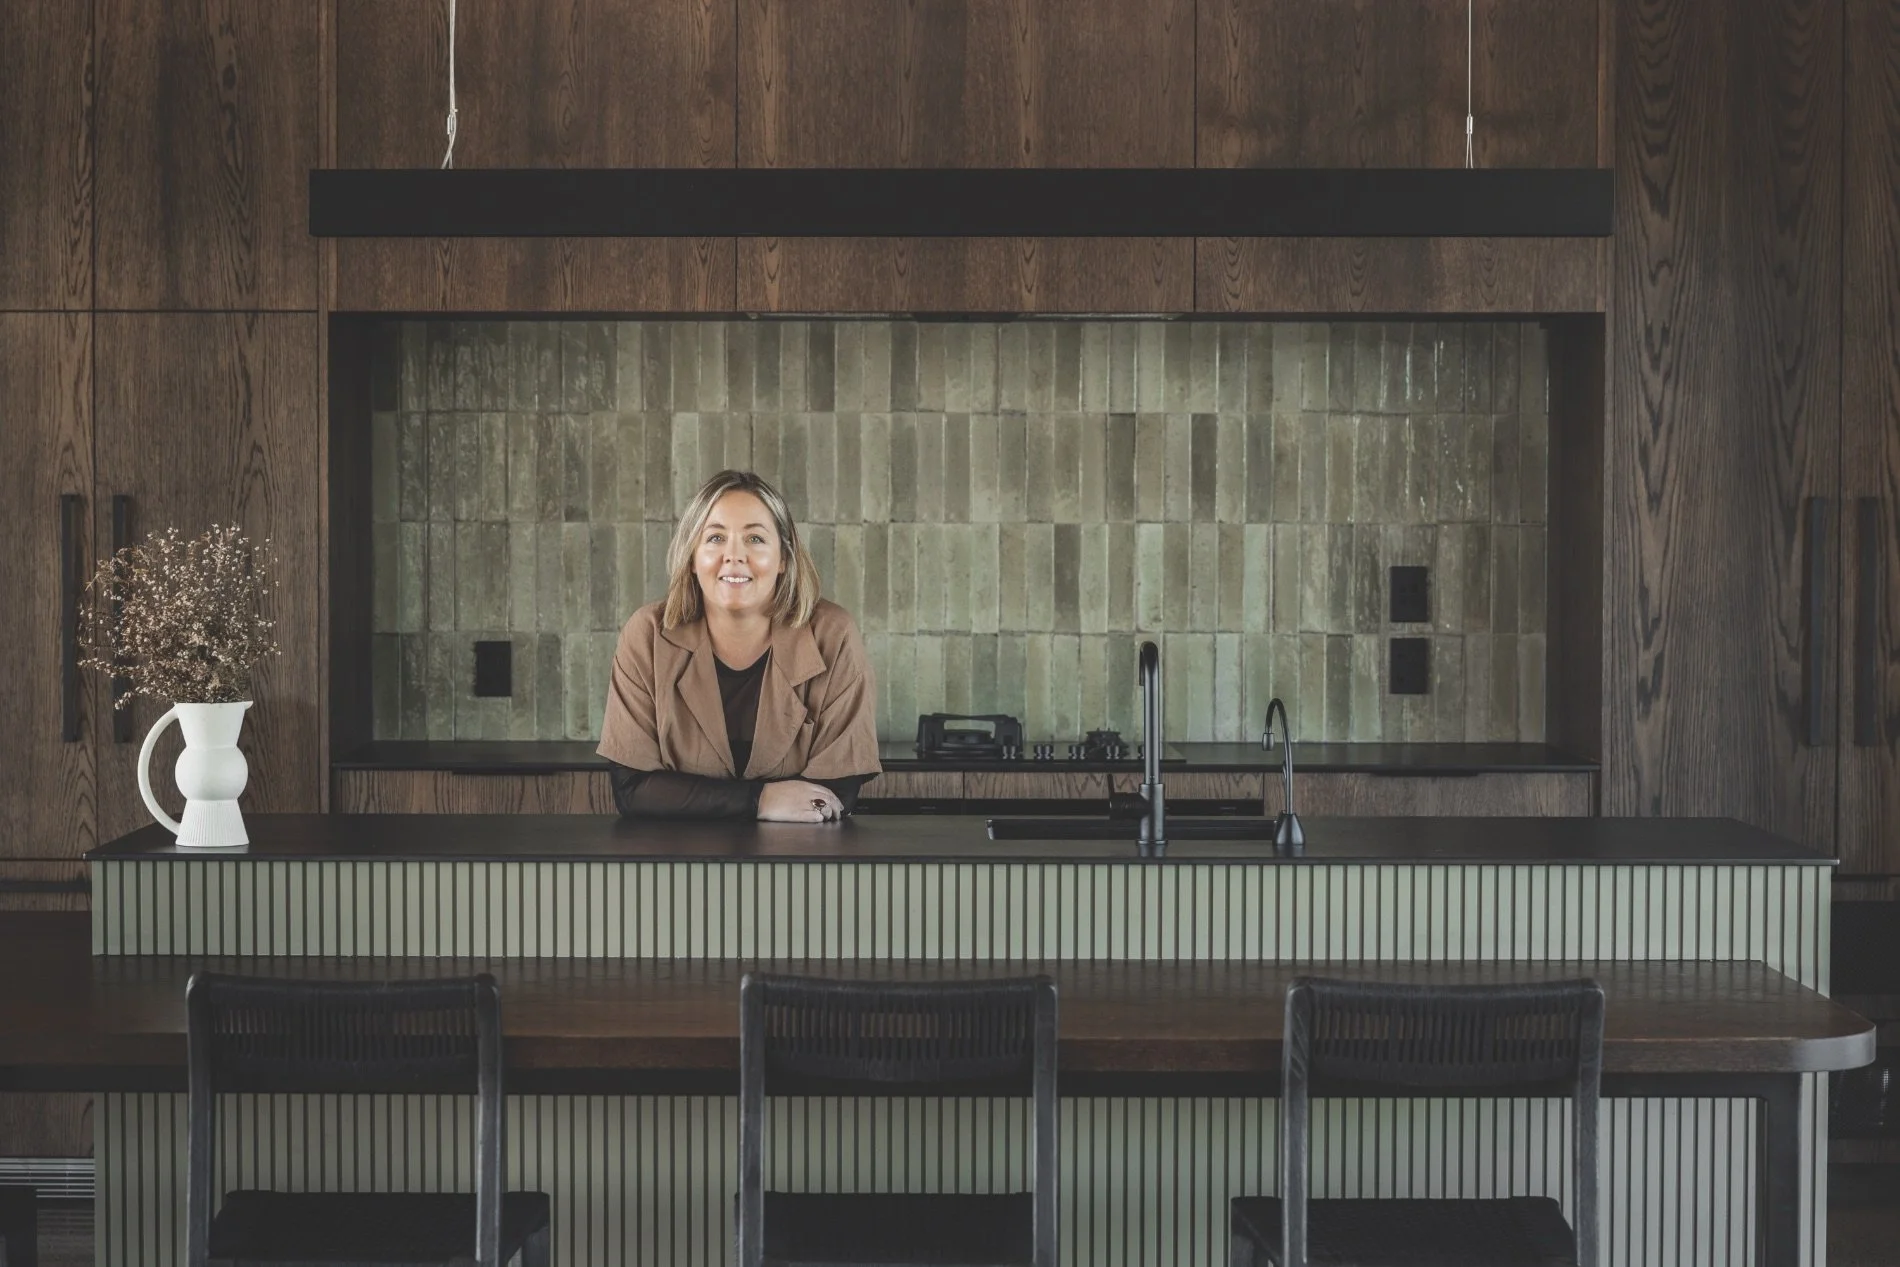
Her favourite spot? “I'm in love with the kitchen. We’ve got this big, uninterrupted island; it’s such an eye-catching piece and gives you space to live on. Entertaining family and friends was important to them, so it’s a really strong connection point. And the internal window from the scullery was a fabulous idea from the client.”
It’s a home where both the interiors and the architecture balance sophistication and drama with warm liveability, and the whole process seems to have been uncomplicated.
“Everything ran really smoothly,” says Sophia. “The clients were committed to their original brief. They’re a really tight team, and they were always on the same page, and that made our jobs so much easier.”
Involved in this project
INTERIOR DESIGNER
Yellowfox
021 947 079
yellowfox.co.nz
ARCHITECTURAL DESIGNER
ARCHDES Evolution
07 572 0798
archdes.co.nz
KITCHEN CABINETS & JOINERY
Fernlea Cabinetry & Joinery
07 849 4844
fernleacabinetry.nz
KITCHEN FEATURE LIGHT
Social Light
027 777 2076
sociallight.co.nz
BEDROOM PANELLING
Feature Panel
021 644 394
featurepanel.co.nz
VENETIAN PLASTER
The Finish
07 579 5277
thefinish.co.nz
BATHROOM TILES
Tile Warehouse
0800 289 845
tilewarehouse.co.nz
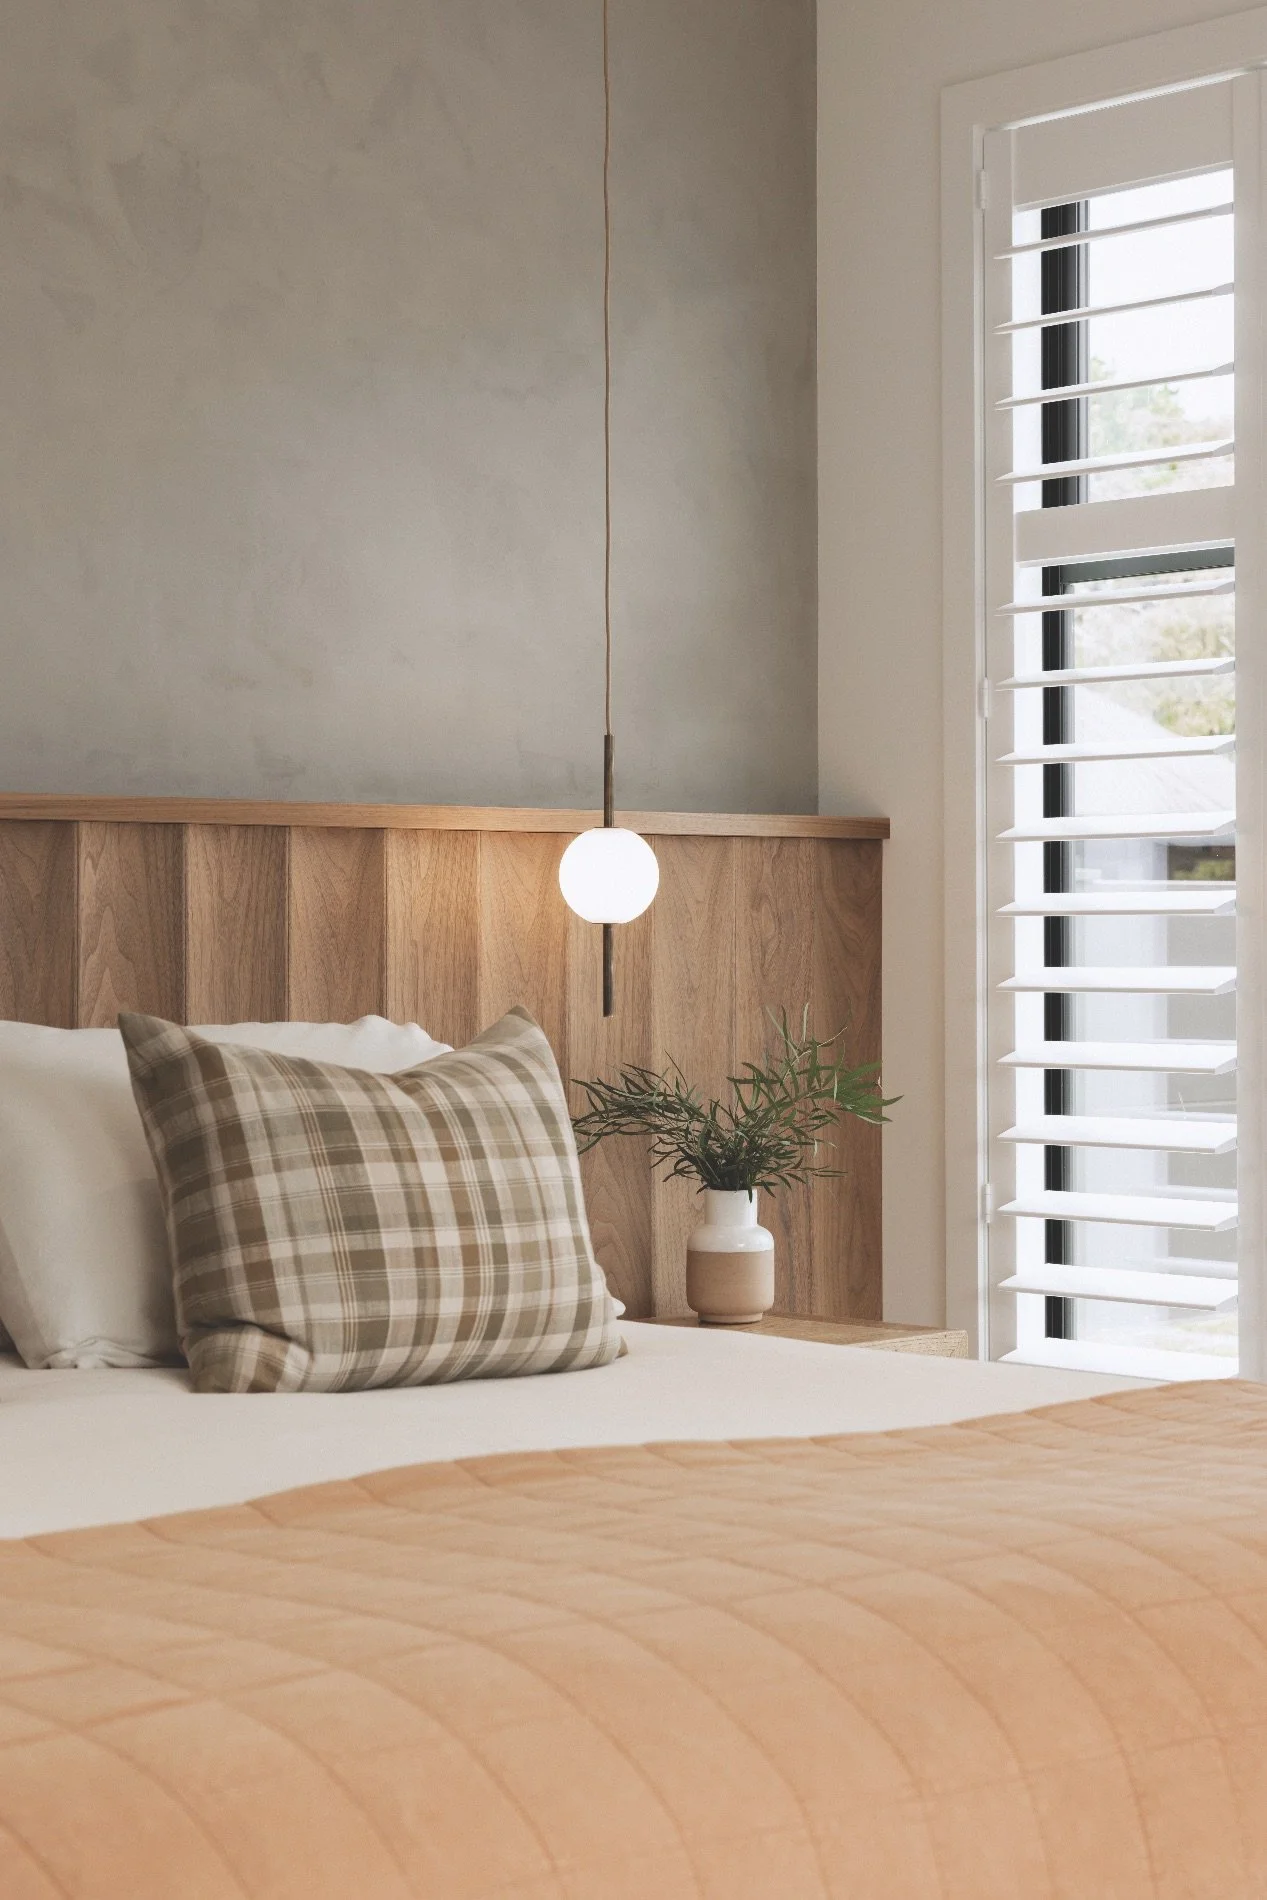
In the main bedroom, the Ripple 150 Flow panel in Walnut from Feature Panel has a sculptural, scalloped profile. Designed to create a bold architectural statement, the soft curves introduce movement and shadow while showcasing the rich character of natural walnut timber.
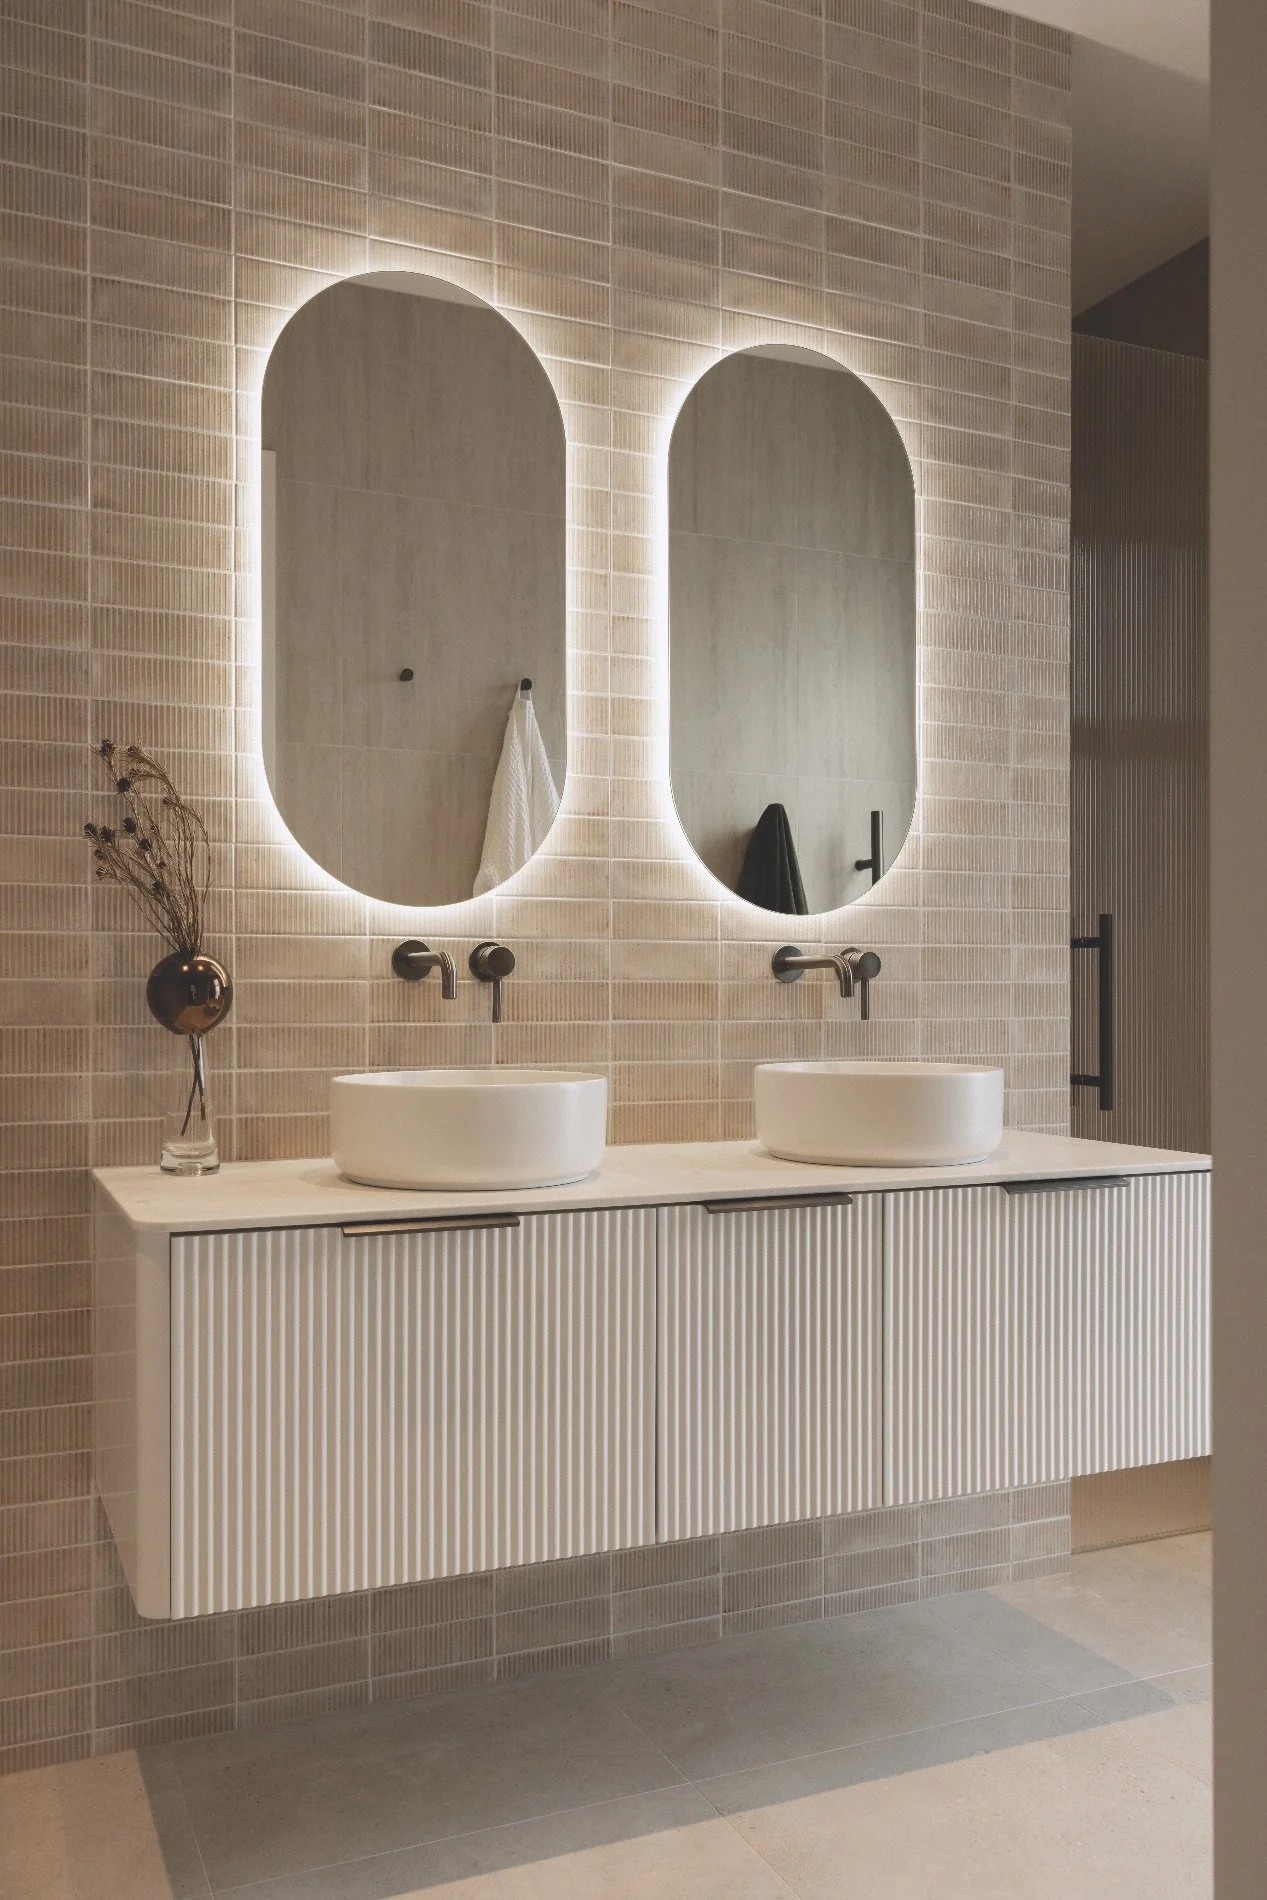
All bathroom and laundry tiles from Tile Warehouse reflect the soft Mediterranean influence of the design. On the bathroom and ensuite floors are matt Portofino Ivory tiles, with a stone look and a subtle veining, and Tivoli Vein Cut Ivory wall tiles with a nod to travertine. The Japanese-inspired textured feature tiles are Raku Line.