A country dream
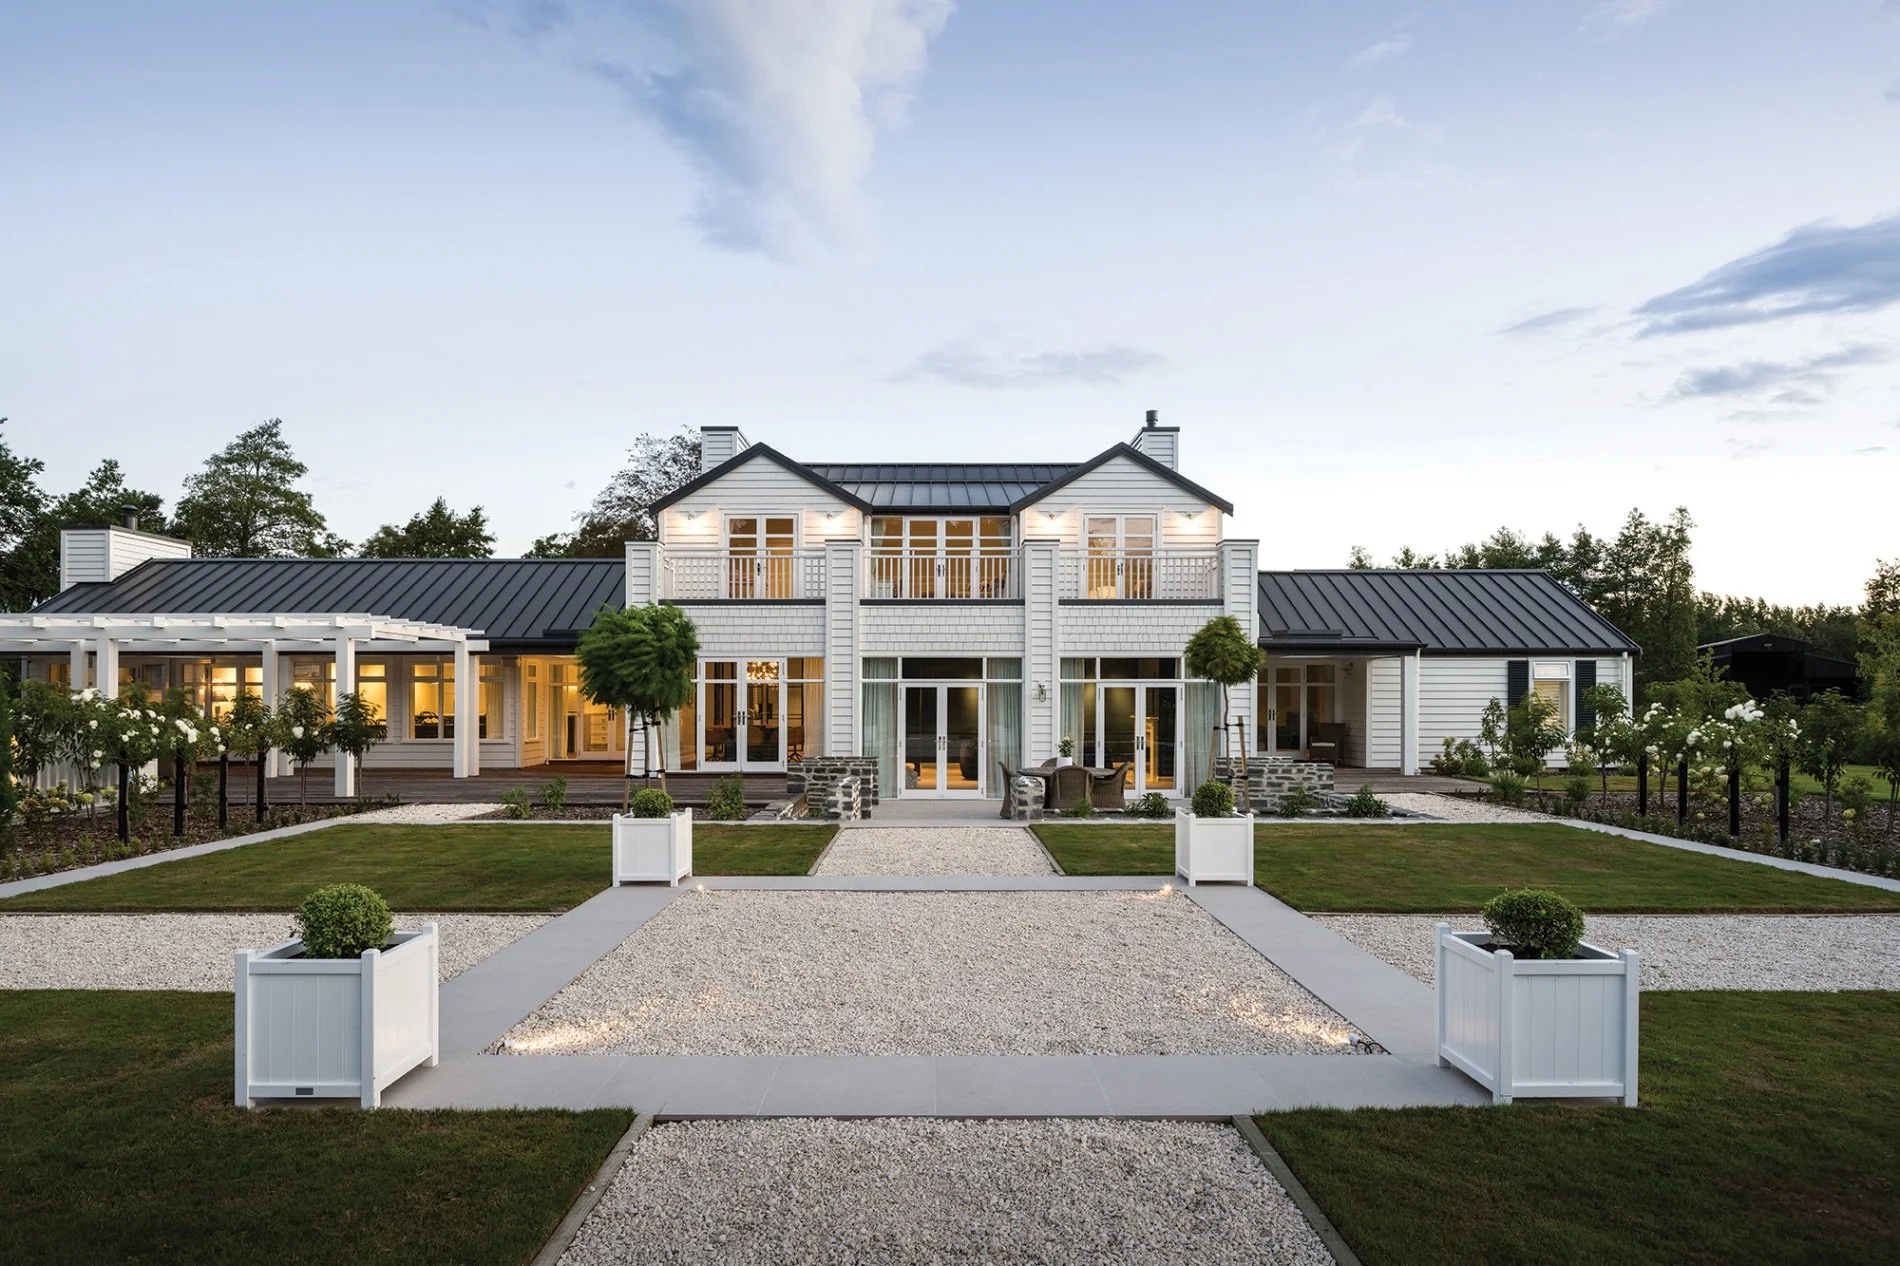
This extensive, award-winning renovation, designed by Chilton + Mayne Architecture and built by McIntosh Builders, is nothing short of a transformation.
WORDS Kathy Young PHOTOGRAPHY Lightforge Photography
This rural Canterbury home started life in the early 1990s. Over time it had become tired and weathered and was ready for a new lease of life. While the original floorplan was generally functional, it required some changes to scale and layout, and access to natural light. But first and foremost, the home was in need of some repairs.
“We were engaged to redesign the ground floor living areas, the master bedroom and ensuite. And also to look into the possibilities of what we could do with the first-floor bedrooms given that we needed to attend to some earthquake damage issues around the chimneys and upper balconies,” says architectural designer and director of Chilton + Mayne Architecture, David Chilton. “Once that was sorted we could start to consider expanding and upgrading the living environment, including extending the home to include a games room, a five-car garage and extensive outdoor living spaces.”
The homeowners, Carol and her husband, had bought the property in 2021, wanting to relocate from Auckland to Canterbury. Both had grown up on South Island farms, and the pull of that life was strong. “The site offered good proximity to the city and the airport, and had established paddocks and trees, which meant our girls could continue their passion for horse-riding,” says Carol. The couple knew the property would be a major undertaking, but the setting made the decision easy. “The mature trees and huge lawn really did seal the deal. We could envisage the life that the site presented,” she says.
The couple came across Chilton + Mayne through a mutual contact, and both were clear from the outset about what they wanted: a refined, modern country residence that suited how they actually wanted to live. Carol’s brief, drawing on her background in marketing and interior design, was very thorough, and David understood what they wanted straight away. He says, “They were eager to push the boundaries of transformation and maximise every opportunity to enhance both function and aesthetics.”
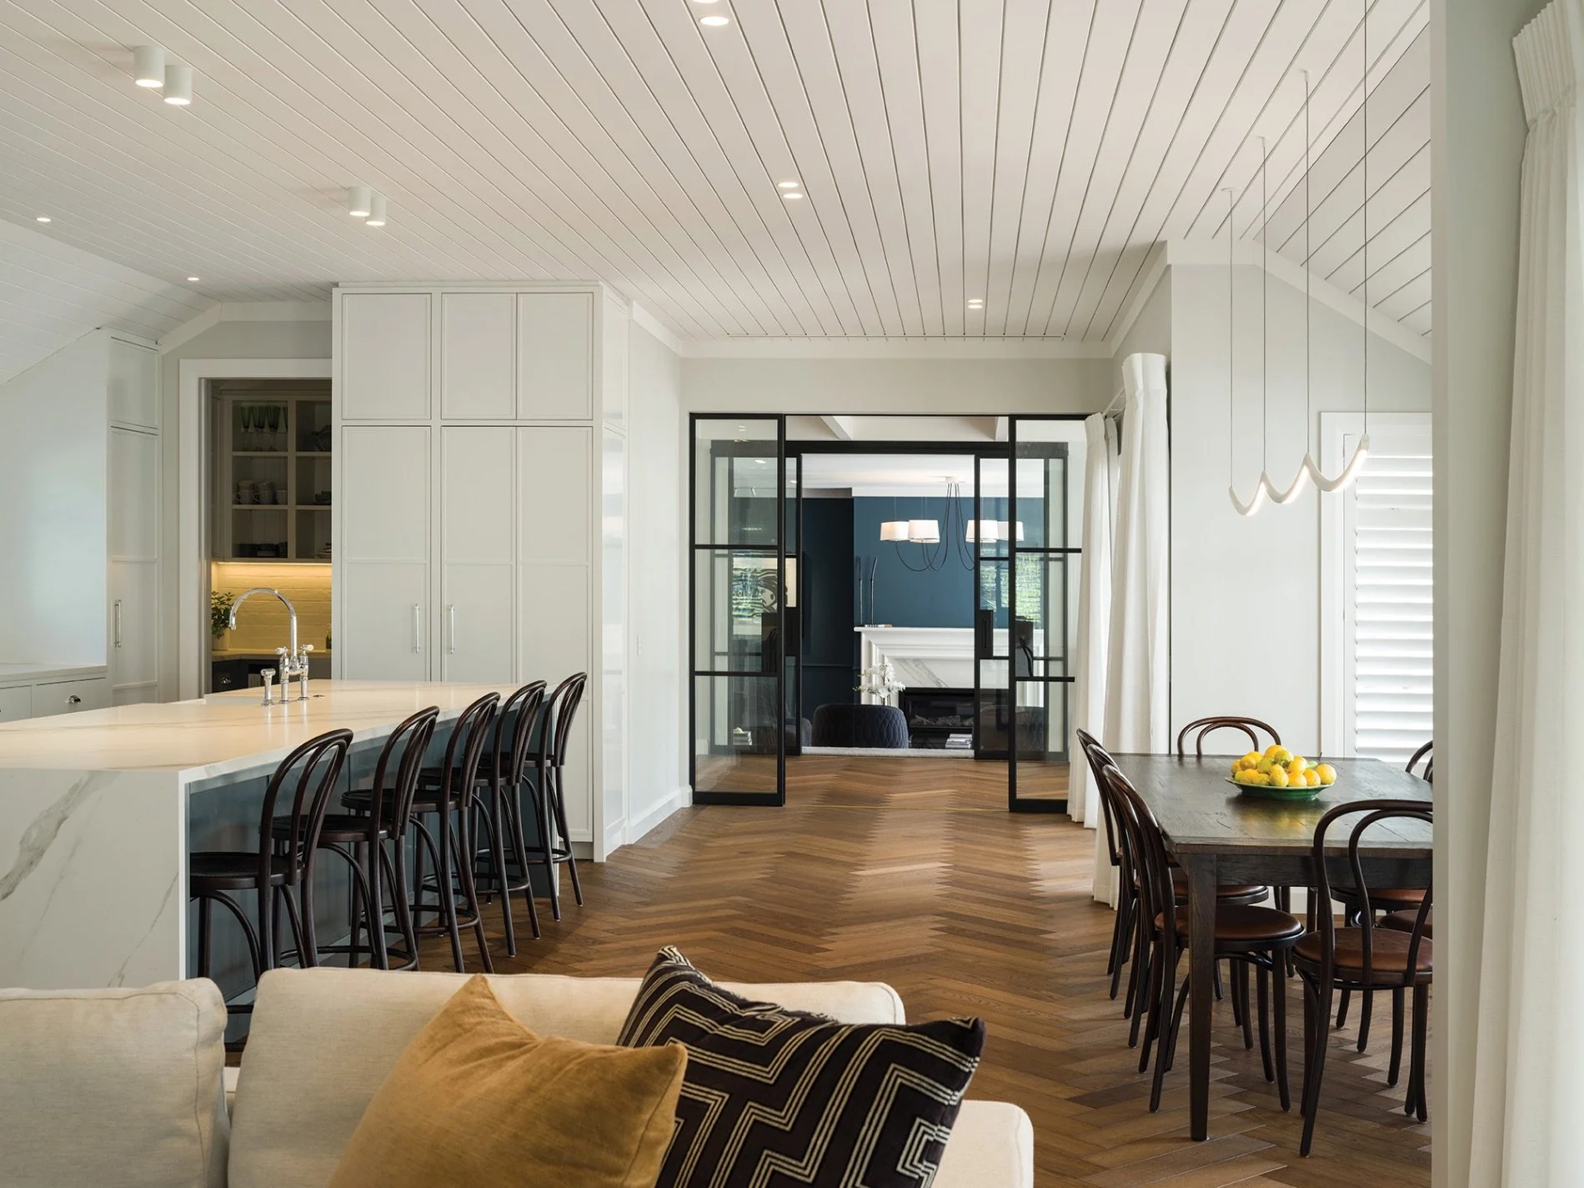
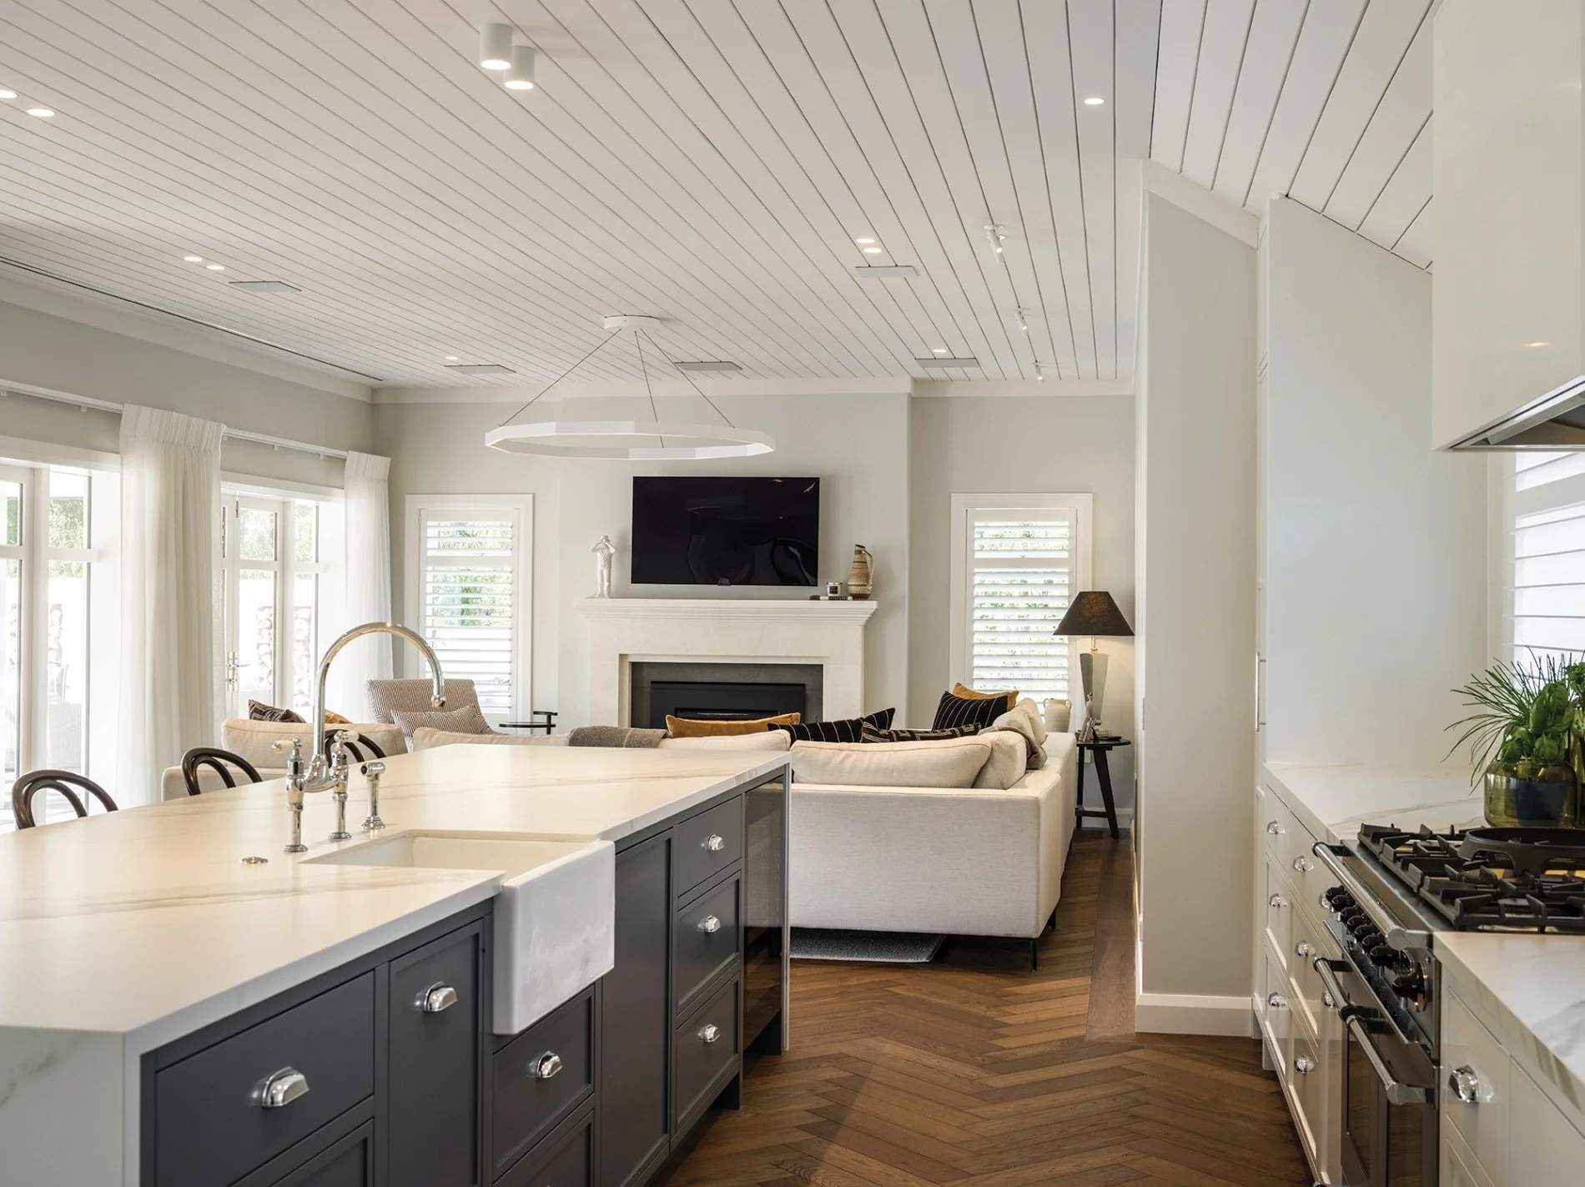
The crisp, white kitchen was manufactured by Modern Age Kitchens and Joinery, delivering a clean modern look with a strong classic style.
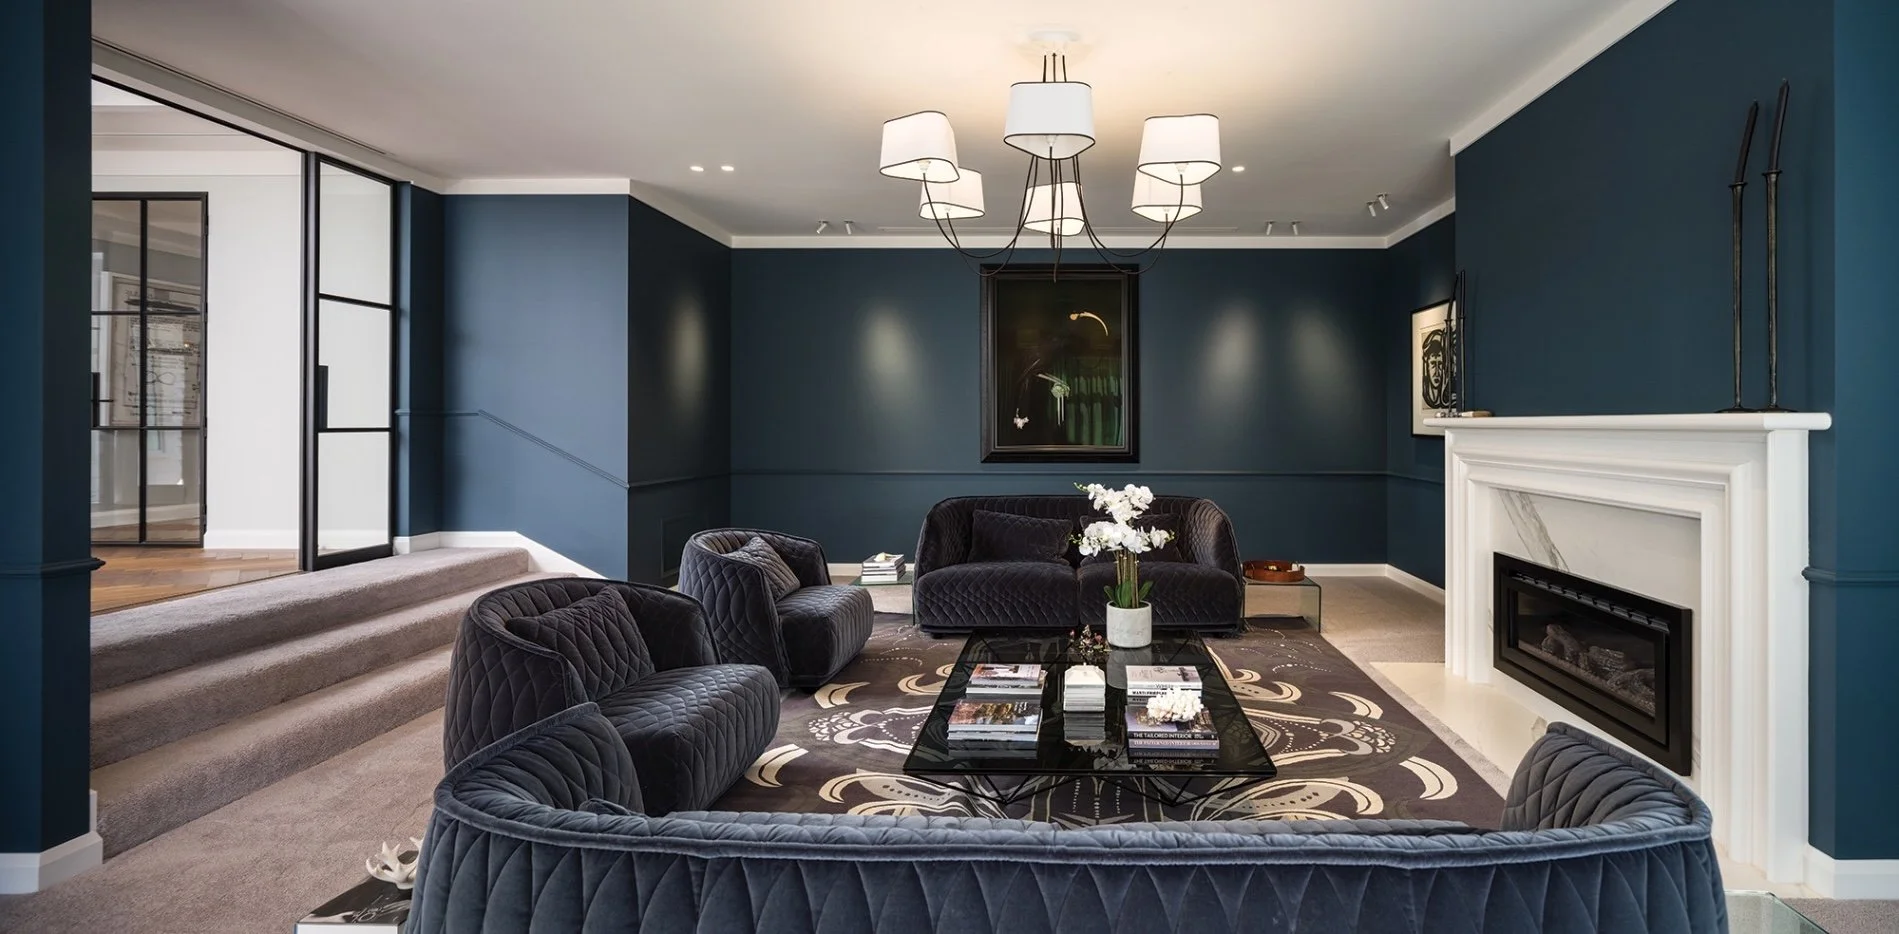
The upholstered Redondo Sofas and pair of matching armchairs are by Patricia Urquiola for Moroso and bring a soft, sculptural elegance to the lounge, with deep quilted upholstery inspired by luxury leather craftsmanship. The iconic Alanda ’18 coffee table designed by Paolo Piva for B&B Italia adds contemporary balance through its striking geometric steel frame and glass top. The seating and coffee table were all custom ordered from Matisse.
Porter’s Paints Eggshell Acrylic in Coast is a deep, inky blue-green, creating a low-reflective, washable finish with a subtle, natural lustre.
The Rhapsody rug by Catherine Martin is made from 100 per cent Tibetan wool and is traditionally hand knotted. It was supplied by Designer Rugs.
David’s plan to achieve this required a delicate balance between preservation and transformation. “Although the overall layout has not been significantly changed, we did extend the kitchen, living and dining areas to improve their orientation and to draw those spaces away from the entry areas,” says David. “This way, we established a more fluid internal transition. Also, increased glazing was used, particularly around the dining and sunroom areas, to enhance both the internal atmosphere and the visual connection to the surrounding landscape.”
The result is a space that is now lighter, less compartmentalised and more open. “This was really one of Carol’s main wishes – to give the home a fresh take and modernise it while keeping the feel very classic.”
To allow the family to remain on site throughout the build, the team first constructed a two-bedroom cottage for them to live in. This build started while the family were still in Auckland (during Covid-19 lockdowns), which meant Carol completed all the interior design work online, not setting foot on the site until the build was three-quarters of the way through. “That in itself was a challenge, and without a good team to work with, it would have been impossible,” she says. “Communication with Chilton + Mayne and McIntosh Builders was always first rate.”
Once onto the main house, the reality of the task meant a near-total strip-back of the internal structure along with a re-cladding and re-roofing. Richard Pearce, foreman for McIntosh Builders, says that 80 per cent of the home was stripped back to its bare framing. “The treated timber framing had survived and was in good condition, so those were re-clad and re-insulated, while areas were pulled out and replaced.”
The materials are what tie the old with the new in this renovation, thanks to the home being wrapped in a classic weatherboard and the addition of a new pergola and an outdoor barbecue area. “Carol led the interiors and brought great taste and a real understanding of scale to the home,” says David.
A core driver of the design was the retention of the existing structure and its embodied carbon, and this became central to David’s sustainability strategy for the home.
“To enhance durability and energy performance, we re-clad the full exterior in H3.2 timber weatherboards over a 70mm PIR board super-insulated warm wall system, significantly improving thermal performance and long-term resilience,” says Richard. “All windows and doors were replaced with timber-framed, double- glazed units, and where feasible, internally, existing joinery units were reused and repositioned to suit the new layout and hence preserving the character of the home while improving functionality.”
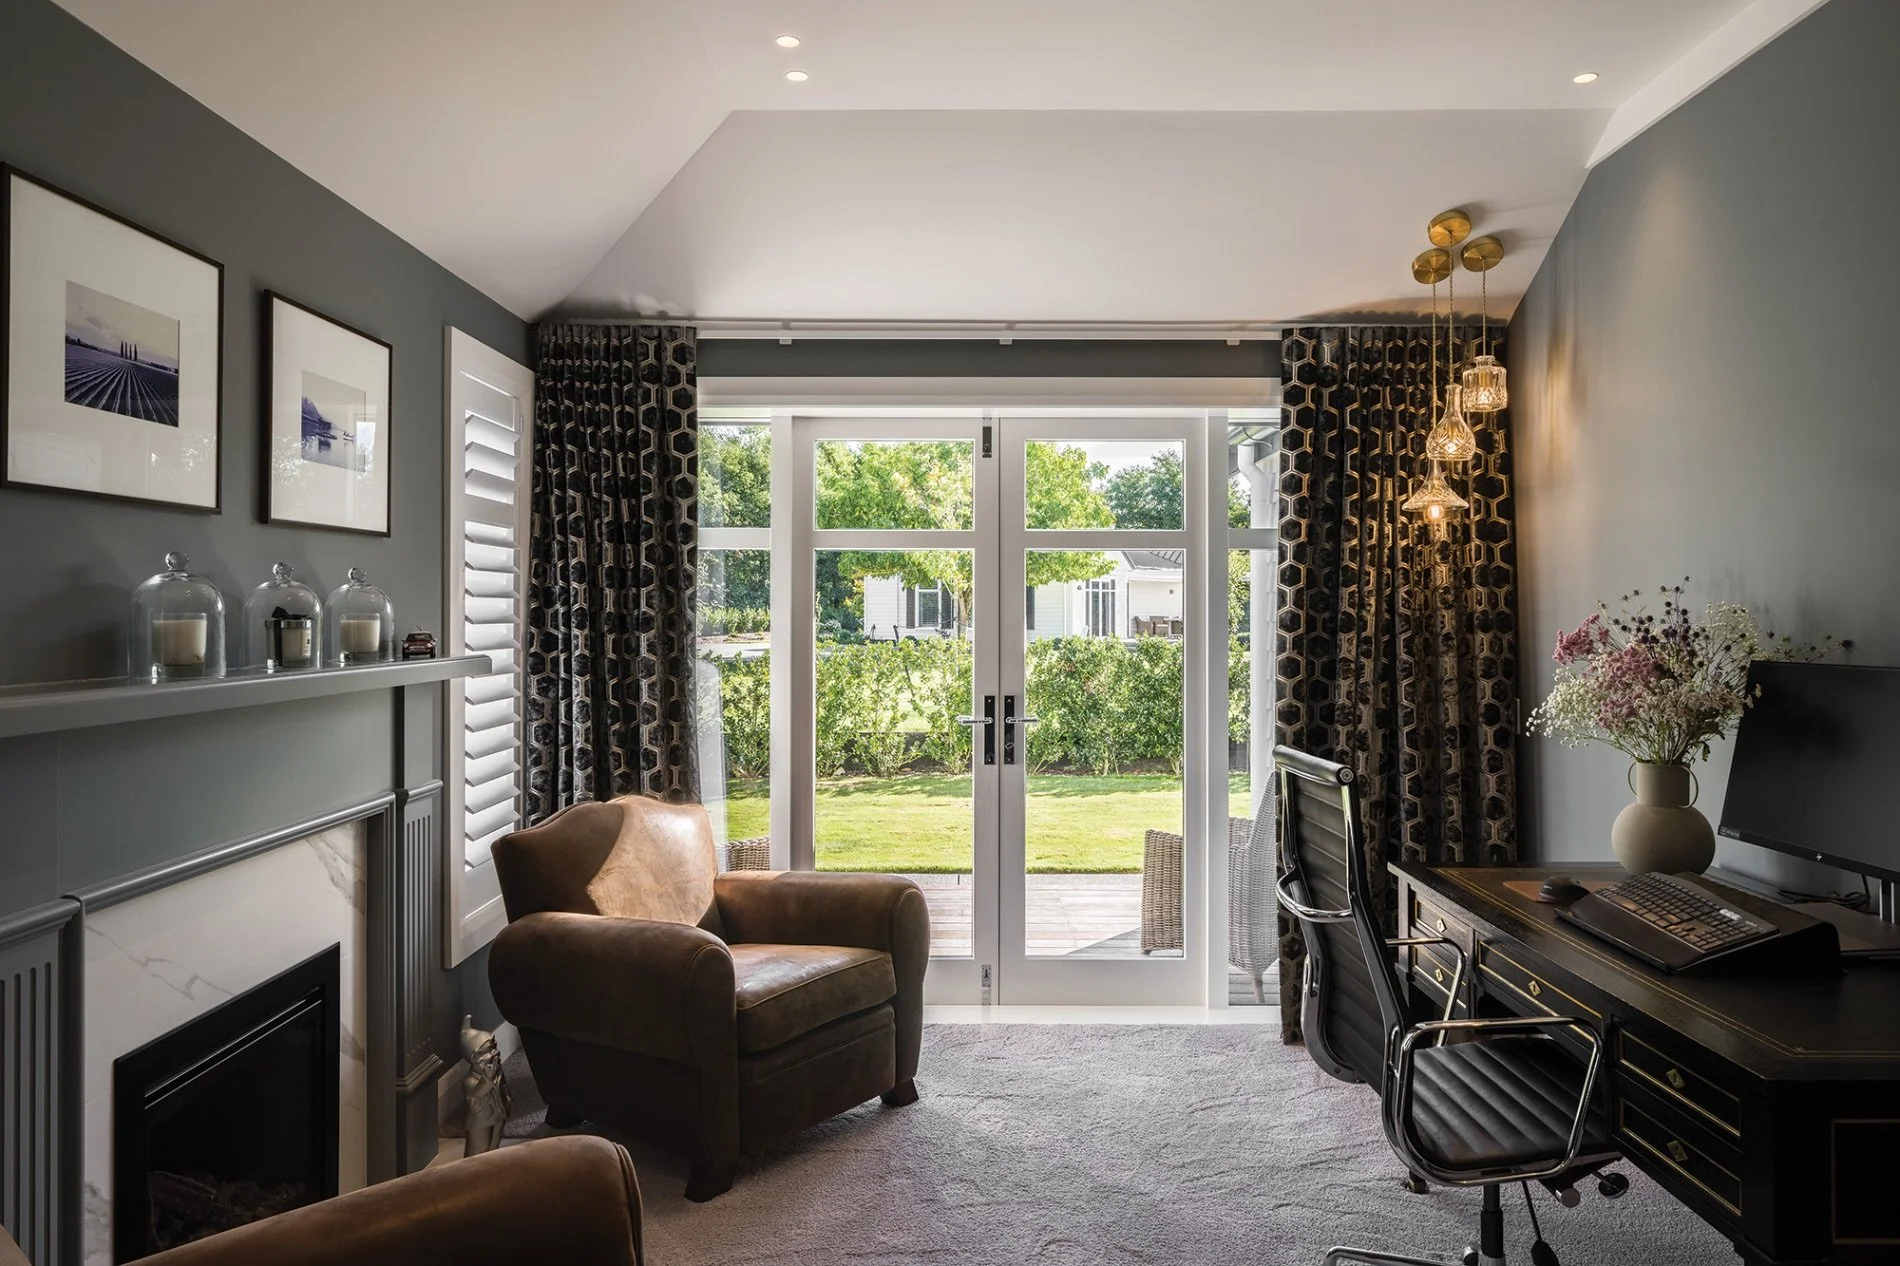
The design and build of this classical gas fire surround was completed by Craftbuilt, creating a strong traditional style to the room. Every fire surround is made to order to meet the requirements of the client.
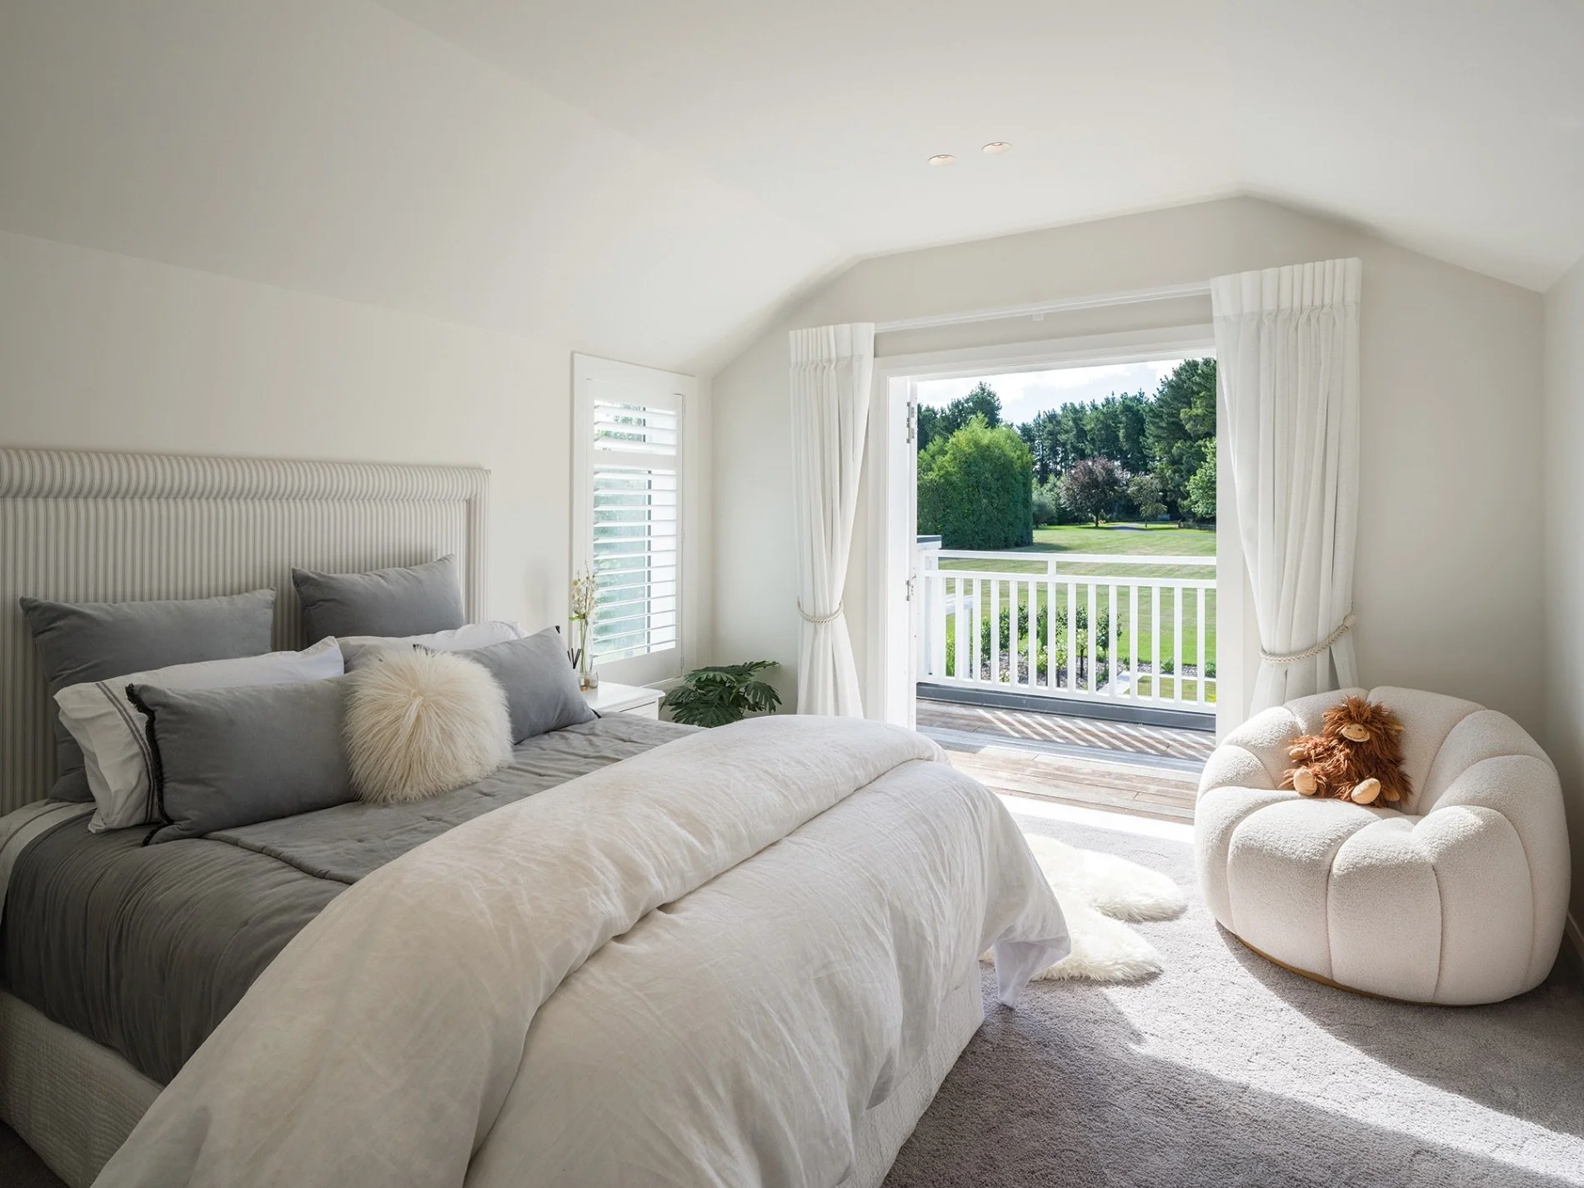
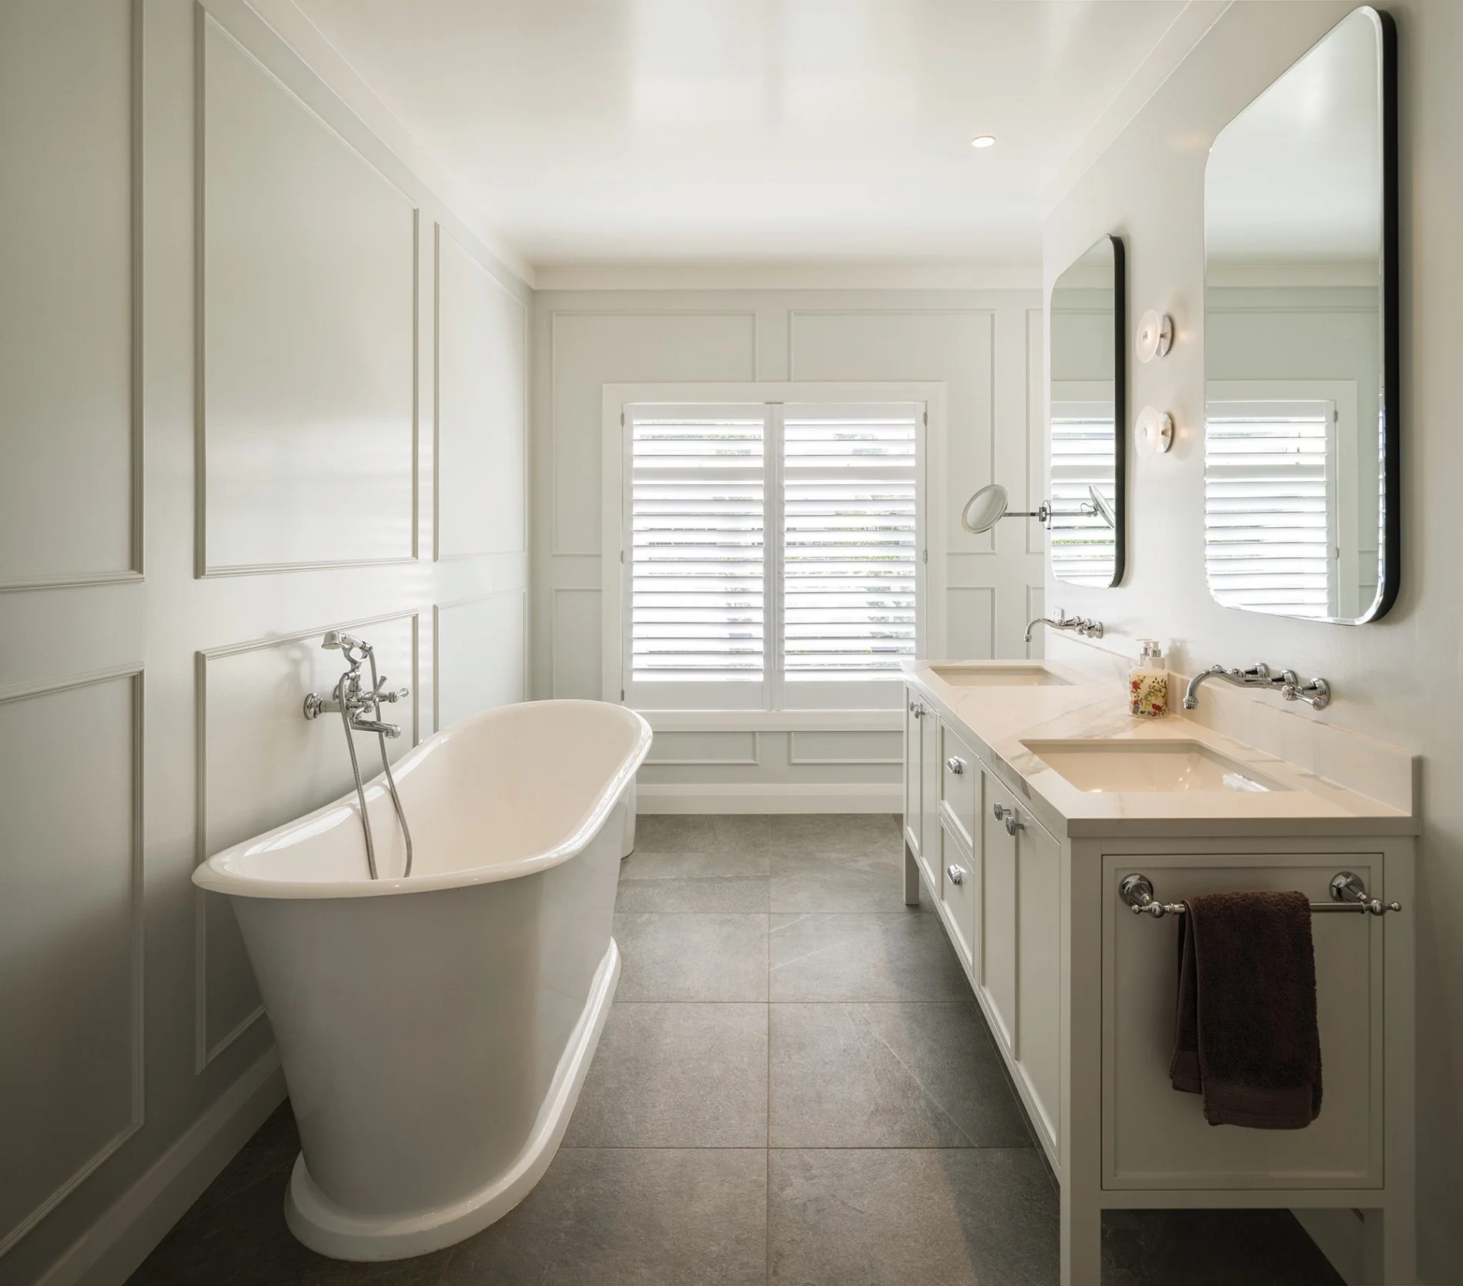
Premium English-made Perrin & Rowe tapware and accessories feature throughout the home, as well as Hawthorn Hill mirrors and towel warmers and Joseph Giles cabinet hardware. All are from In Residence.
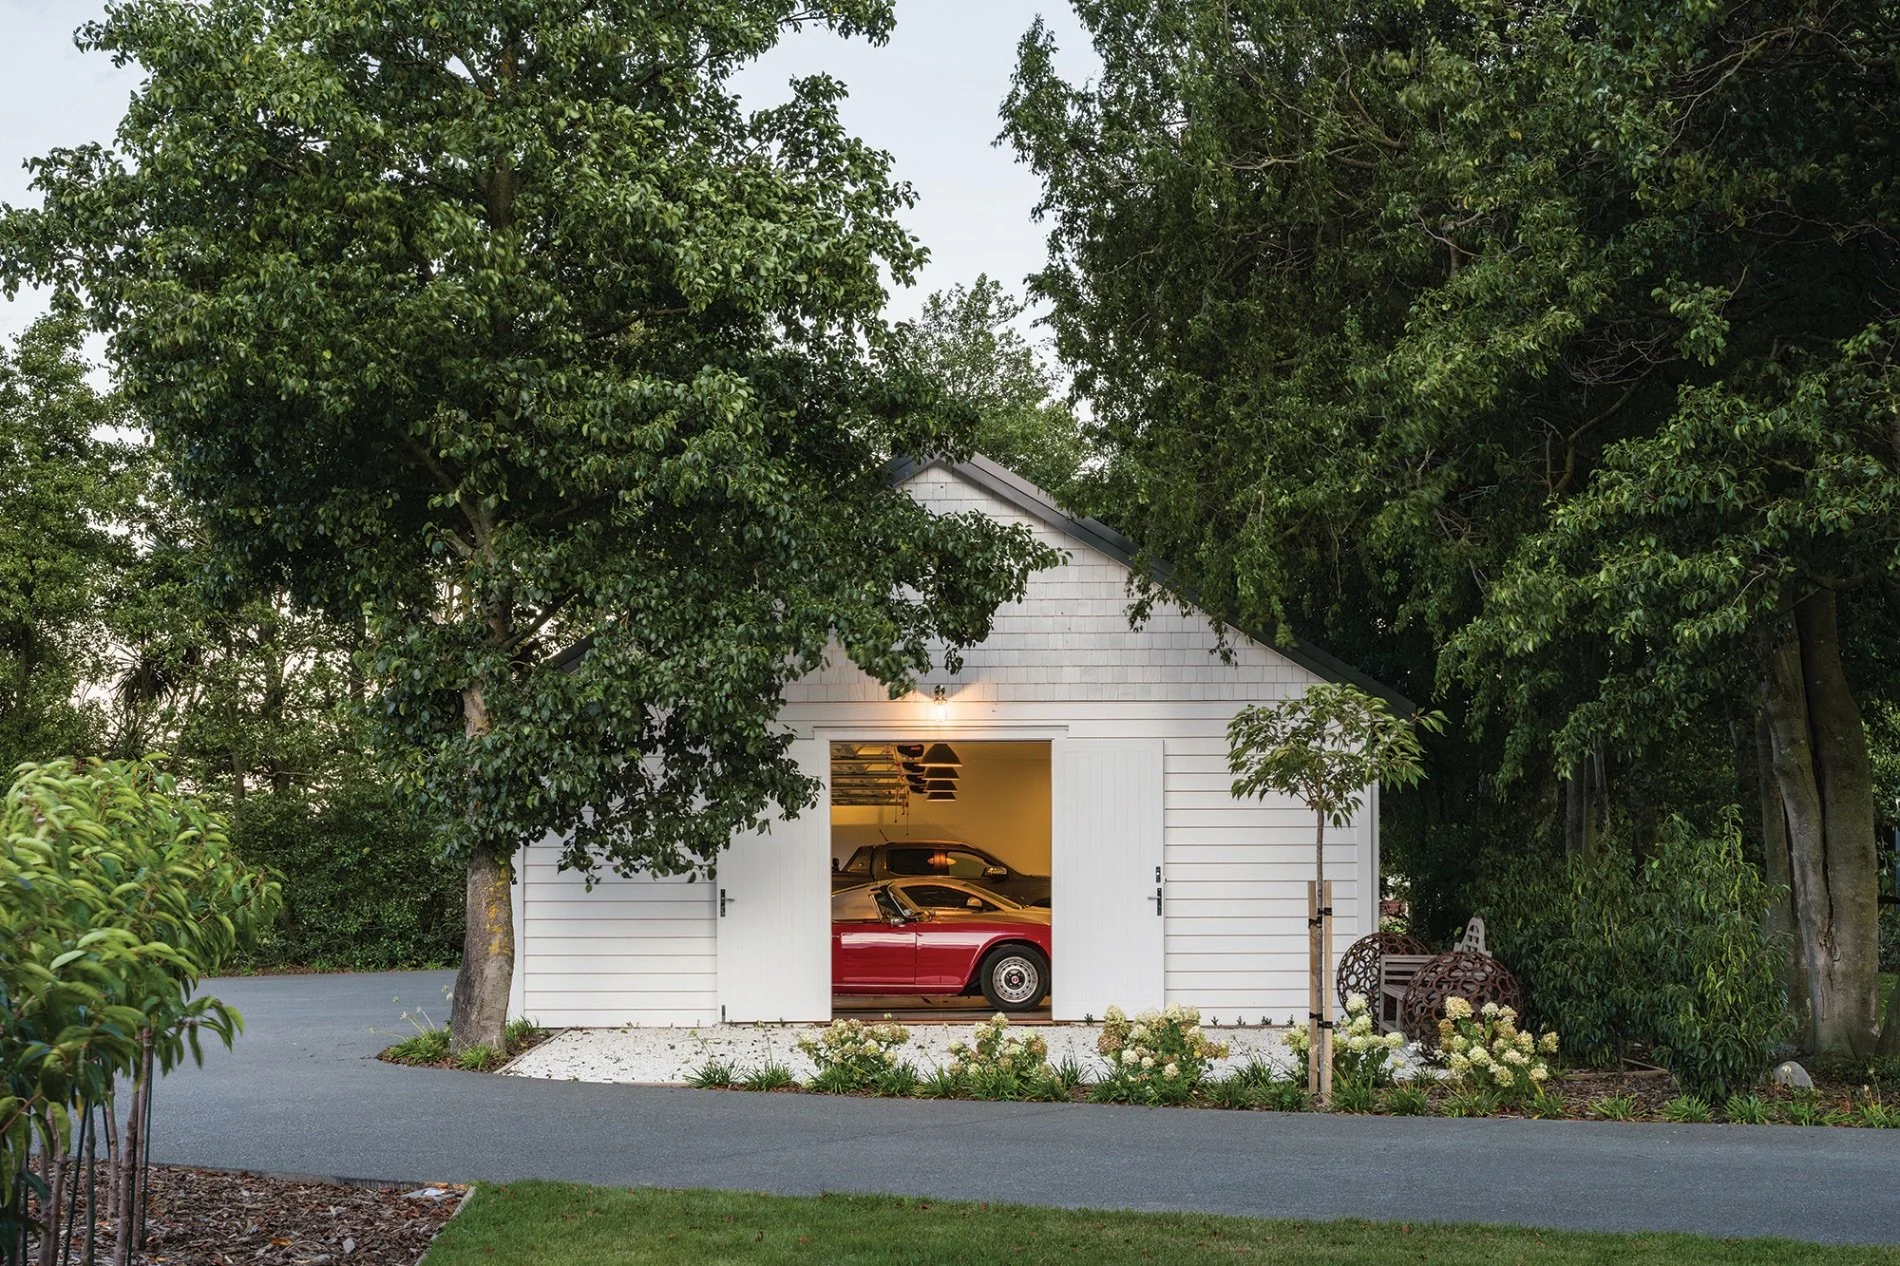
David was also asked to provide the landscape design for the exterior, including the pool house, replacement pool, five-car garage and landscaping. “I’m not normally called on to do landscape design, but I initially trained as a landscape architect, so it was a good fit in this case.” For Carol, that coherence was part of the appeal. “Given his understanding of our brief, and with his background, it made sense to have the design continuity.”
Perhaps the biggest challenge with such a renovation was the vastness of the project, both for the designer and the builder. “There’s a lot of work and coordination in a project like this,” says Richard. “For example, we knew the re-roofing would require some logistics to keep the original roof on until the last moment, using tarps over the winter. The order of things really matters, and you’ve got to keep it dry.”
The result, now an award-winning home following the 2025 Master Builders House of the Year awards (Regional Category winner and Regional Gold winner) and the 2025 Canterbury ADNZ awards (Regional renovation), is one both builder and designer are delighted with. “I love the liveability of the home,” says David, “it’s just so effortless.” Richard agrees, saying he also likes how the space transitions seamlessly between the indoors and out.
It’s a sentiment the homeowners share. “I can quite honestly say that the project was a pleasure,” says Carol. “I actually missed the builders and David’s intelligent sense of calm and style when it was all finished up. Now the house and garden spatially fit into their surroundings as if they had been that way for years. It’s created an entire feeling of freedom, calm and country. They turned the lifestyle we had dreamed of into a reality.”
Involved in this project
ARCHITECTURE
Chilton + Mayne Architecture
03 307 1126
cmarchitecture.co.nz
BUILDER
McIntosh Builders Ltd
03 307 8557
mcintoshgroup.co.nz
INTERIOR DESIGNER
Carol Riley
021 505 652
FIRE SURROUNDS/MANTELS
Craftbuilt
0800 488 777
craftbuilt.co.nz
KITCHEN MANUFACTURER
Modern Age Kitchens and Joinery
03 365 1675
modernagekitchens.co.nz
BATH, BATHROOM HARDWARE, BRASS FITTINGS
In Residence
09 309 3023
inres.co.nz
SOFAS, CHAIRS & COFFEE TABLE
Matisse
09 302 2284
matisse.co.nz
LOUNGE RUG
Designer Rugs
09 300 6116
designerrugs.nz
LOUNGE PAINT
Porter’s Paints
09 442 9105
porterspaints.com