Keep calm
An easy-living Dunedin home by McLaren Architecture/Design provides a tranquil existence, for now and well into the future.
WORDS Cassie Doherty PHOTOGRAPHY Graham Warman Photography
“It was a do-it-once, forever home,” says Warwick McLaren of McLaren Architecture/Design on the brief for this family home in Mosgiel, just west of Dunedin in Otago.
A tall order, perhaps, but a matter of course for Warwick, especially because he knows these homeowners well. He designed a previous home for them, on a steep, windswept site overlooking Otago Harbour. This time, Tye and Lisa wanted a quiet, peaceful home that would perform for them now with a young family, but also evolve with them long-term.
Says Tye: “We enjoyed our first build, and when we were ready to build again, there was no doubt about talking to Warwick for our plans.”
For the couple, that included bedrooms that were separate from the living areas, an indoor-outdoor flow, and comfortable year-round temperatures due to local weather extremes. This meant incorporating Passive House principles where they could.
A Structural Insulated Panels (SIPs) construction was decided right from the start, as well as triple-glazing in high-end European tilt-and-turn windows.
“They wanted a house that would perform well thermally and acoustically,” says Warwick.
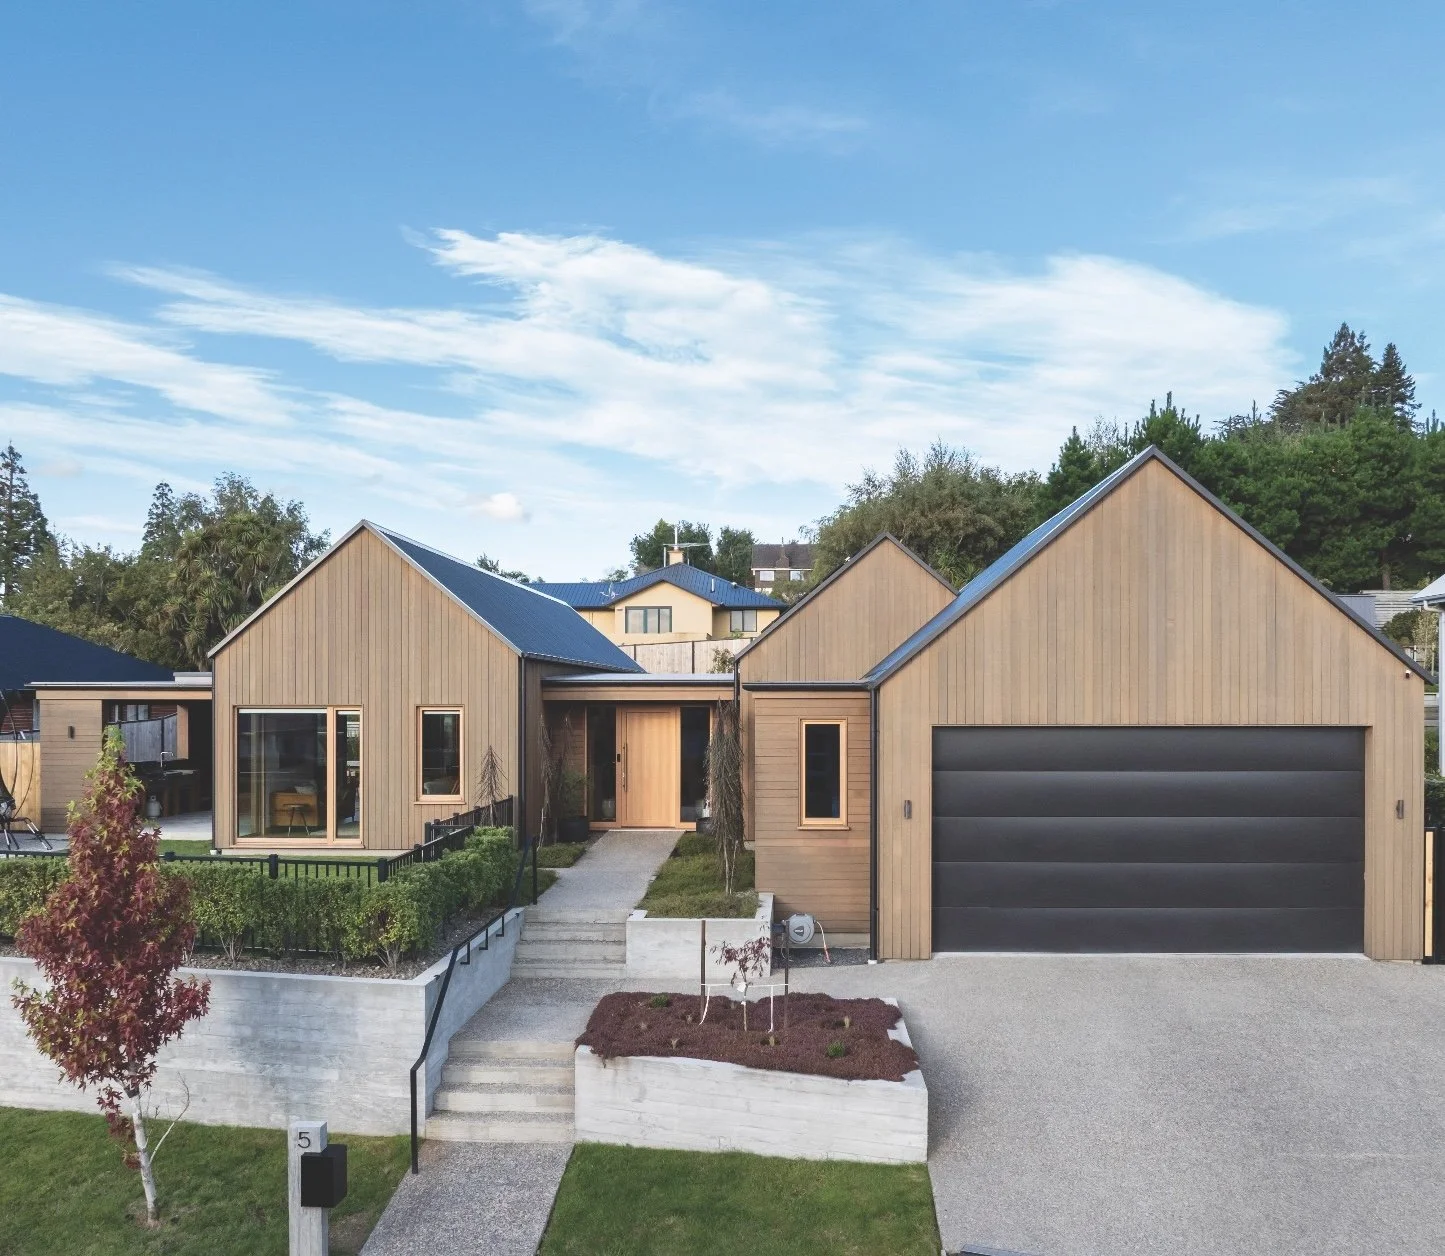
Tye has worked in construction – that’s how he and Warwick first met – so he wanted elements such as timber cladding that allowed him to be hands-on with the build. He and Lisa were keen on gabled rooflines and a two-car garage with a workshop.
With all this in mind, Warwick came up with well- considered spaces that work hard. What’s important now for a young family will definitely change over the next decade or more, so clever zoning is the key to ensuring longevity. “Rooms need to work on their own and also connect well with other spaces,” he explains. “However, you don’t want to feel harassed by what’s going on in the rest of the house.”
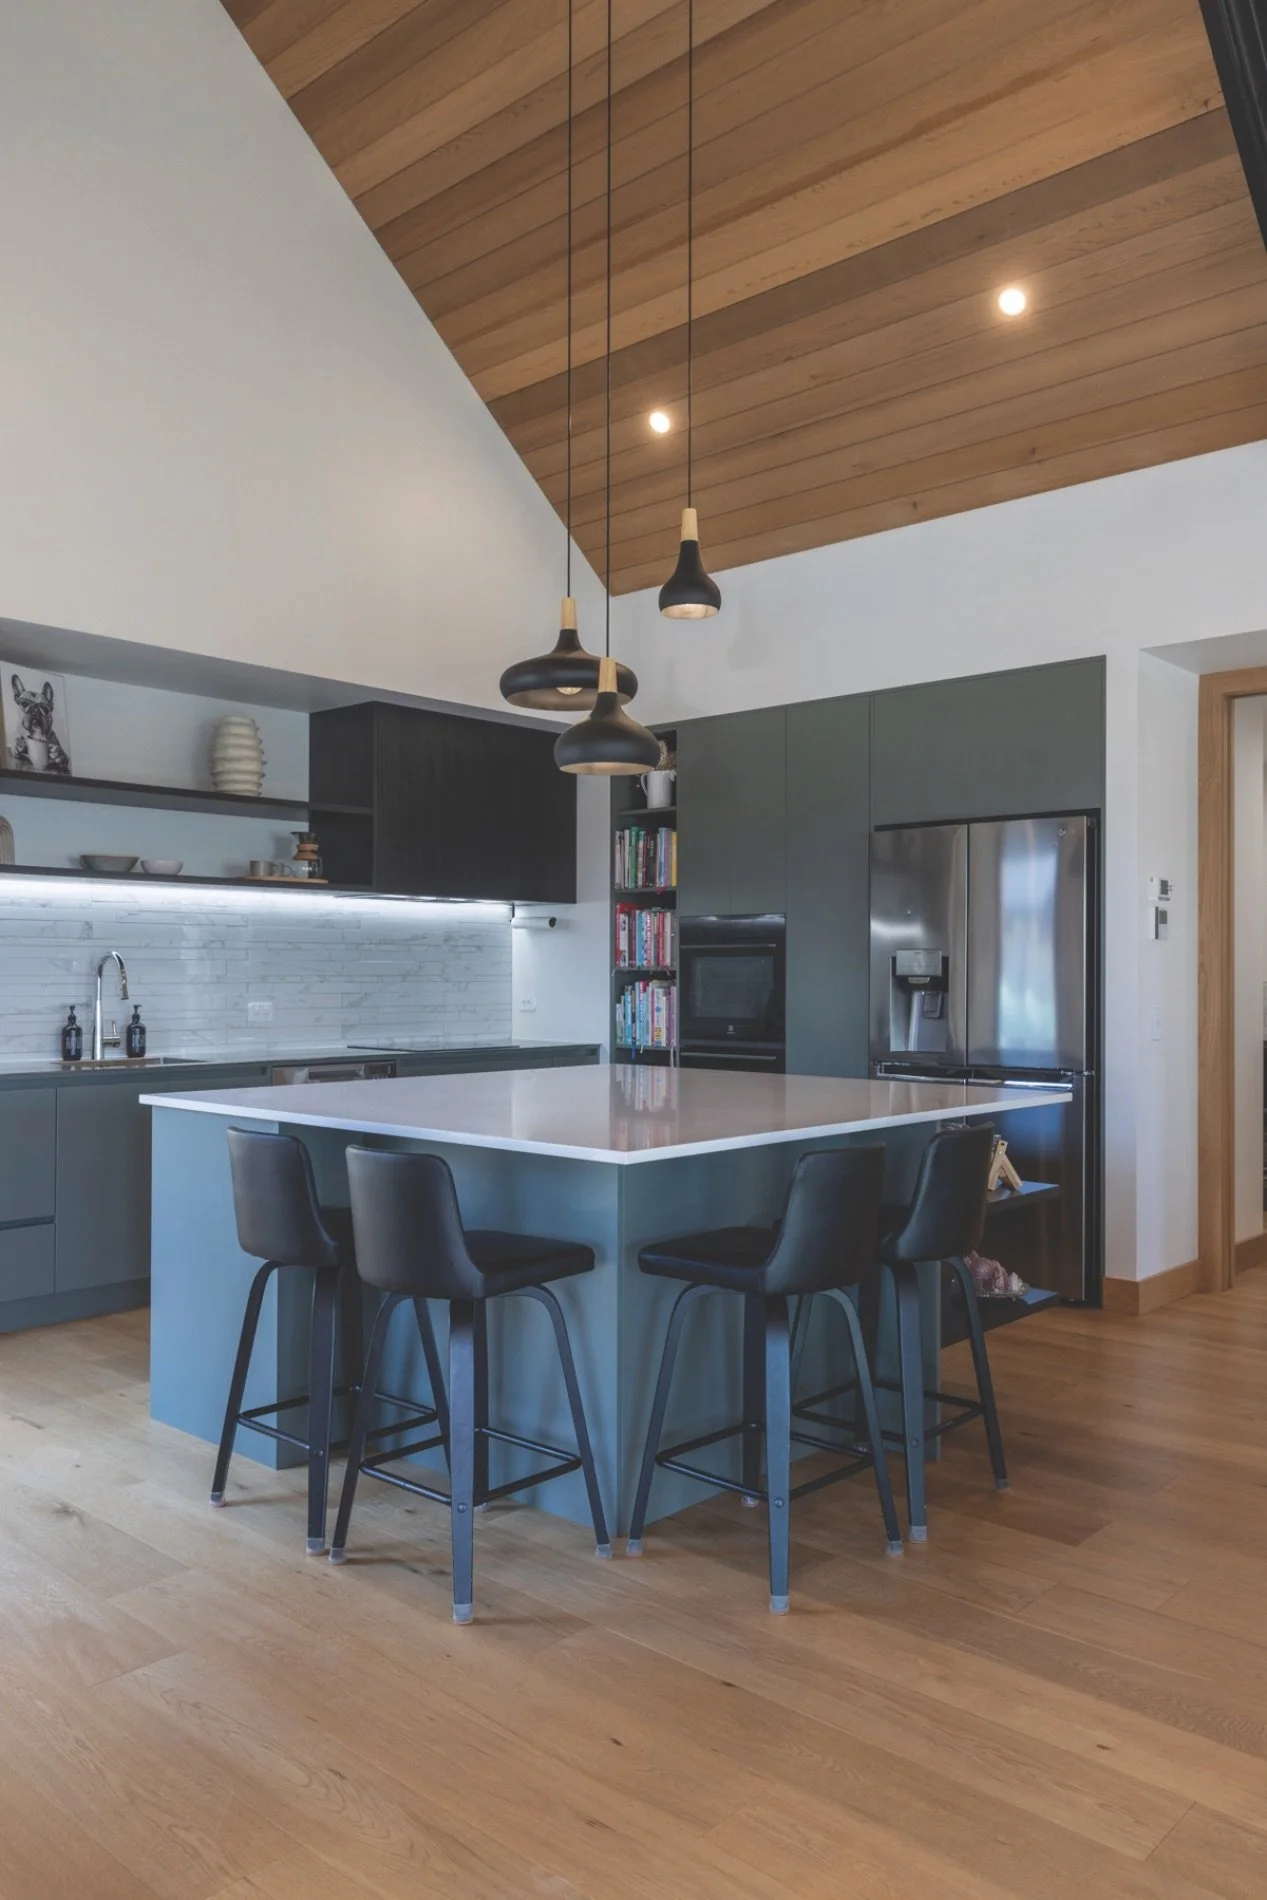
The kitchen by Kitchens for Less is a modern, contemporary space that strikes the perfect balance between functionality and aesthetic appeal. Featuring sleek 5mm plate stainless steel back worktops paired with a warm 20mm acrylic island top, the kitchen beautifully combines texture and tone, and is completed with Melteca Green Slate Pearl and Prime Melamine Black Wilderness finishes.
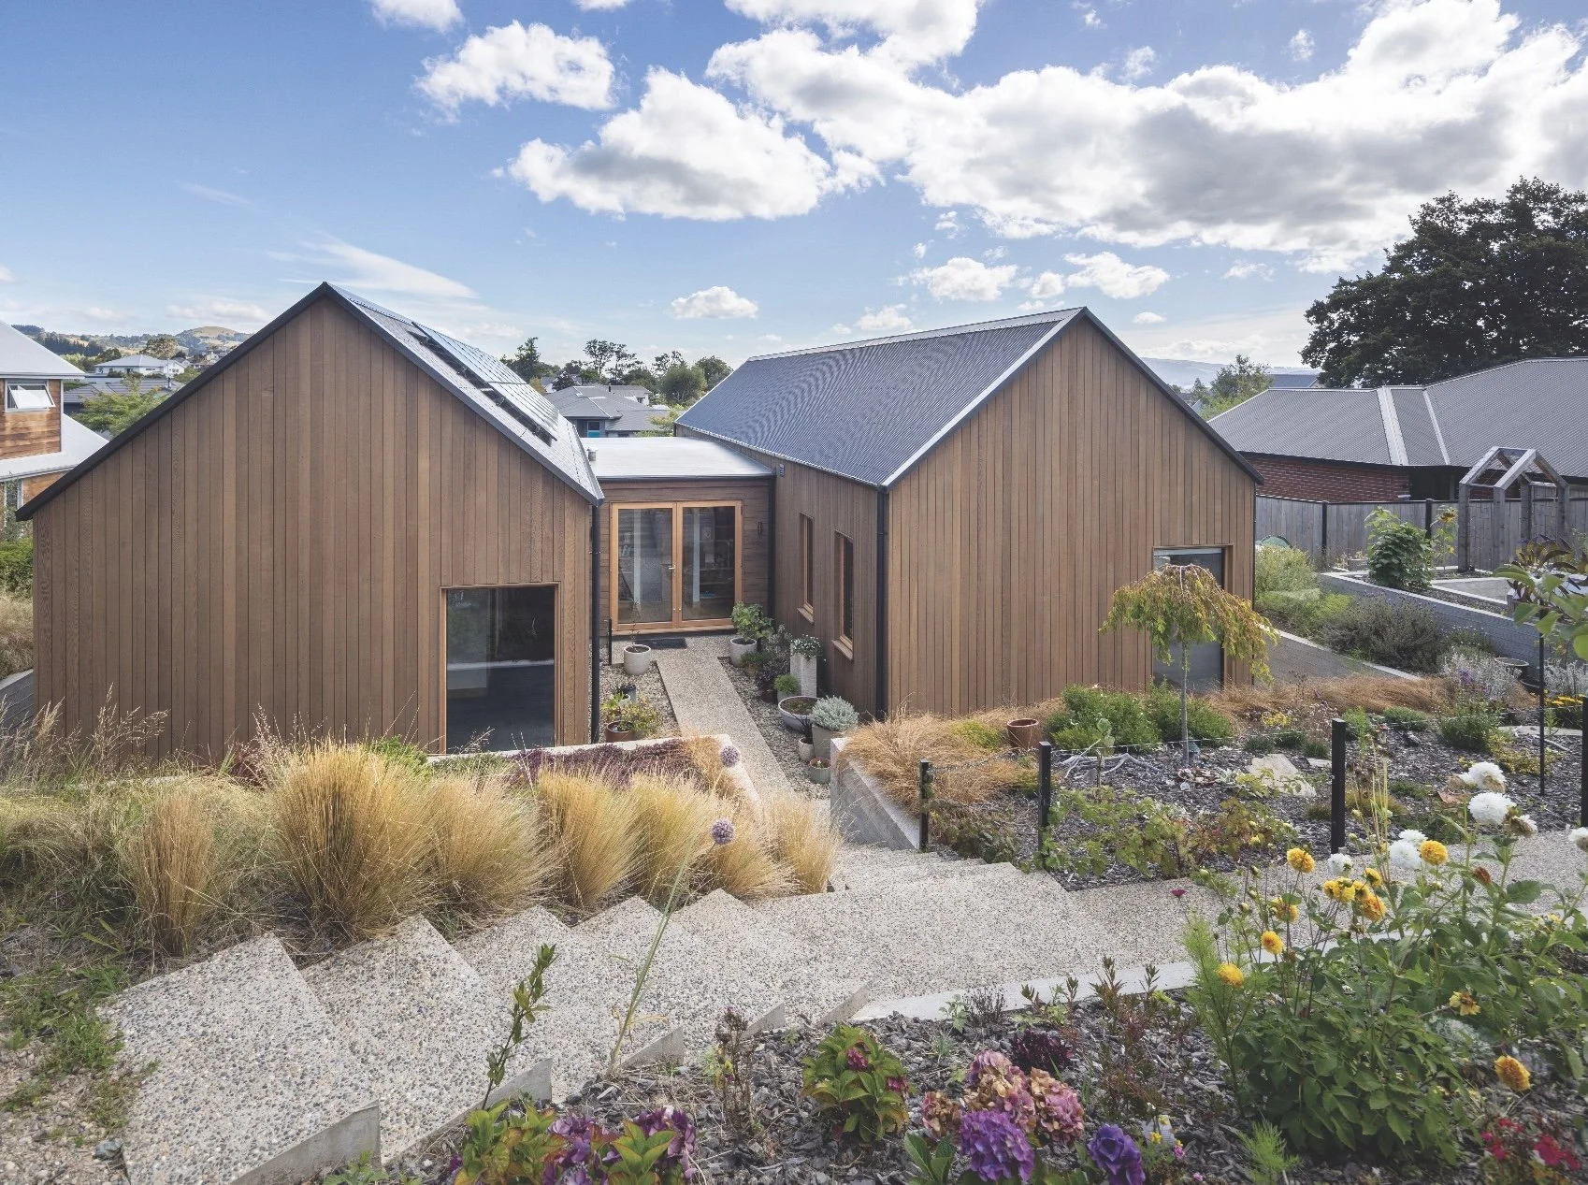
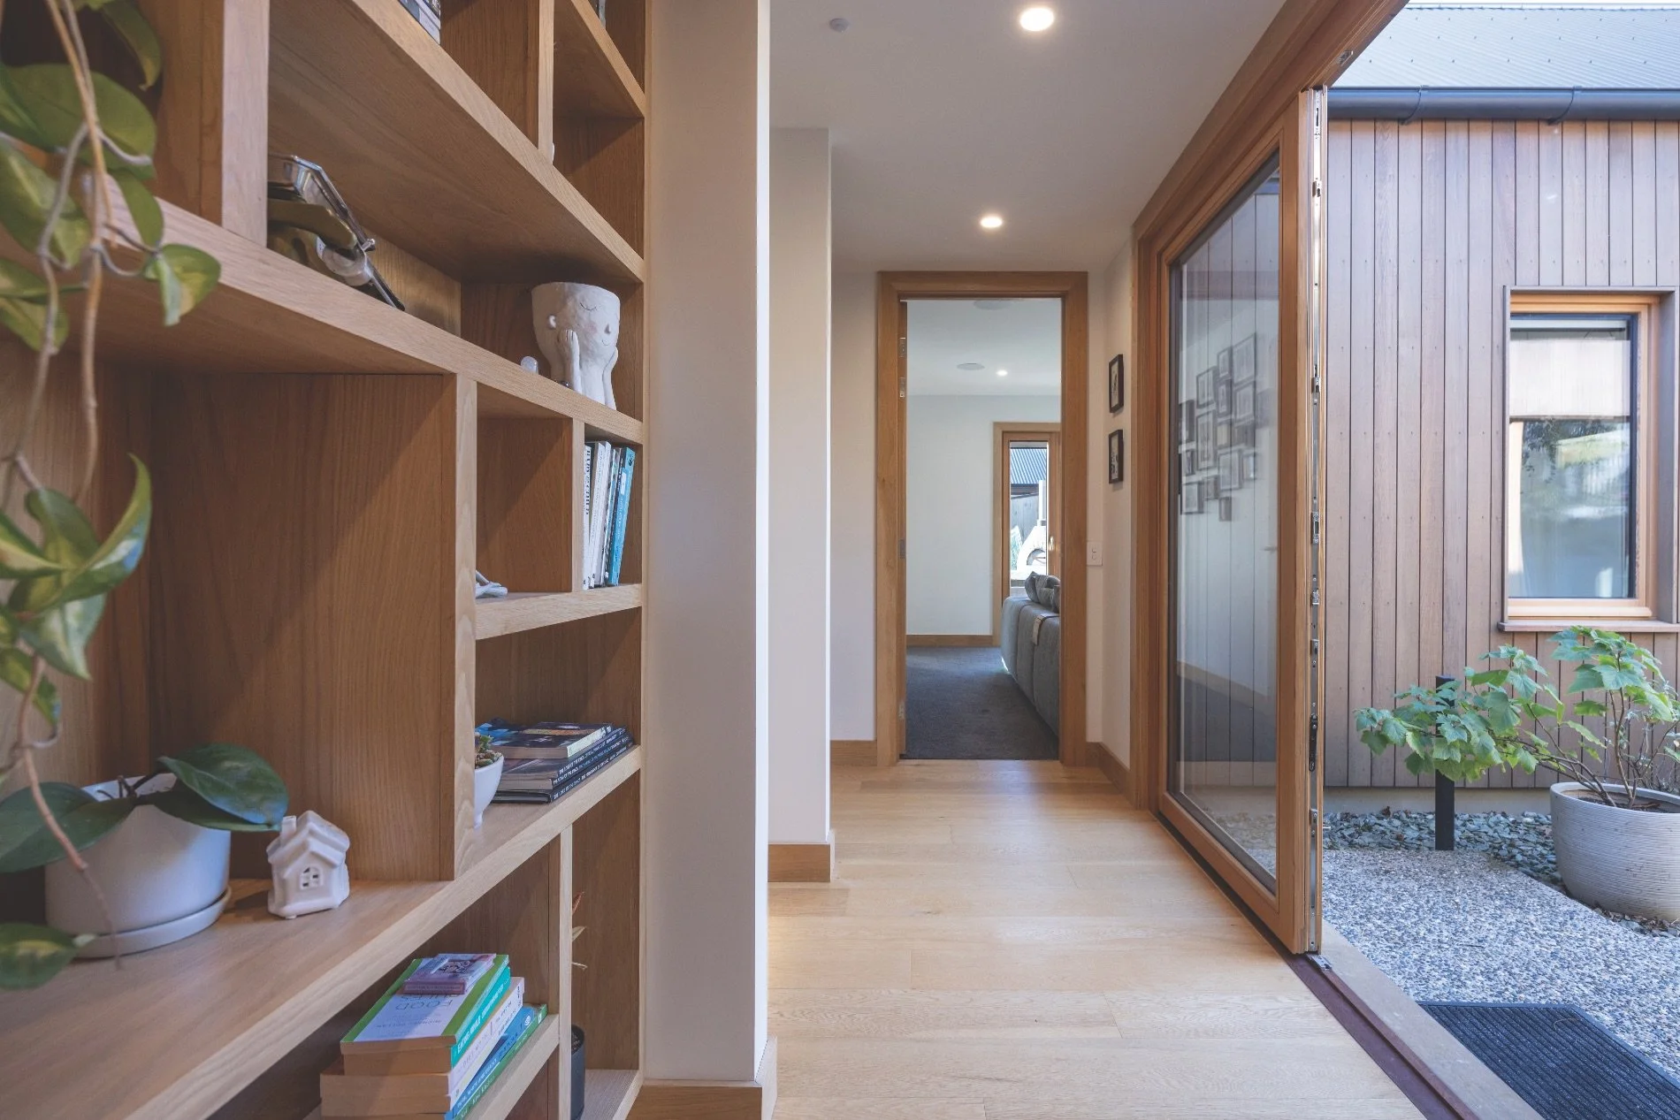
One of the house’s forms contains the kitchen and dining, two living areas and a flexible study/guest room. The other is the bedroom wing, which catches morning sun, with a sauna, garage and workshop at the front. Linking them is the low-level, flat-roof entrance where you’ll also find laundry, a large scullery, a powder room and a connection to the courtyard.
“Tye and Lisa wanted a covered outdoor space,” says Warwick. “We wrestled with that in the concept stage, and in the end we put it on the northwest elevation for two reasons. First, for connection to the whole of the living, dining and kitchen side. Second, it essentially works to keep solar gain out of the house. Without eaves, we have potential for overheating, and the design works well to eliminate that.”
There’s an outdoor kitchen here, and huge skylights keep the sheltered area feeling open and airy. The home is practical and compact, but the site is generous. It’s in an existing subdivision, with neighbours on both sides. It is sloped, so off-the-form concrete retaining walls created a platform – much of it beautifully constructed by Tye. “It works really well against the home: the warmth of the cedar with the more robust concrete,” says Warwick.
At 1000sqm, the property offers something for everyone from trampoline, to greenhouse to pizza oven.
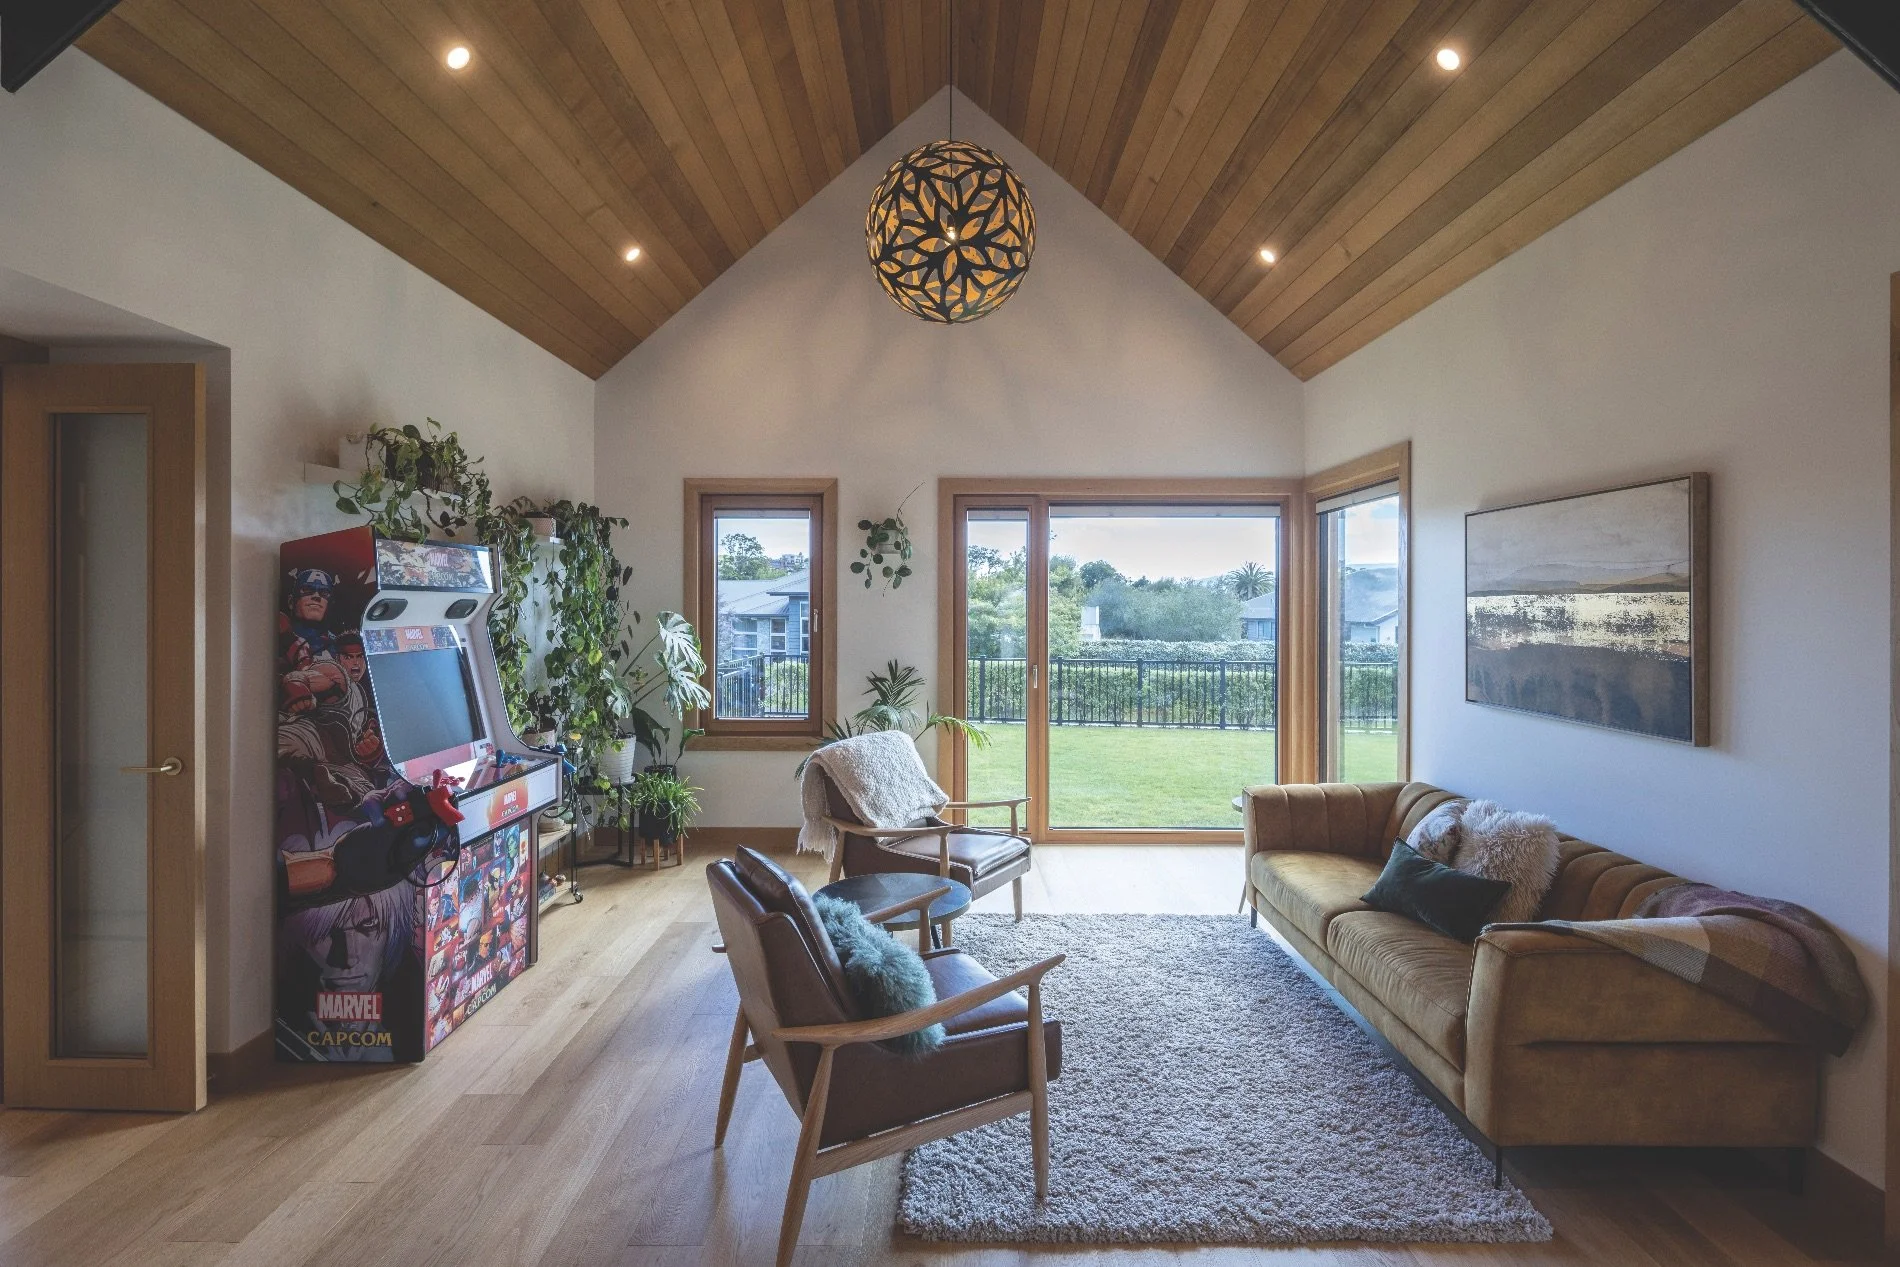
Warwick likes to have input into all aspects of a project, so while Tye and Lisa took on plenty of building and landscaping, as well as the interiors, they worked very collaboratively. The home as a whole is relaxed and contemporary, with an extremely high level of finishing. Warm timber flooring and joinery elevates every space.
A standout is the cedar-clad raking ceilings, exactly what the homeowners had envisaged, although the SIPs construction and lack of roof space did pose some challenges when it came to incorporating the mechanical ventilation system.
However, everyone agrees that overall the whole process was straightforward. “Warwick listened to all our ideas and came up with solutions,” says Tye. “There were challenges with the slope, size and shape of our section, so he worked hard to allow us to build a house with all our requirements. Our house performs well; it’s warm in winter and comfortable in summer. And we love the open-plan living and outdoor flow; it’s perfect for entertaining.” Adds Warwick: “While the home looks simple, there is some complexity there, but it wasn’t a hard project at all. Everything just clicked together really nicely.”
Involved in this project
ARCHITECTURE
McLaren Architecture/Design
021 160 0118
mclarenad.co.nz
KITCHEN DESIGN & MANUFACTURE
Kitchens for Less
03 455 9973
kitchensforless.co.nz
SAUNA
Alpine Spas
0800 99 33 88
alpinespas.co.nz
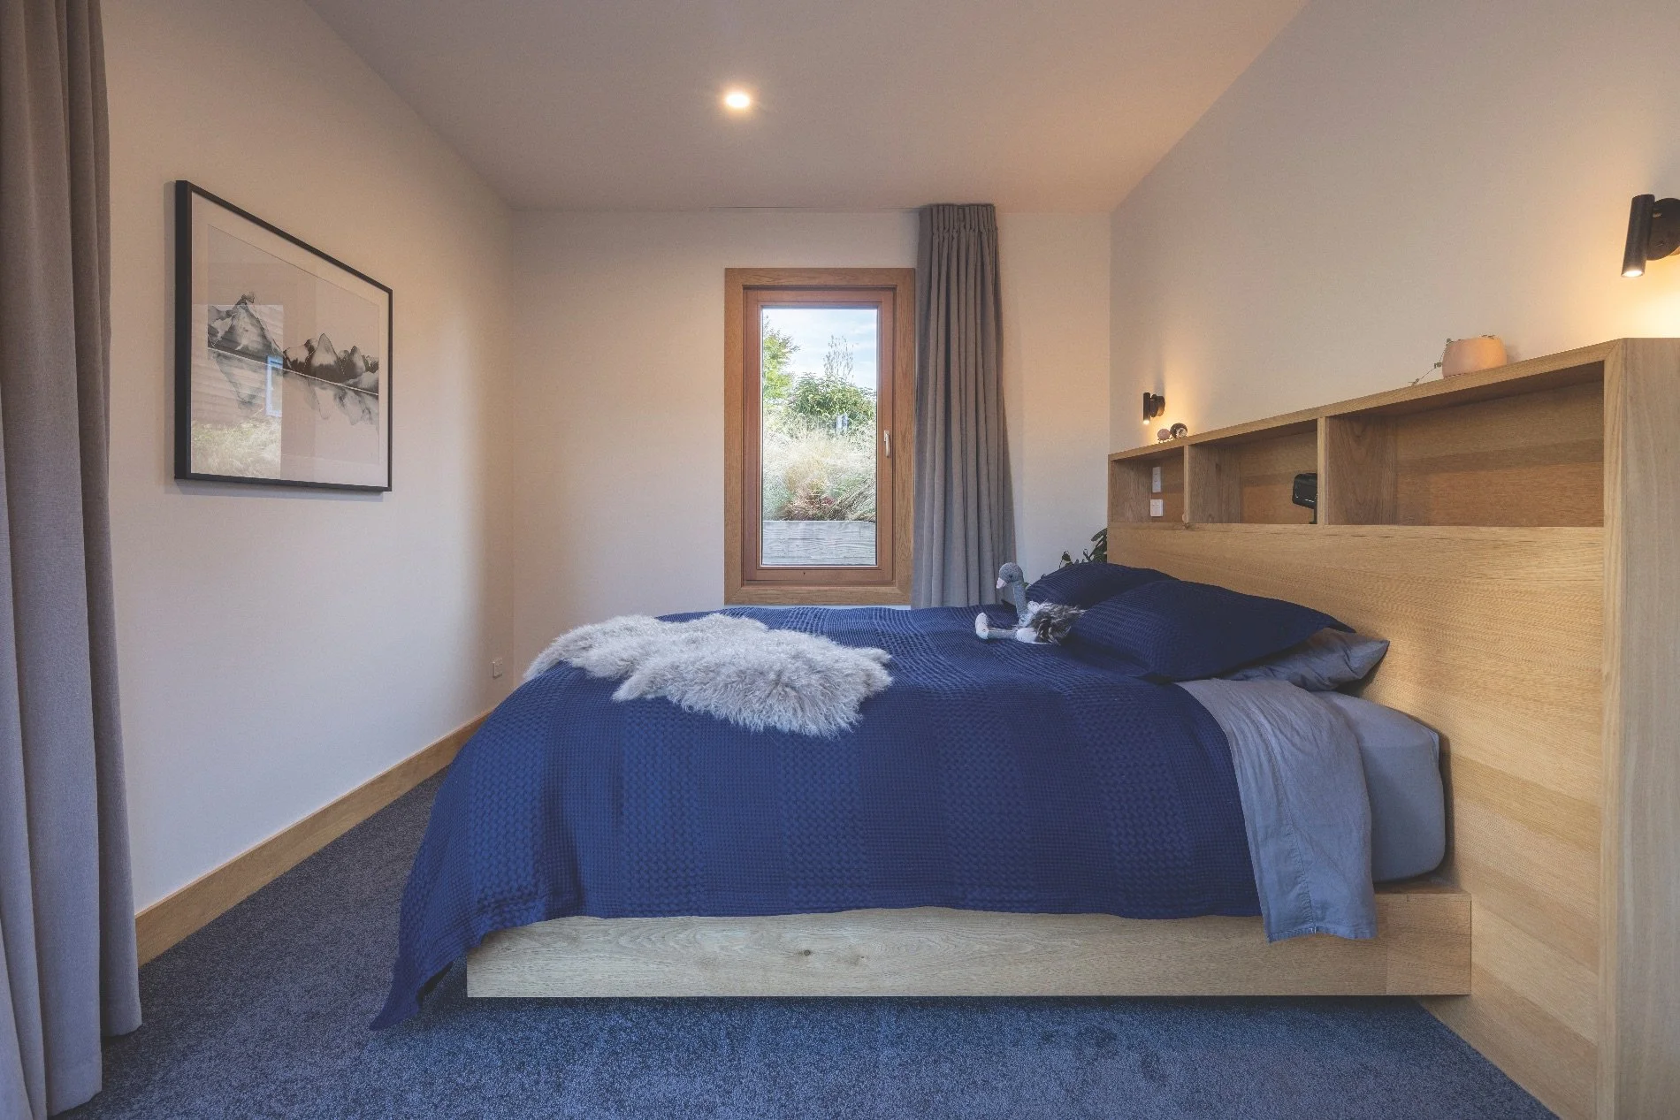
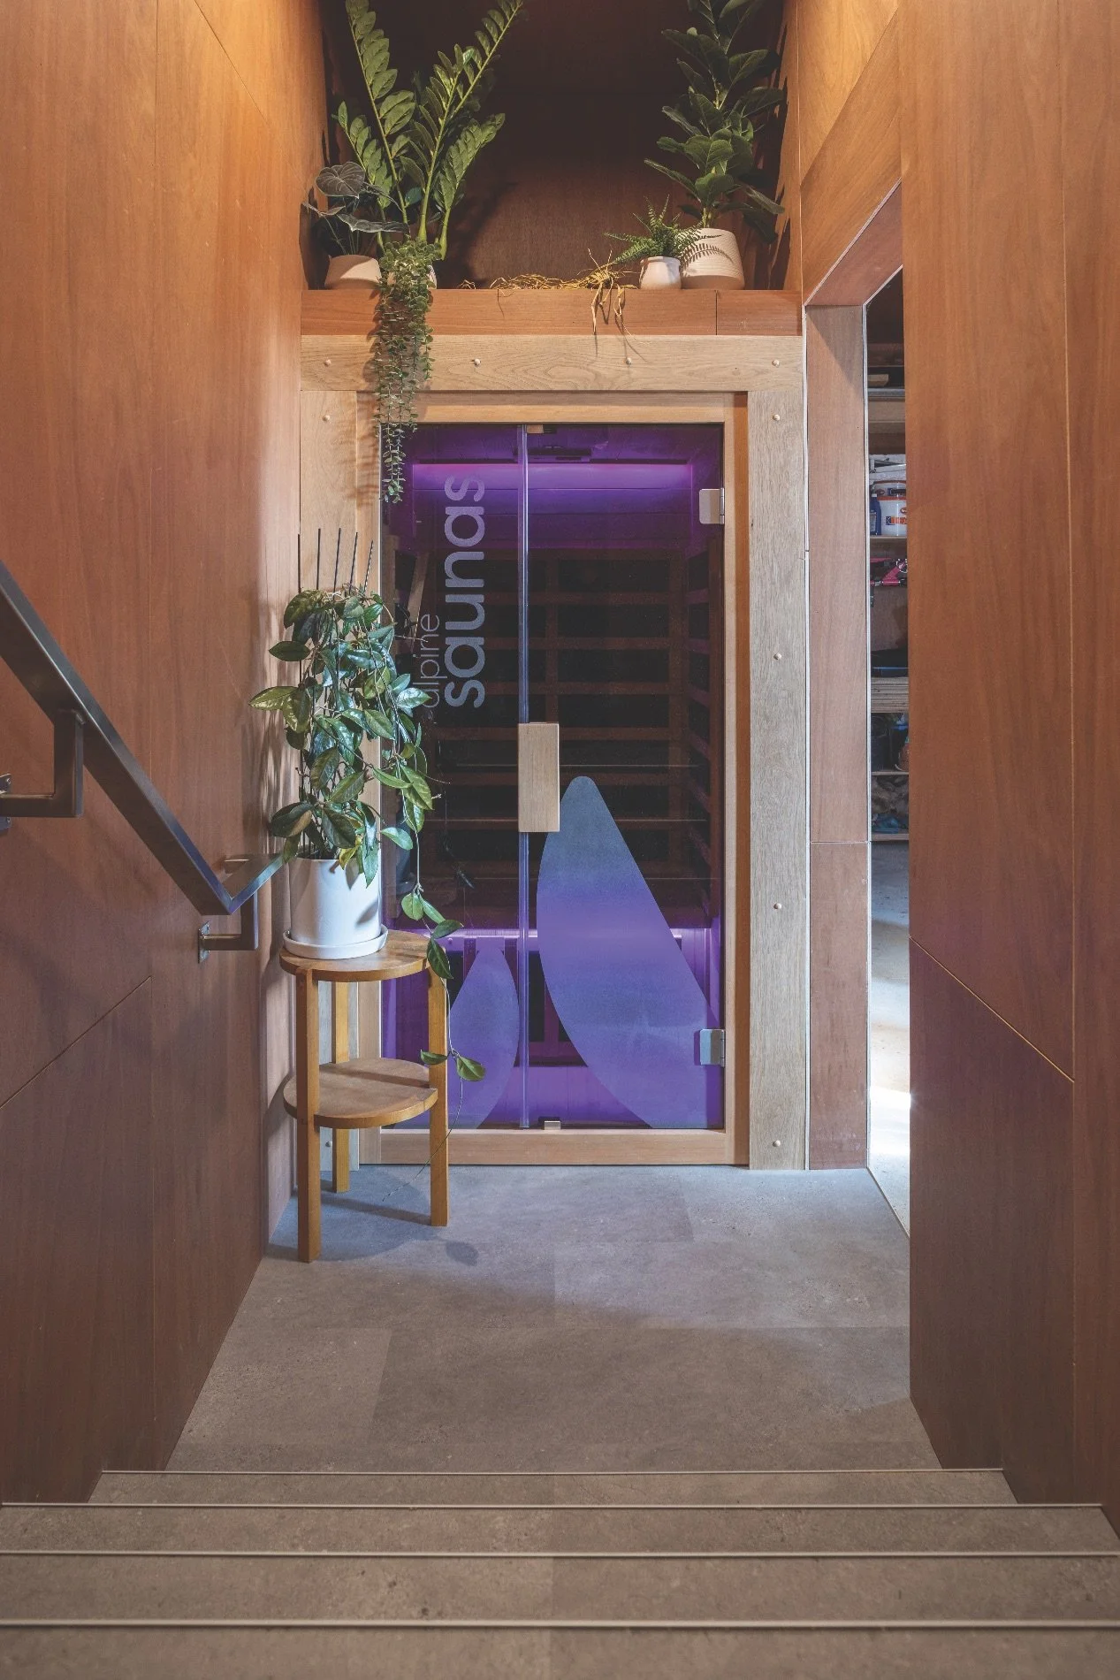
The Alpine Spas Oslo Infrared Sauna is an energy-efficient choice for this home. At just one metre wide, its space-saving design is roomy enough for two people but slots perfectly into place here. Easy to assemble, it plugs into a standard outlet and has very low running costs.