Follow the sun
On a steep, south-facing site at the top of the South Island, Redbox Architects and J Lewis Building have designed and built a holiday home that’s a triumph of stone, timber and light.
WORDS Kathy Young PHOTOGRAPHY Virginia Woolf Photography
The road into Kaiteriteri, in the Tasman region, tightens through native bush before opening to a sudden view of Tasman Bay. Just beyond the main beach of Kaiteriteri is a tucked-away cove with a southeast facing slope dotted with just a handful of houses. Set into that hillside is this four-bedroom holiday home, designed by registered architect and director of Redbox Architects, Justin Fletcher (Ngāti Wai).
For homeowners Andrew and Karen, both originally from Christchurch but London-based for nearly four decades, the area was familiar territory. Both had spent summers at Kaiteriteri throughout their childhoods.
“We were very keen to have a house on a beach somewhere in the area,” says Andrew. They had looked across the region and in 2017 spotted this property right on the water. They bought it sight unseen, and visited five months later. The location, as Andrew puts it, beat the house, hands down. “The windows were single-glazed, there were leaks and terrible plumbing issues. So after briefly considering renovation, we decided to build new.”
Andrew and Karen Googled their way through various options to find an architect, and Justin from Redbox Architects stood out to them for his responsiveness. He visited the site and began forming a concept almost immediately.
“Part of the challenge with this site is the very steep hillside to the north and the west,” says Justin. “With close neighbours and waterfront planning restrictions, it was never going to be straightforward to design something that really worked for Andrew and Karen.”
The couple wanted a contemporary look that wouldn’t date, a sense of welcome for visiting family and friends, and good visual privacy from neighbours close by on either side. The original house, Justin notes, didn’t really allow them to have outdoor space that followed the sun.
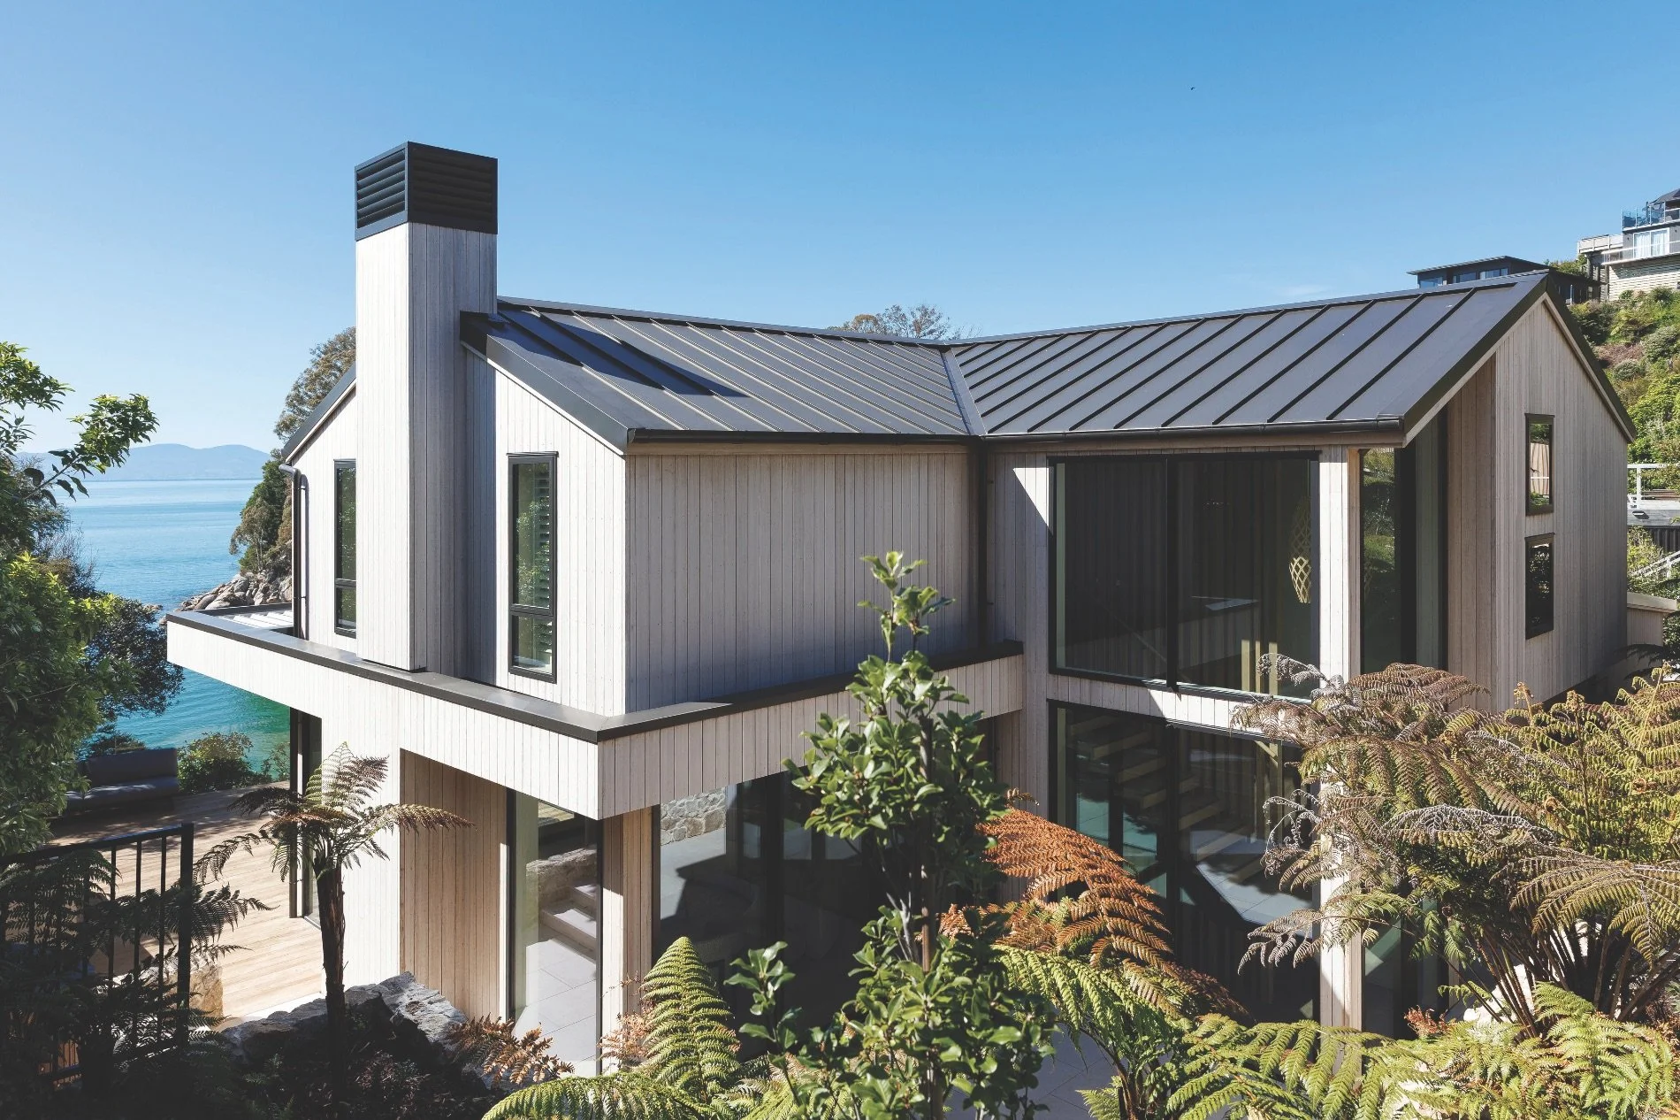
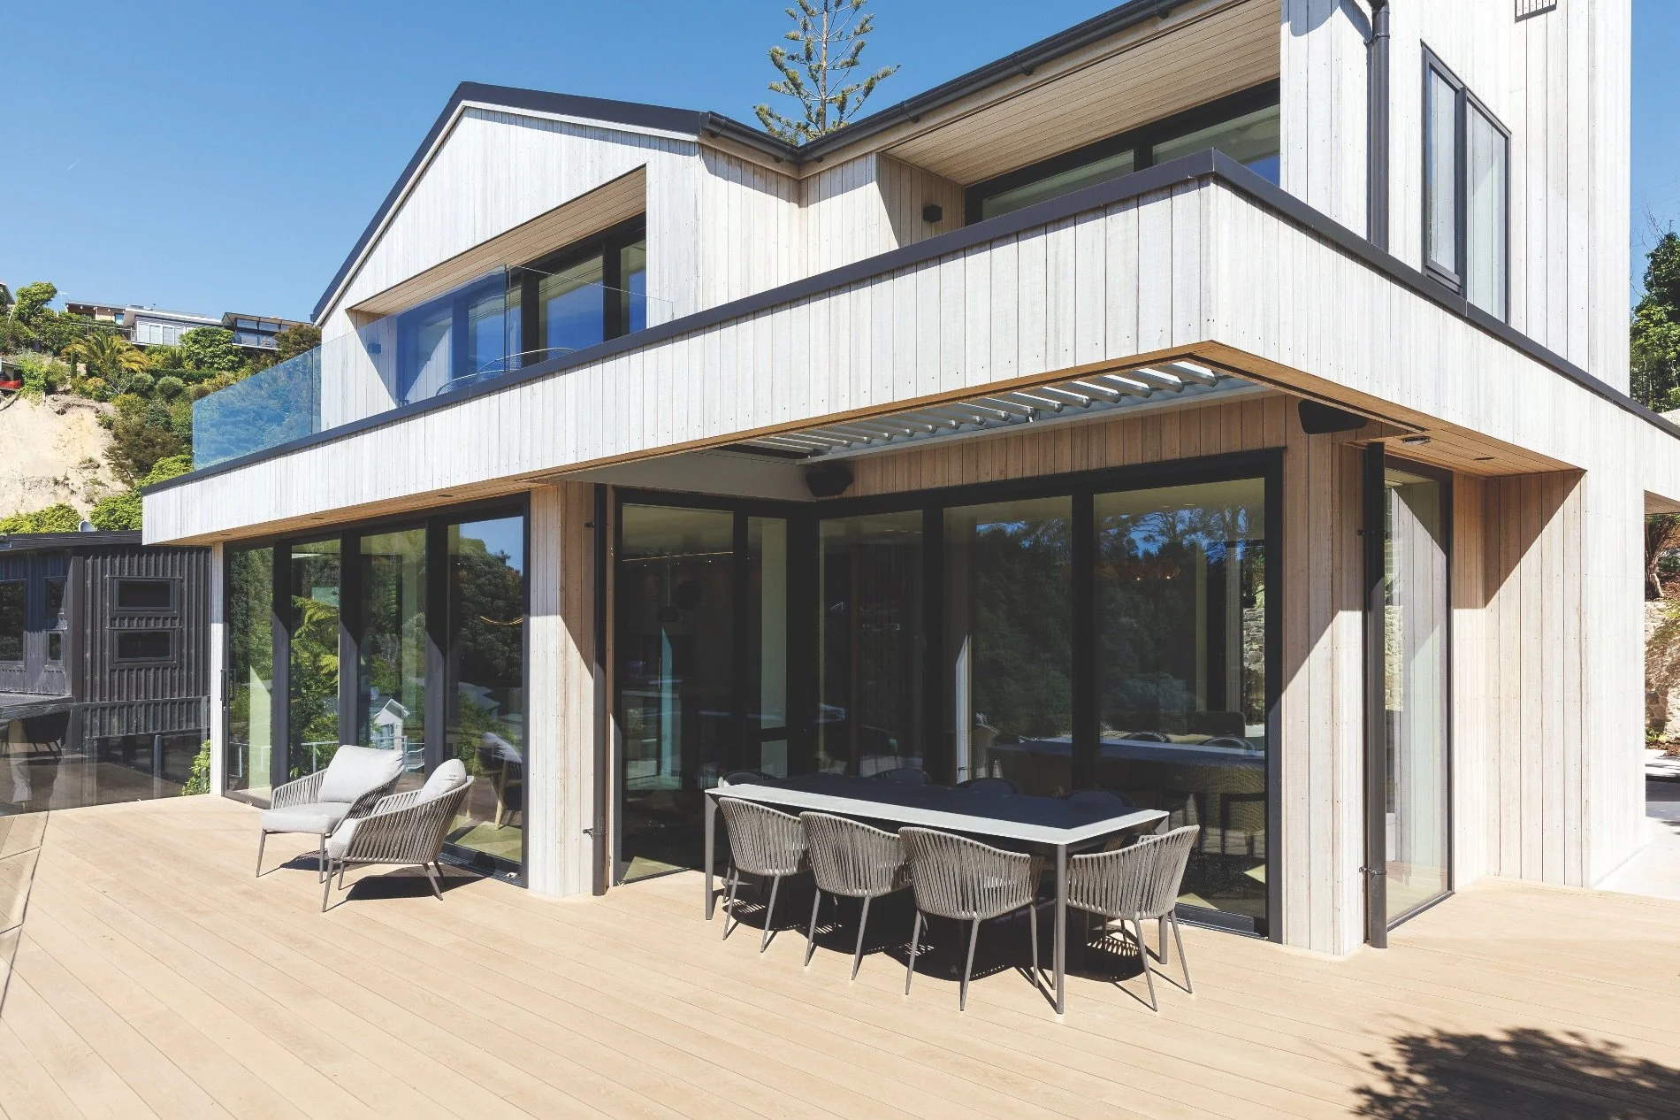
Justin’s design response was a crisp gable form on a lightweight timber frame structure, stretching as far seaward as planning rules would allow within the buildable site area of 340sqm. The house was angled so that the decking also claims every last metre of view. To the southeast, the main living spaces open onto the beach. To the northwest, a sheltered courtyard catches the afternoon sun and bounces it back through the house.
It was the courtyard, says Justin, that took some persuading. “Andrew and Karen weren’t keen to begin with. They were more focused on the view facing the beach. But I understood that we were going to need that space to get daylight and afternoon sun into the house.” Luckily, trust ran through the project, and the couple allowed the design work to progress accordingly.
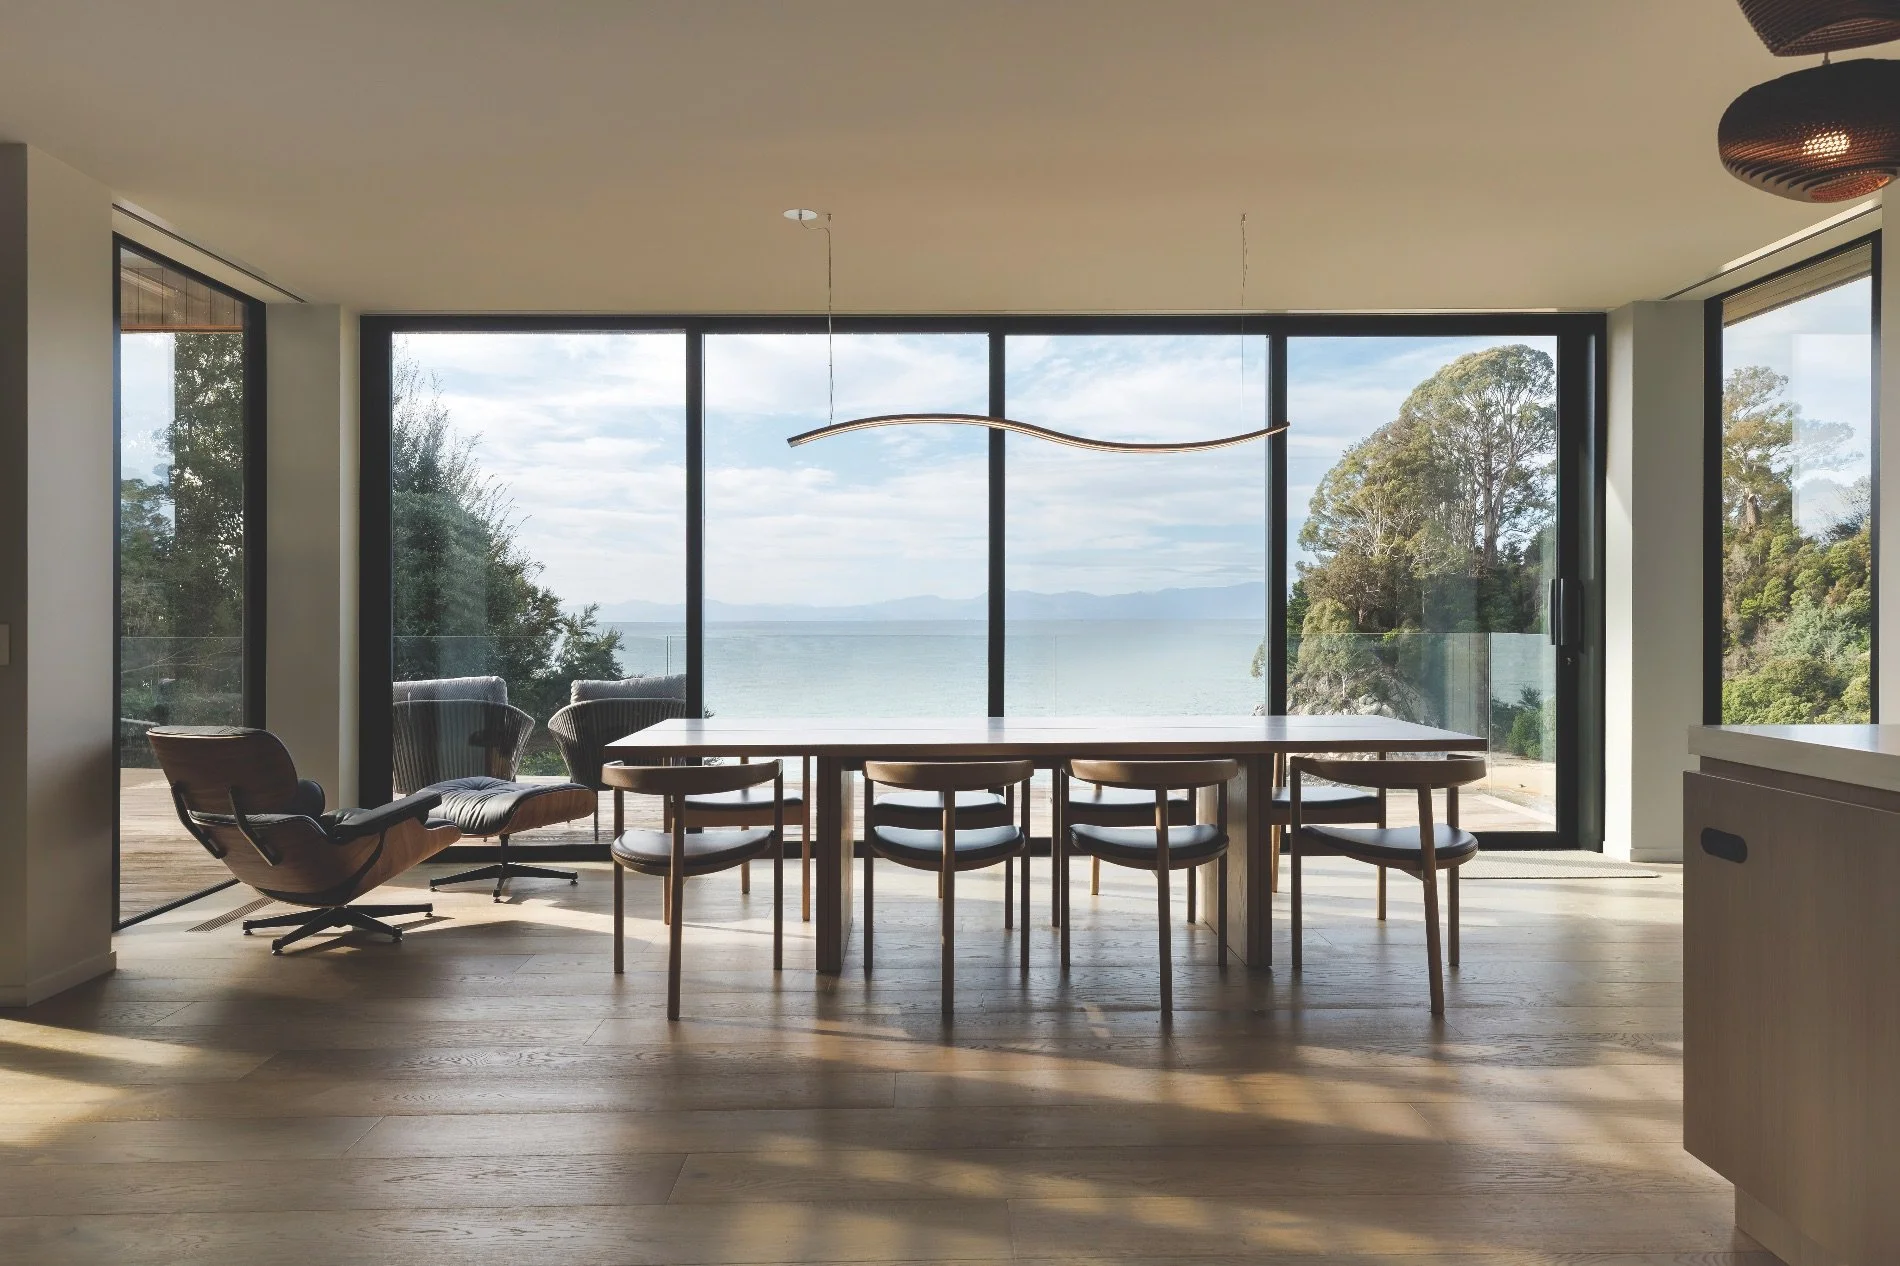
The Wave 1 pendant light from The Curl lighting Collection is handcrafted in Tasman by Peter Cowper of Bespoke by Design. Using real timber and featuring diffused, dimmable LED lighting on both the upper and lower surfaces, the pendant is ideal for suspension over kitchen benches, dining tables or commercial interiors.
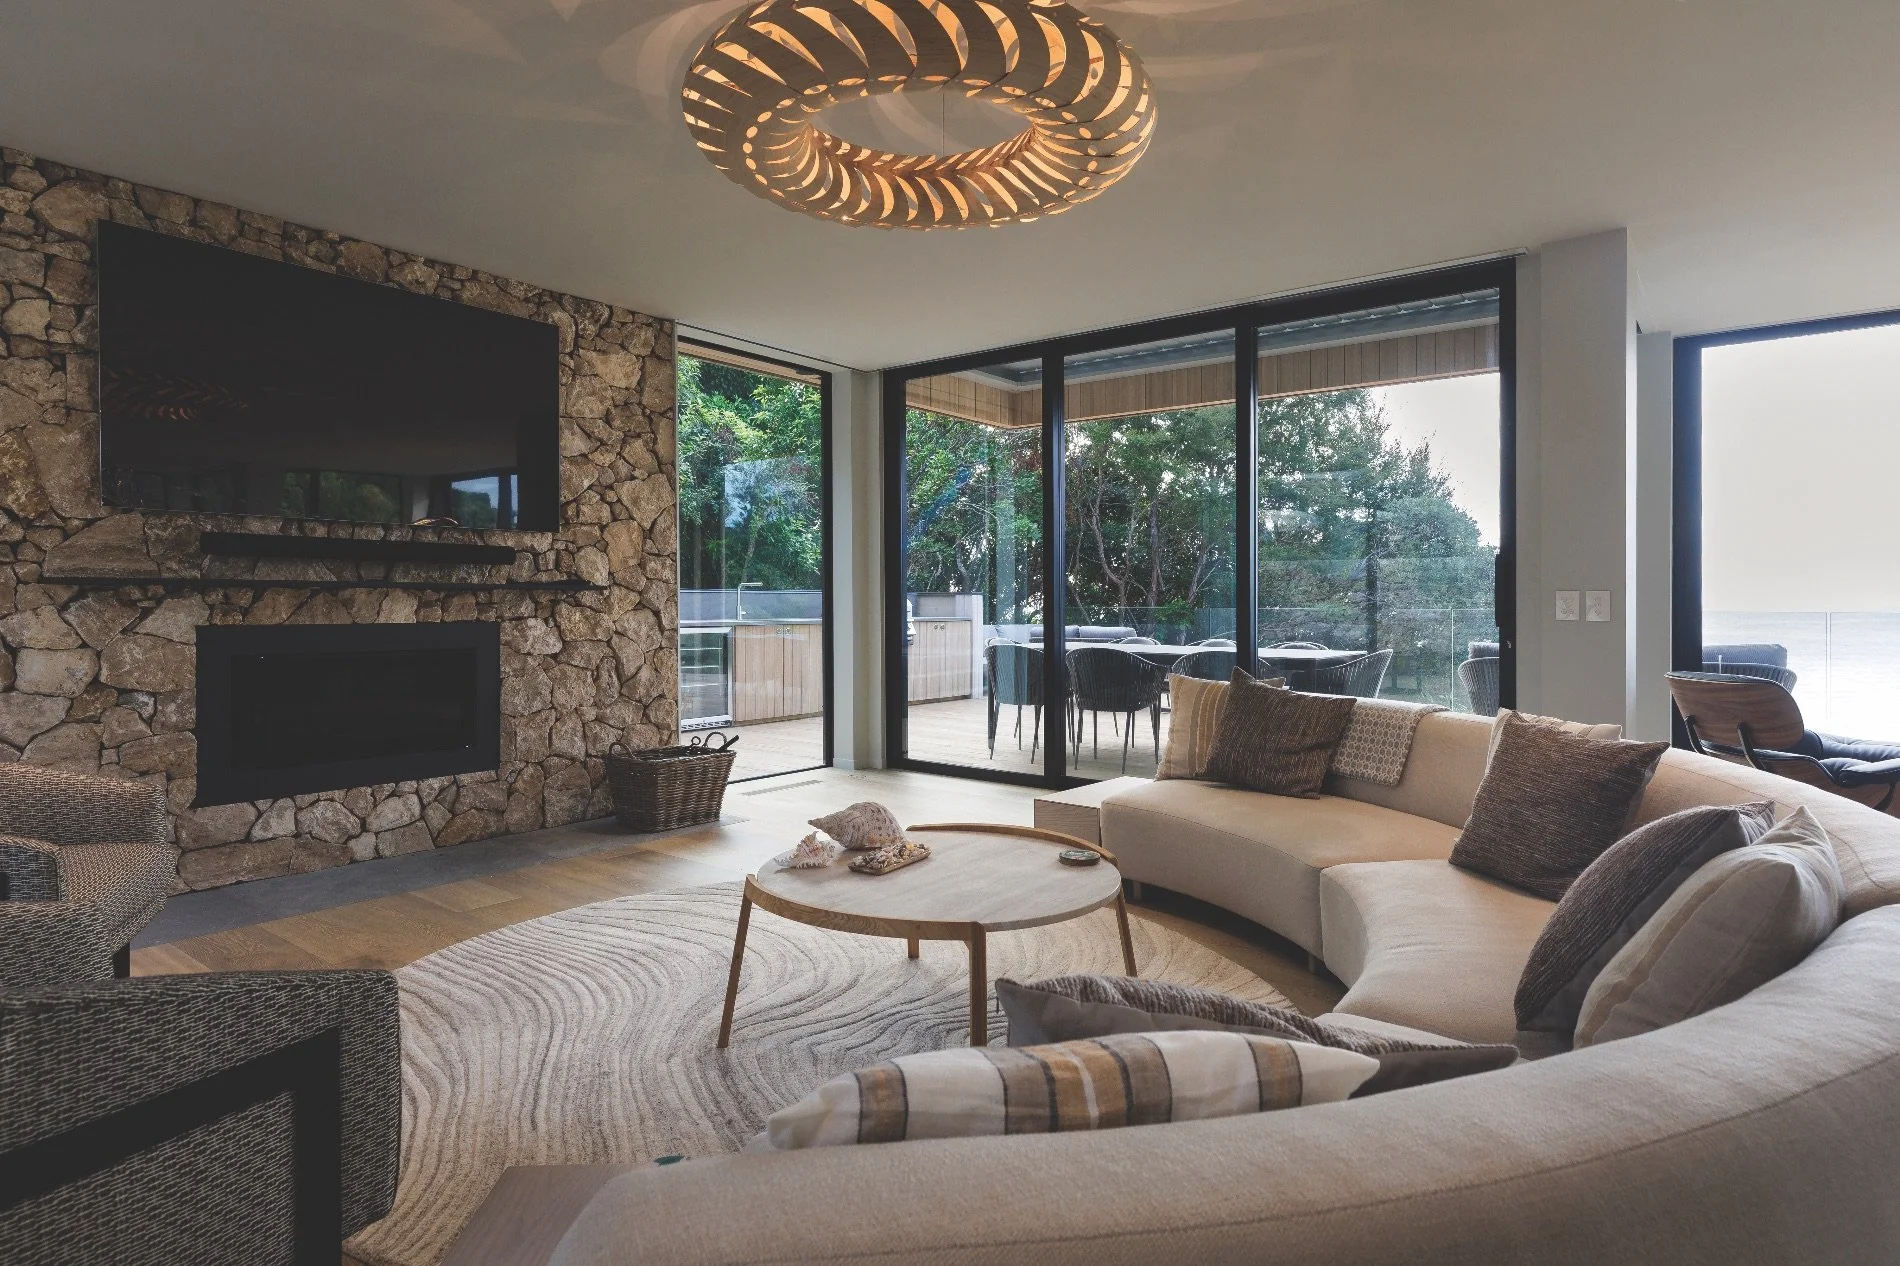
The interior engineered timber flooring by Forté is Artiste Grande, designed to celebrate the beauty of imperfection with its rustic, time-worn texture for a relaxed aesthetic.
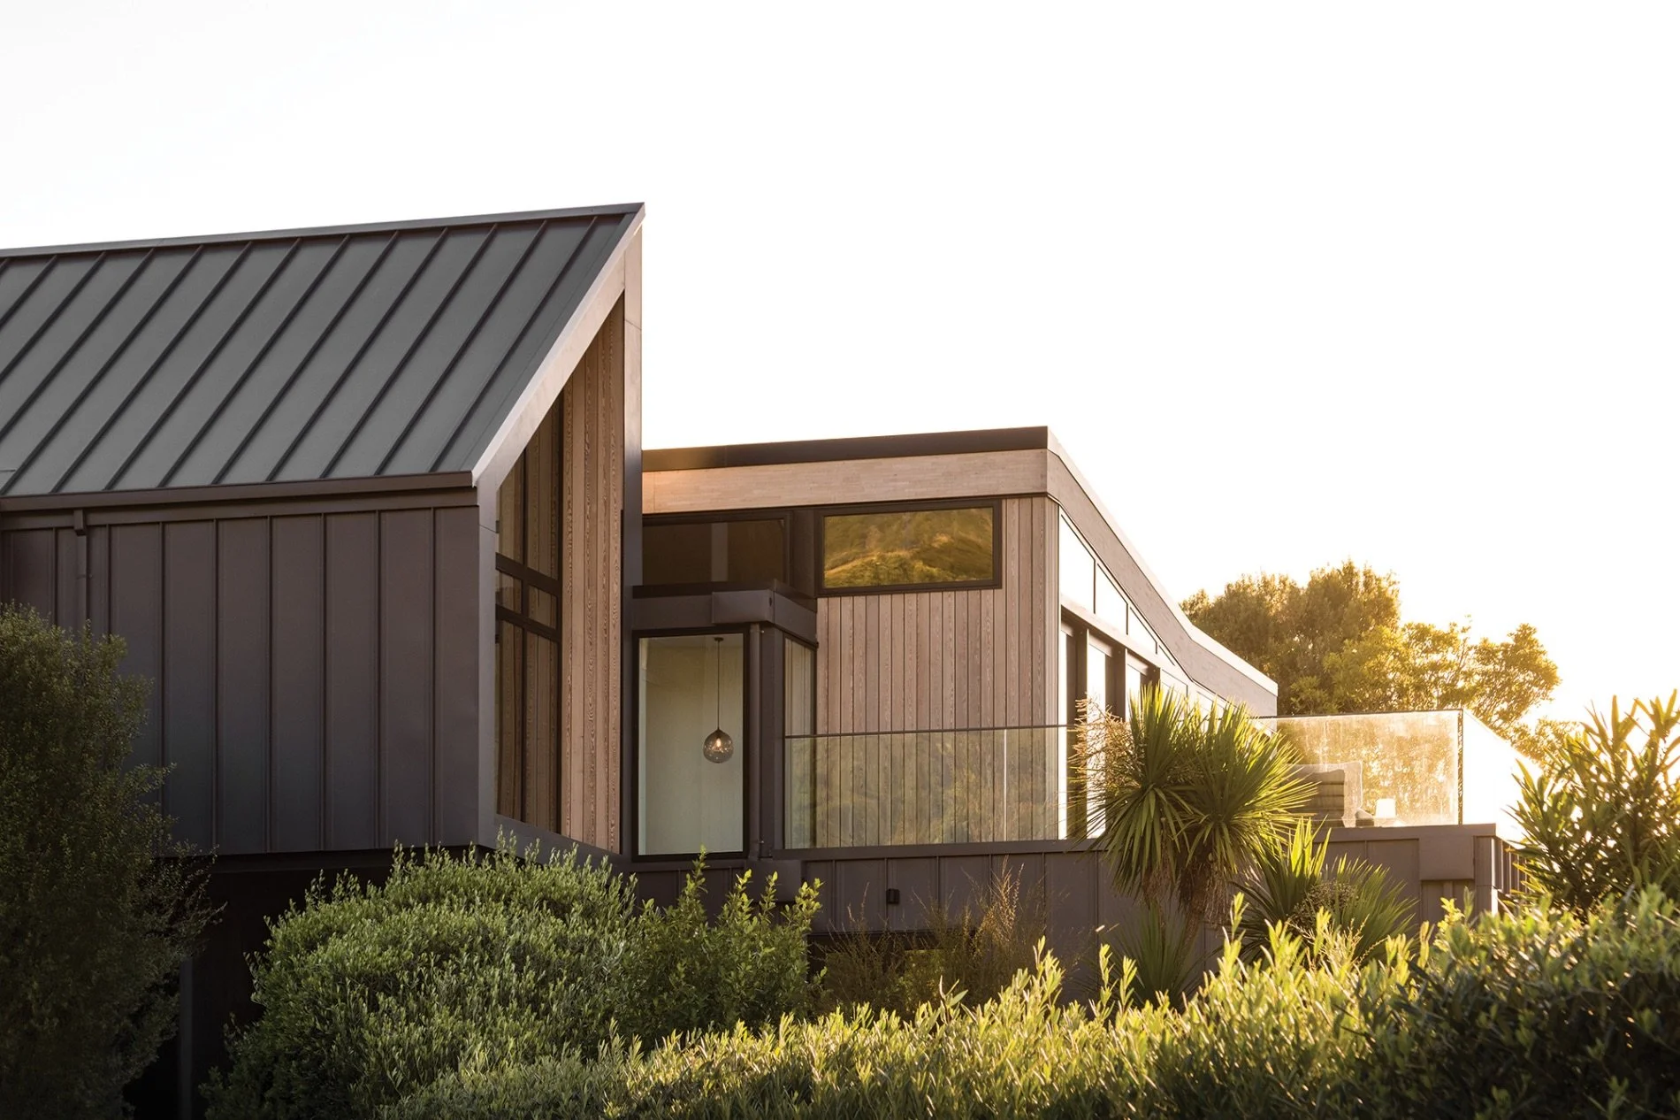
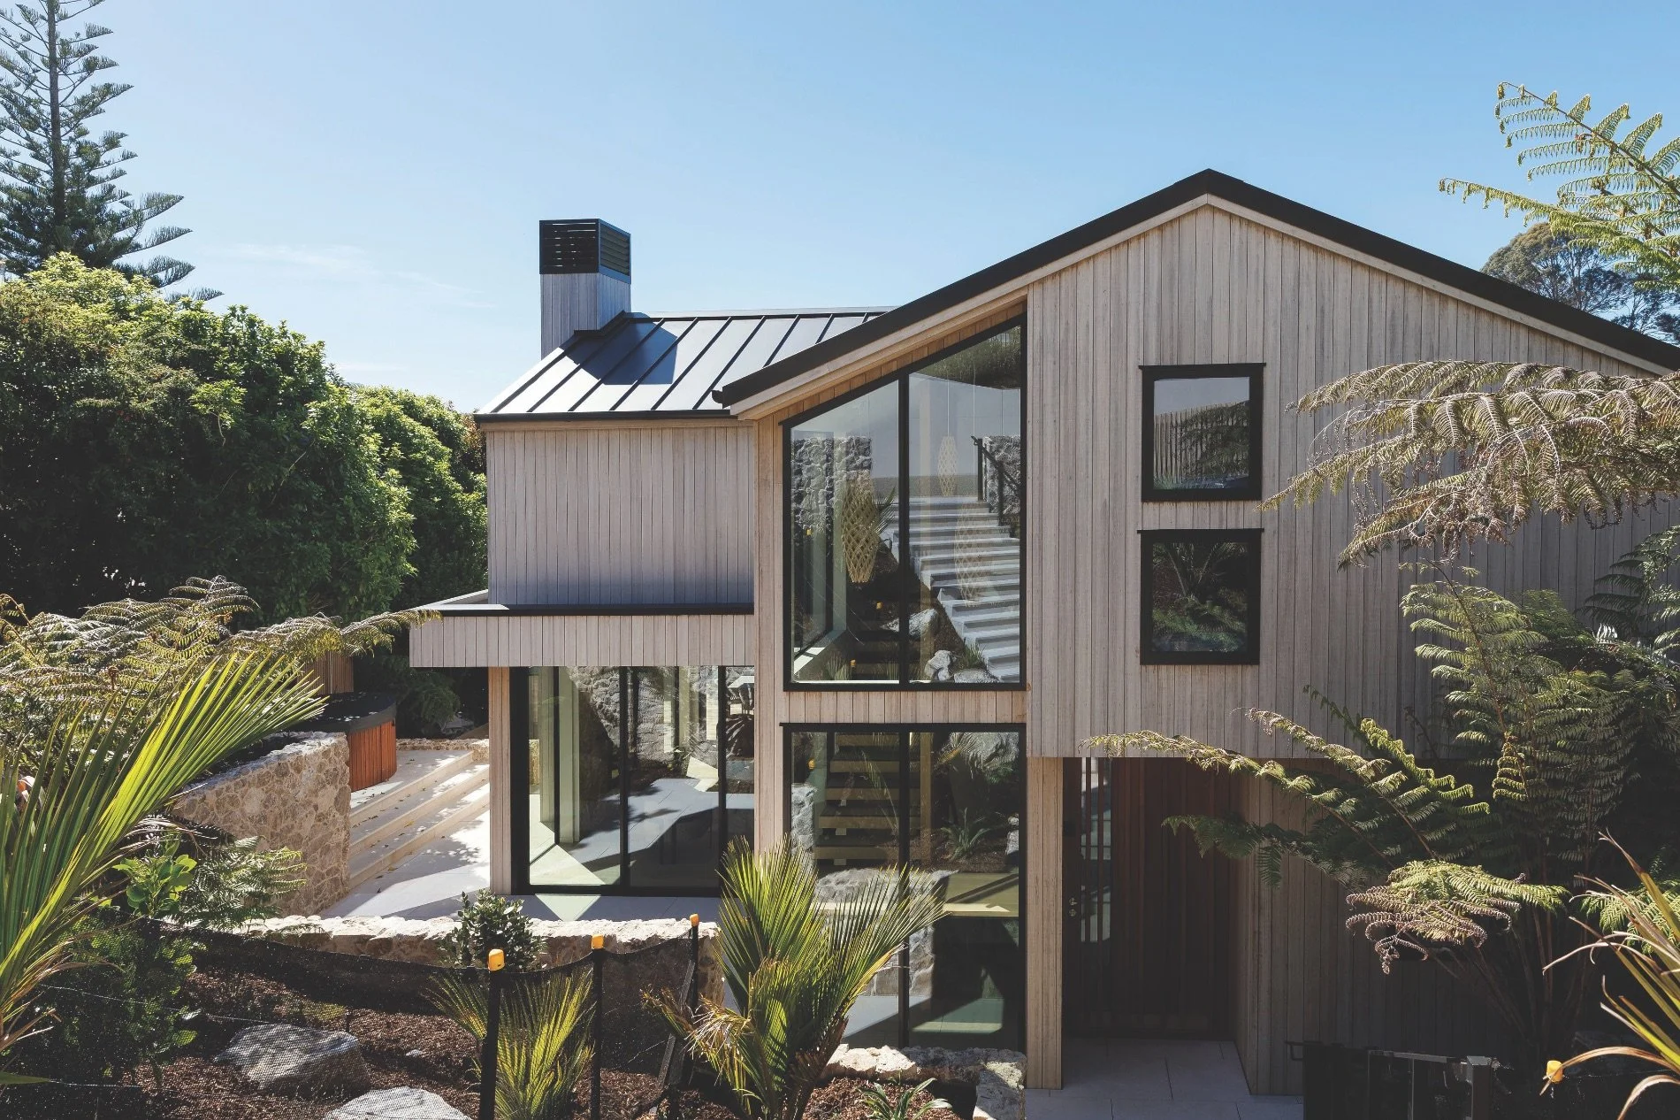
The materials palette is restrained and considered throughout the home. Vertical cladding wraps the gables in a low-maintenance skin, with a dark tray-profile roof anchoring the home in its place, especially when viewed from the driveway above. A carefully chosen stone, picked for its colourway and texture that gives a nod to 80 the local rock, further grounds the home. Inside, wide oak floorboards run underfoot, and a decking wood-look product provides a seamless exterior.
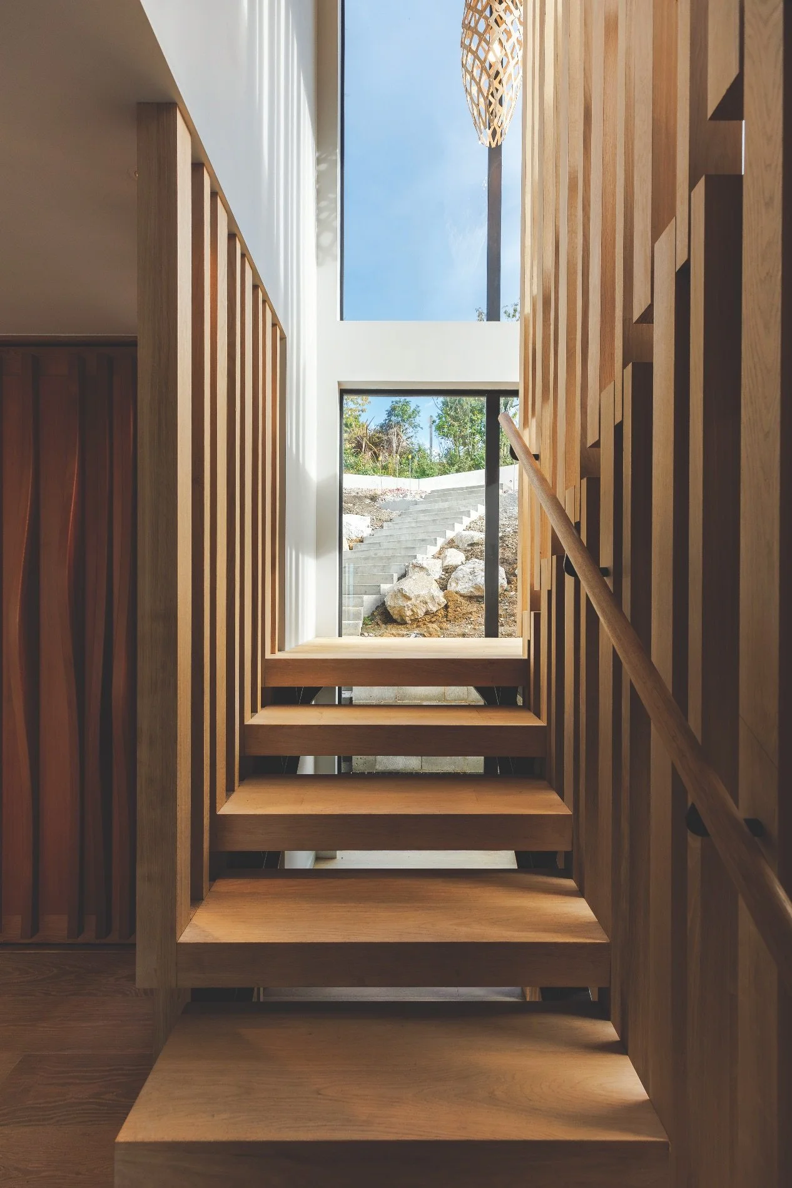
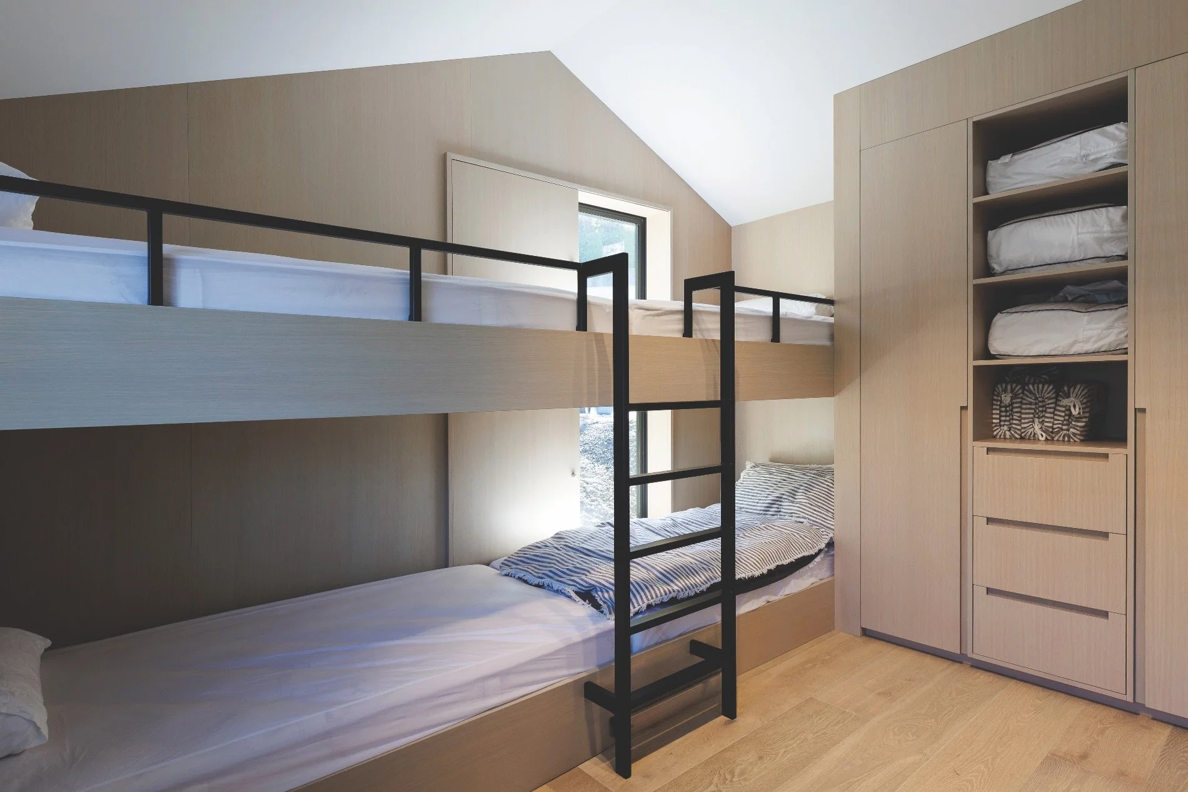
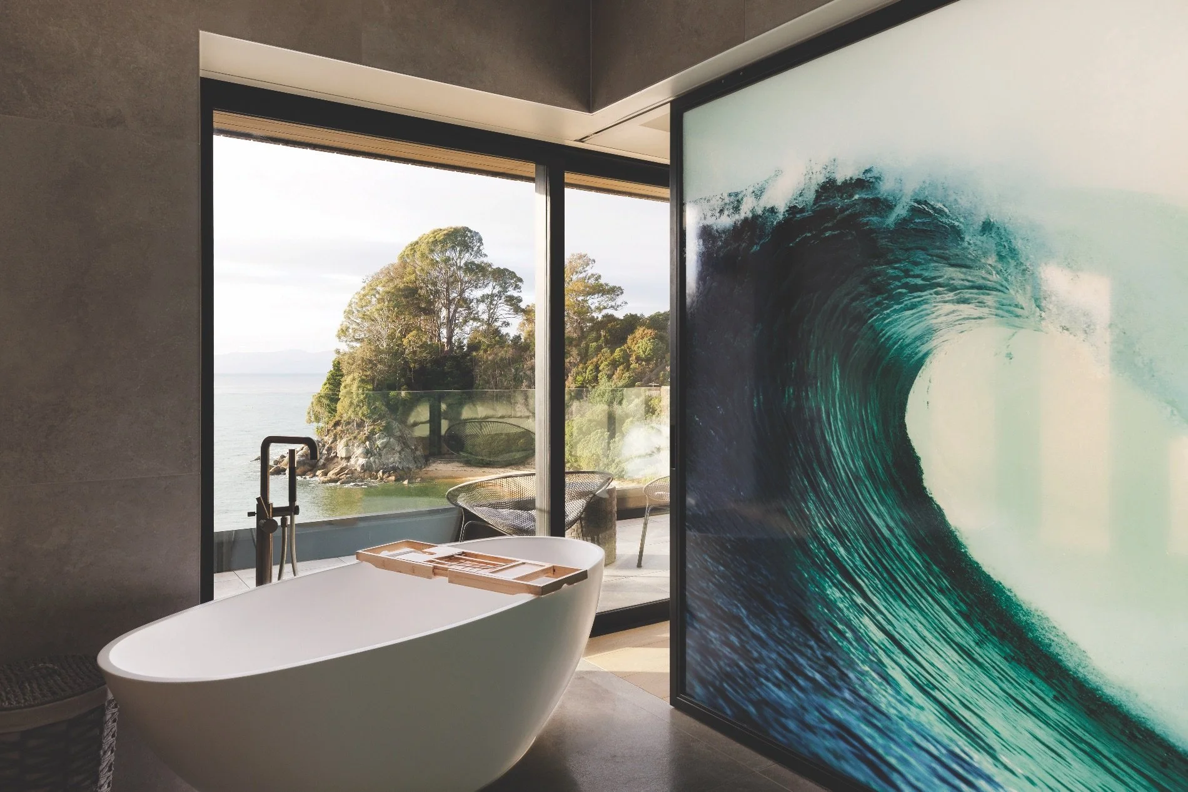
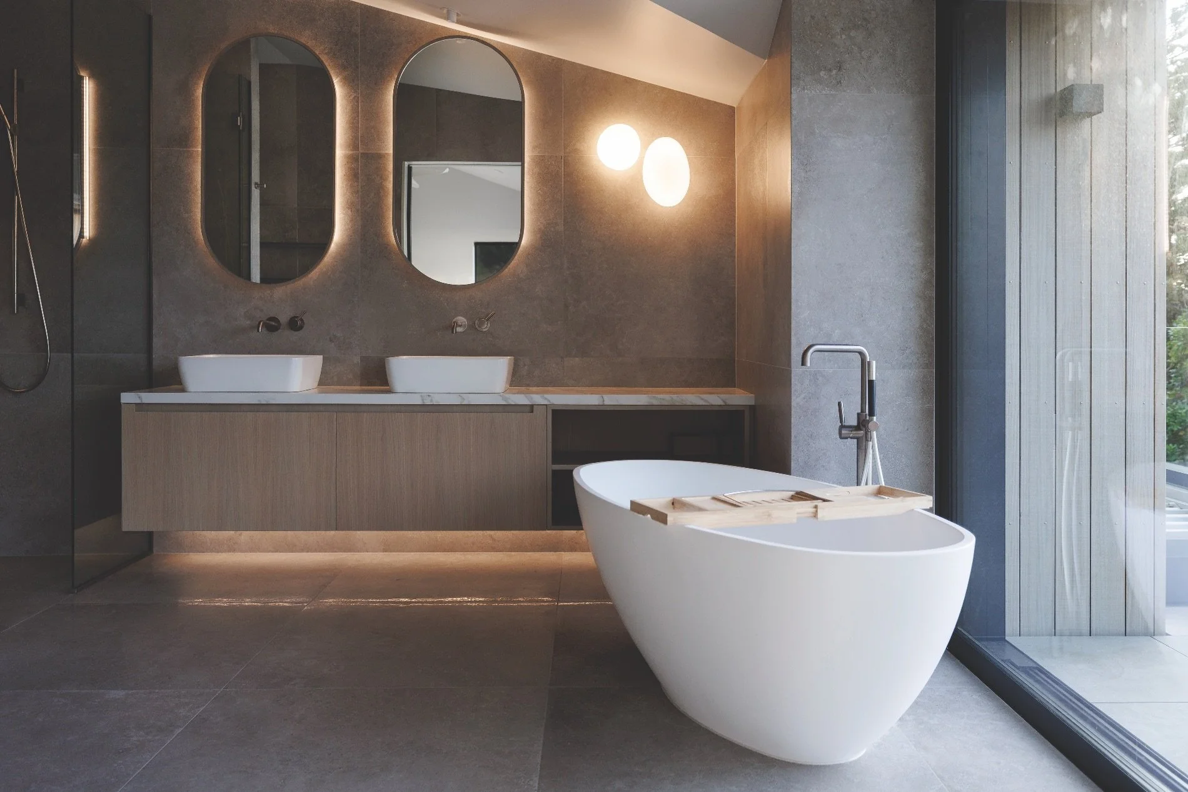
Detail is where the 230sqm home really sings. The entry steps down from the driveway into a double-height void where a timber-fin staircase lifts the eye to the upper floor and its four bedrooms. A playful bunkroom is tucked beneath a gable on the entry side, and the master suite sits directly above the living space, taking the full sweep of the views. A two-metre cavity slider, with a stunning wave image, disappears completely into the wall when open, creating a spacious bedroom and ensuite, with a freestanding bath offering views across the beach. “Locating the bath there was a critical component of the design,” says Justin. “Andrew and Karen wanted privacy from the beach but still wanted to be able to sit there and take in the view.” There was a precision required for the alignment of the slider’s edge with the external joinery, and this then set the dimensions for other windows across the property.
Brought on to demolish the existing bach down to its foundations and build the new home in its place, J Lewis Building found the site a good challenge from the outset. The slope was so severe that a full-sized digger wouldn’t fit, while a smaller one lacked the grunt to climb back out. So the team had to improvise.
“We had to winch ourselves down on a digger,” says Jonny of J Lewis Building. “We attached a line to the back of the digger and drove it down the steep bank. Once the pole holes were drilled, the digger was winched back up in reverse.” It was a sensible method that worked well.
Foundation poles on the seaward edge of the house go roughly three metres into the ground (the maximum length available) and were craned in from the driveway above. The freestanding bath was also delivered by crane, and the new garage sits behind precast retaining walls excavated to a depth of two metres into the hillside. The original plan had been to reuse the existing foundations, but once the old bach came down, the slab proved beyond saving.
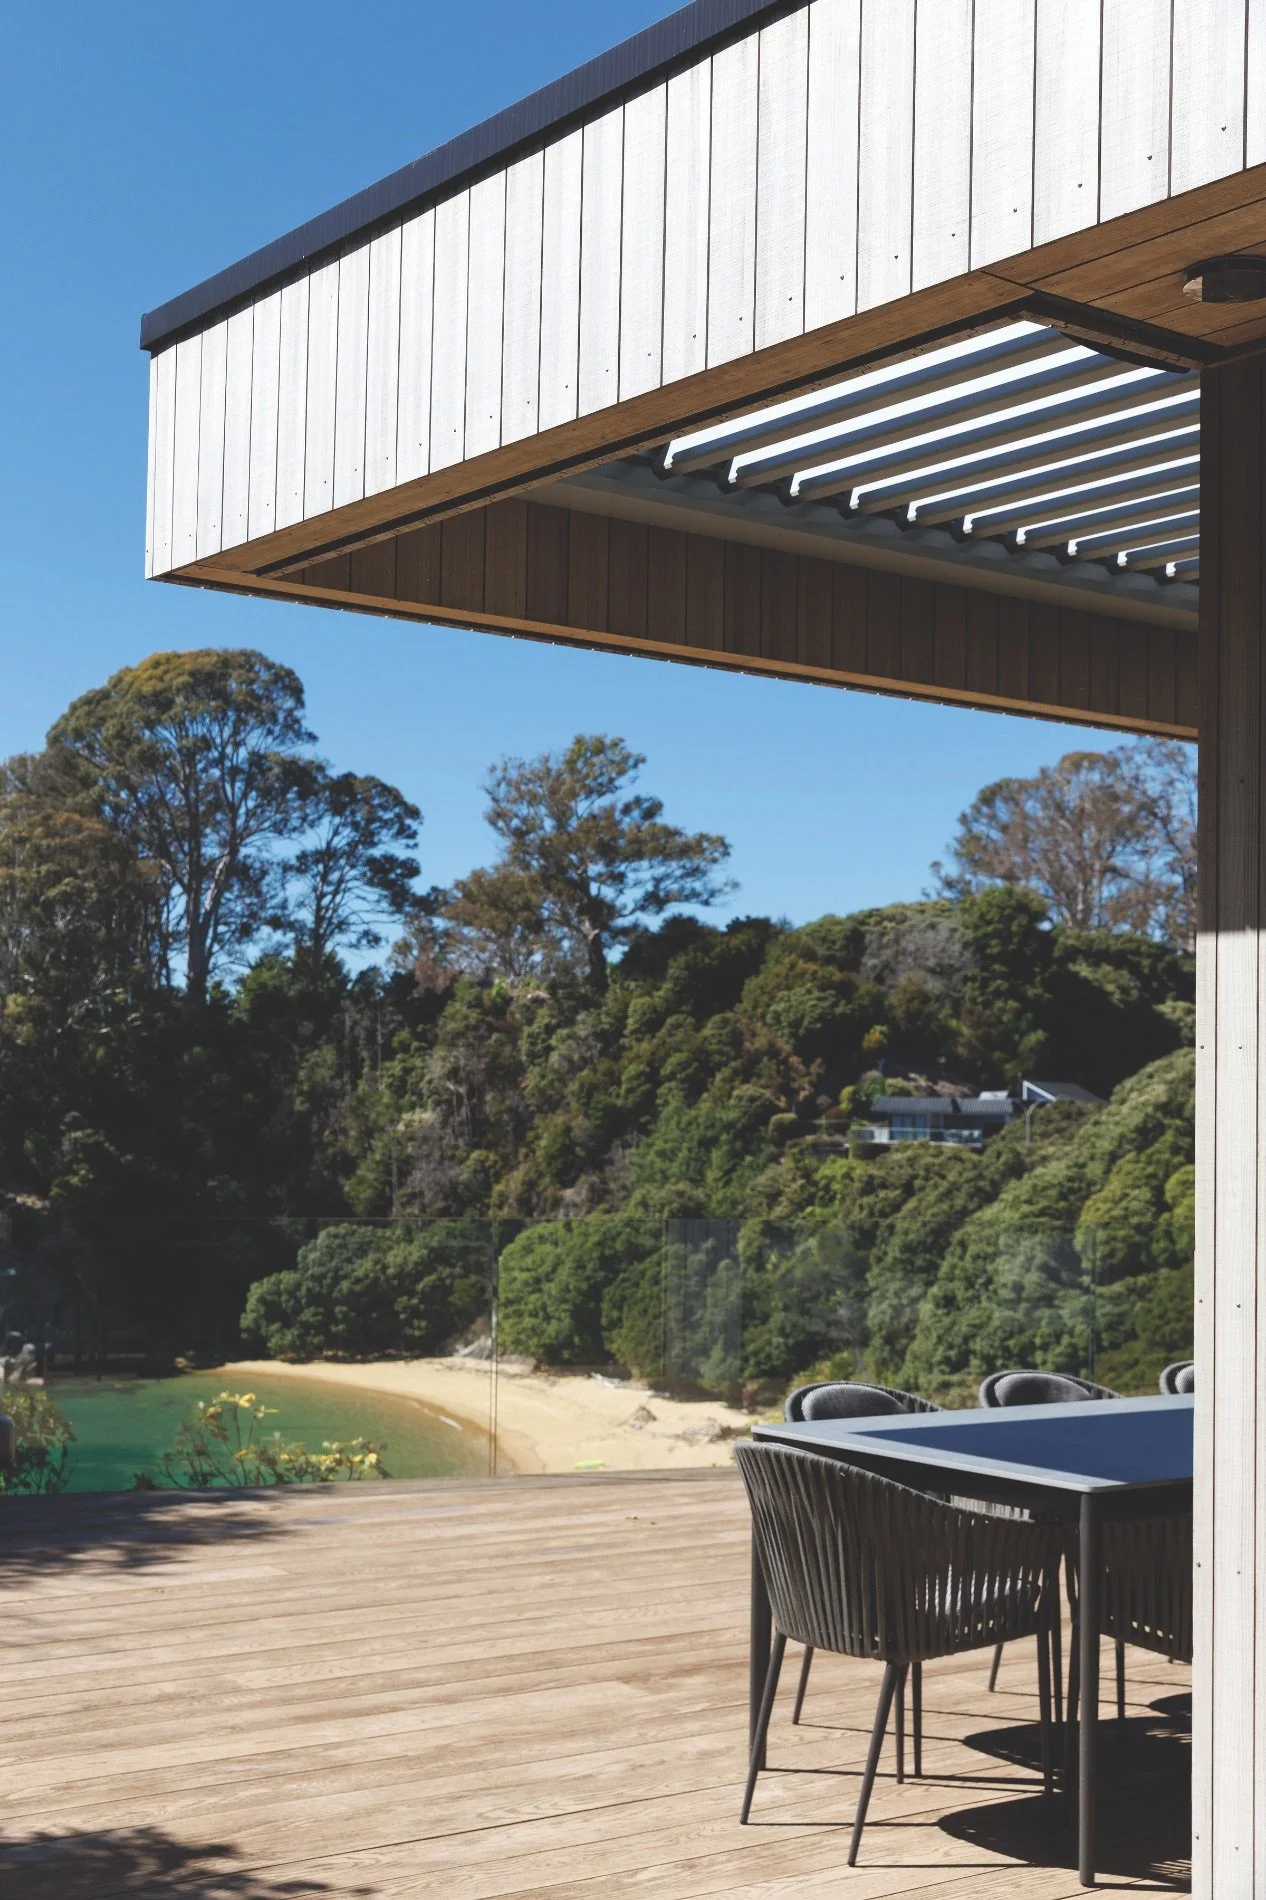
Engineered to resist warping, rotting and algae growth, this low-maintenance, high-performance Millboard Enhanced Grain mineral composite decking product from Forté was chosen to bring a seamless flow from inside to outside.
For Andrew and Karen, managing the project from London added another layer of complexity, with most of the build elements negotiated over late-night/early-morning Zoom calls. Choosing products and materials from afar proved difficult, and the couple made a few trips to Christchurch over the two-year timeline to select items in person.
The finished home has more than rewarded their efforts. “It’s a dream come true,” says Andrew. “Every time we open the front door and look straight through to the sea, we pinch ourselves. It’s so easy to live in, and a morning swim at the beach is hard to beat.”
“It was a multilayered process to keep the site safe and secure,” says Jonny about the combined collaborative input between he and his team, Justin, geotechnical engineers and surveyors. For all the complexity, Jonny is really proud of the result. “Andrew and Karen were really brave and trusting of our skills and Justin’s vision,” he says. “I’m also proud of our young foreman, who absorbed the project seven days a week.”
The home has just been recognised with a 2026 NZIA Nelson and Marlborough Architecture Award, with judges saying of the residential winners, “Evident this year was the skill of the architects to distil the key characteristics of their project sites and wider context, using these to drive their designs in a way that was clearly seen and appreciated in the completed buildings.”
Most telling is Andrew and Karen’s glowing verdict of their holiday home. Justin says he’s most happy about a satisfied client at the end of a very long, complex project. “They’re absolutely over the moon with it.”
Involved in this project
ARCHITECTURE
Redbox Architects
03 548 8461
redboxarchitects.co.nz
BUILDER
J Lewis Building
021 127 4834
DINING ROOM PENDANT LIGHT
Bespoke by Design
027 4908521
bespokebydesign.nz
FLOORING & DECKING
Forté
0508 356 677
forte.co.nz