As one
A modernist holiday home above Akaroa Harbour by Young Architects features an inspired deconstructed design to bring generations of family together.
WORDS Kathy Young PHOTOGRAPHY Lightforge Photography
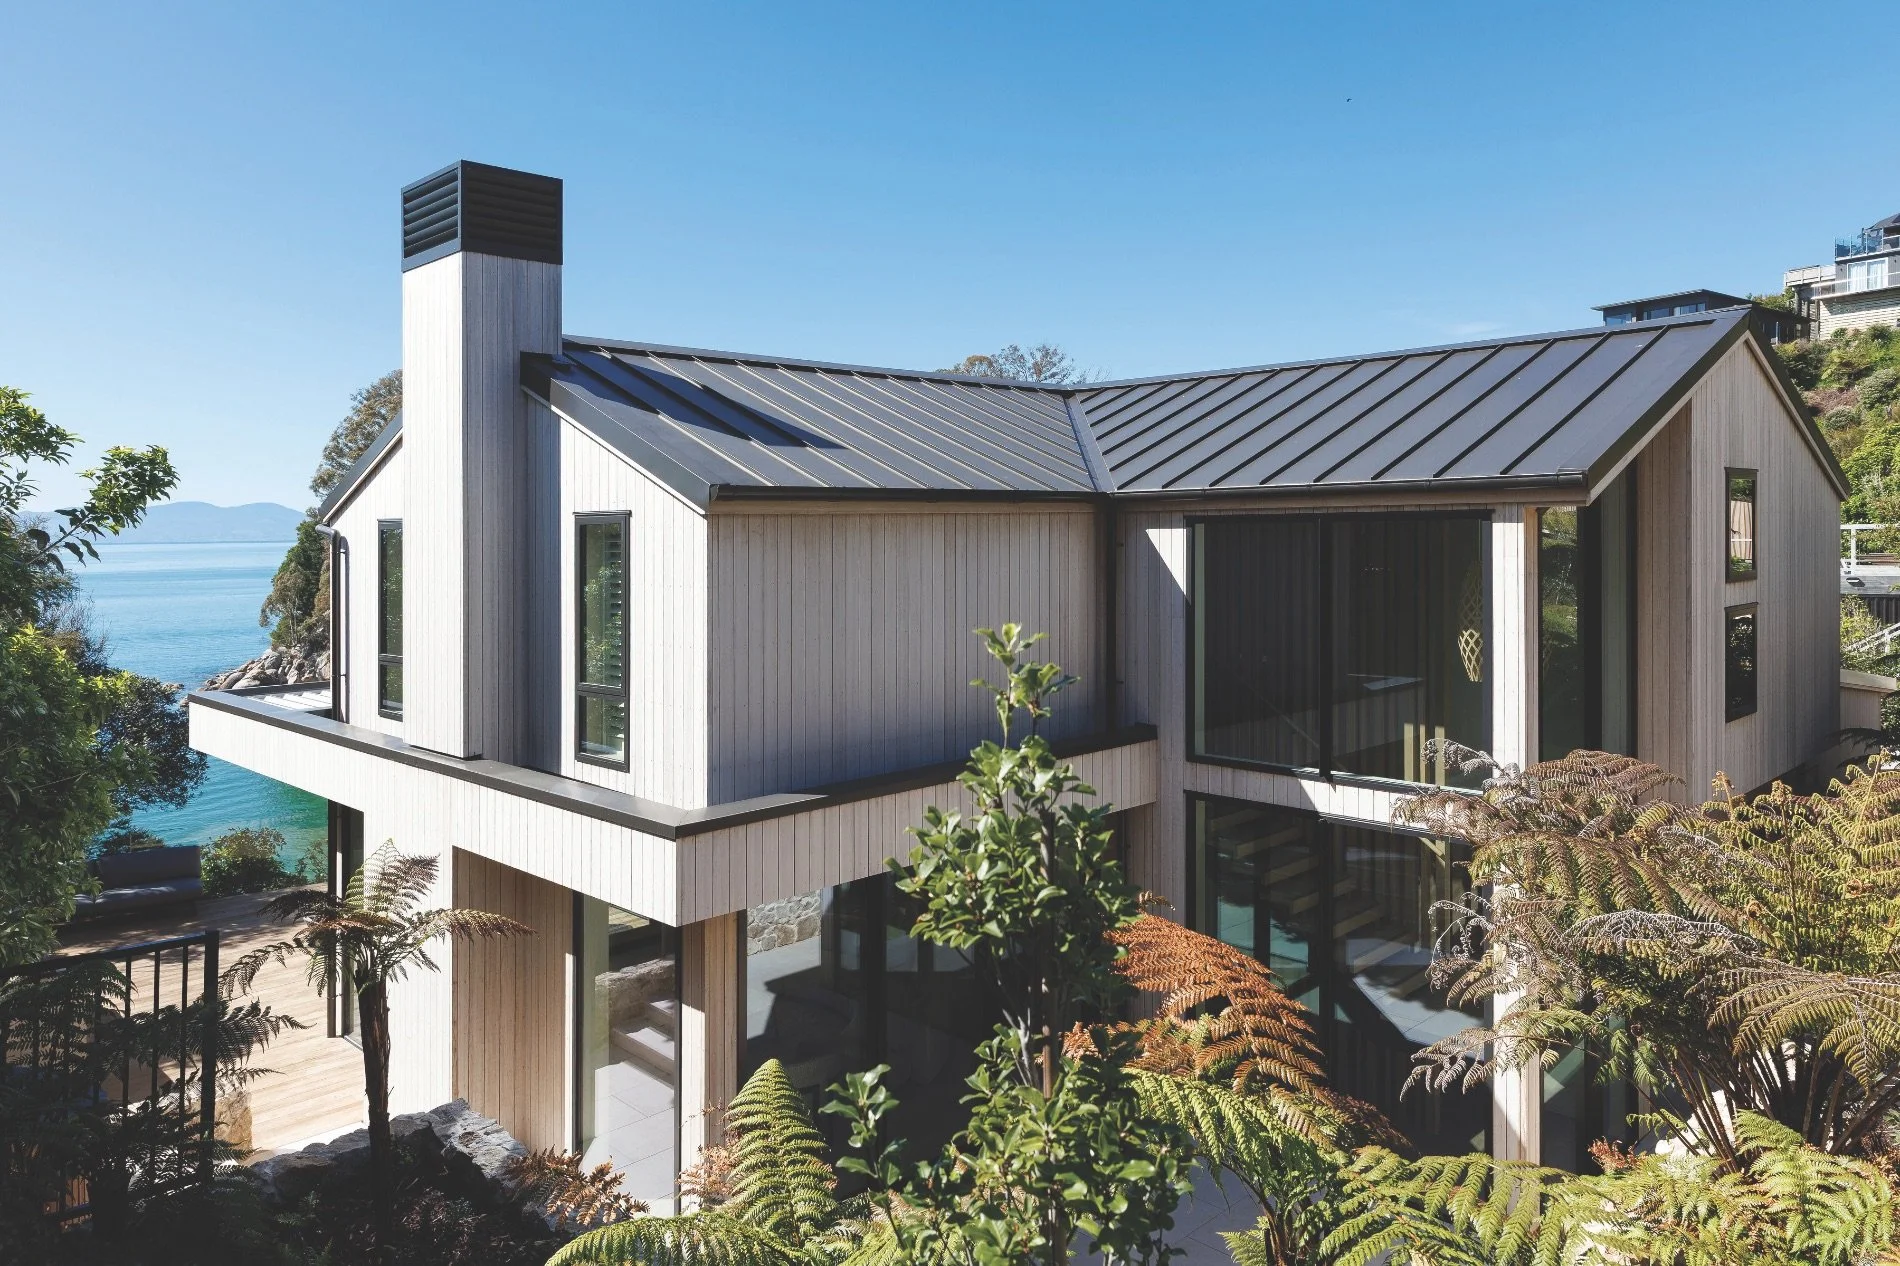
The Seabird Magnaflow Heritage tray roofing and metal cladding installed by CS Roofing is a high-performance material for this coastal location, and plays an important role in the aesthetics of the architecture.
Akaroa seems to be having a moment. New builds are popping up in the township on Banks Peninsula in Canterbury, and people’s heads are turning. Standing above the harbour, this three-storey, 299sqm home is no exception.
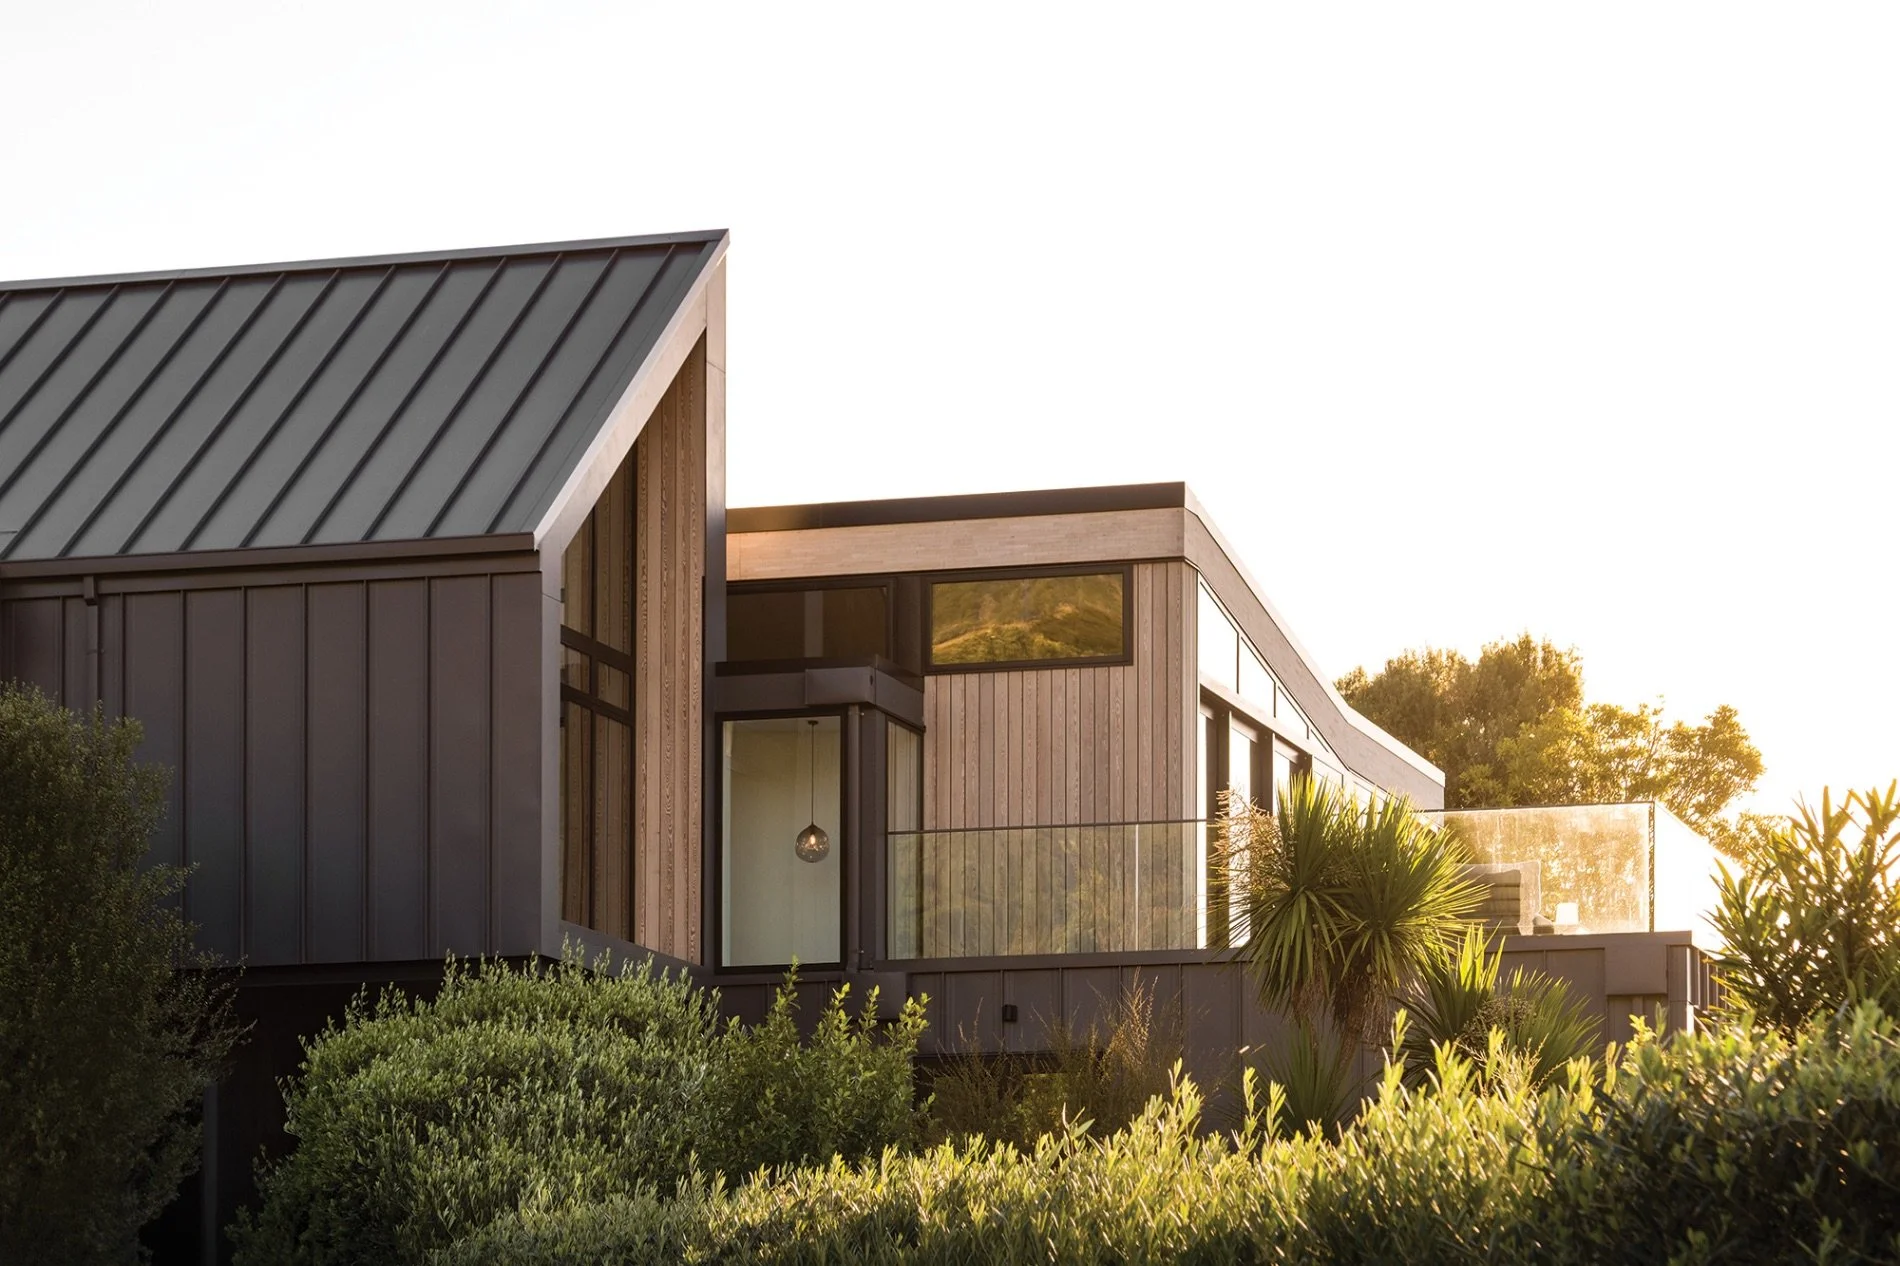
Architect Greg Young of Young Architects describes it as a “deconstructed modernist form”. The translation is easy enough: the building has been broken into distinct parts, each defined by its own roof pitch, its own materials and its own purpose.
“They’re all pitched for a reason,” says Greg. “It’s not just architectural folly.”
The homeowners had owned this site for years and had long wanted to build on it. Eventually they found Young Architects, drawn to Greg’s previous work. “A lot of my architecture is based on more of a bach vernacular,” he says. “A little bit more comfortable, and a little bit less precious.”
The site itself presented immediate challenges. Last in its subdivision to be developed, it was originally a site from the Akaroa Campground. Over the years it had accumulated layers of fill. “That became a blessing and a curse,” says Greg. On the positive side, some of the accumulated fill had actually levelled the topography somewhat, enabling more height and better views. On the negative side, there was the not-insignificant cost of carefully clearing it out first.
When that was all done the brief from the homeowners was clear: a multi-generational family bach, with enough separation between living zones that different occupants could coexist without cramping each other’s style. They asked for four or five bedrooms, low maintenance, comfort and views of the harbour, of course.
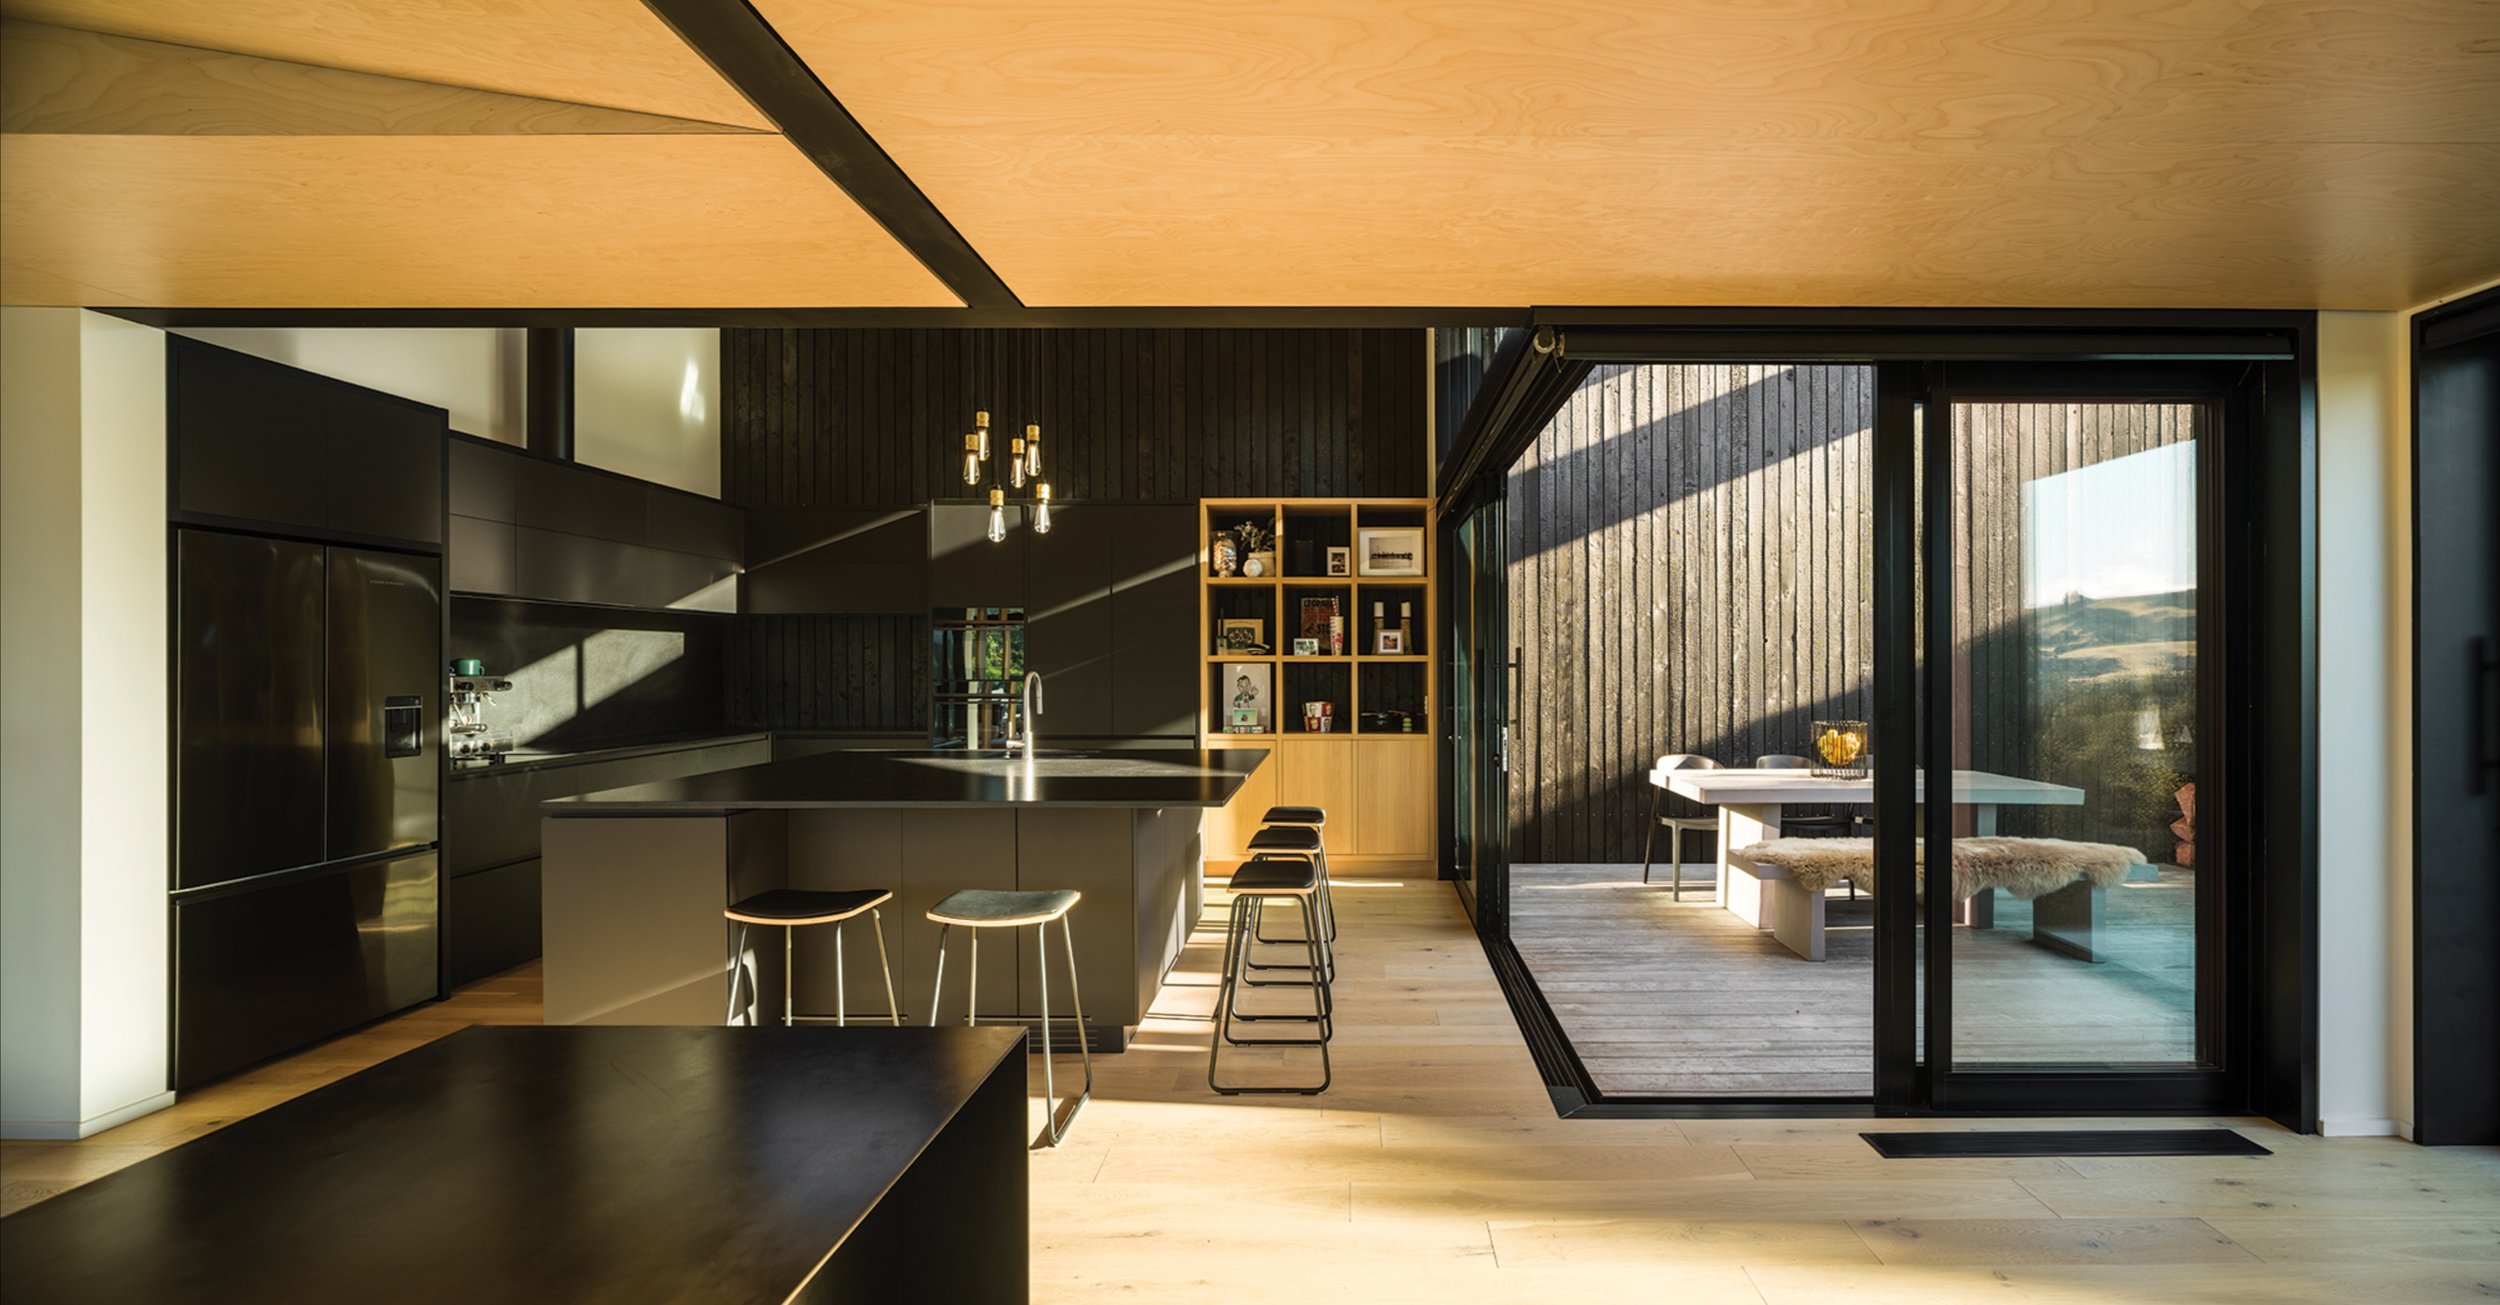
This kitchen design was a collaboration between Bates Joinery's in-house designer and the homeowners, ensuring a functional environment for a busy lifestyle, and design finesse.
Charred Siberian larch cladding by Chartek graces the exterior as a hard-wearing cladding, and carries through to the interior as a bold feature wall in the kitchen.
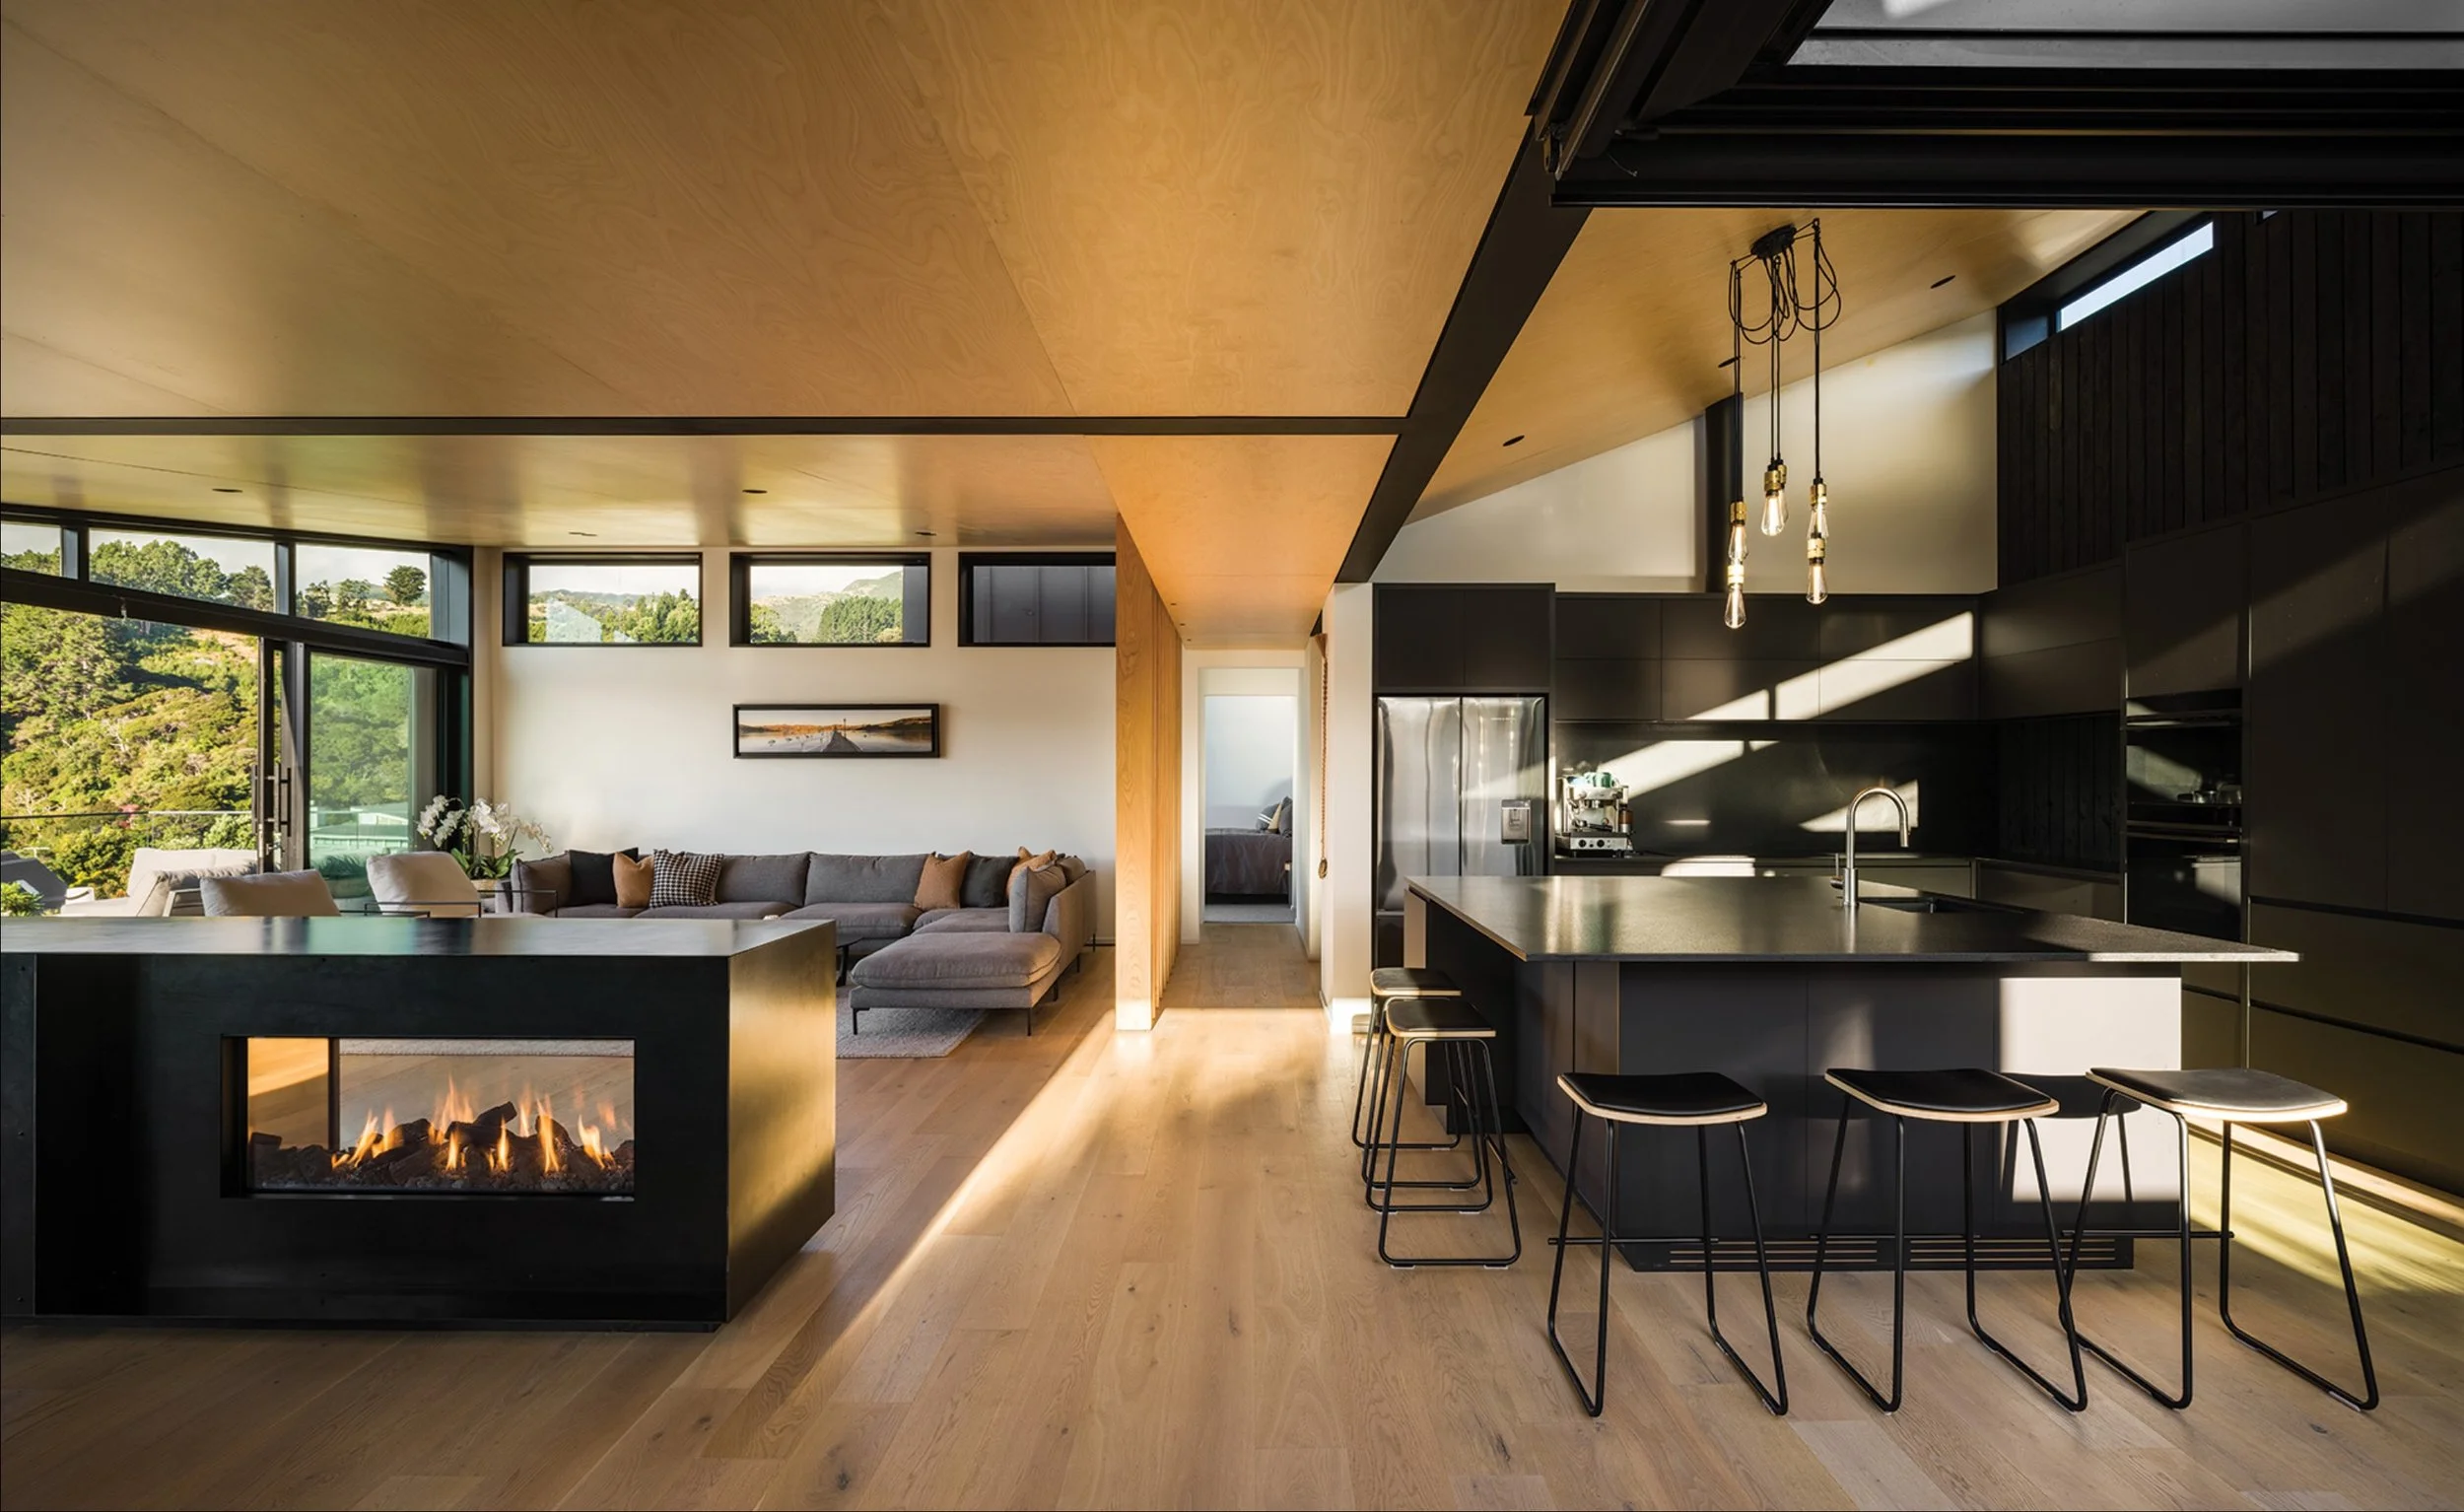
The birch ceiling panels in the home add warmth and an extra cosy feel to this bach, supplied by Plytech Panels.
Infinity Construction supplied and installed the timber flooring in this multi- storey home, from surface preparation through to finishing. The result is a warm and cosy feel to this bach.
Greg began the design process during the Covid-19 lockdowns of 2020, sketching remotely and bouncing ideas back and forth via Zoom. What emerged was something interesting. Three storeys, multiple roof forms and different pitches pulling light from different directions. The building volumes are accentuated by their cladding: the living spaces wrapped in timber and the bedrooms wrapped in steel. Two types of timber are used externally. One is a thermally modified timber, known for its durability, and the other is a charred timber, which requires virtually no upkeep.
The charred timber also makes an appearance inside, with the design pulling it through into the kitchen interior walls. Greg says this is a modernist gesture, “blurring the lines between what’s inside and what’s outside”. It also draws you in from the garage through the entry, anchoring the whole interior palette.
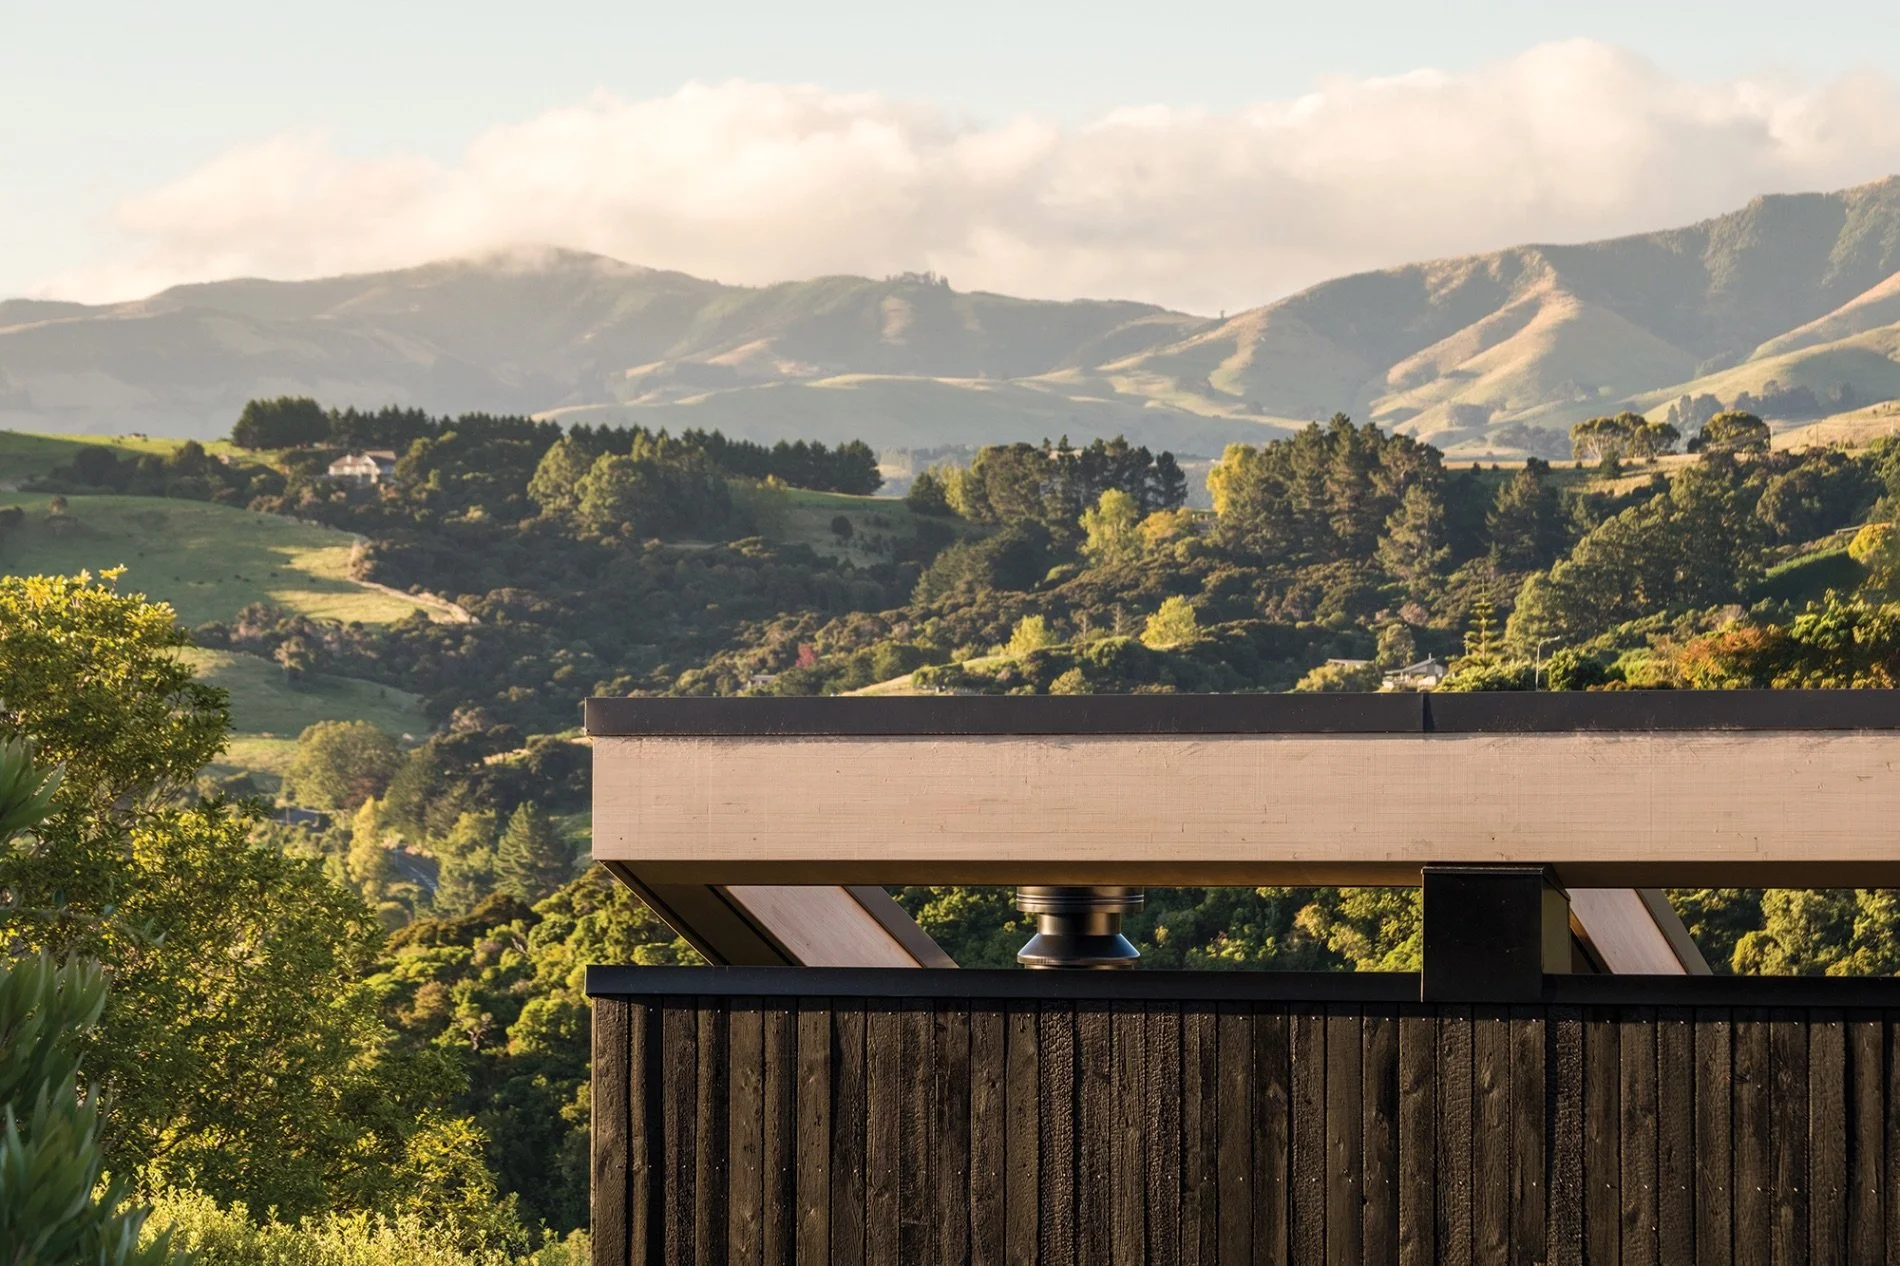
Among the details Greg is most proud of is a cantilevered beam that extends outwards from the roof to form a pergola at the building’s corner and rear. Clerestory windows beside it catch the morning sun. “It’s getting a continuation of the structure and of the form,” says Greg. “It’s tricky to do but it works superbly well.”
Inside, the kitchen bench is another standout feature: a solid slab of stone, an exact square, which adds personality. Greg designed the kitchen as part of the whole process and it’s another deliberate flourish that completes the project. The charred yakisugi finish on the walls contrasts with the birch plywood ceiling and oak floor. The roof form is accentuated by a pale laminated fascia and timber fins separate the entry from the living room, while still allowing light to filter through.
Greg cleverly solved the bedroom count with a bunkroom capable of sleeping up to eight. Three bedrooms downstairs and a master suite above gave the adults the quiet retreat they needed.
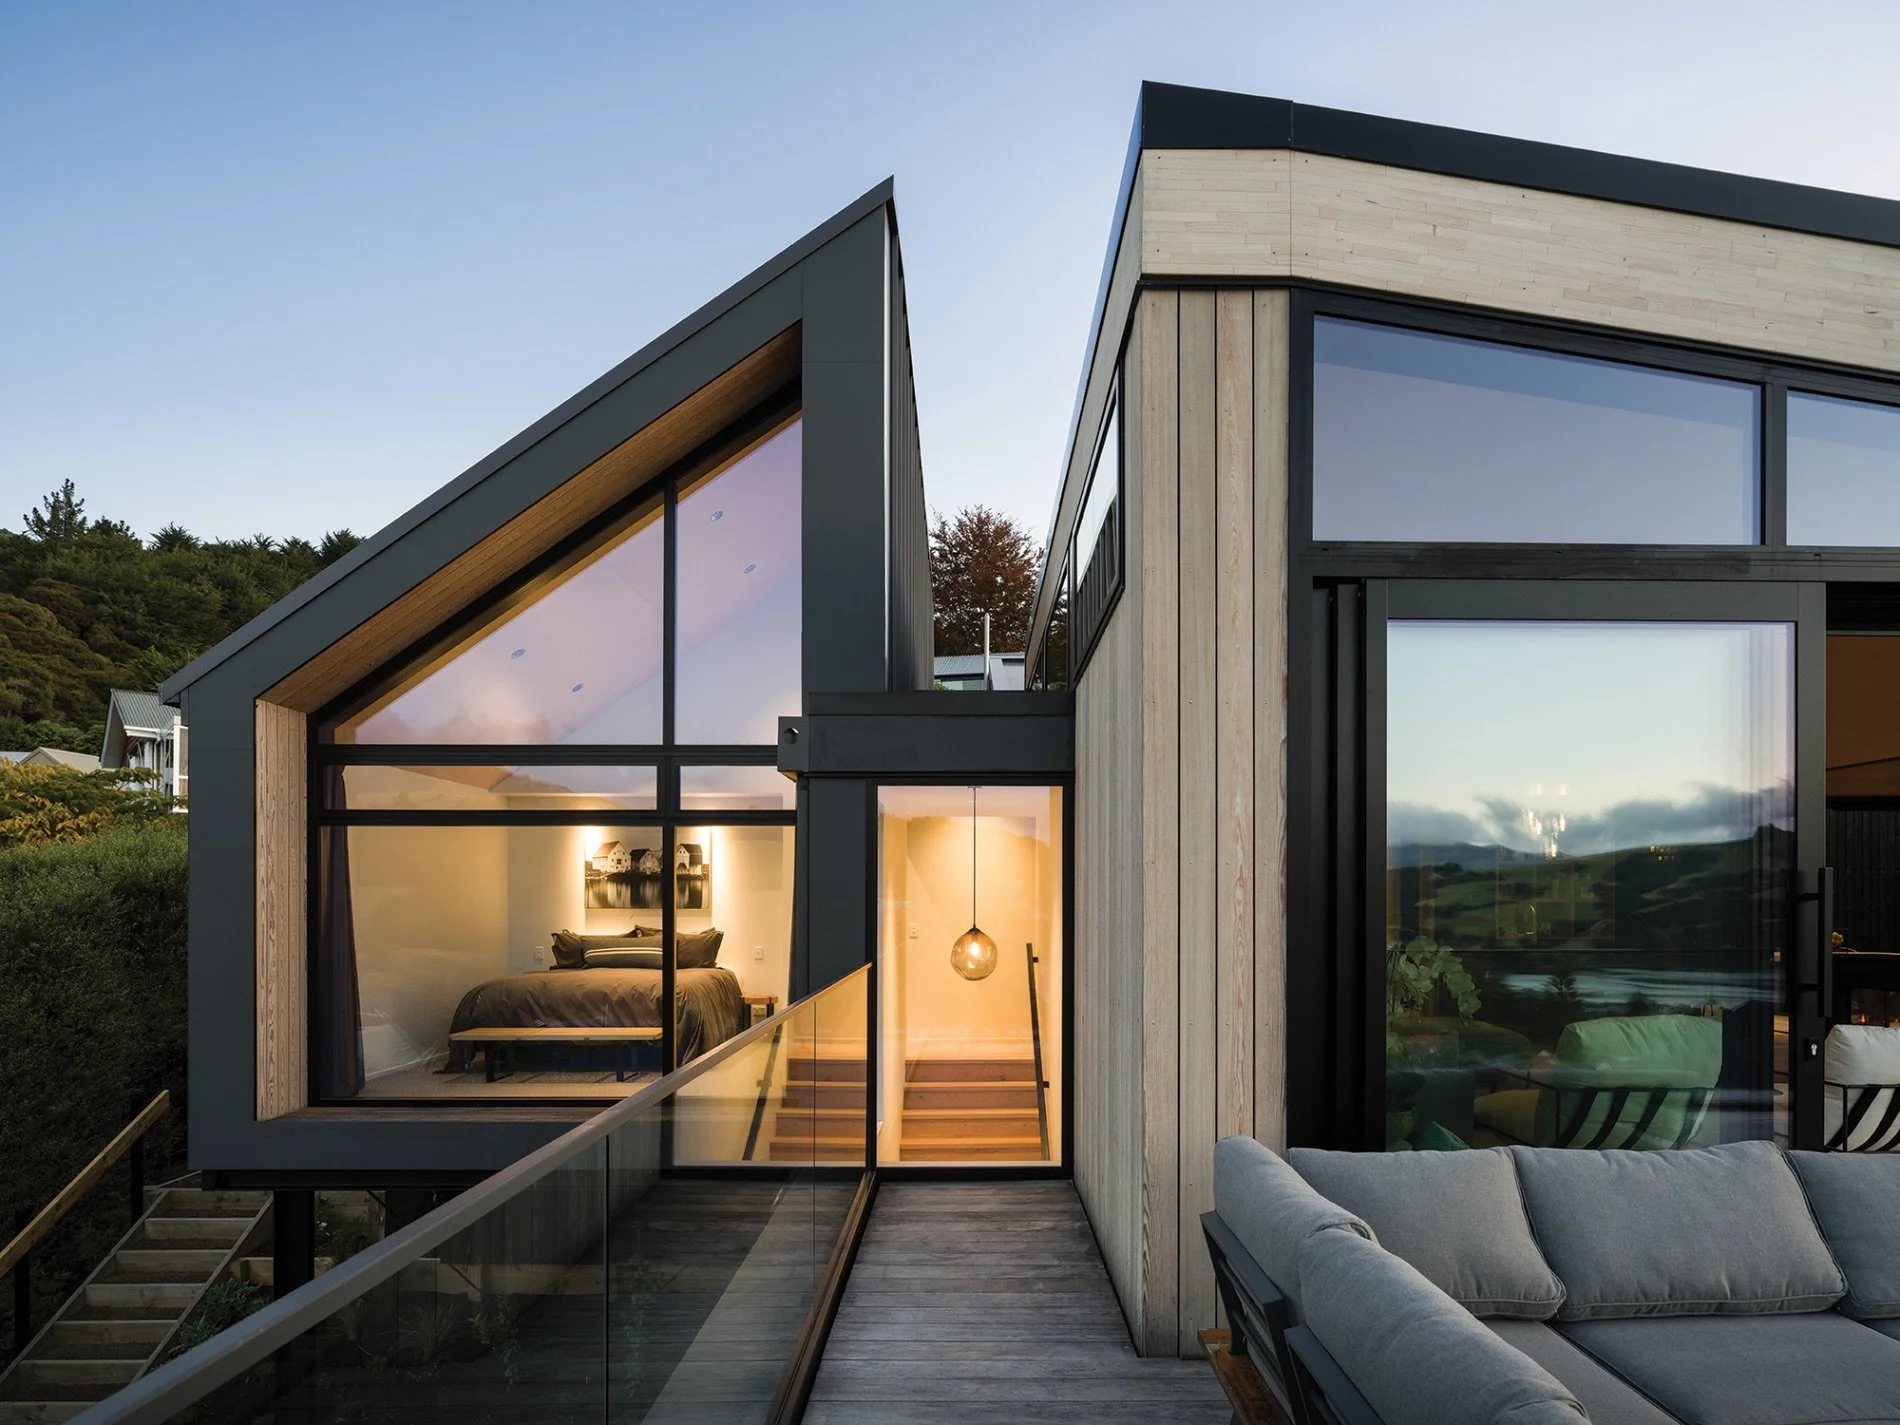
A signature piece by Luke Jacomb Studio, the Deflated Lamp creates a striking welcome in the home’s entranceway. Used either as table lamps or pendants, they are available in three sizes and a wide variety of colours and add a textural, handcrafted feel.
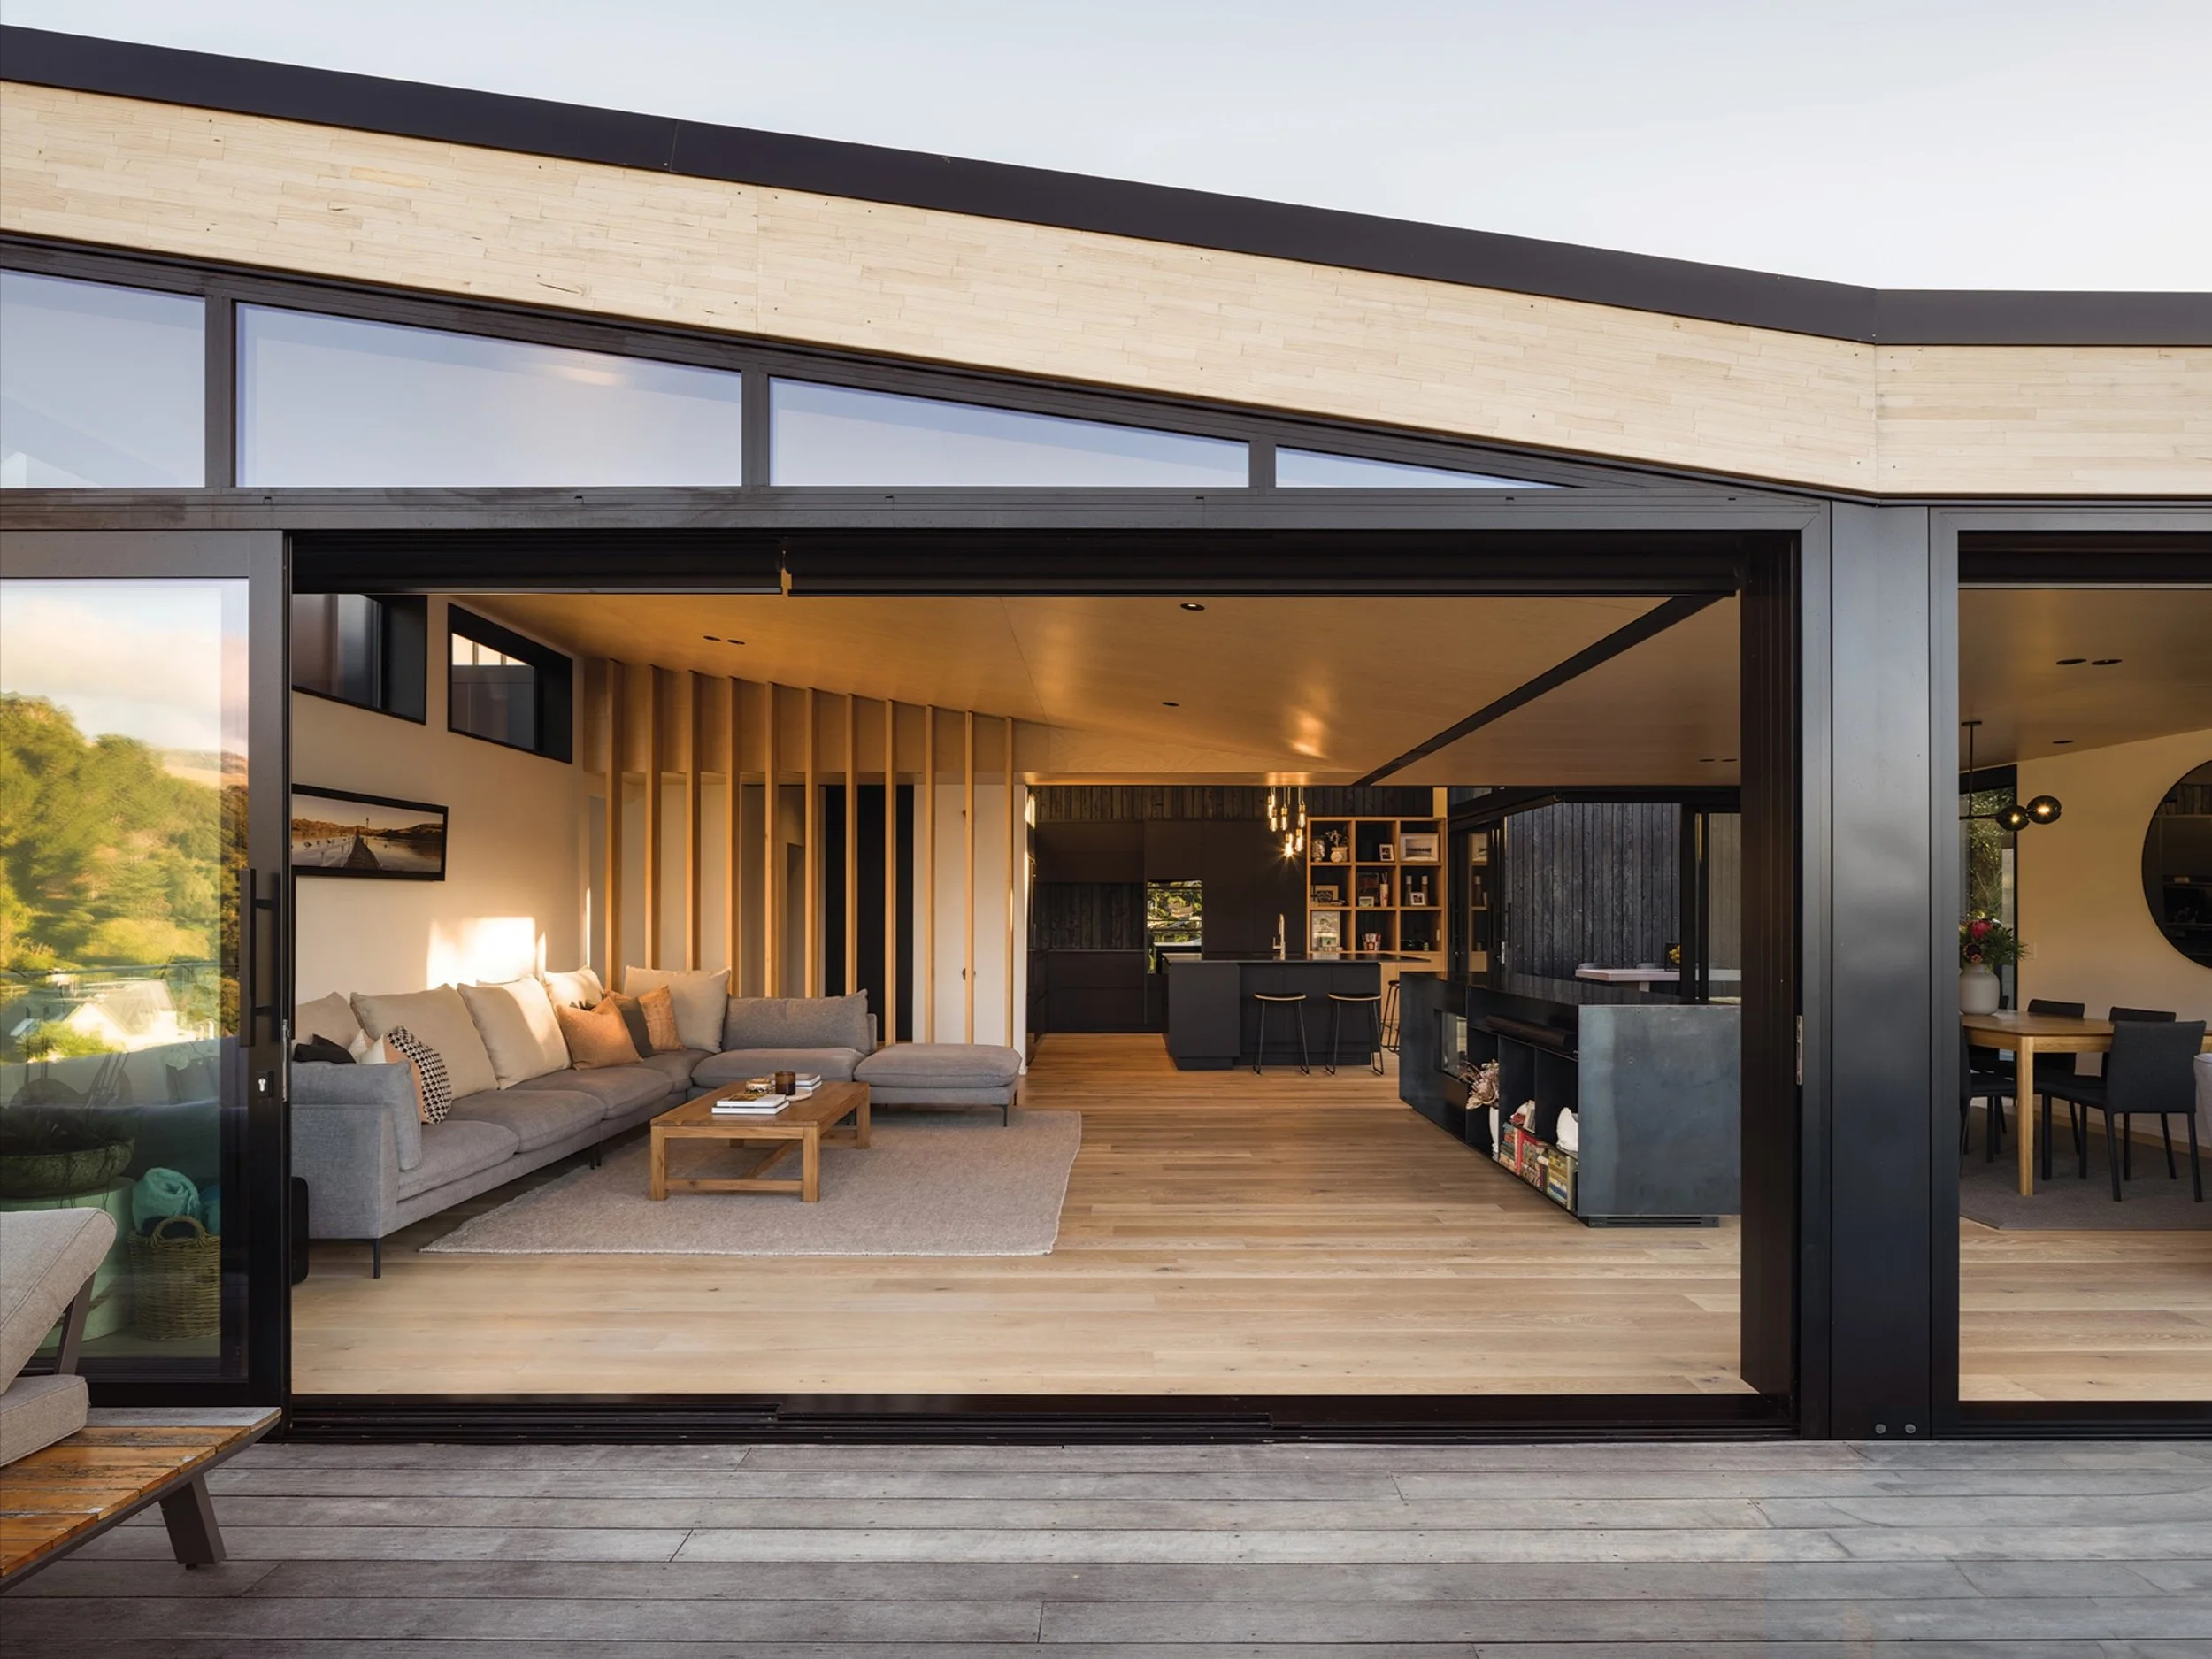
Hazweld Bespoke Steel Fabrication, most known for its large bespoke steel animals, has created an ingenious metal TV and fireplace bracket, allowing the television to lift up out of the joinery.
The build was, by any measure, a long road, with years of delays due to Covid, rising material prices and more. But the homeowners persevered and they continued to honour Greg’s design. “The clients followed the details of the design to the letter,” says Greg. “And they were determined to achieve them.” When Greg arrived on site to see the finished home he was genuinely moved at how much of a match there was between his drawings and the finished home.
For Greg, designing everything – kitchen, interiors, exteriors – as a single coherent whole is how he chooses to do architecture. “If you want the design to be cohesive, you can’t break it into chunks.” The oneness of this design shows through with this finished home.
Involved in this project
ARCHITECT
Young Architects
03 384 7879
young.co.nz
JOINERY
Bates Joinery
03 388 8111
batesjoinery.co.nz
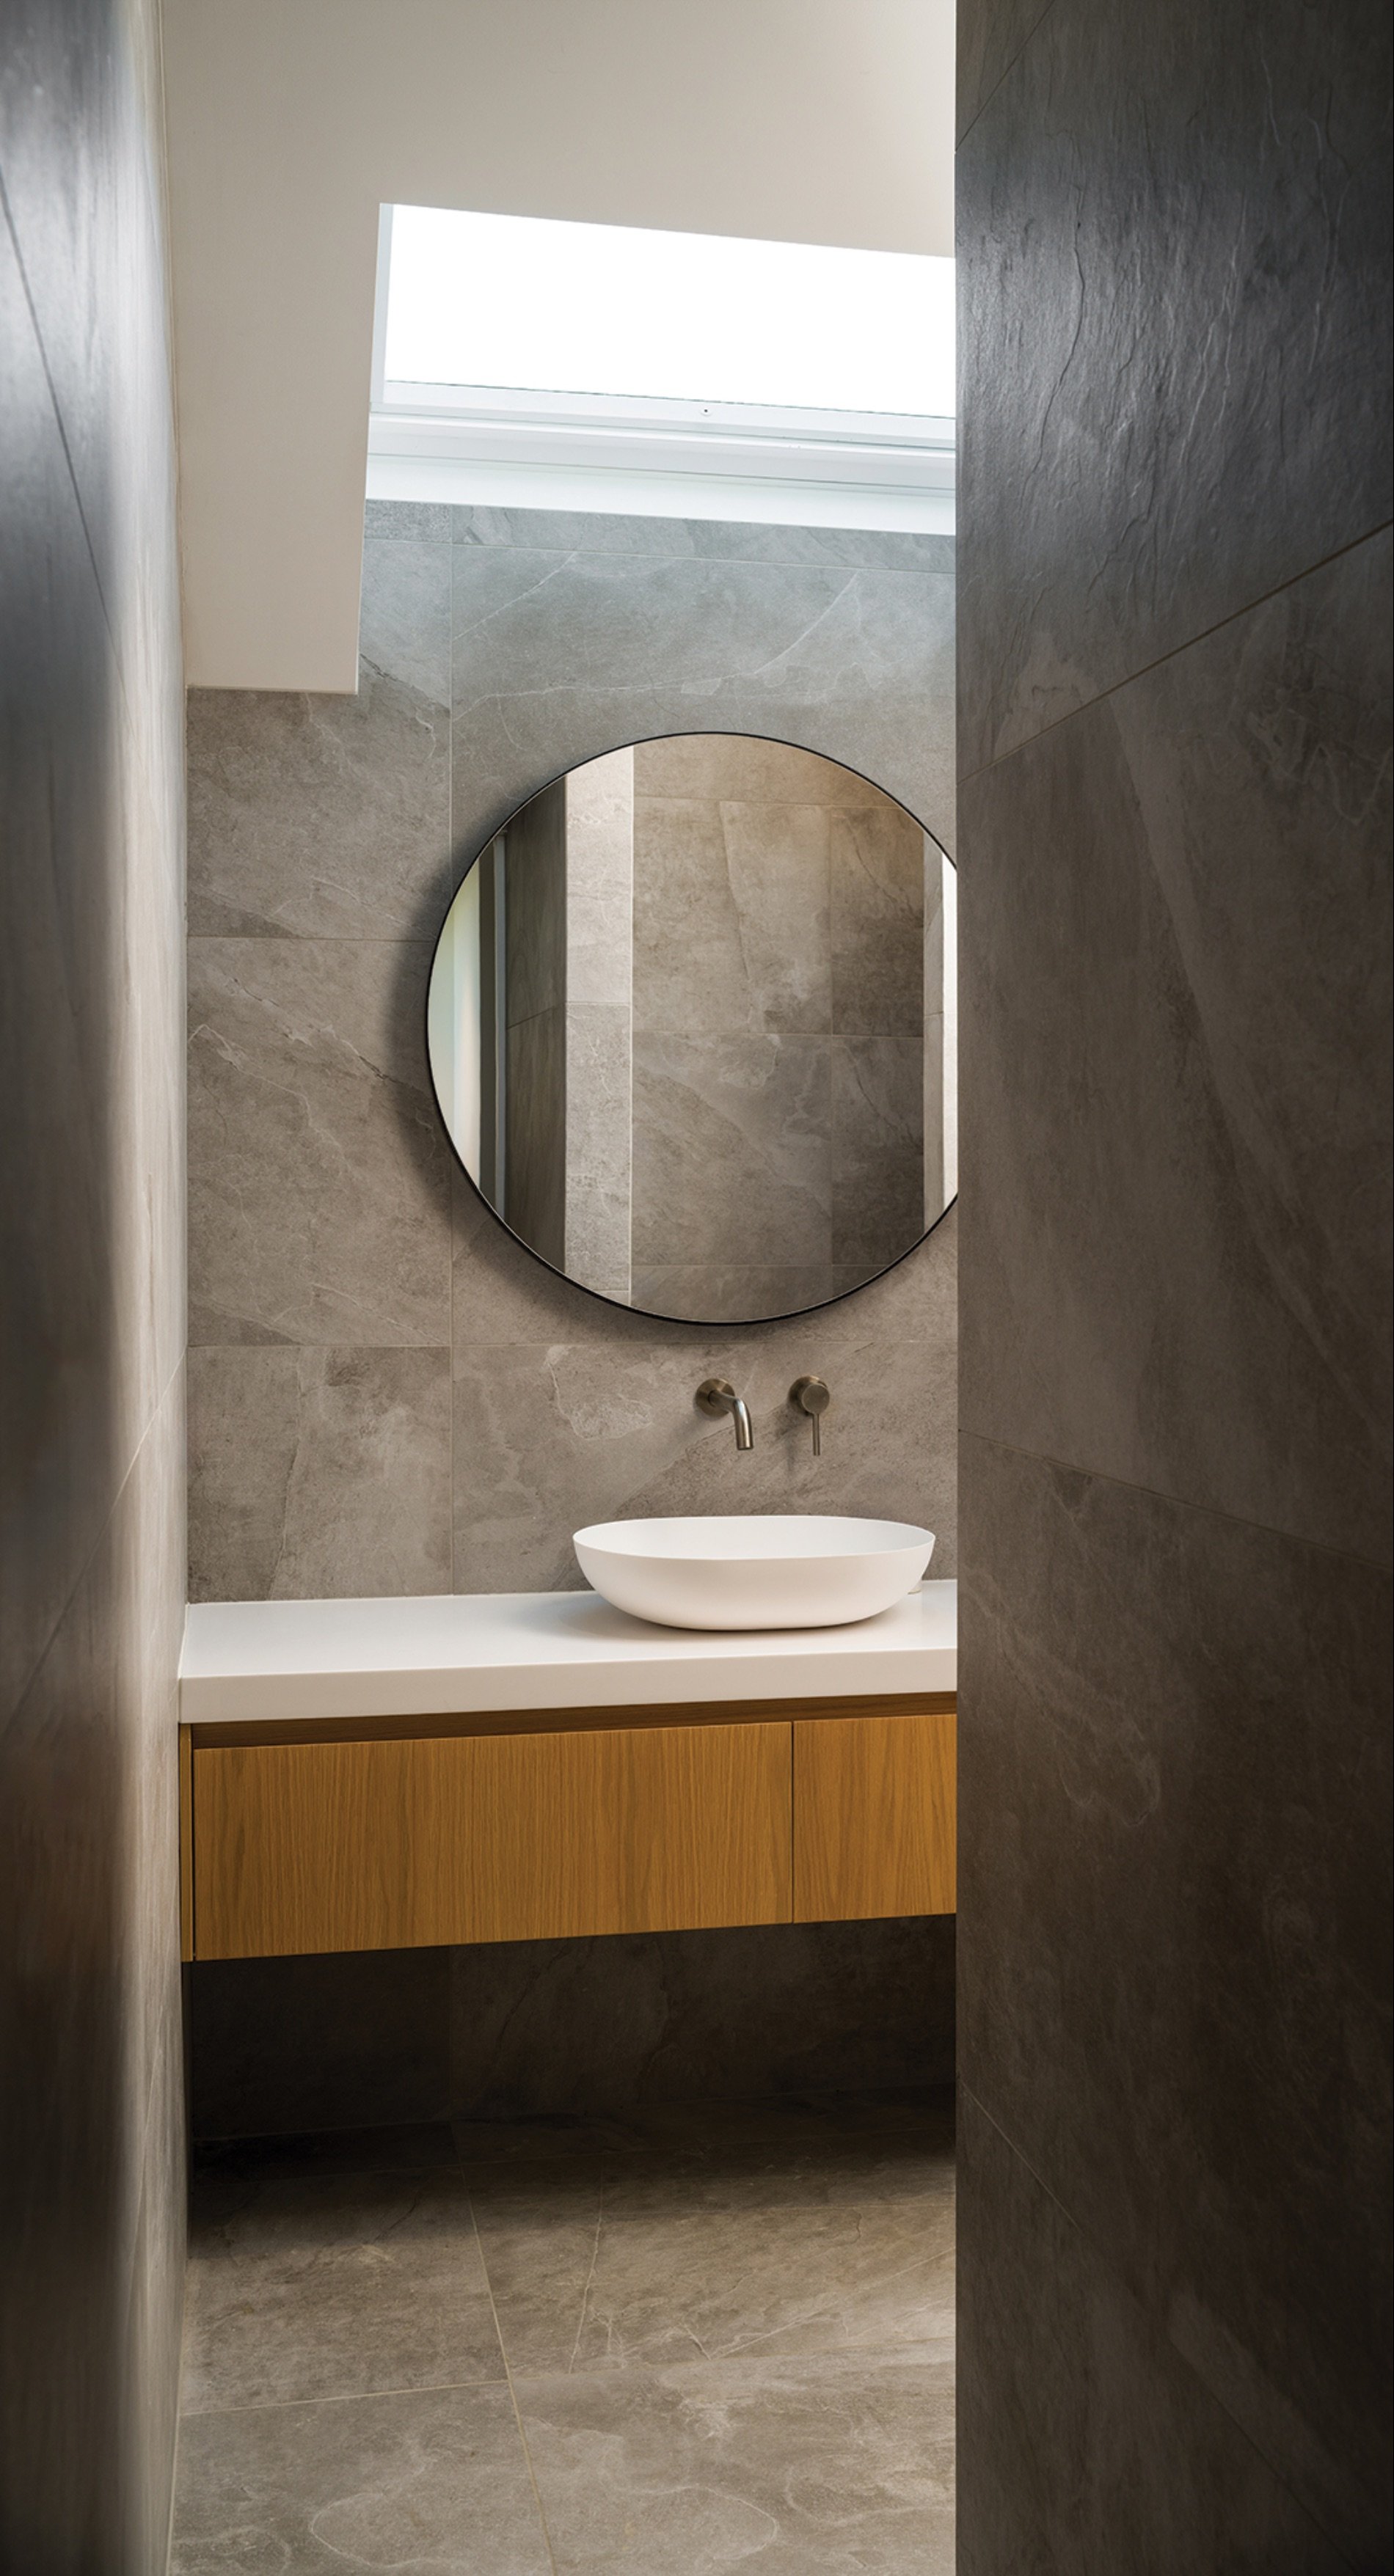
BATHROOM TILES
Nextdore
03 366 9400
nextdore.co.nz
FLOORING INSTALLATION
Infinity Construction
0274 260 546
infinityconstruction.co.nz
BOUTIQUE METAL WORK
Hazweld Bespoke Steel Fabrication
021 0658 404
hazweld.co.nz
ENTRANCE FEATURE LIGHTING
Luke Jacomb Studio
021 685 353
lukejacombstudio.com
CEILING PANELS
Plytech Panels
0800 900 905
plytech.co.nz
CHARRED TIMBER CLADDING
Chartek
027 274 6103
chartek.co.nz
TRAY ROOFING & CLADDING
CS Roofing Canterbury Ltd
03 338 0400
csroofingcanterbury.co.nz
OUTDOOR FIRE
Masport Heating
09 274 8265
masportheating.co.nz
PLANT SUPPLY
Plantz
027 255 7917
plantz.co.nz
LANDSCAPE ARCHITECT
Xteriorscapes
03 421 8460
xteriorscapes.nz
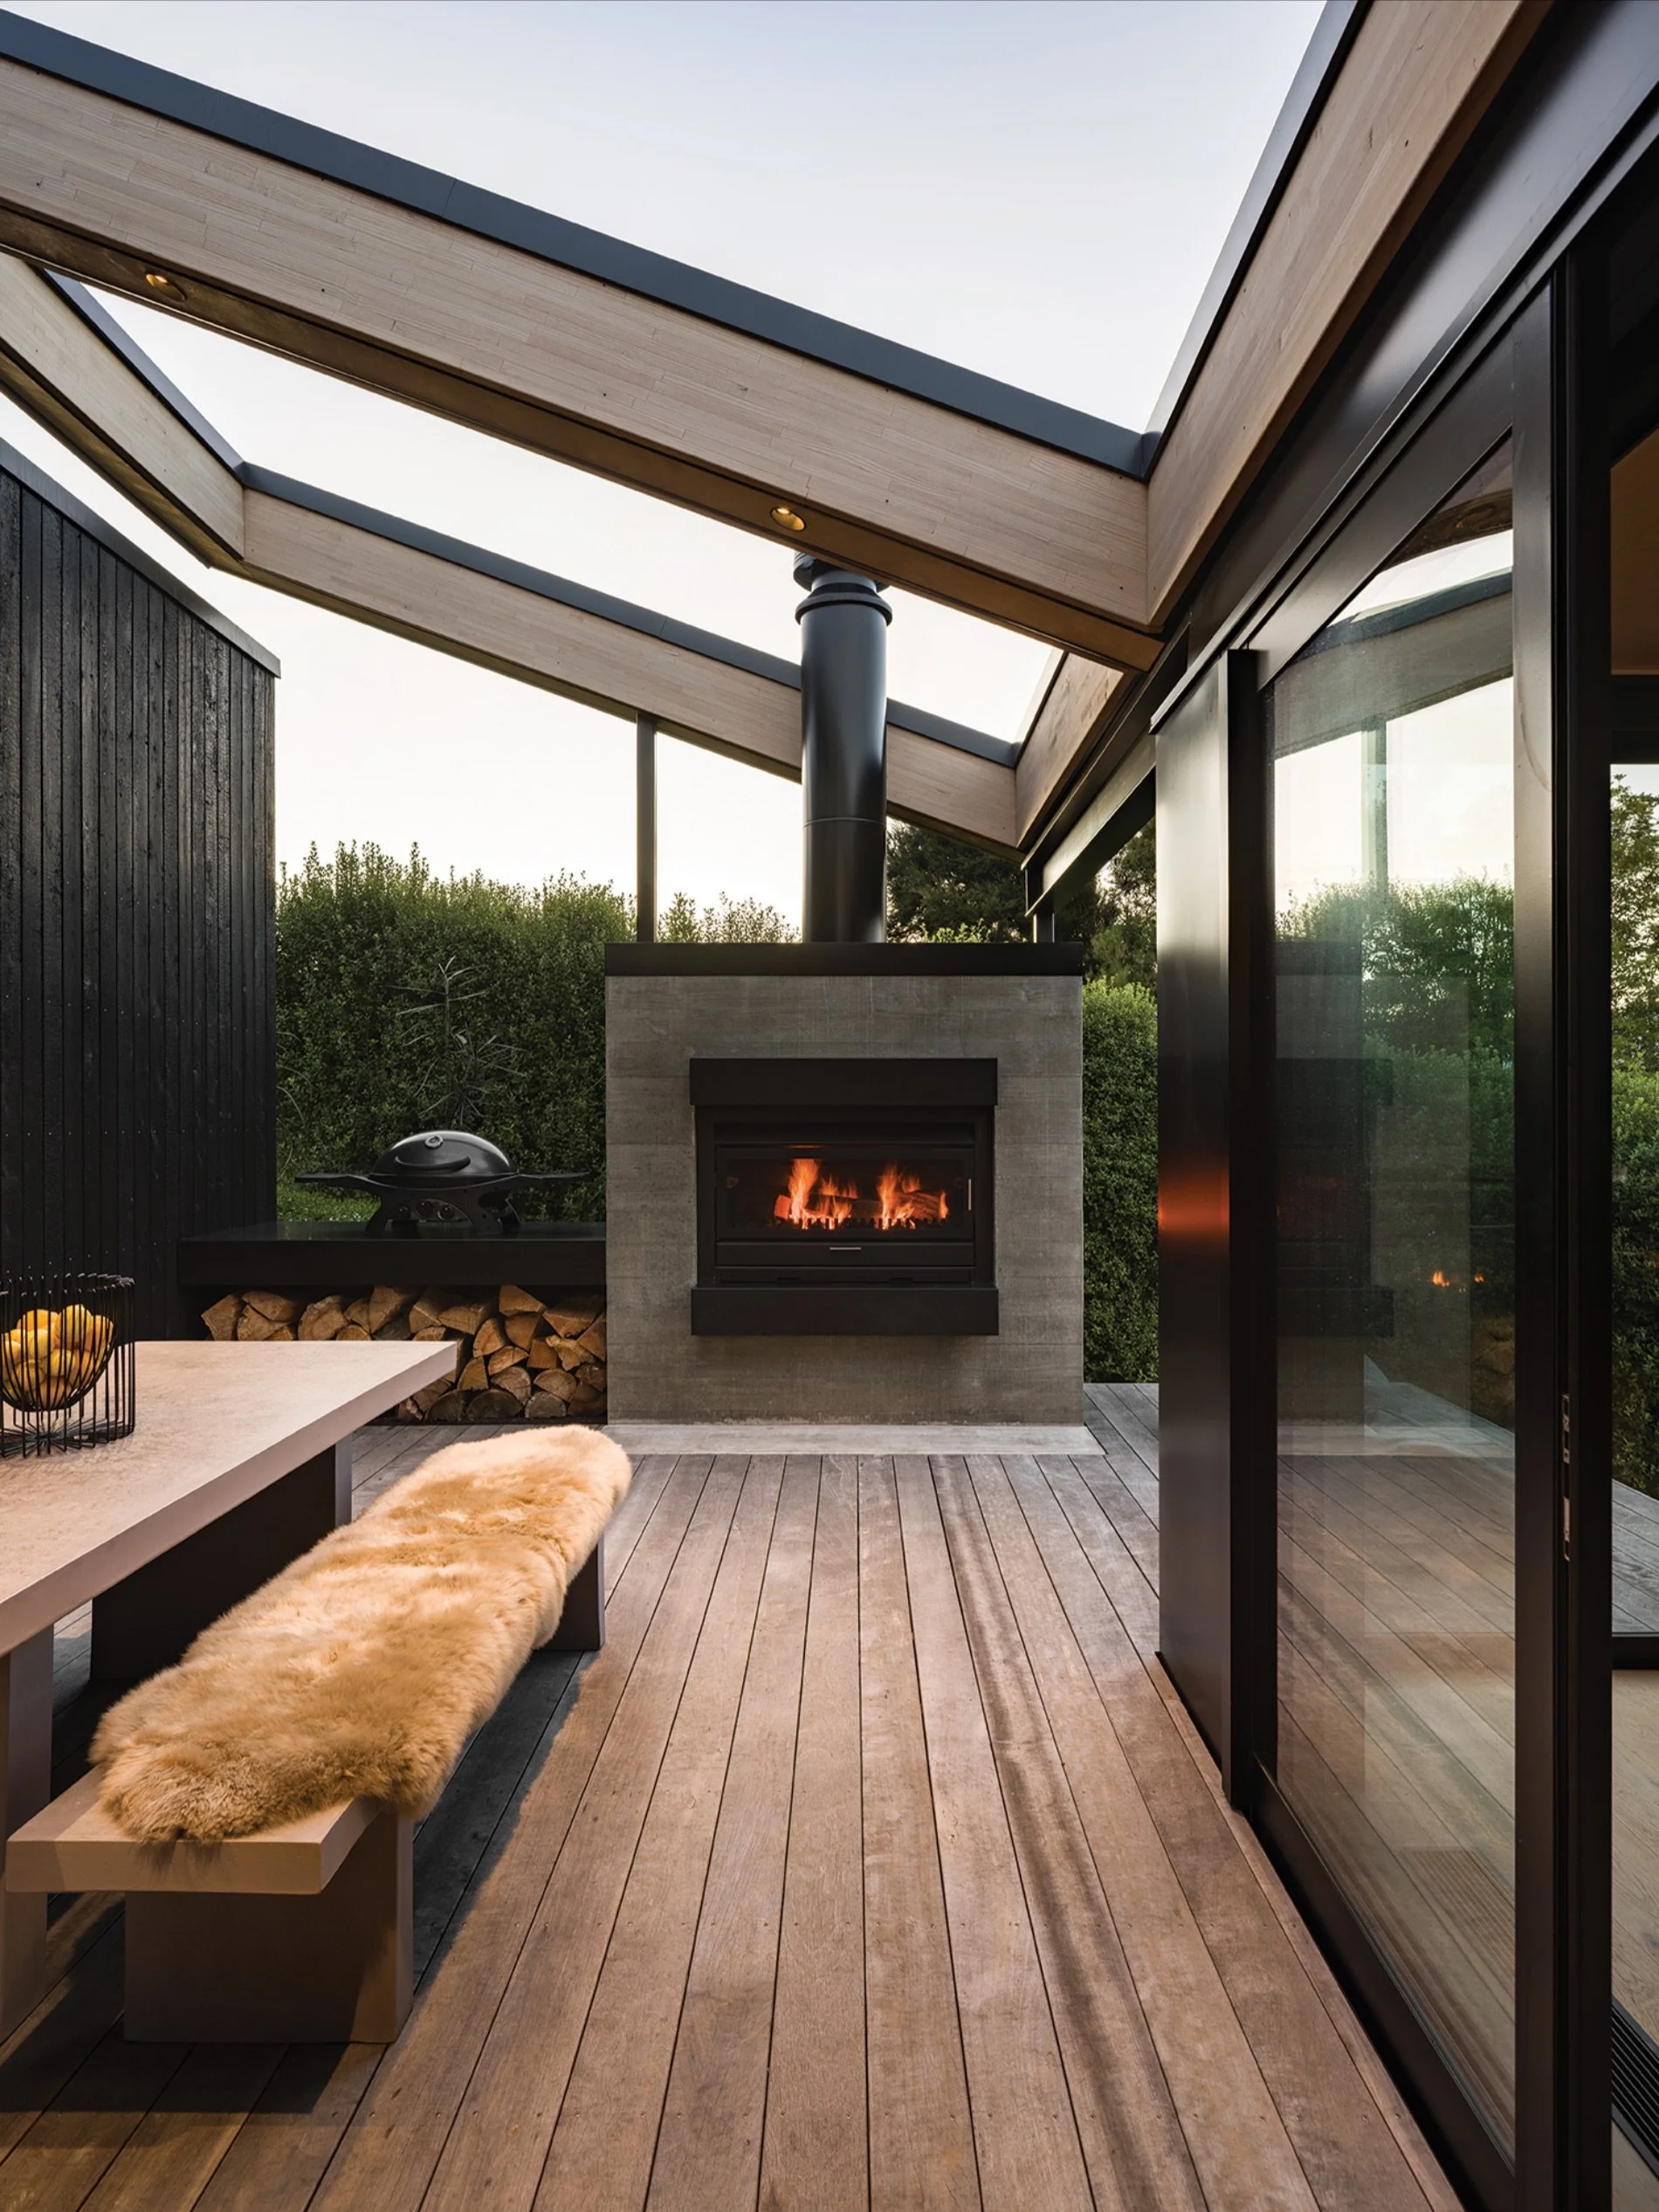
A focal point of the outdoor entertainment area, the fireplace is the Masport Matakana outdoor wood fire and cooking centre, a low-maintenance and robust option with a wide viewing window.
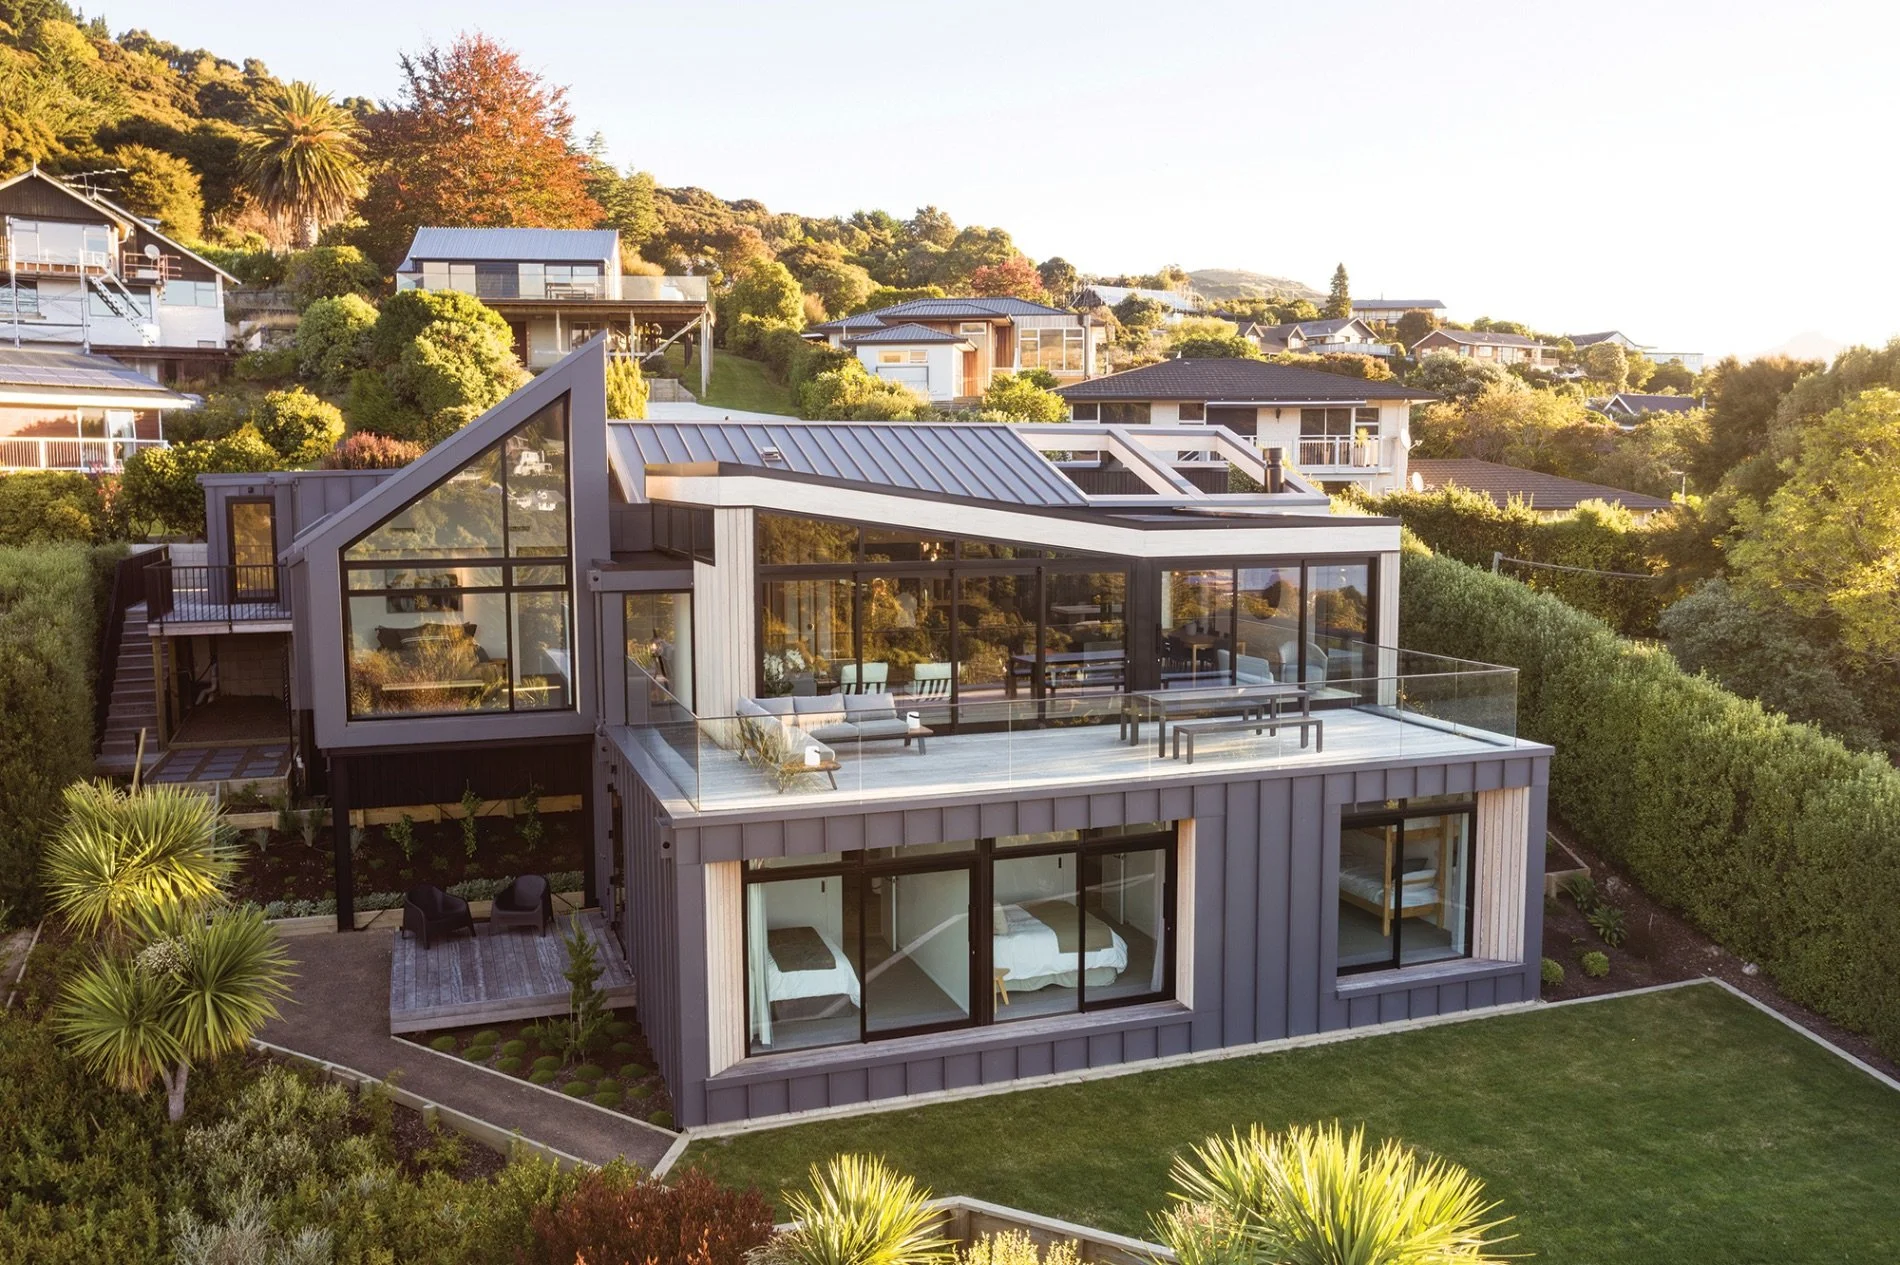
The team at Xteriorscapes developed a landscape concept design in keeping with the architecture and tricky hill site, creating various zones around the property, including a flat lawn and decked courtyards.
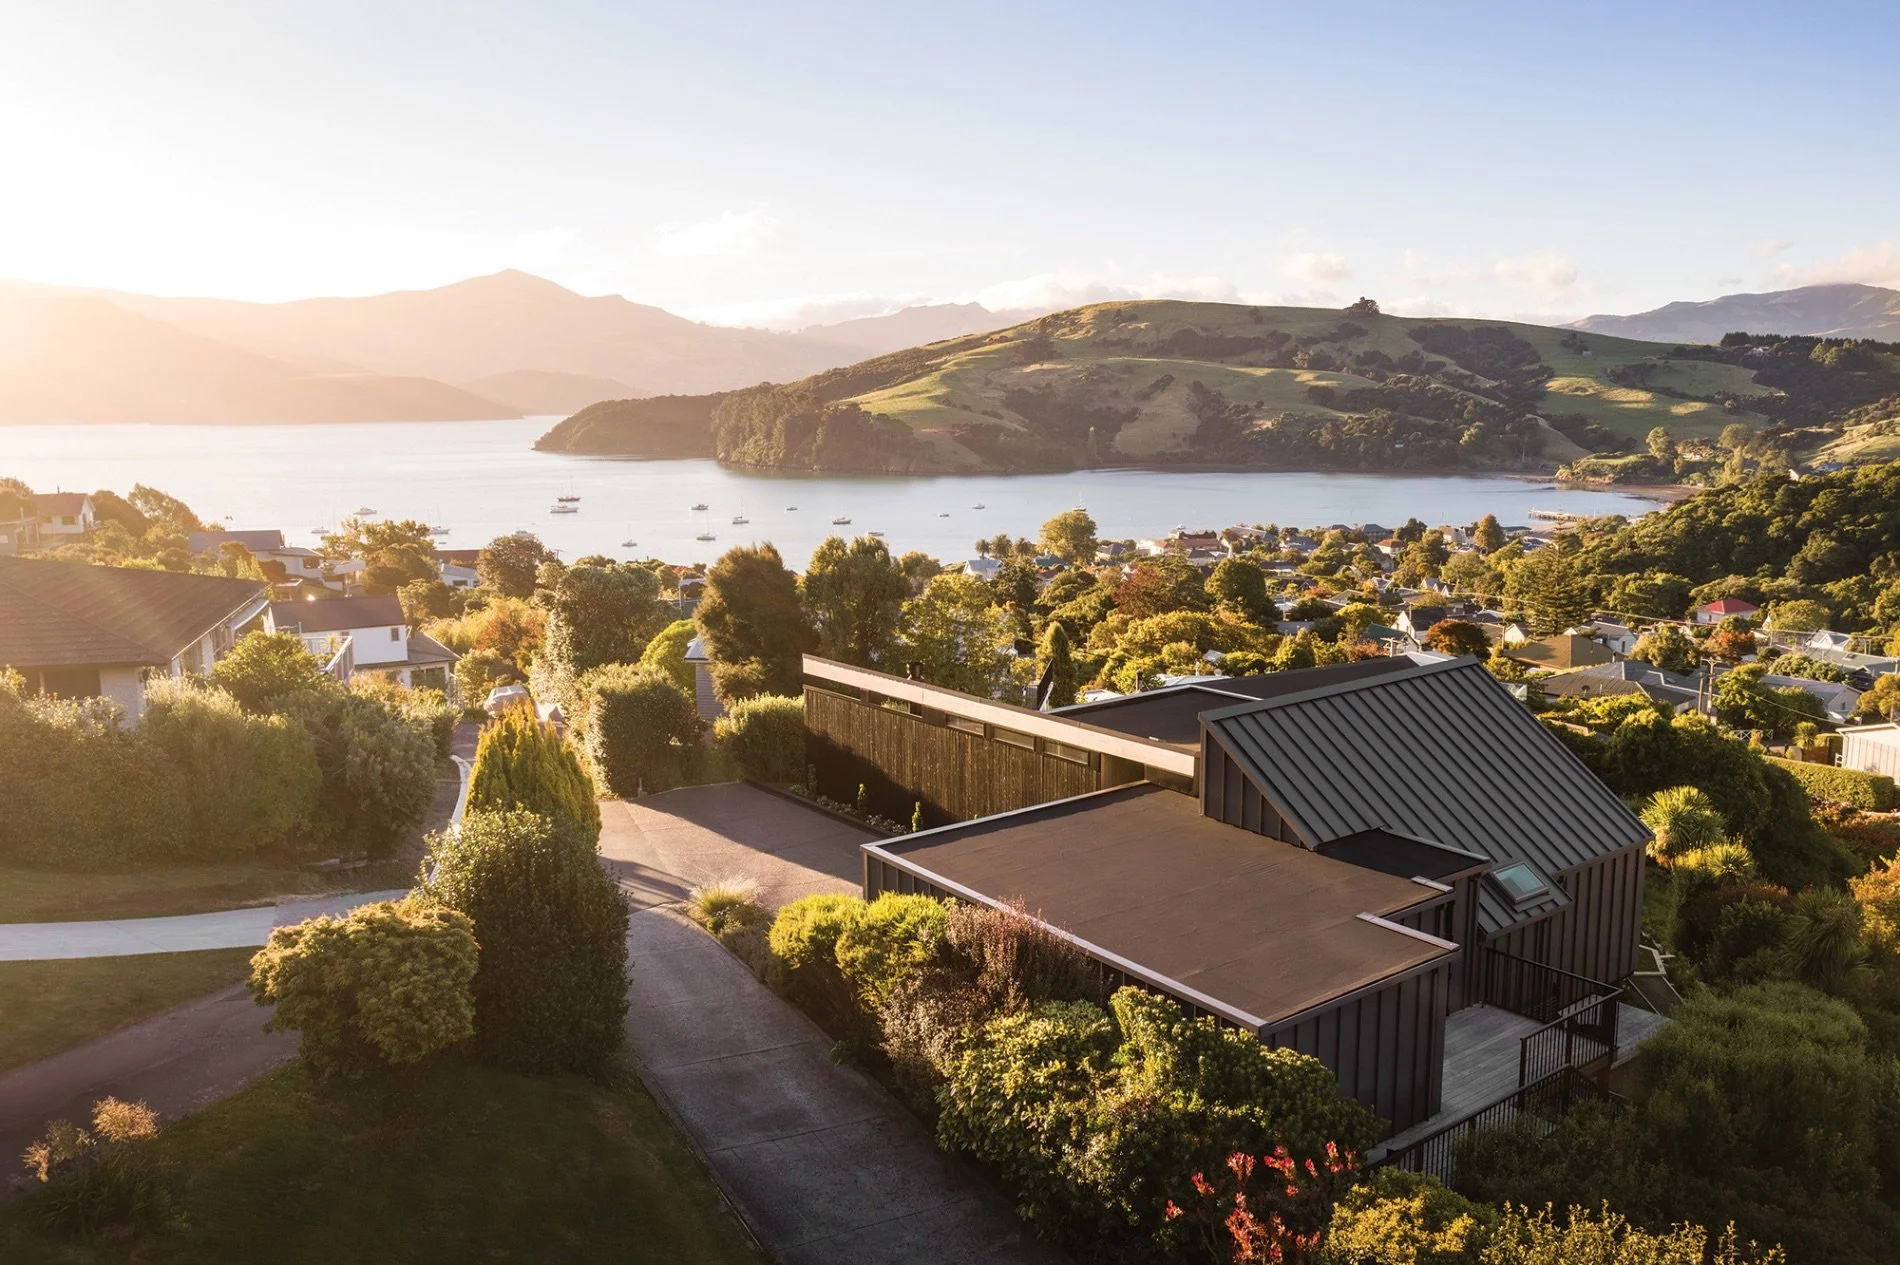
Plantz, a Canterbury growers nursery, liaised with the clients on the variety of plants to give the landscaping a contemporary feel to complement the design of the house over time.