Past, present, future
This combined renovation and new build in Dunedin, designed by Gary Todd Architecture, was a dream project says builder Mike Kapua.
WORDS Kathy Young PHOTOGRAPHY Nick Beadle/STW Studio
It’s not often that everyone is on the same page when it comes to a design and build project. Especially when the plan involves a bold mixing of a character home with contemporary additions. But in this case, the collaboration and alignment were yet again seamless.
“When I first set eyes on Gary Todd’s plans for the home, I knew it was going to be a challenge,” says Mike Kapua, the builder selected for the job of bringing this reimagination to reality.
Mike was called in early to the project, having worked on numerous home builds with Gary before. “Working this way, when we get on the tools, we know exactly what’s going to happen, rather than having a set of plans dumped on the desk and being told: ‘Go build this.’”
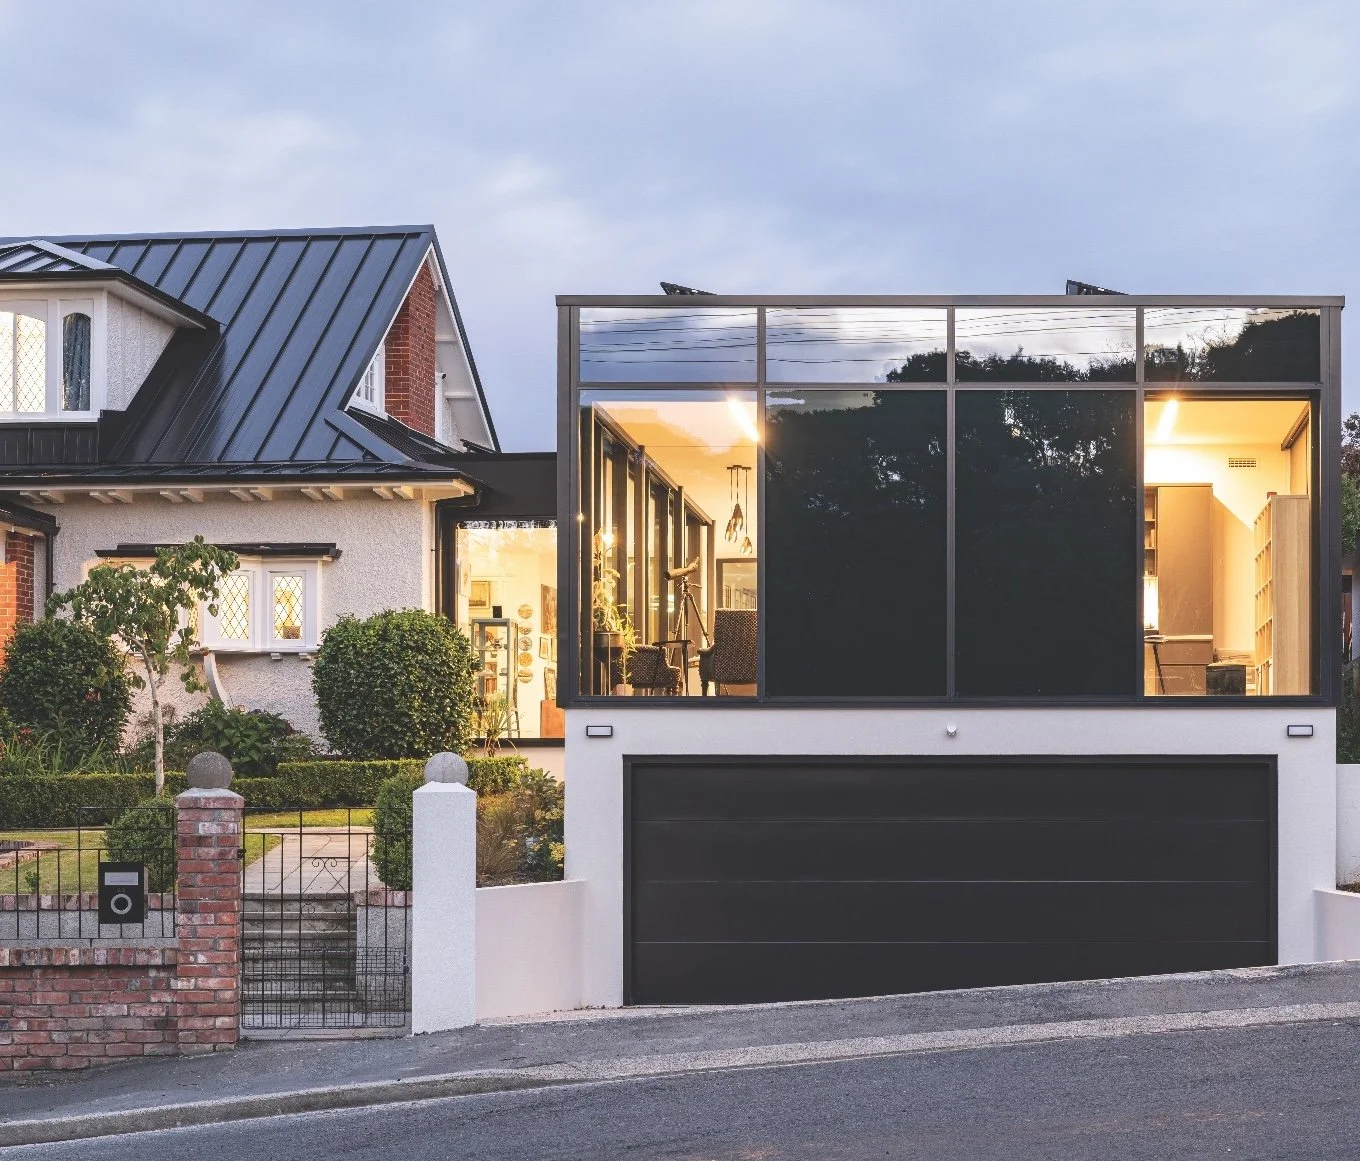
It’s a formula that works well for both Gary and Mike. The project this time – an Edwardian bungalow designed in 1913 by the renowned architect Harry Mandeno (known for designing the Dunedin Town Hall) – was to include the addition of a striking contemporary form on the northern aspect of the property.
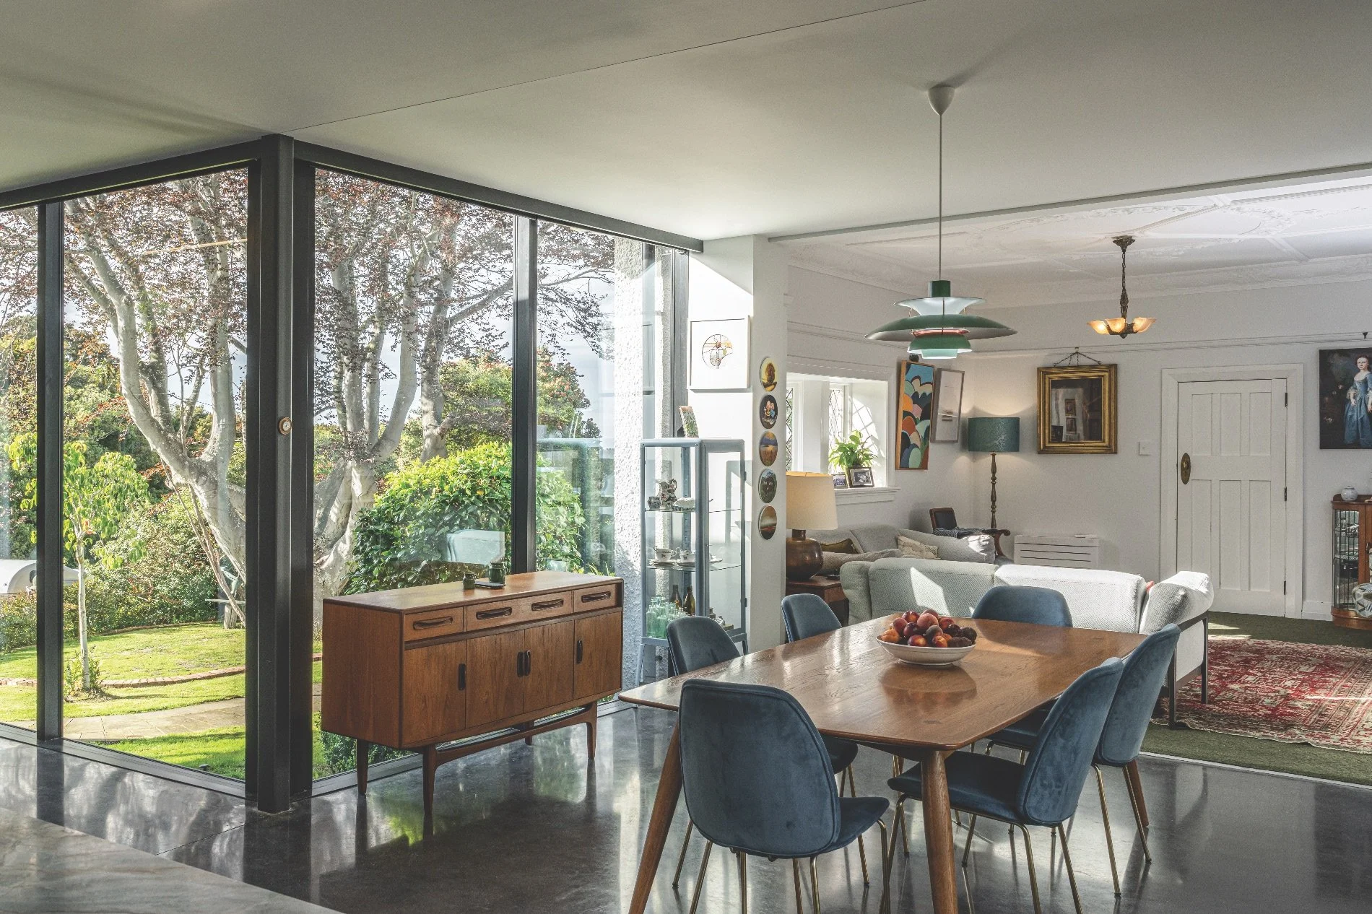
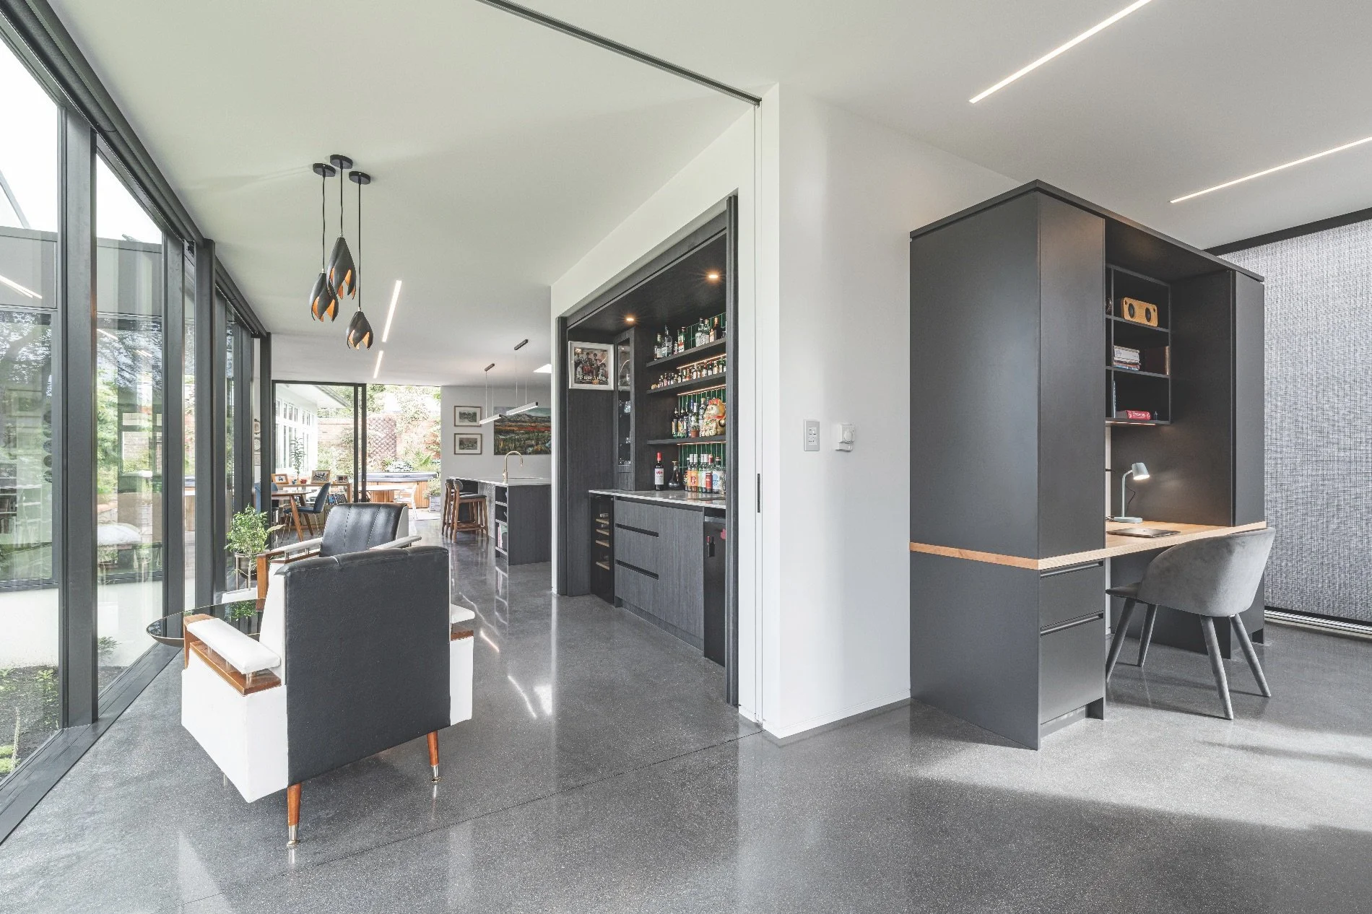
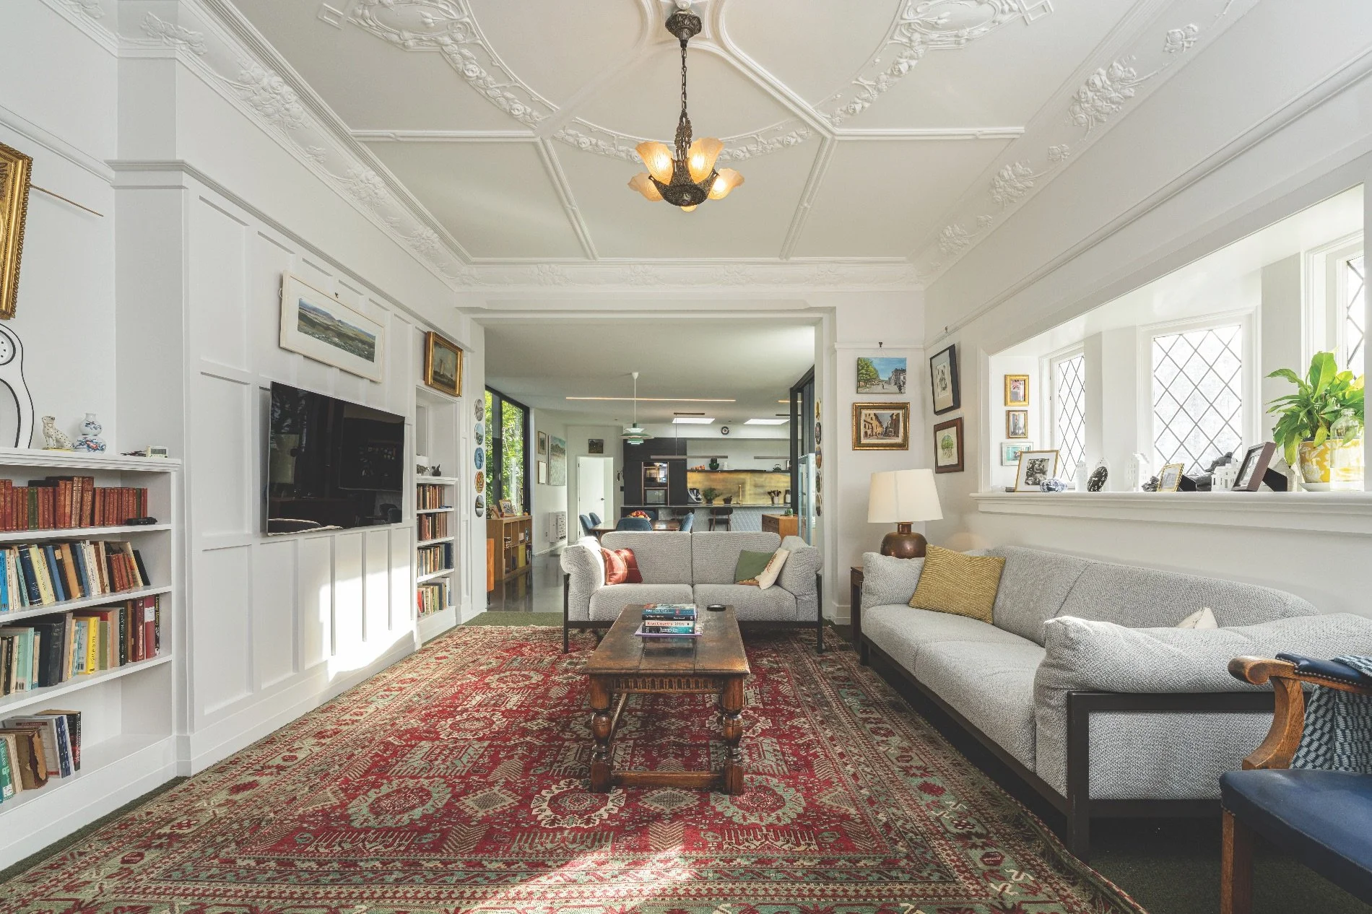
The brief was clear in intent, if demanding in execution: preserve the integrity and beauty of the existing house while adding something unashamedly of its time now and for going forward. Not to mimic the old home, but something that would contrast with it, and in doing so, create an architecture of layered eras. “It’s known as temporal architecture,” explains Gary. “Where the dimension of time becomes as much a design element as space or light or captured views.”
5DCE provided the precision structural engineering and design on this project to deliver a refined contemporary addition to the distinguished character home.
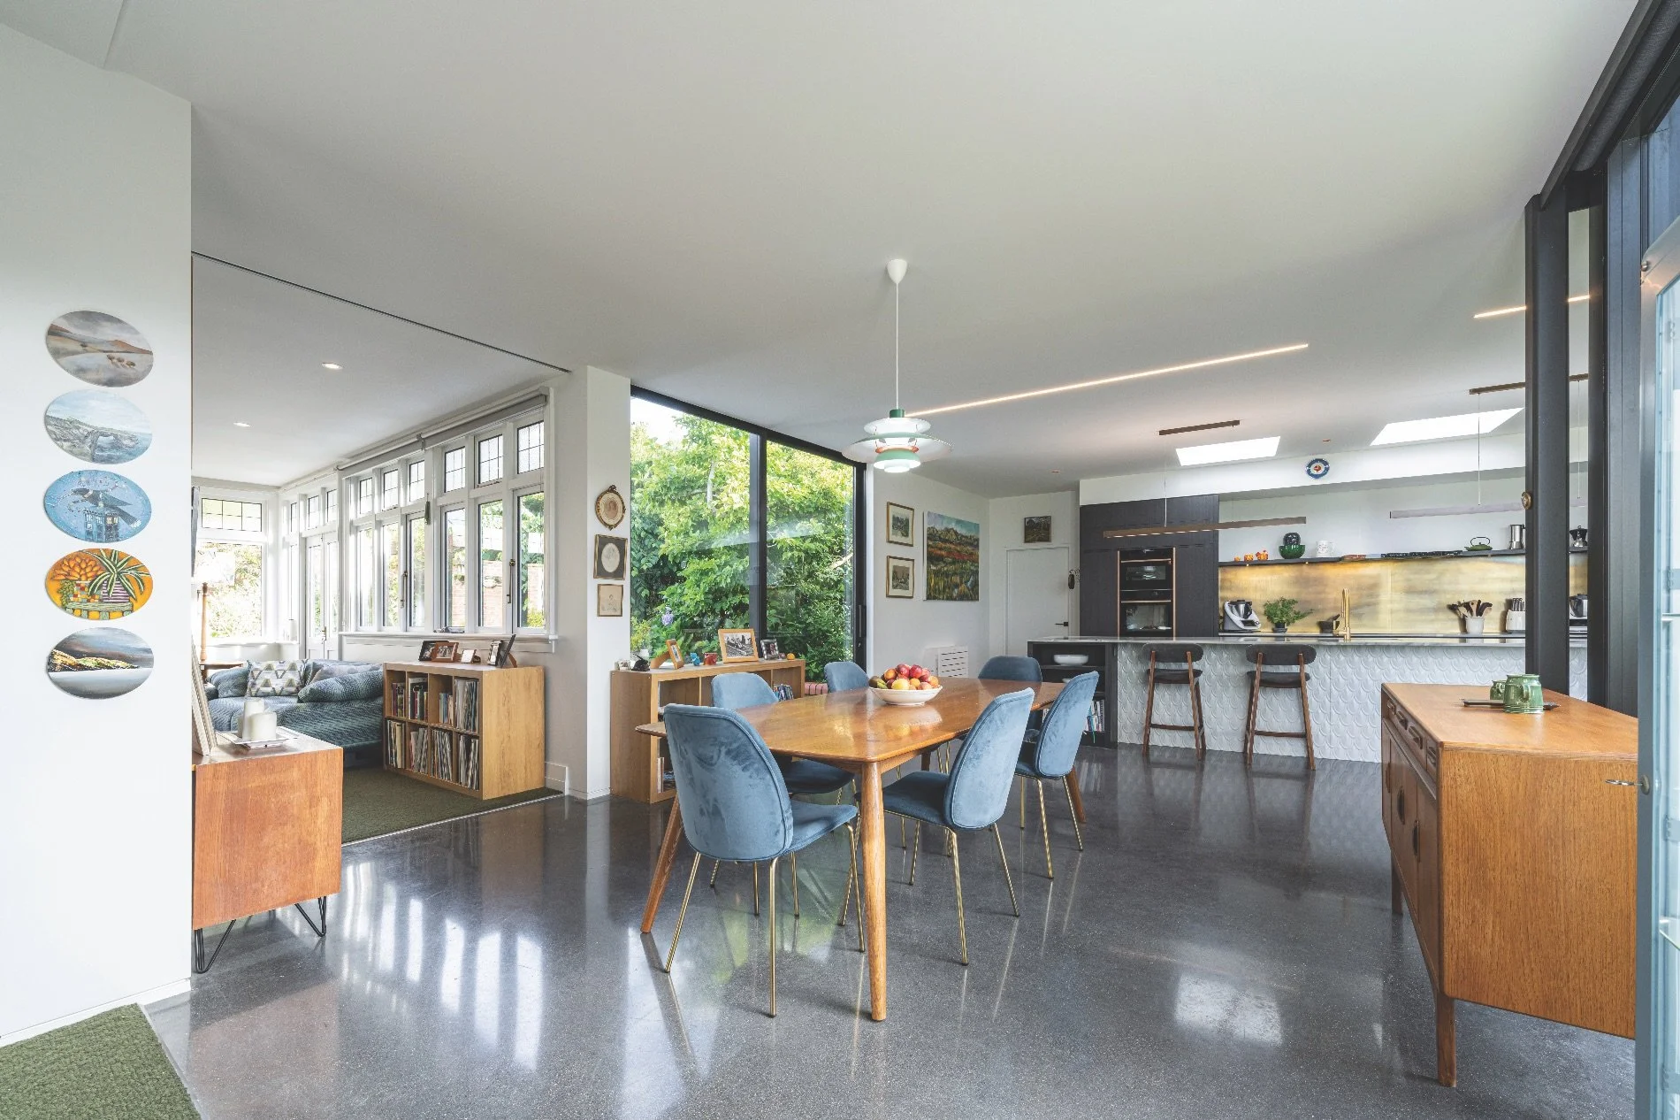
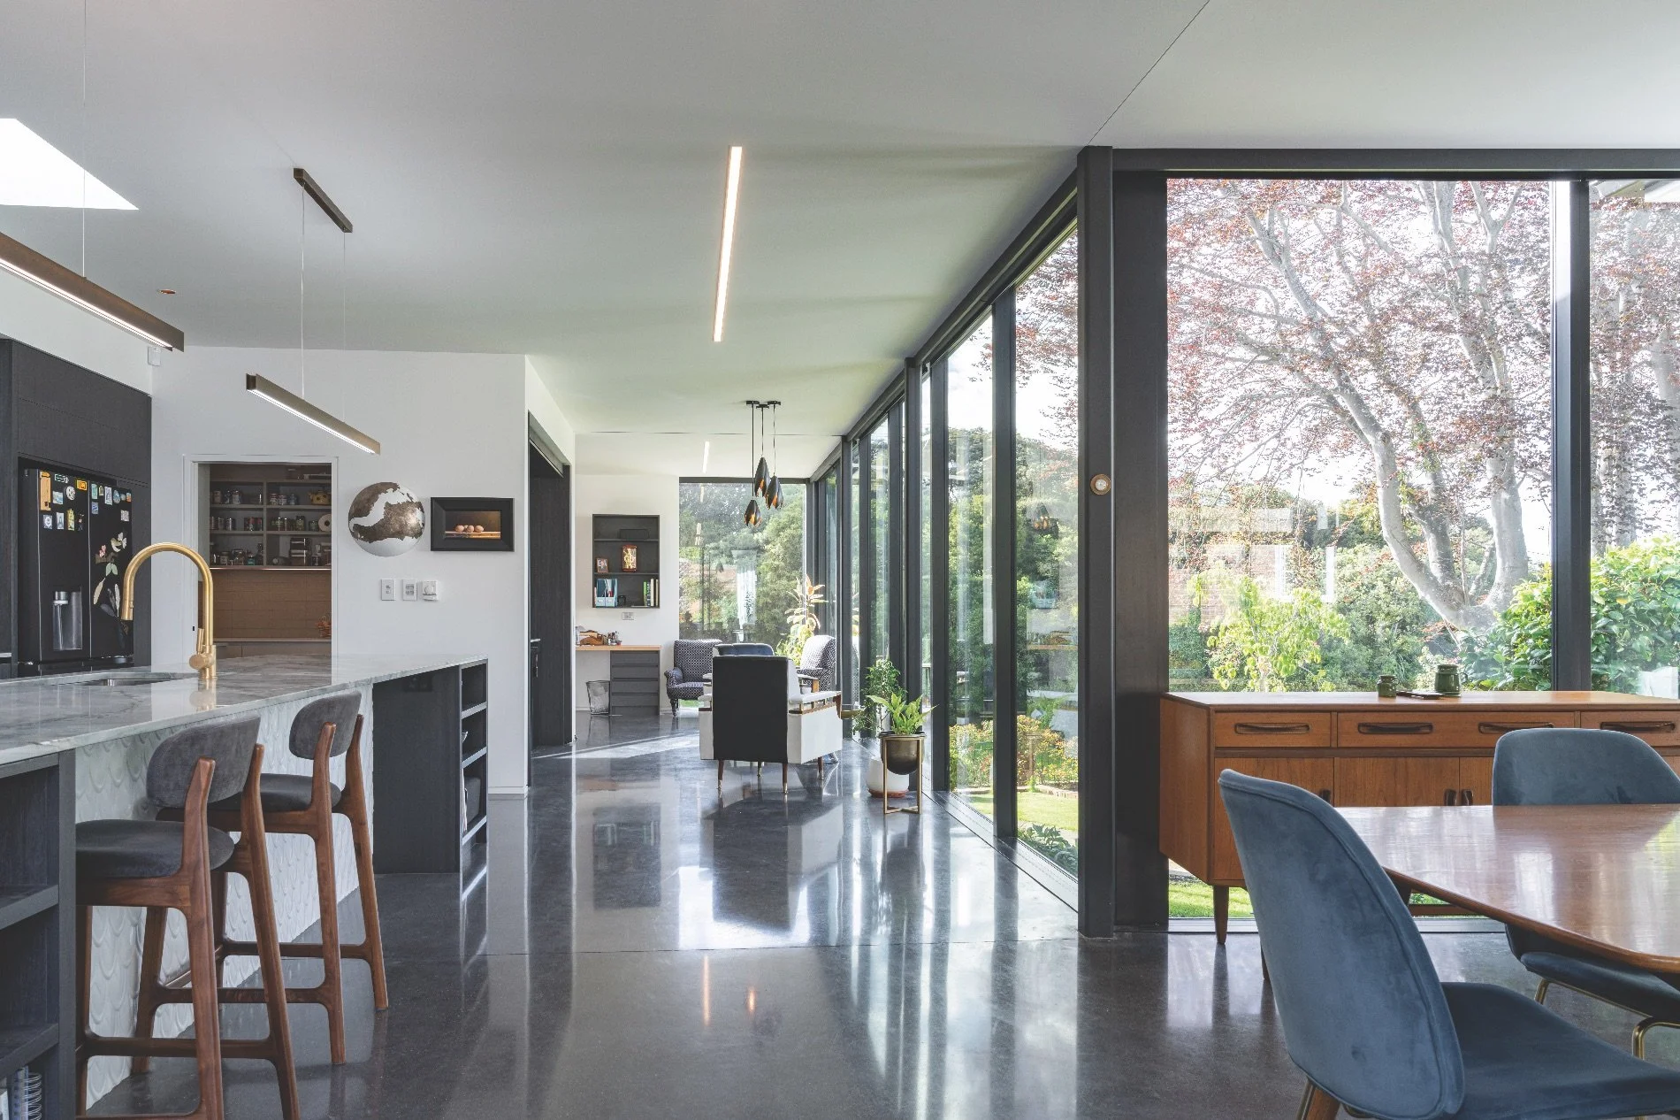
Windows and doors by Design Windows Dunedin feature Architectural ThermalHeart+ and Metro ThermalHeart with Solux Ultra glazing. The result is a transparent structure that sits lightly within its surroundings. With glazing on all four sides, the design gives the impression that the roof is supported by the joinery alone, presenting both a striking visual outcome and a significant technical challenge.
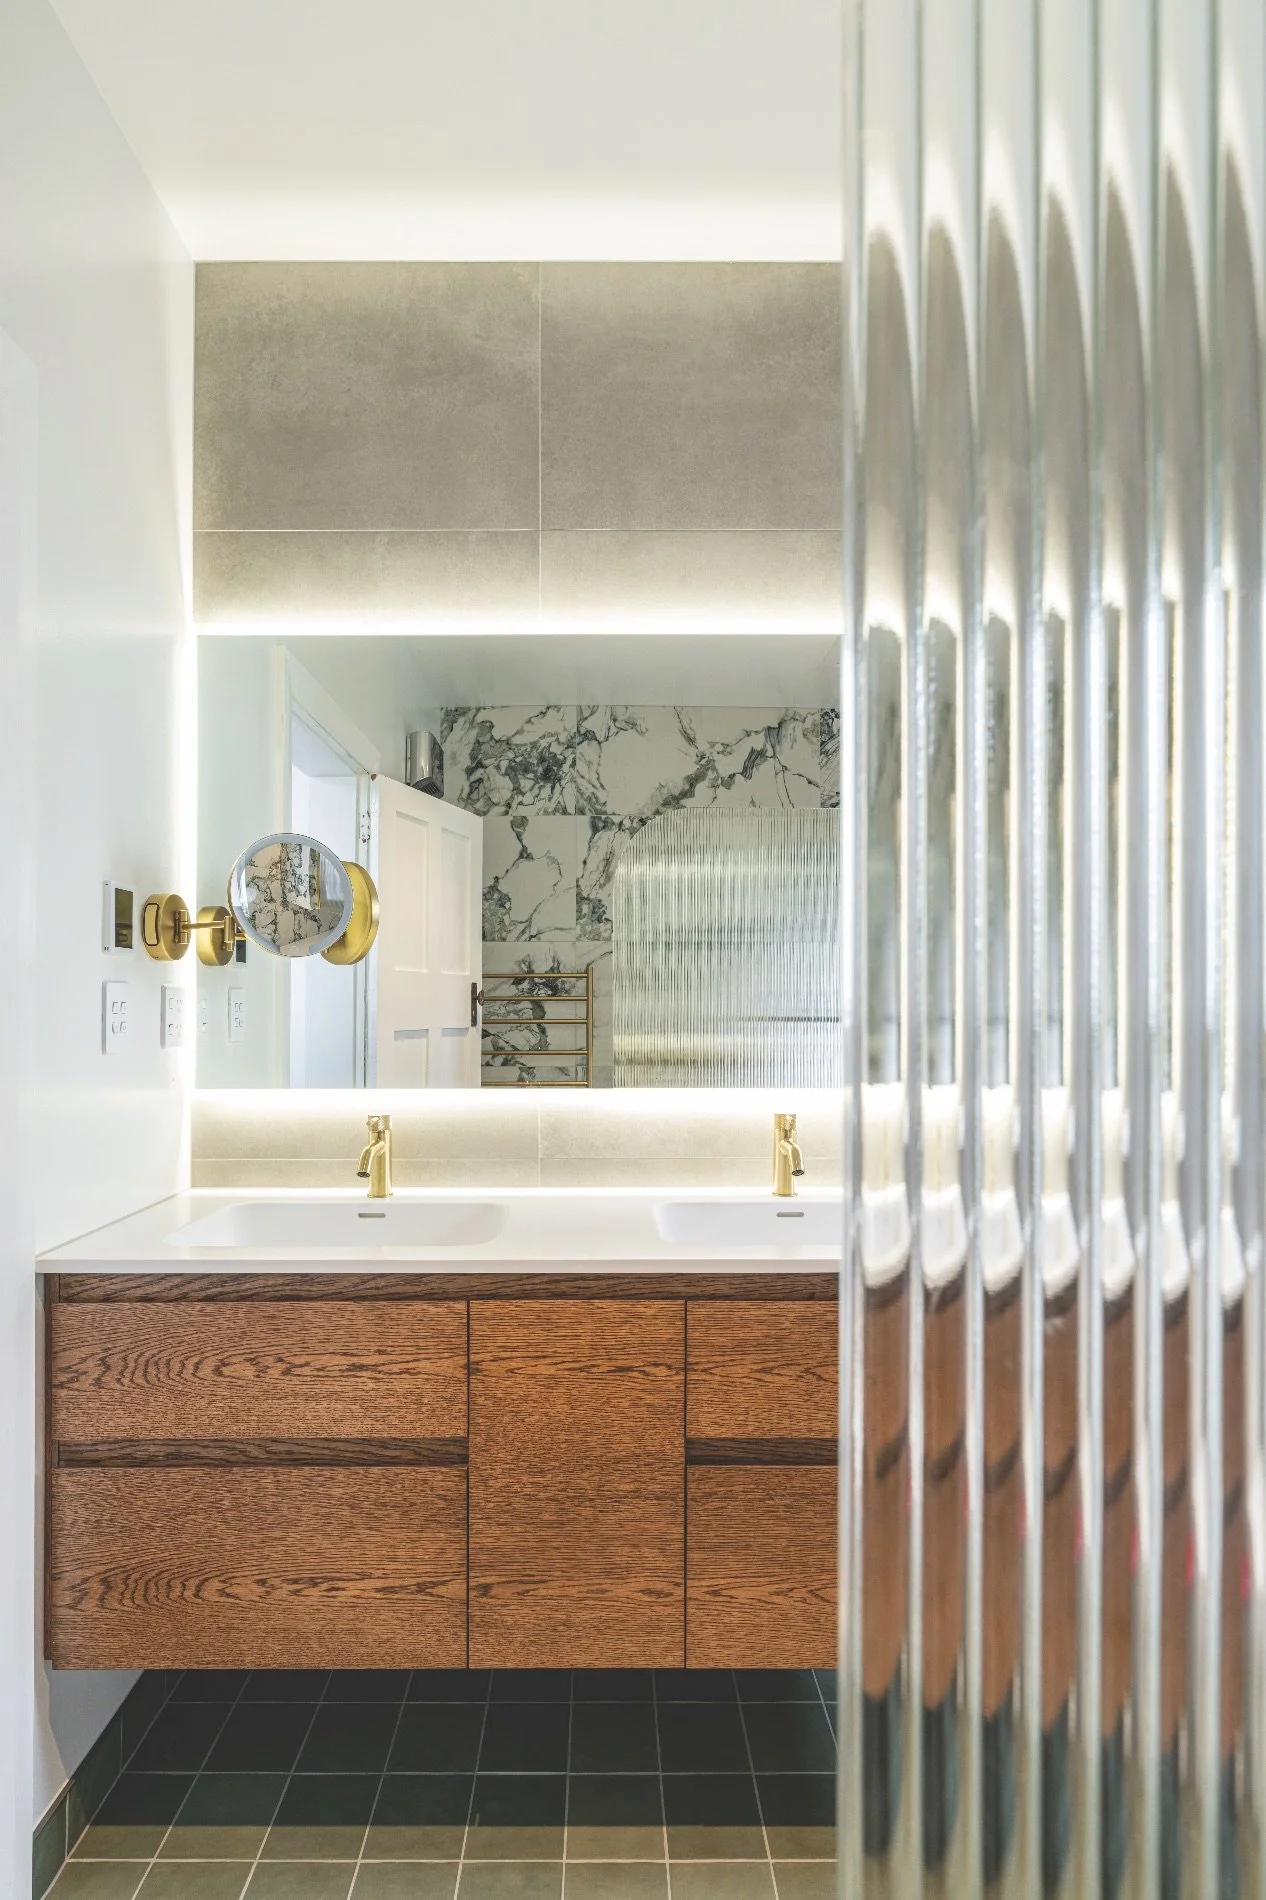
The bathroom floor tiles are Contemporary Forest, the feature wall tiles are Touché Jade and the wall tiles behind the mirror are Vogue Light Grey Matt, all supplied by Timeless Tiles in Dunedin.
For Mike and his team of five, the philosophical framework was inspiration enough. However, the building challenges were entirely practical, with adversity to overcome. The most fundamental of these was the existing house itself. Behind the graceful exterior of a century-old Edwardian home lay non-load-bearing brick walls that served as internal partitions. “There was a lot of propping and steel beams required,” says Mike. “We needed to make new wall openings or take walls out. And all the time getting everything to be lined up.”
That issue of alignment – between a house that had settled and shifted over the decades and a new addition built completely level – became the project’s persistent technical preoccupation. A series of datum heights was established across the site, creating reference points that the team worked from throughout the build. “Every wall had to align precisely,” says Mike. “Combined with the aluminium composite cladding that ties the solid and glazed elements together, it was a complex but rewarding undertaking.”
Before all this, though, there was significant preparation work, including straightening and packing of rafters, shaping timbers and ensuring the roof structure was adjusted to accept a new standing seam tray roof. “It was painstaking, exacting work, but it was essential to get the stunning finished result,” says Mike. The roof membrane on the new addition was also a challenge, with only half a degree of pitch to play with to make all the roof areas function.
The sequencing of the build added another layer of complexity. The homeowners wanted to remain in their home for as long as possible during construction. Mike organised the work accordingly: the new addition was completed and made weathertight first before the team broke through a wall into the existing home. A large bay window was temporarily walled off, and the work proceeded around the homeowners. When winter arrived, the owners moved into temporary accommodation so the rest of the renovation could be completed.
For Mike’s two apprentices, this project was the “ultimate job”, with multiple techniques compressed into a single site. “There was heritage brick detailing, contemporary glass and aluminium structure, new roofing systems, structural steel frames … a wide span of crafted building work all focused in this one location.”
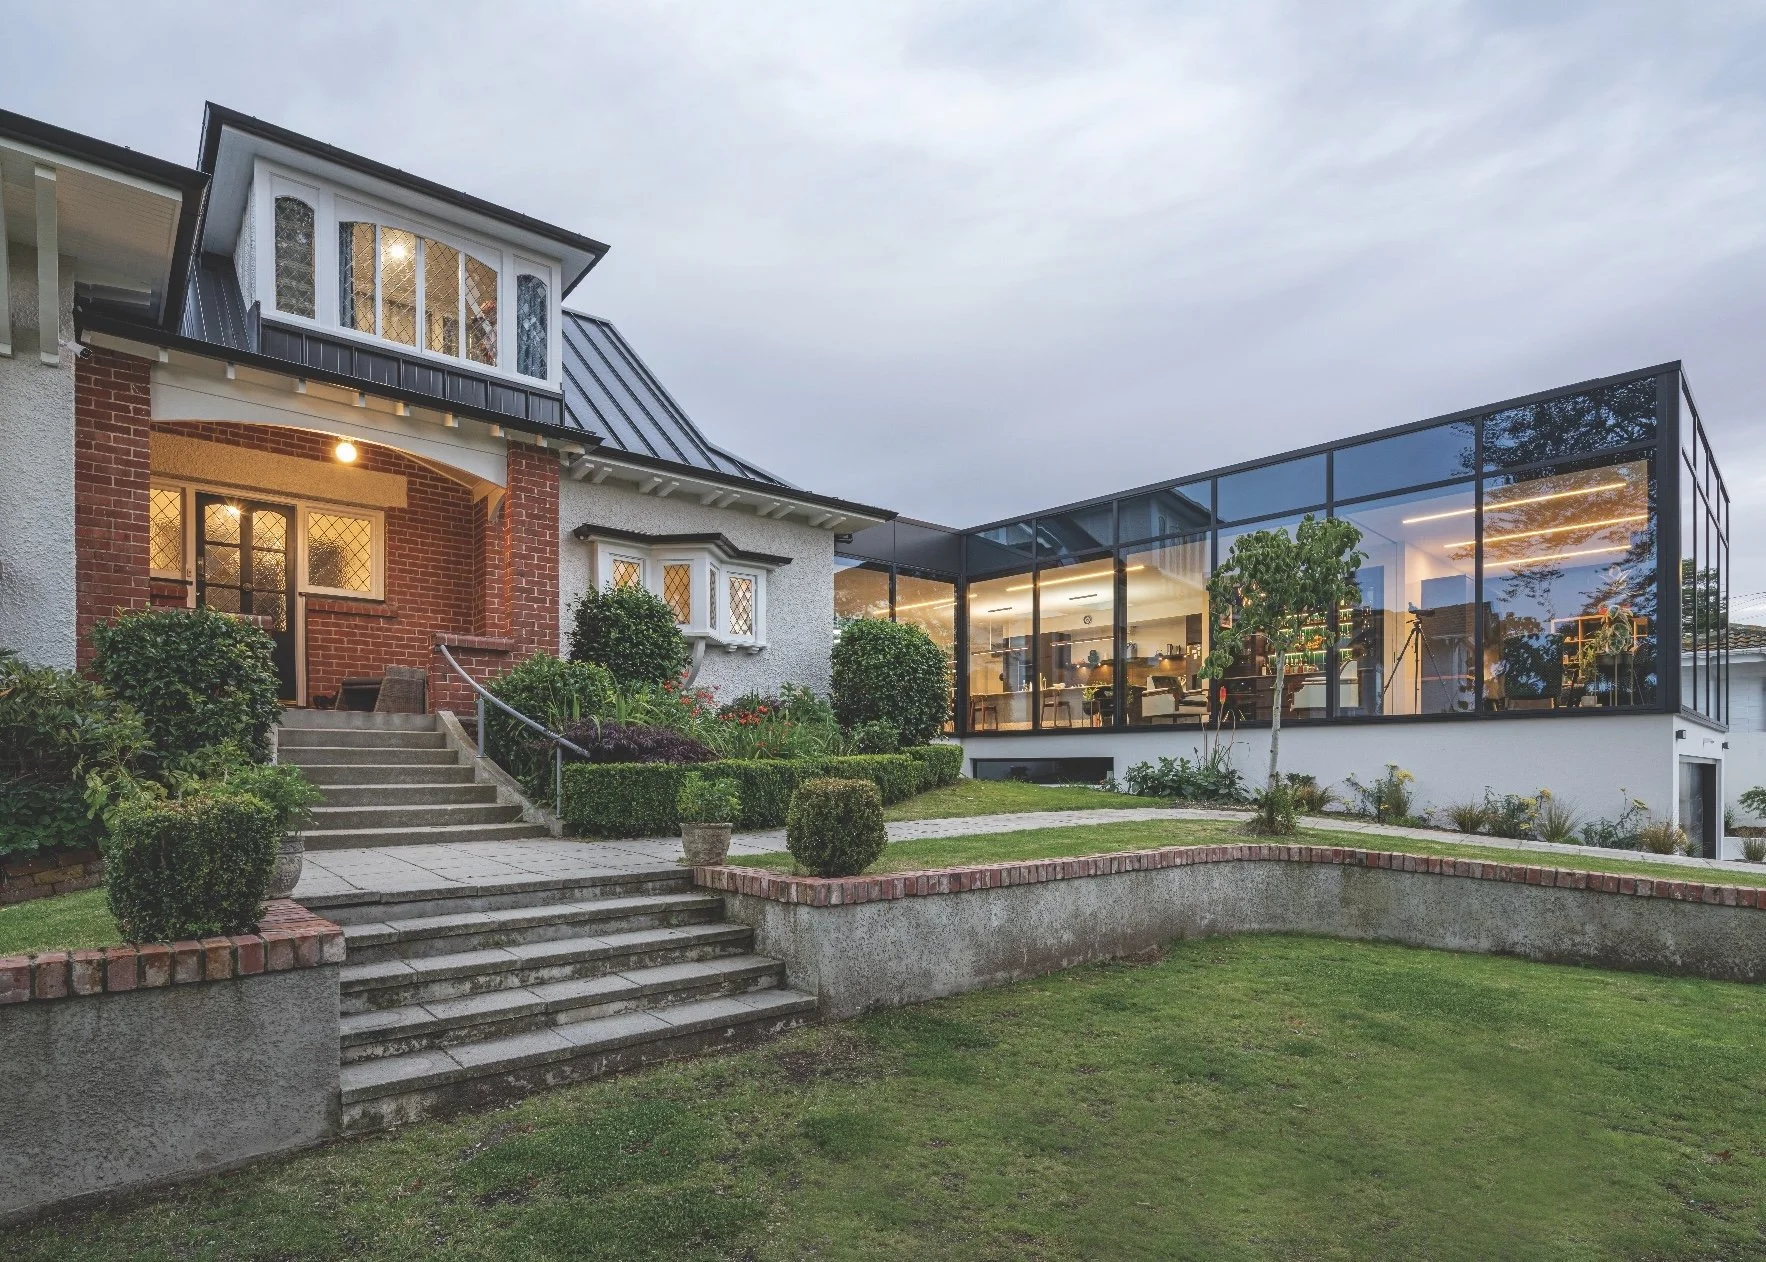
Using the Resene Construction Systems, Masonry Render System, Fisher Hewitt Plastering has created a seamless finish to this extended home.
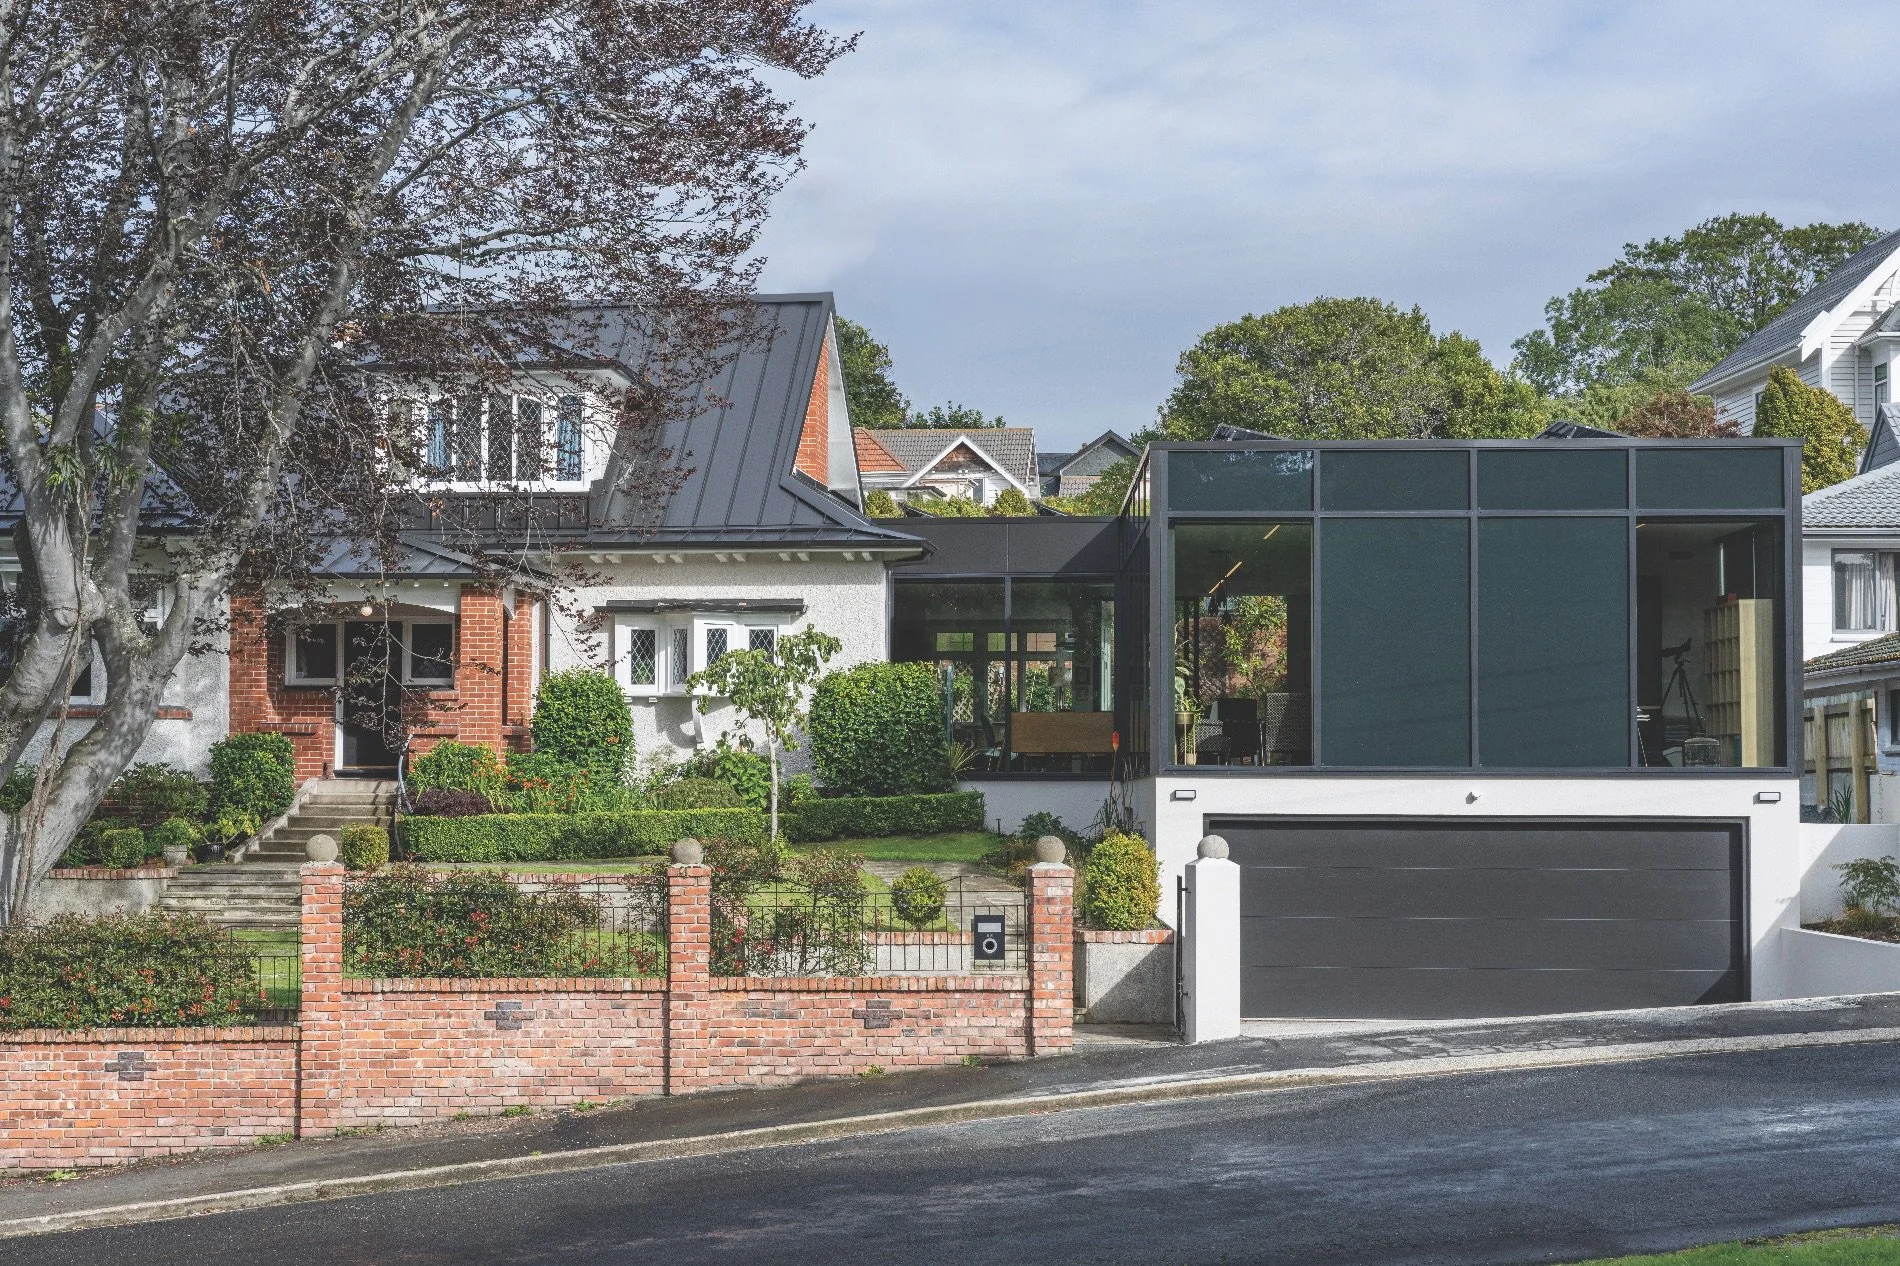
The project took around 10 months and was completed just in time for Christmas 2025. The finished property area runs to 429sqm and has four bedrooms. When asked about his favourite aspect of the home, Mike says it’s the glass facade that draws his eye the most. “It’s something we’ve never done before,” he says. “You don’t see much of this in residential work, and I like the detail within it. What passersby can’t see is that there are solid external walls concealed behind areas of the glazing. It creates the illusion of a reflective glass box by day and translucent glass box by night from the outside, while providing zones of privacy that can open up or close down.”
Builder and architect both speak highly of each other, with the respect obvious between them. “We enjoy our journey of realising a shared vision with our client,” says Gary. “This has been built on a long history of successful design-and-build collaborations and a deep understanding of what each other brings to the project in terms of our set of unique skills, experience and passion.”
Mike agrees, saying, “We work well together, and that’s thanks to our longstanding professional relationship. We collaborate early, and this makes the process smooth for everyone through to the end outcome, much to the delight of our client.”
That alliance has produced something neither could have achieved alone. It’s a house that celebrates its history to the present day, and at the same time looks forward, without abandoning what came before.
Involved in this project
BUILDER
Mike Kapua Builders
027 774 2051
ARCHITECT
Gary Todd Architecture
027 279 9306
garytoddarchitecture.co.nz
EXTERIOR PLASTER CLADDING
Resene Construction Systems
Fisher-Hewitt Plastering
027 426 8133
reseneconstruction.co.nz
ALUMINIUM WINDOWS & DOORS
Design Windows Dunedin
03 474 1124
designwindows.co.nz
STRUCTURAL ENGINEER
Fifth Dimension Consulting Engineers
027 534 6657
5dce.co.nz
TILE SUPPLY
Timeless Tiles
03 471 7272
timeless.nz