Celebrating 40 years of Rockcote
A showcase
Forty years ago, in a modest 125sqm warehouse on Annex Road in Christchurch, ROCKCOTE’s first batches of modified dry powdered renders and coloured acrylic plasters were created.
What began as a small family business has grown into New Zealand’s leading plaster cladding, interior plaster and construction systems supplier, with its Southern Distribution Centre and Head Office now spanning more than 5000sqm on a site directly opposite where the journey began.
In 2003 ROCKCOTE joined the Resene Group of companies and is proud to still be part of a family-owned and operated New Zealand business.
This pictorial showcase celebrates some of the projects and partnerships that have shaped the company’s journey over the past four decades. It recognises the vision and dedication of the team at Resene Construction Systems as well as the skilled plastering professionals whose craftsmanship has brought the products to life on buildings throughout New Zealand.
These images tell the stories of innovation, quality, collaboration and enduring relationships. Together, they reflect a proud 40-year legacy and the strong foundations that continue to support ROCKCOTE’s future.
Timeless modernist
Christchurch
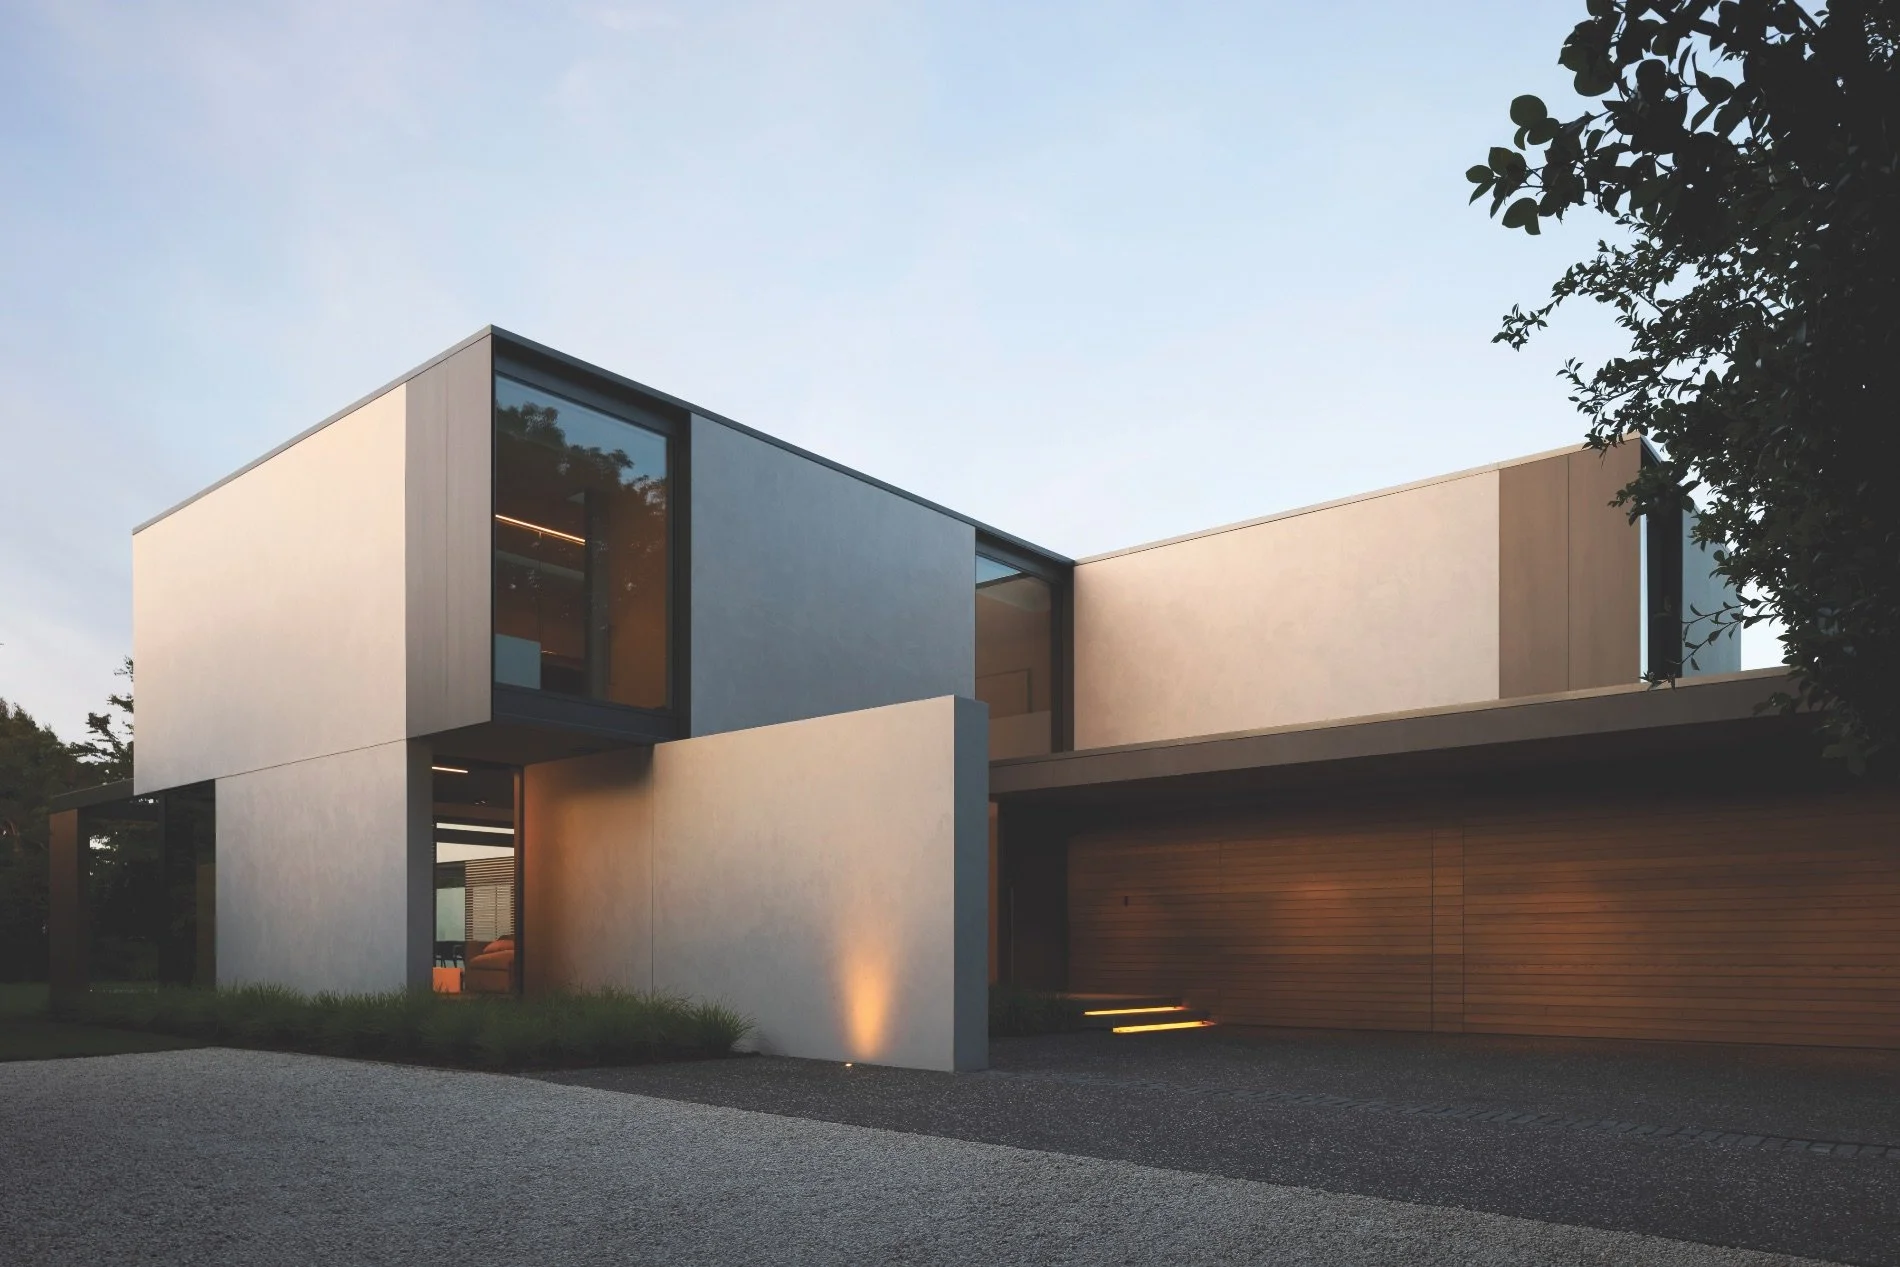
This highly acclaimed residence is embraced by green gardens and a backdrop of mature trees. The design takes full advantage of its setting, with seamless connection between indoors and out. Living spaces open to generous terraces, a pool and landscaped surroundings. Extensive glazing welcomes in natural light. A refined palette of luxurious finishes has been used throughout, including the Rockcote Cerano concrete finish exterior that has been softened with Resene Half Mountain Mist and Resene Concrete.
PRODUCT INTEGRA aac lightweight concrete plaster facade system, ROCKCOTE Cerano concrete finish
Photography Jason Mann
Romantic vision
Christchurch
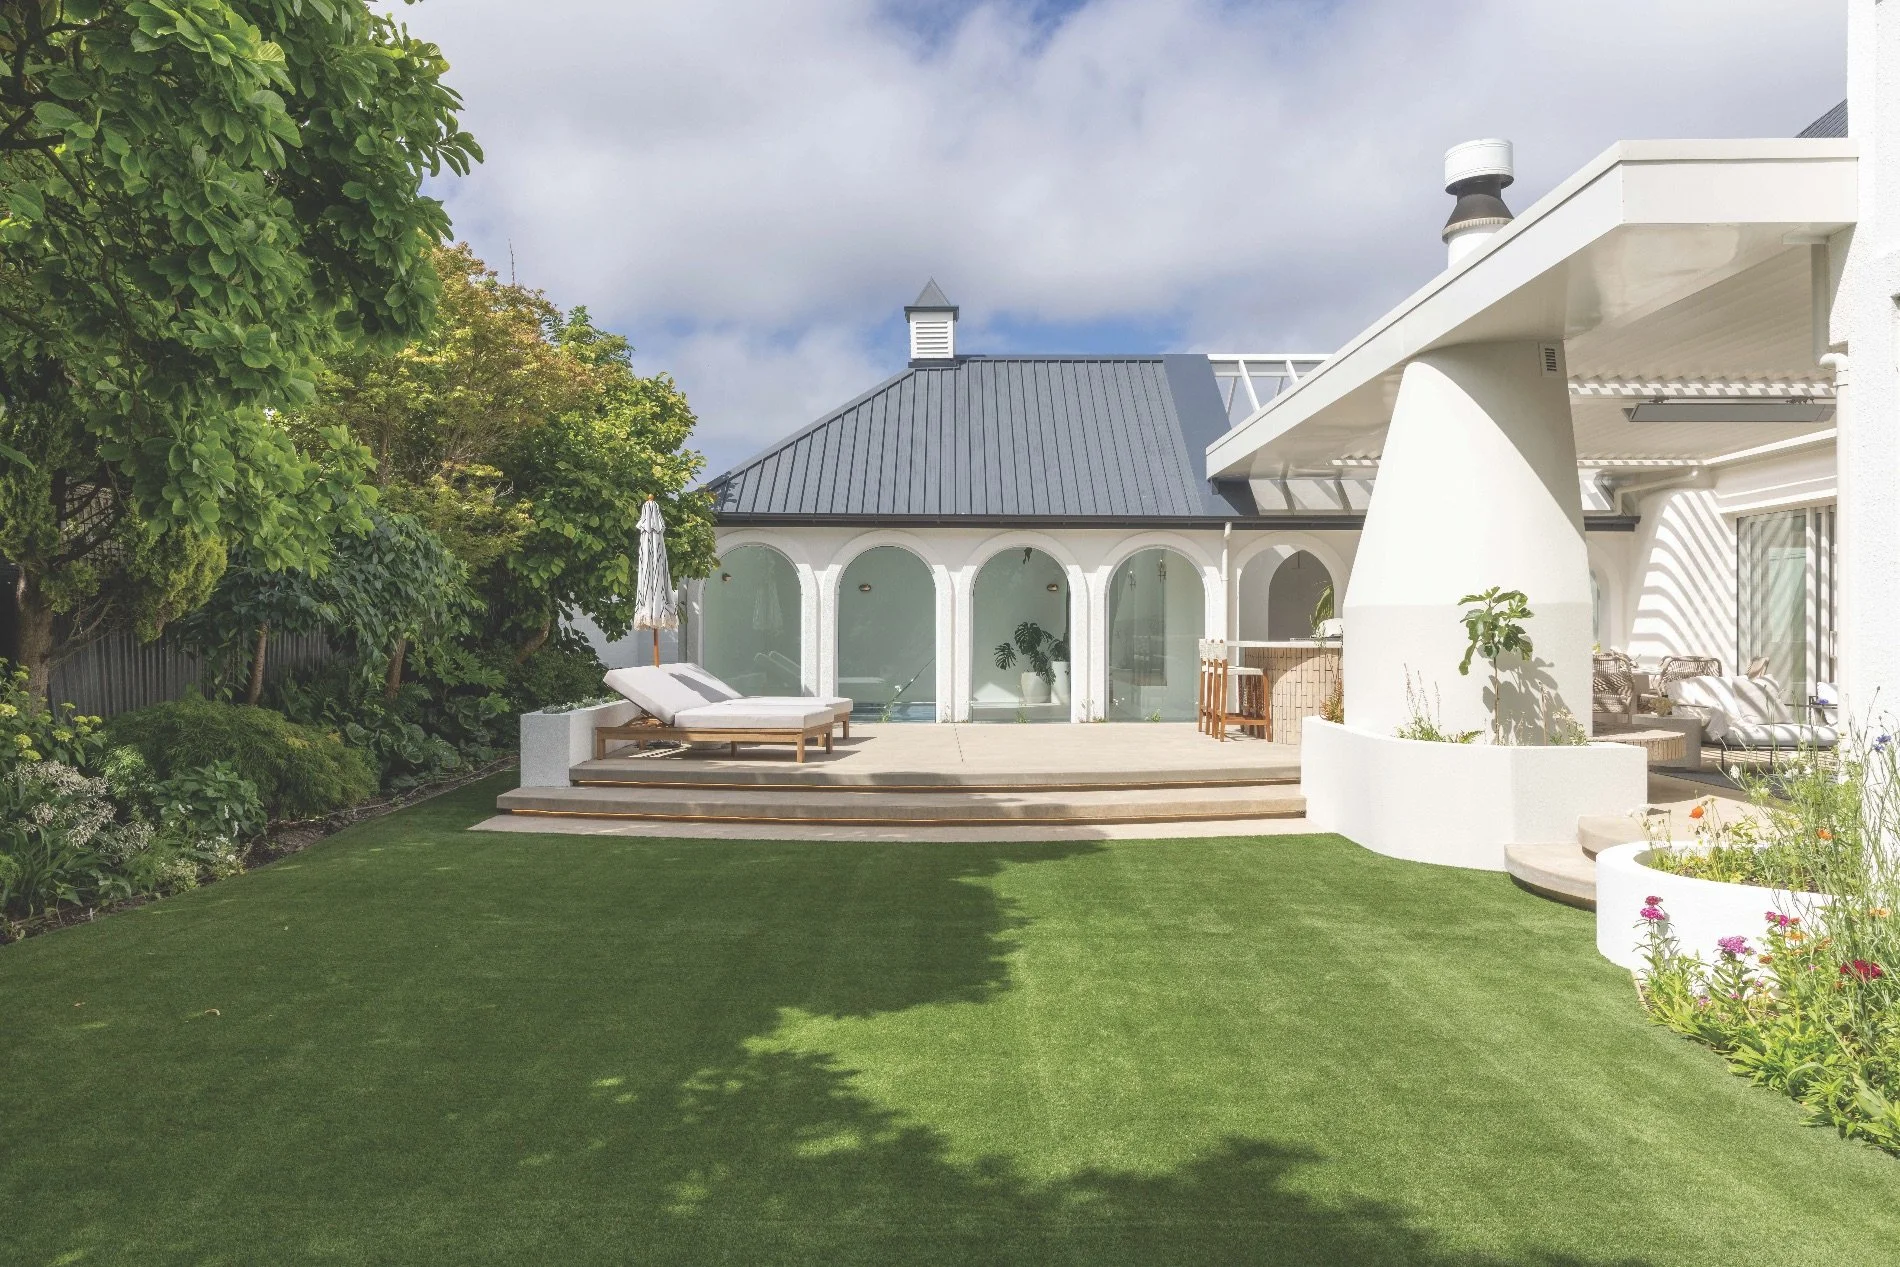
An earthquake-damaged home became an opportunity to create something extraordinary in the heart of Ōtautahi Christchurch. The dream here was to create a family-friendly oasis of calm, so the design brief focused on preserving the original charm of the 1990s-era house while infusing it with resort-style elegance and comfort. Curved features throughout provide a unique nostalgia, and there’s an effortless flow between indoors and out. The finished home works on multiple levels – as an impressive entertaining space while remaining intimate enough for quiet family moments.
PRODUCT ROCKCOTE Masonry Render System, ROCKCOTE Classico texture, Resene X-200
Photography Jamie Armstrong
All the right angles
Christchurch
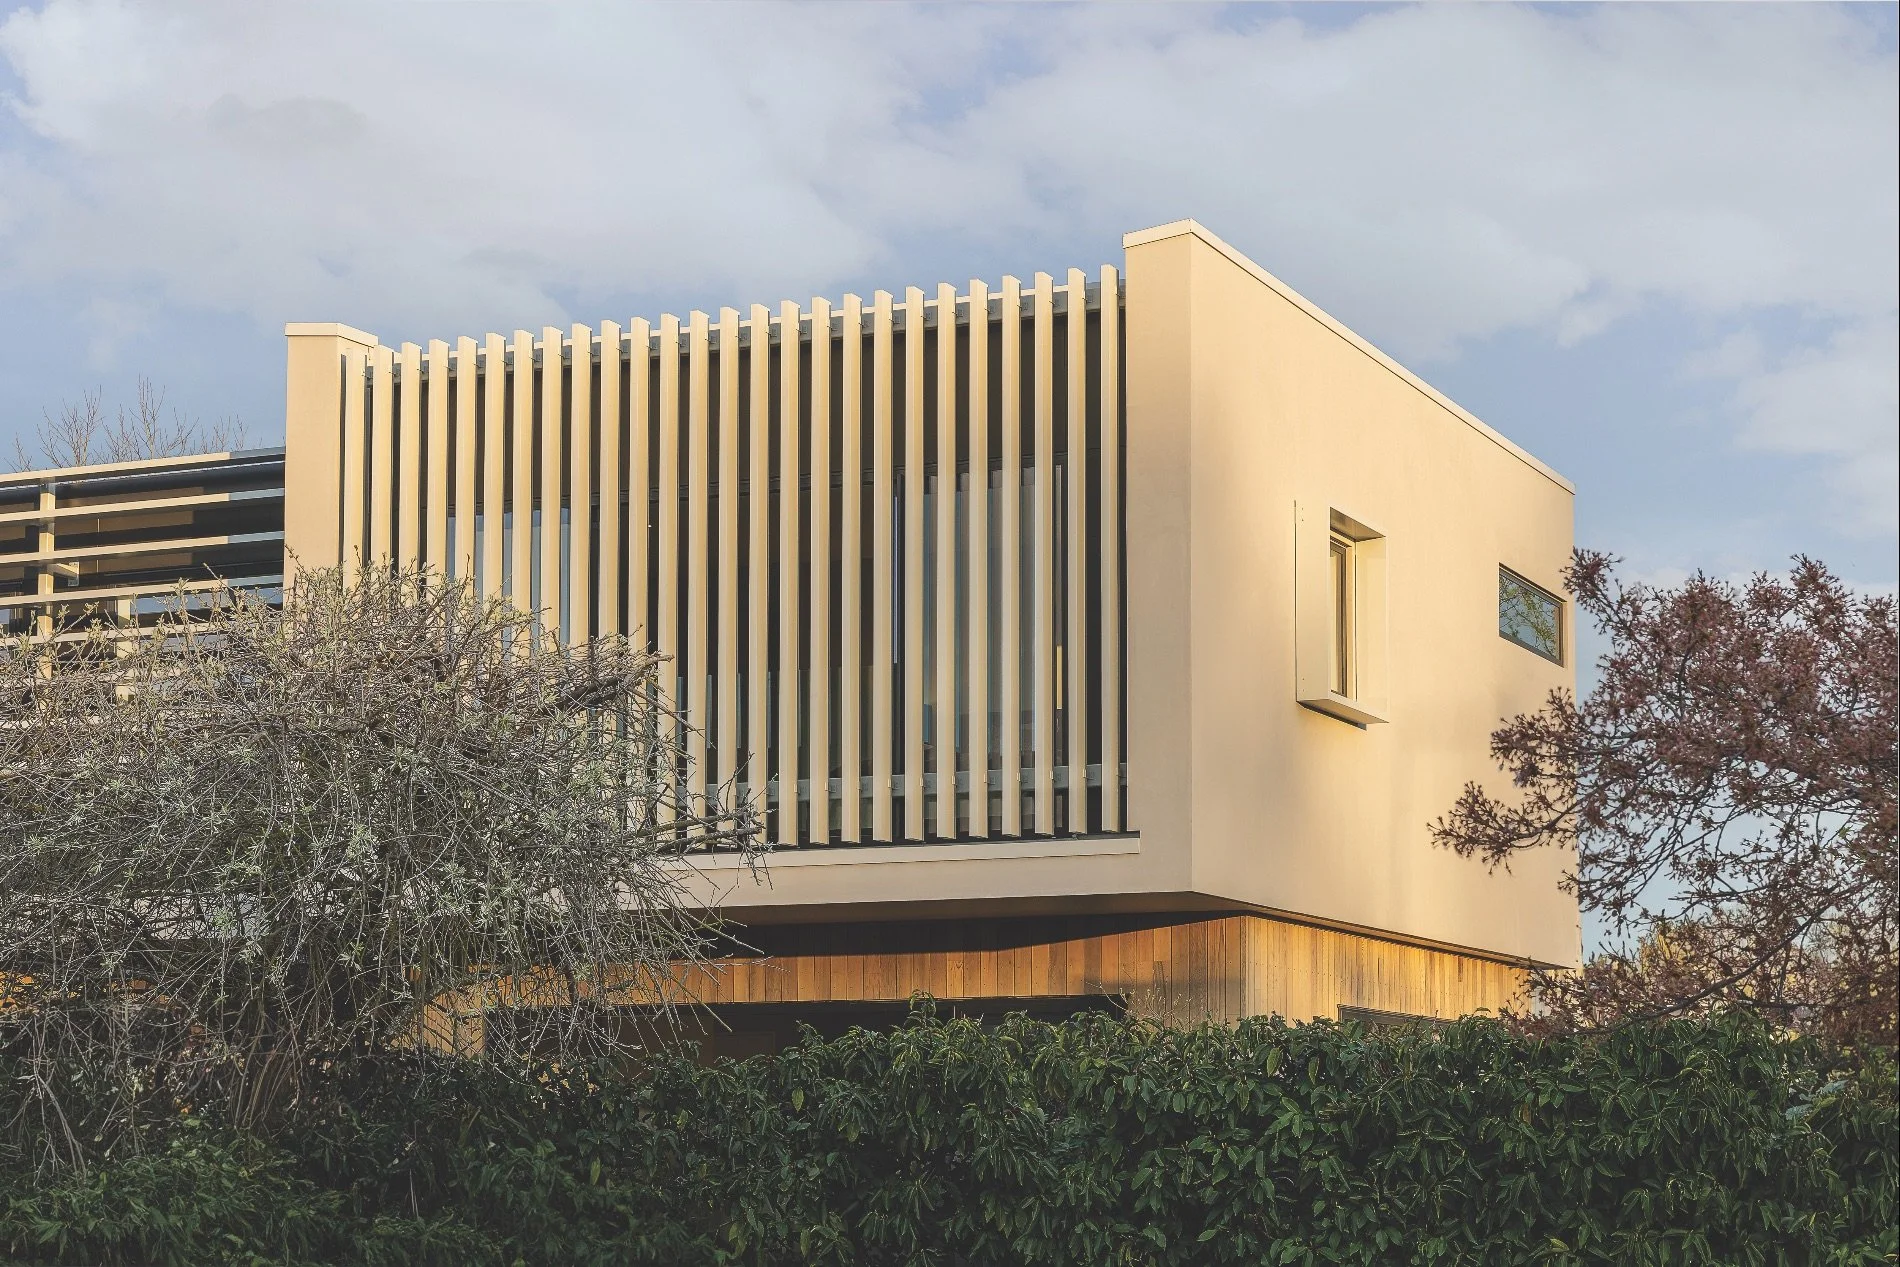
This striking design is the eye-catching replacement for an earthquake-damaged house in Ōtautahi. “Something a little bit different,” was the overall brief from the clients. After the devastating Christchurch earthquakes of 2010-11, their original home had to be demolished and rebuilt. They were very clear about what they had in mind to replace it: something modern and sleek with a wow factor. The drama comes from the bold forms, and the choice of exterior materials: warm cedar weatherboards with a concrete-look Resene Rockcote Integra plaster system.
PRODUCT INTEGRA aac lightweight concrete plaster facade system, ROCKCOTE Classico, Resene X-200
Photography Hamish Storey
Absolute quality
Christchurch
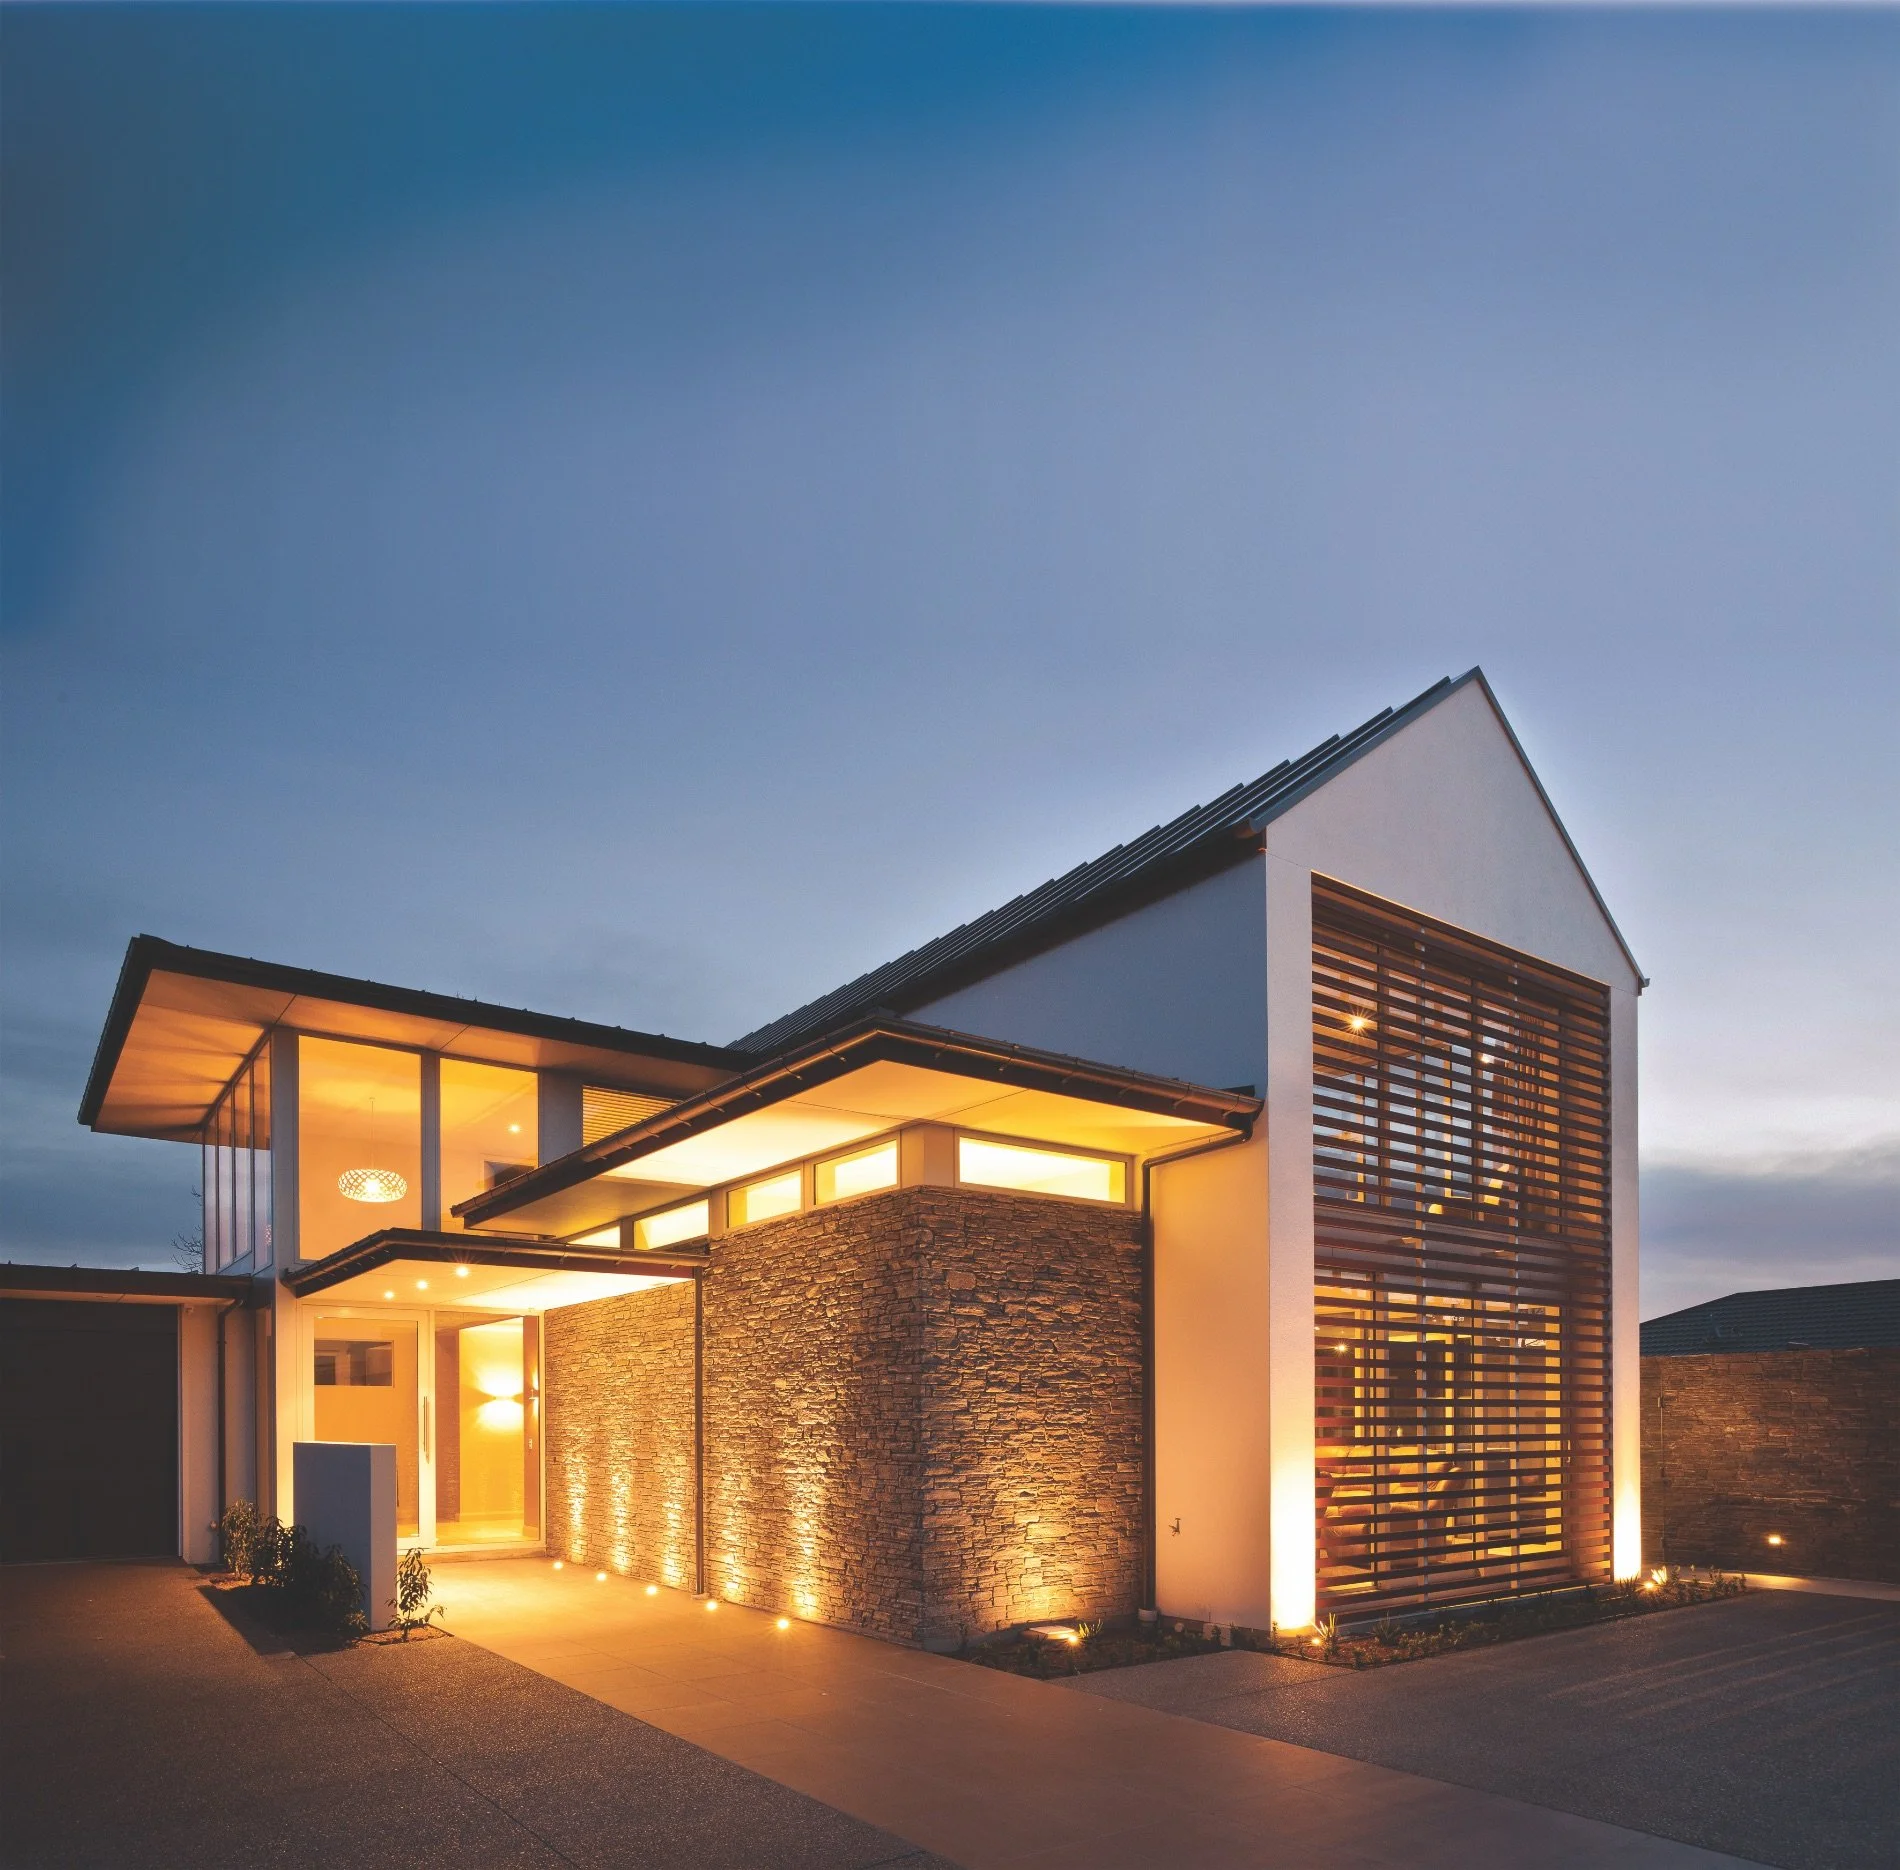
On entering this stunning Christchurch home there is little doubt that this was a remarkable undertaking. Set on a large section, the house was impeccably designed to meet the multiple needs of a busy family, with simple, elegant forms that created a functional yet luxurious residence. The exterior offers a sense of drama with layered areas around the entrance and a striking contrast of textures: stone and warm timber against white plaster. The integration of a tennis court, swimming pool, covered outdoor room and barbecue area onto the site is the icing on the cake. A very special project that featured on the cover of the first issue of abode in 2012.
PRODUCT INTEGRA aac lightweight concrete plaster facade system, EzyTex mineral texture, Resene X-200
Photography Jamie Armstrong
A modernist adventure
Christchurch
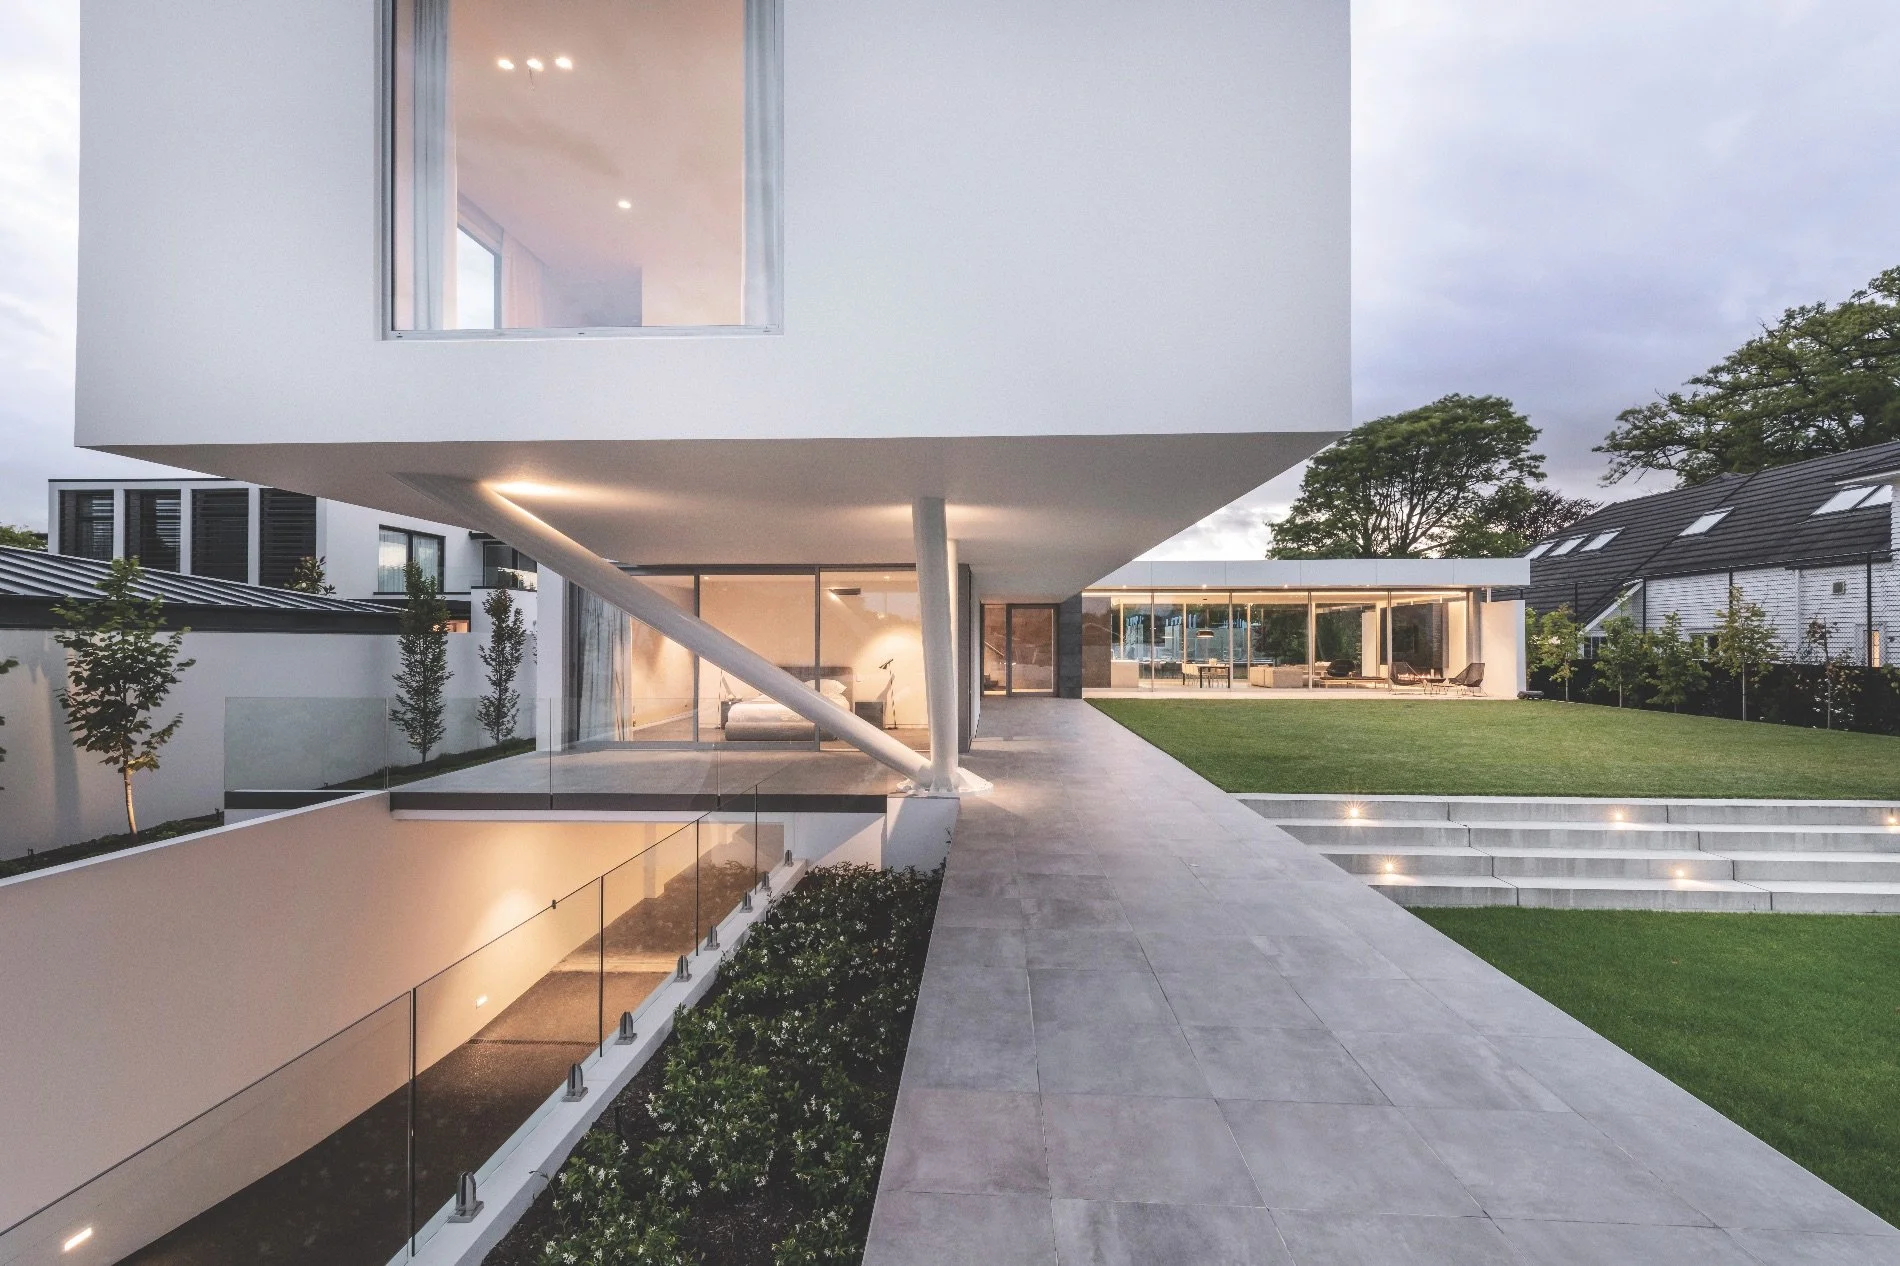
This home is defined by a dramatic cantilever that appears to hover effortlessly over its site. The robust framework of feature tubular steel provides the strength required to support expansive living spaces that seemingly float in defiance of Canterbury’s recent shaky history. The home’s strong proportions are expressed through plaster and basalt-clad forms; the solidity is balanced by the transparency of abundant glazing that frames the views and draws natural light into the open living spaces. The result is a home that combines structural innovation with easy architectural elegance.
PRODUCT INTEGRA aac lightweight concrete plaster facade system, ROCKCOTE Classico texture, Resene X-200
Photography Stephen Goodenough
All that jazz
Christchurch
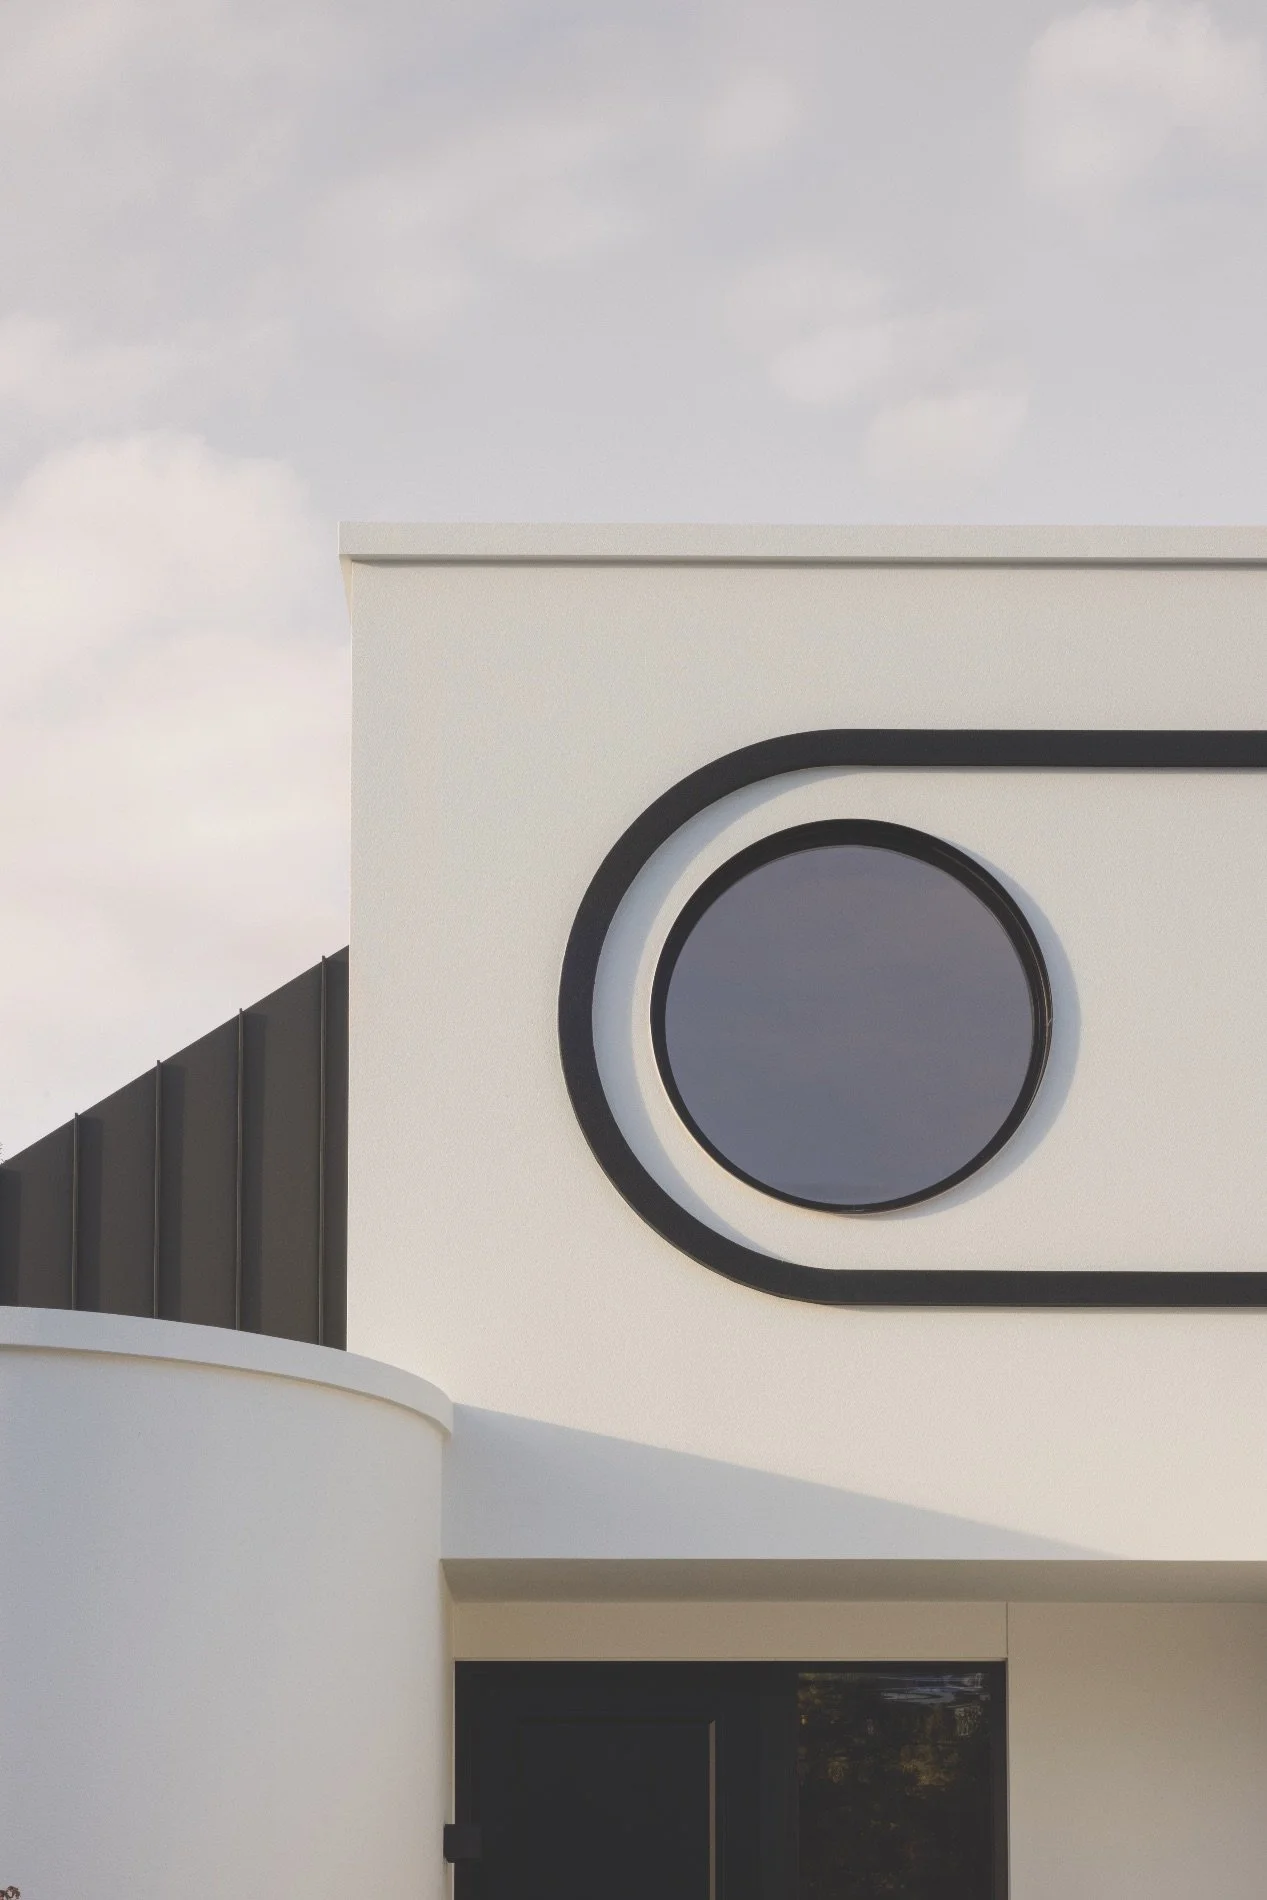
A new-build art deco-inspired home in Ōtautahi Christchurch showcases a collaborative vision proving that bold architectural statements can flourish here. Walking into this striking home feels like stepping back in time to the glamour of the 1920s and 30s. It originally began as a restoration project and gradually morphed into something far more ambitious: a brand-new build evoking the art deco style. It’s a rare architectural gem in a city where our post-earthquake rebuilding has largely favoured pragmatic solutions over bold design statements.
PRODUCT INTEGRA aac lightweight concrete plaster facade system, ROCKCOTE Classico texture, Resene X-200
Photography Anna McLeod
A new chapter
Christchurch
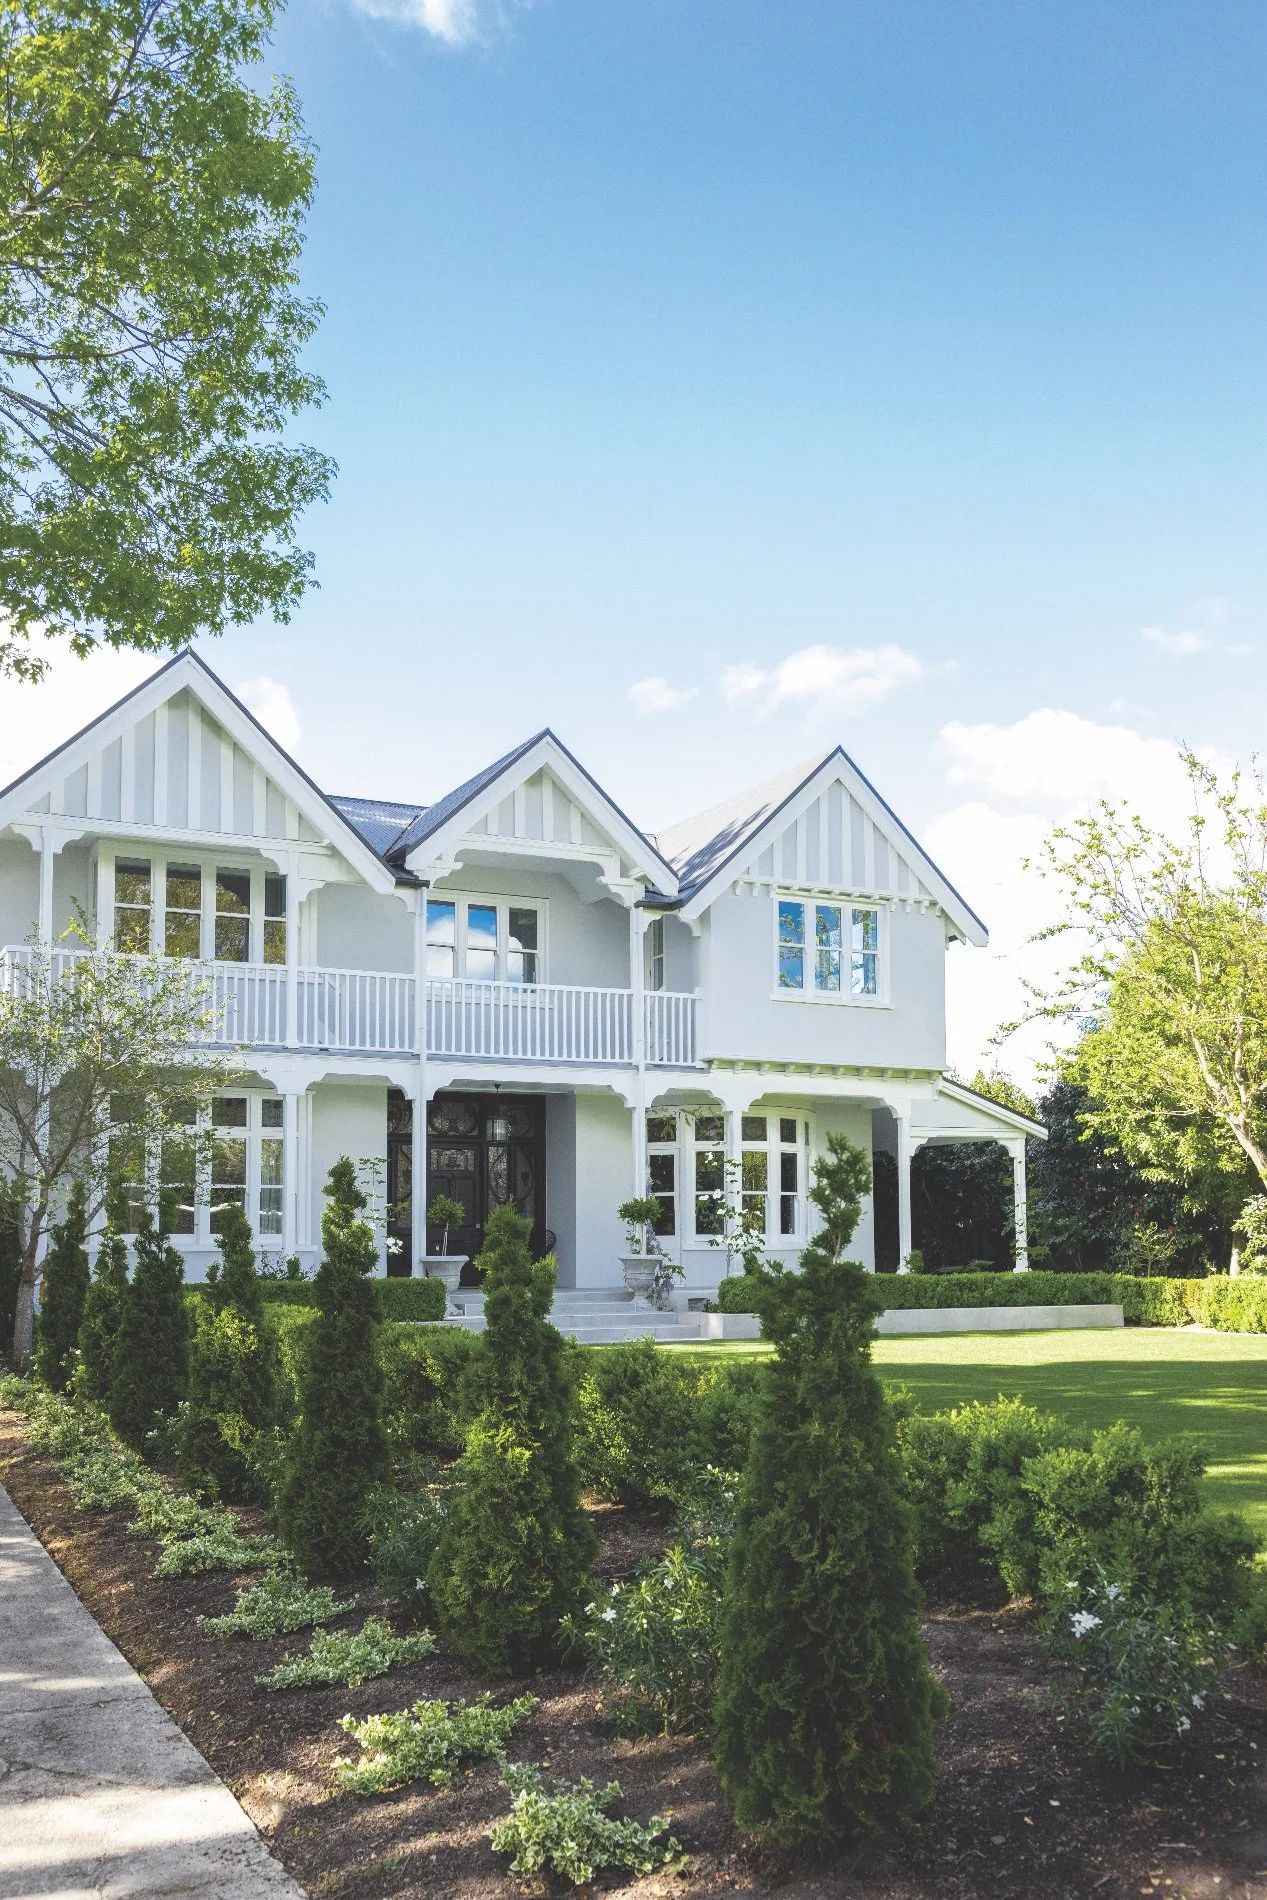
This sympathetically restored home is a treasured piece of history combined with stunning new elements to complement its English architectural heritage. The lovingly restored Christchurch residence was designed in 1907 by prolific Canterbury architecture firm Collins and Harman, whose English historical designs were heavily influential in the development of early Christchurch. It’s fitting then that the new homeowners were lovers of historical properties. The home’s original cladding was a yellowish pebbledash that the homeowners replaced with a fresher Resene Rockcote look that still matched the period of the home.
PRODUCT INTEGRA aac lightweight concrete plaster facade system, ROCKCOTE Classico texture, Resene X-200
Photography Dave Richards
The star gazer
Canterbury
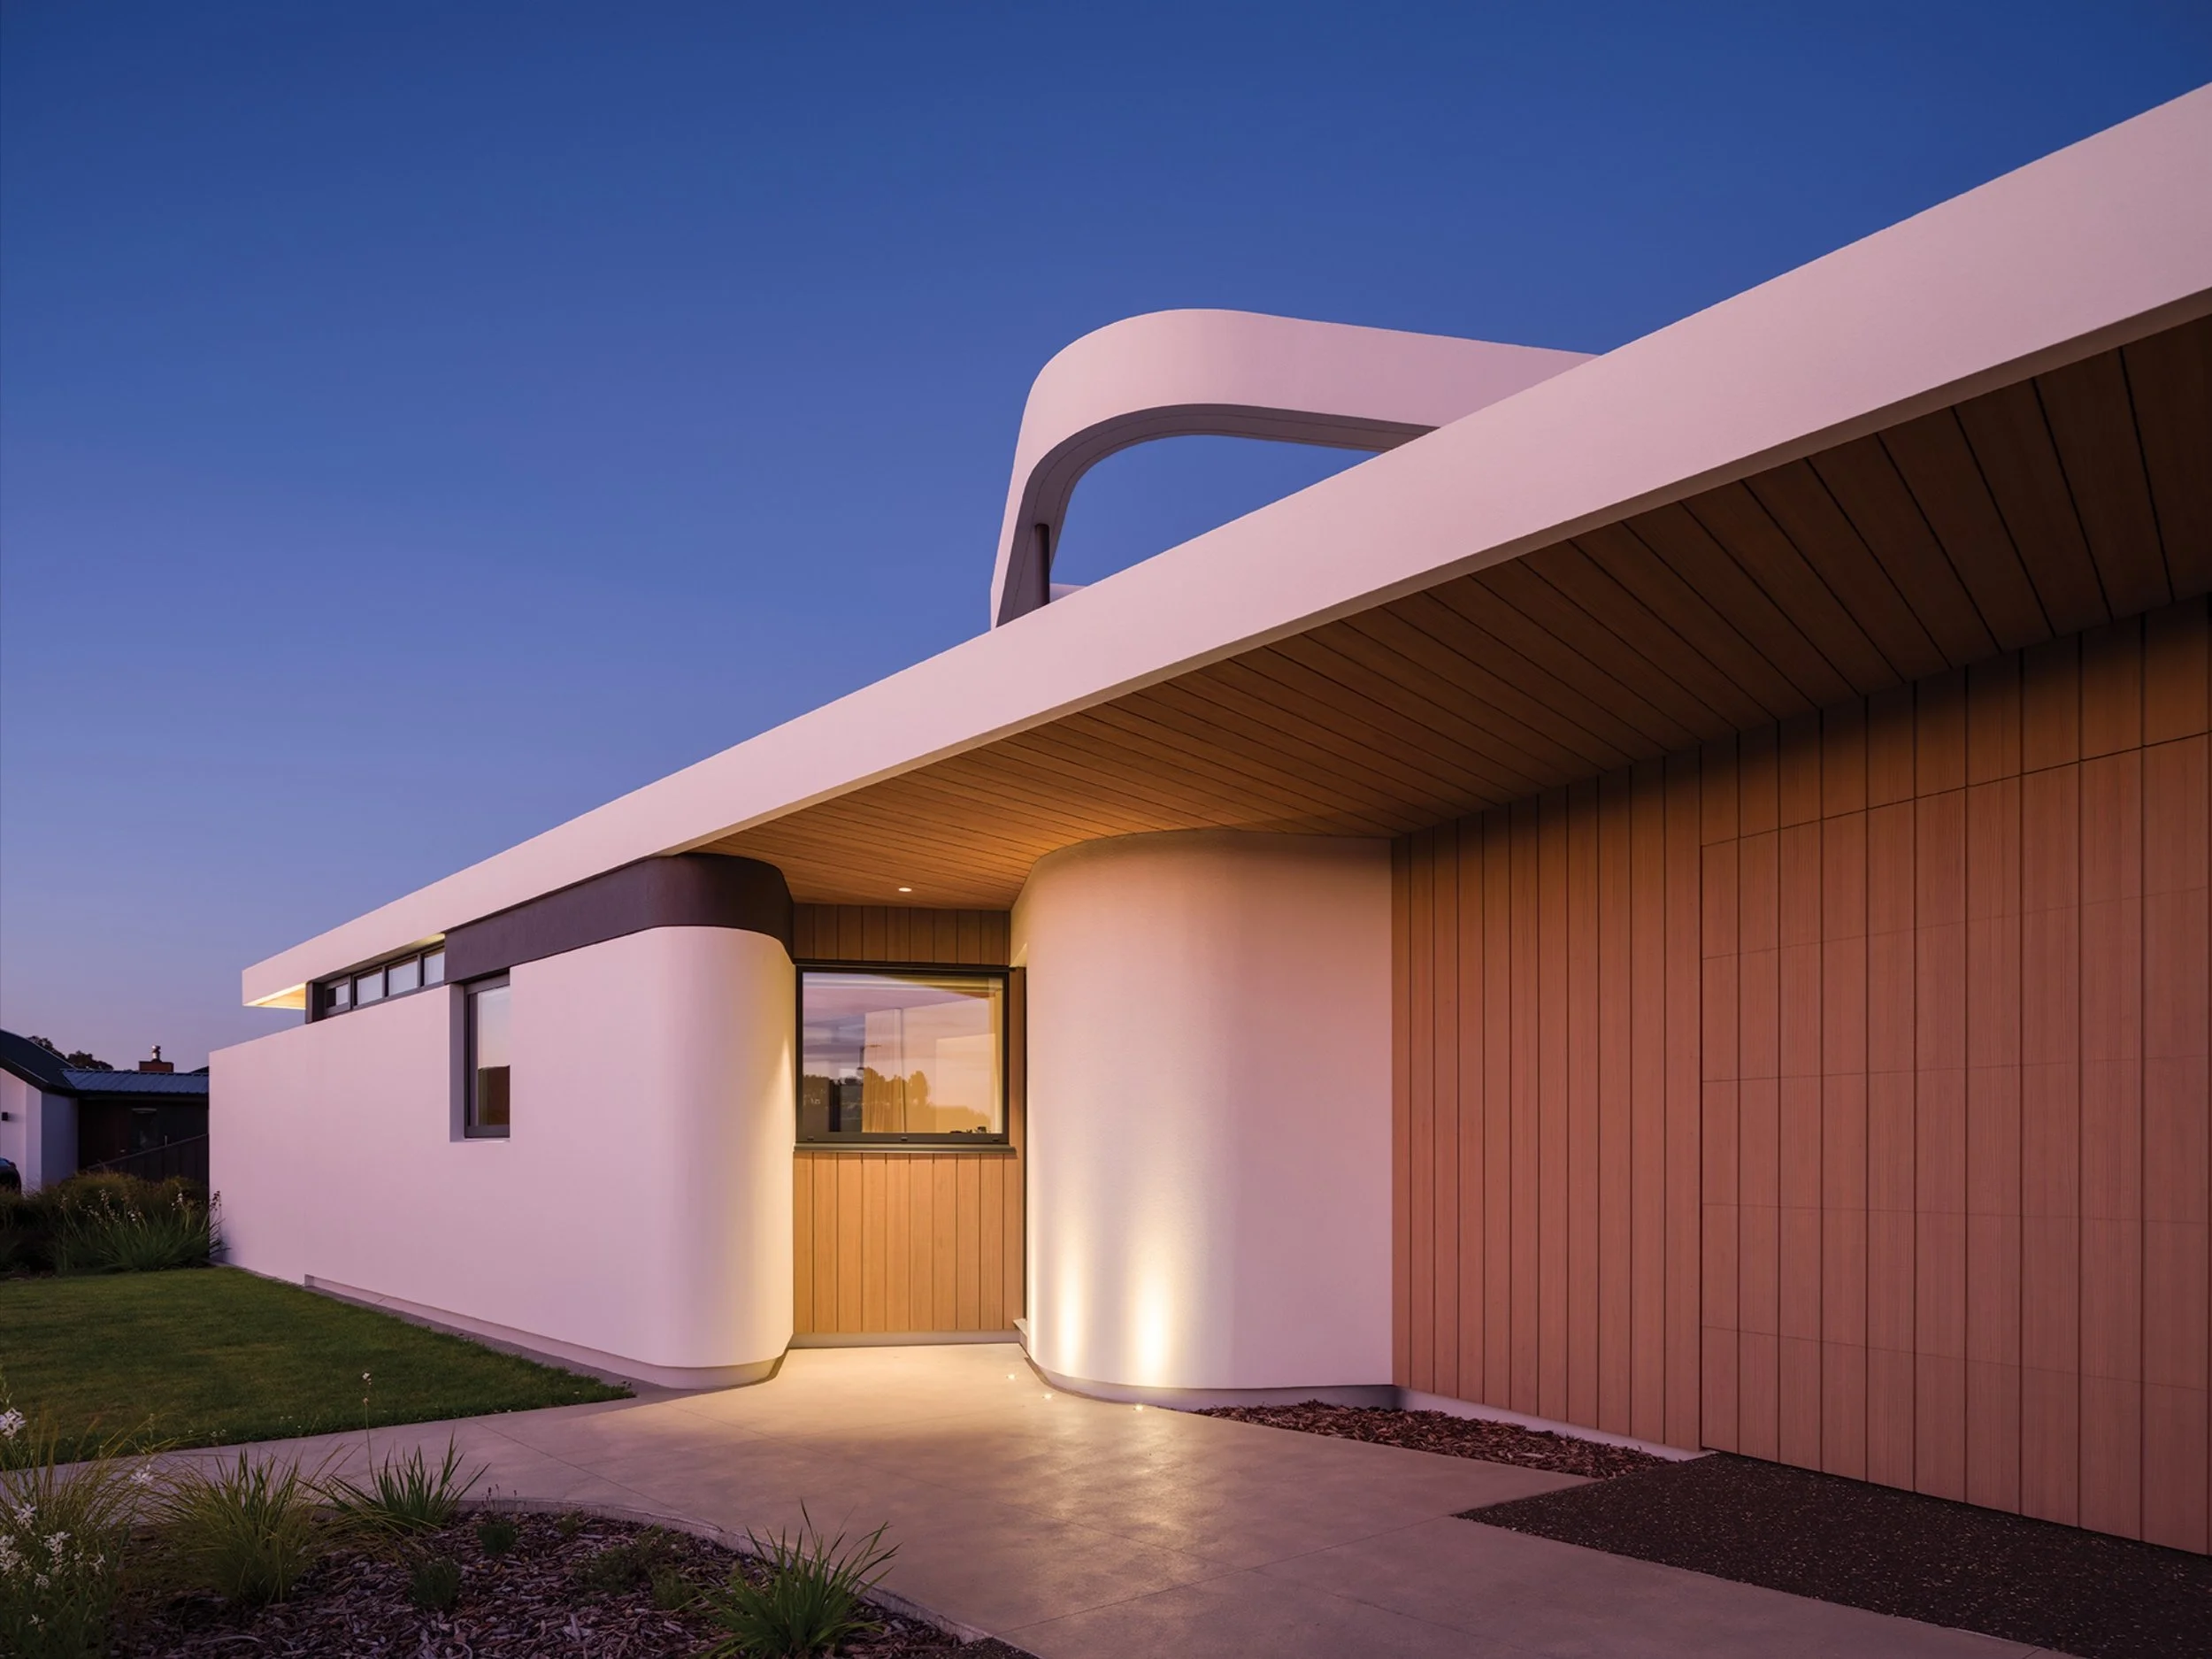
This bold Tai Tapu, Canterbury, residence is a perfect marriage of beauty and function. The brief centred on creating a high- performance house that reflected modernist architecture and was a calm, comfortable oasis away from the urban world, while remaining connected to the natural one. The owners wanted a space that offered privacy, security and durability without compromising aesthetic appeal, as well as natural light, a sense of spaciousness, and views. In response, one of the most eye-catching aspects of the design is the roof deck, for sunbathing by day and stargazing by night.
PRODUCT GRAPHEX insulated plaster facade system, EzyTex mineral texture, Resene X-200
Photography Lightforge
A fine line
Wānaka
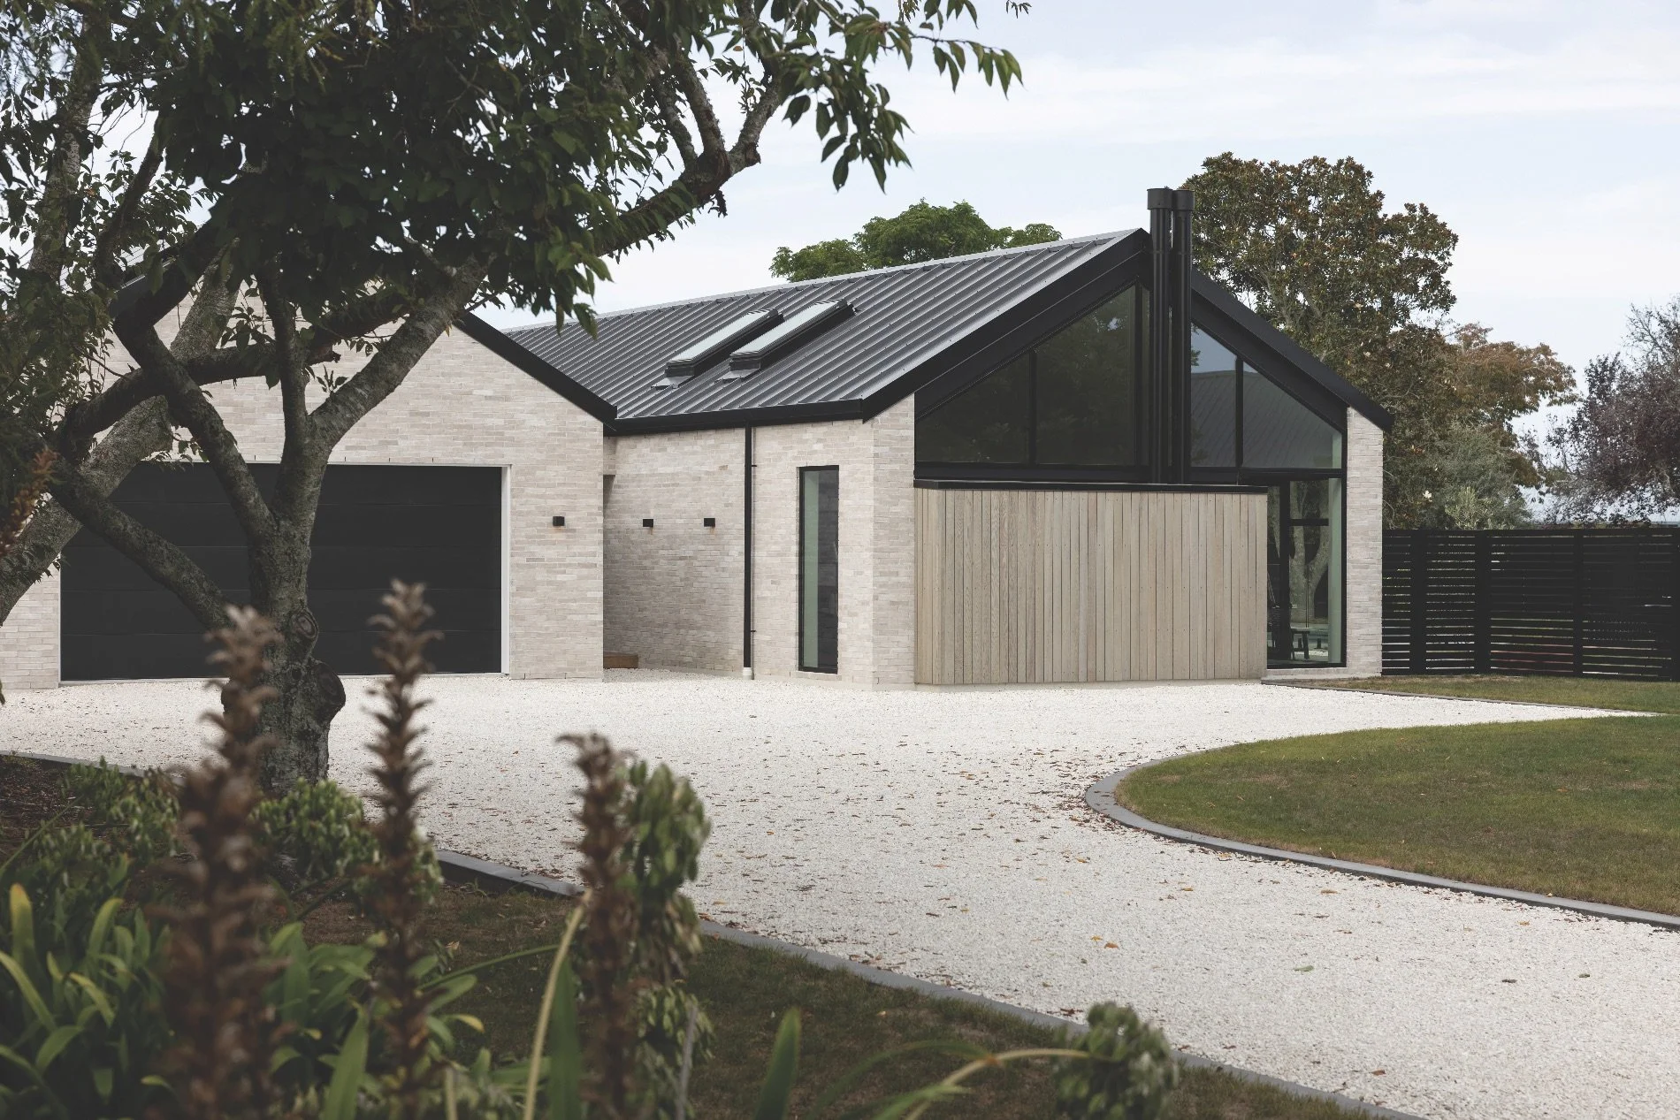
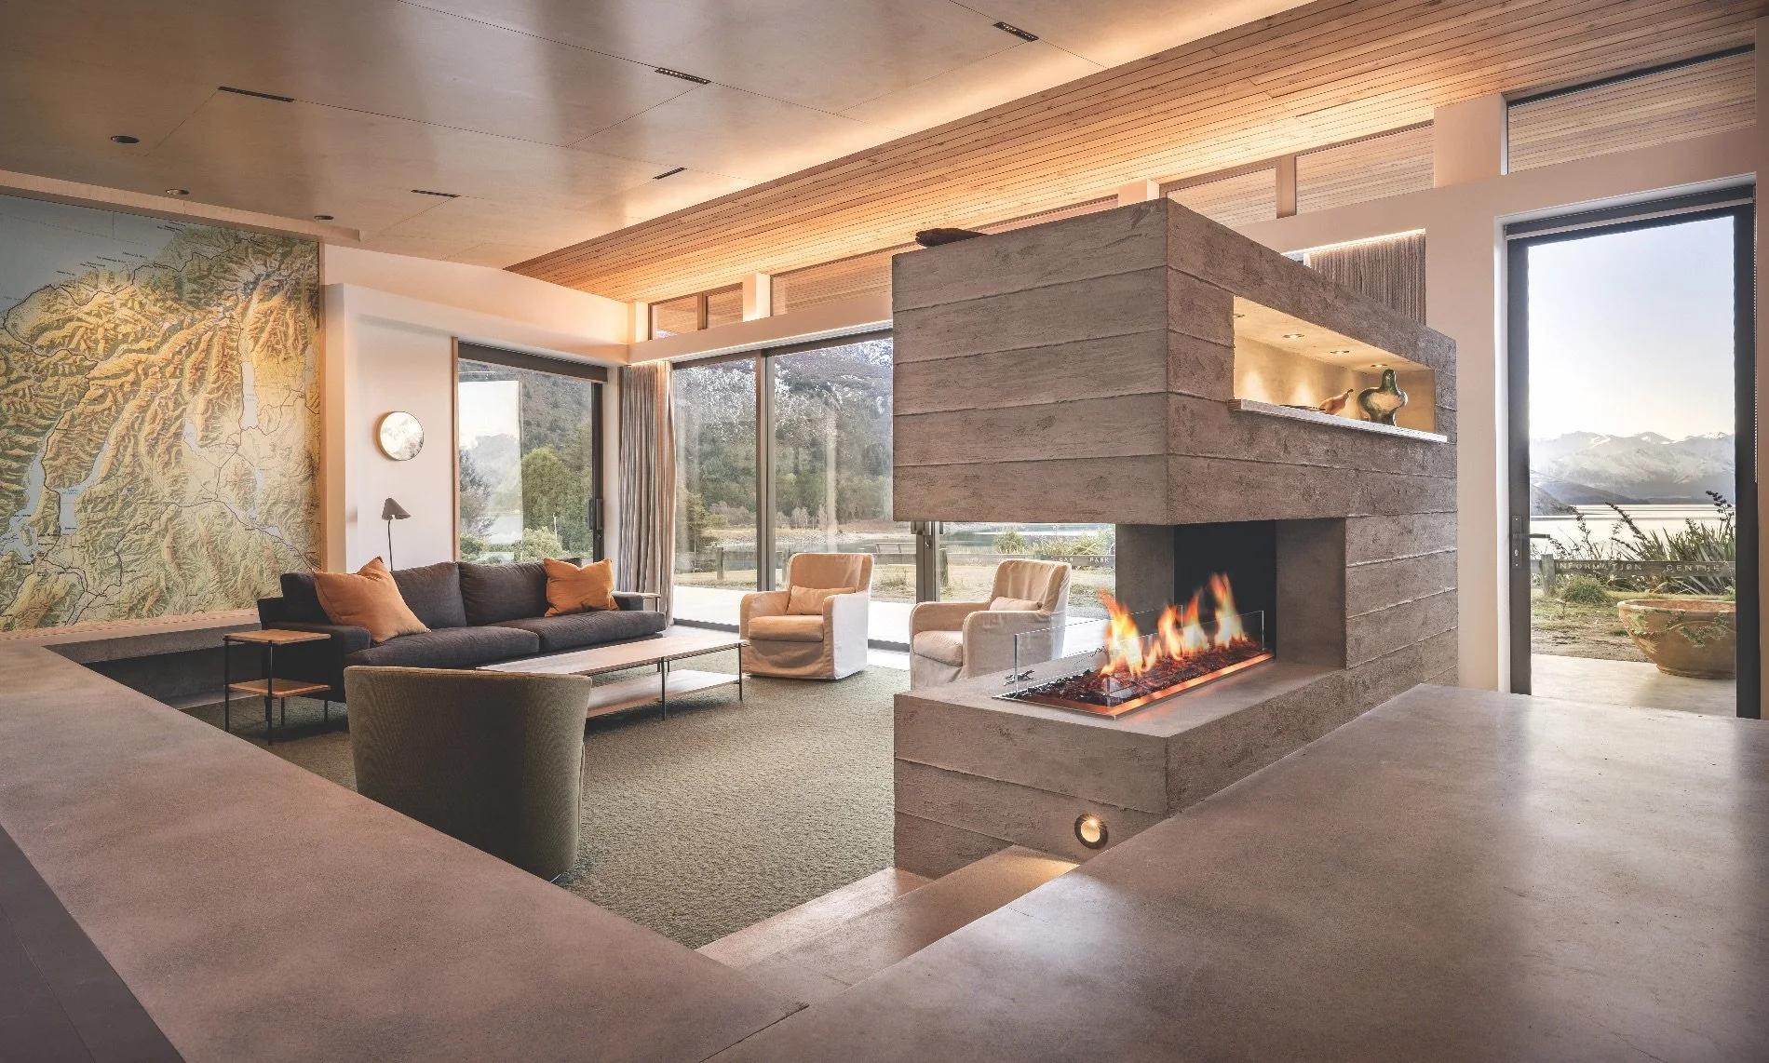
It’s quite a feat of architecture to create a house that beautifully holds its own against some of the most stunning views in the country. On the shores of Lake Hāwea near Wānaka, this holiday home takes full advantage of the vista but isn’t overwhelmed by it. With sleek, long lines and simple, hardwearing materials, it’s almost Scandinavian in its minimalism. The black and white exteriors were softened with timber, and Rockcote was also used to create the textured board-form look in the courtyard and internal fireplace.
PRODUCT Off-form concrete effects, Natural Mineral Plaster
Photography Simon Larkin
Modern lakeside
Wānaka
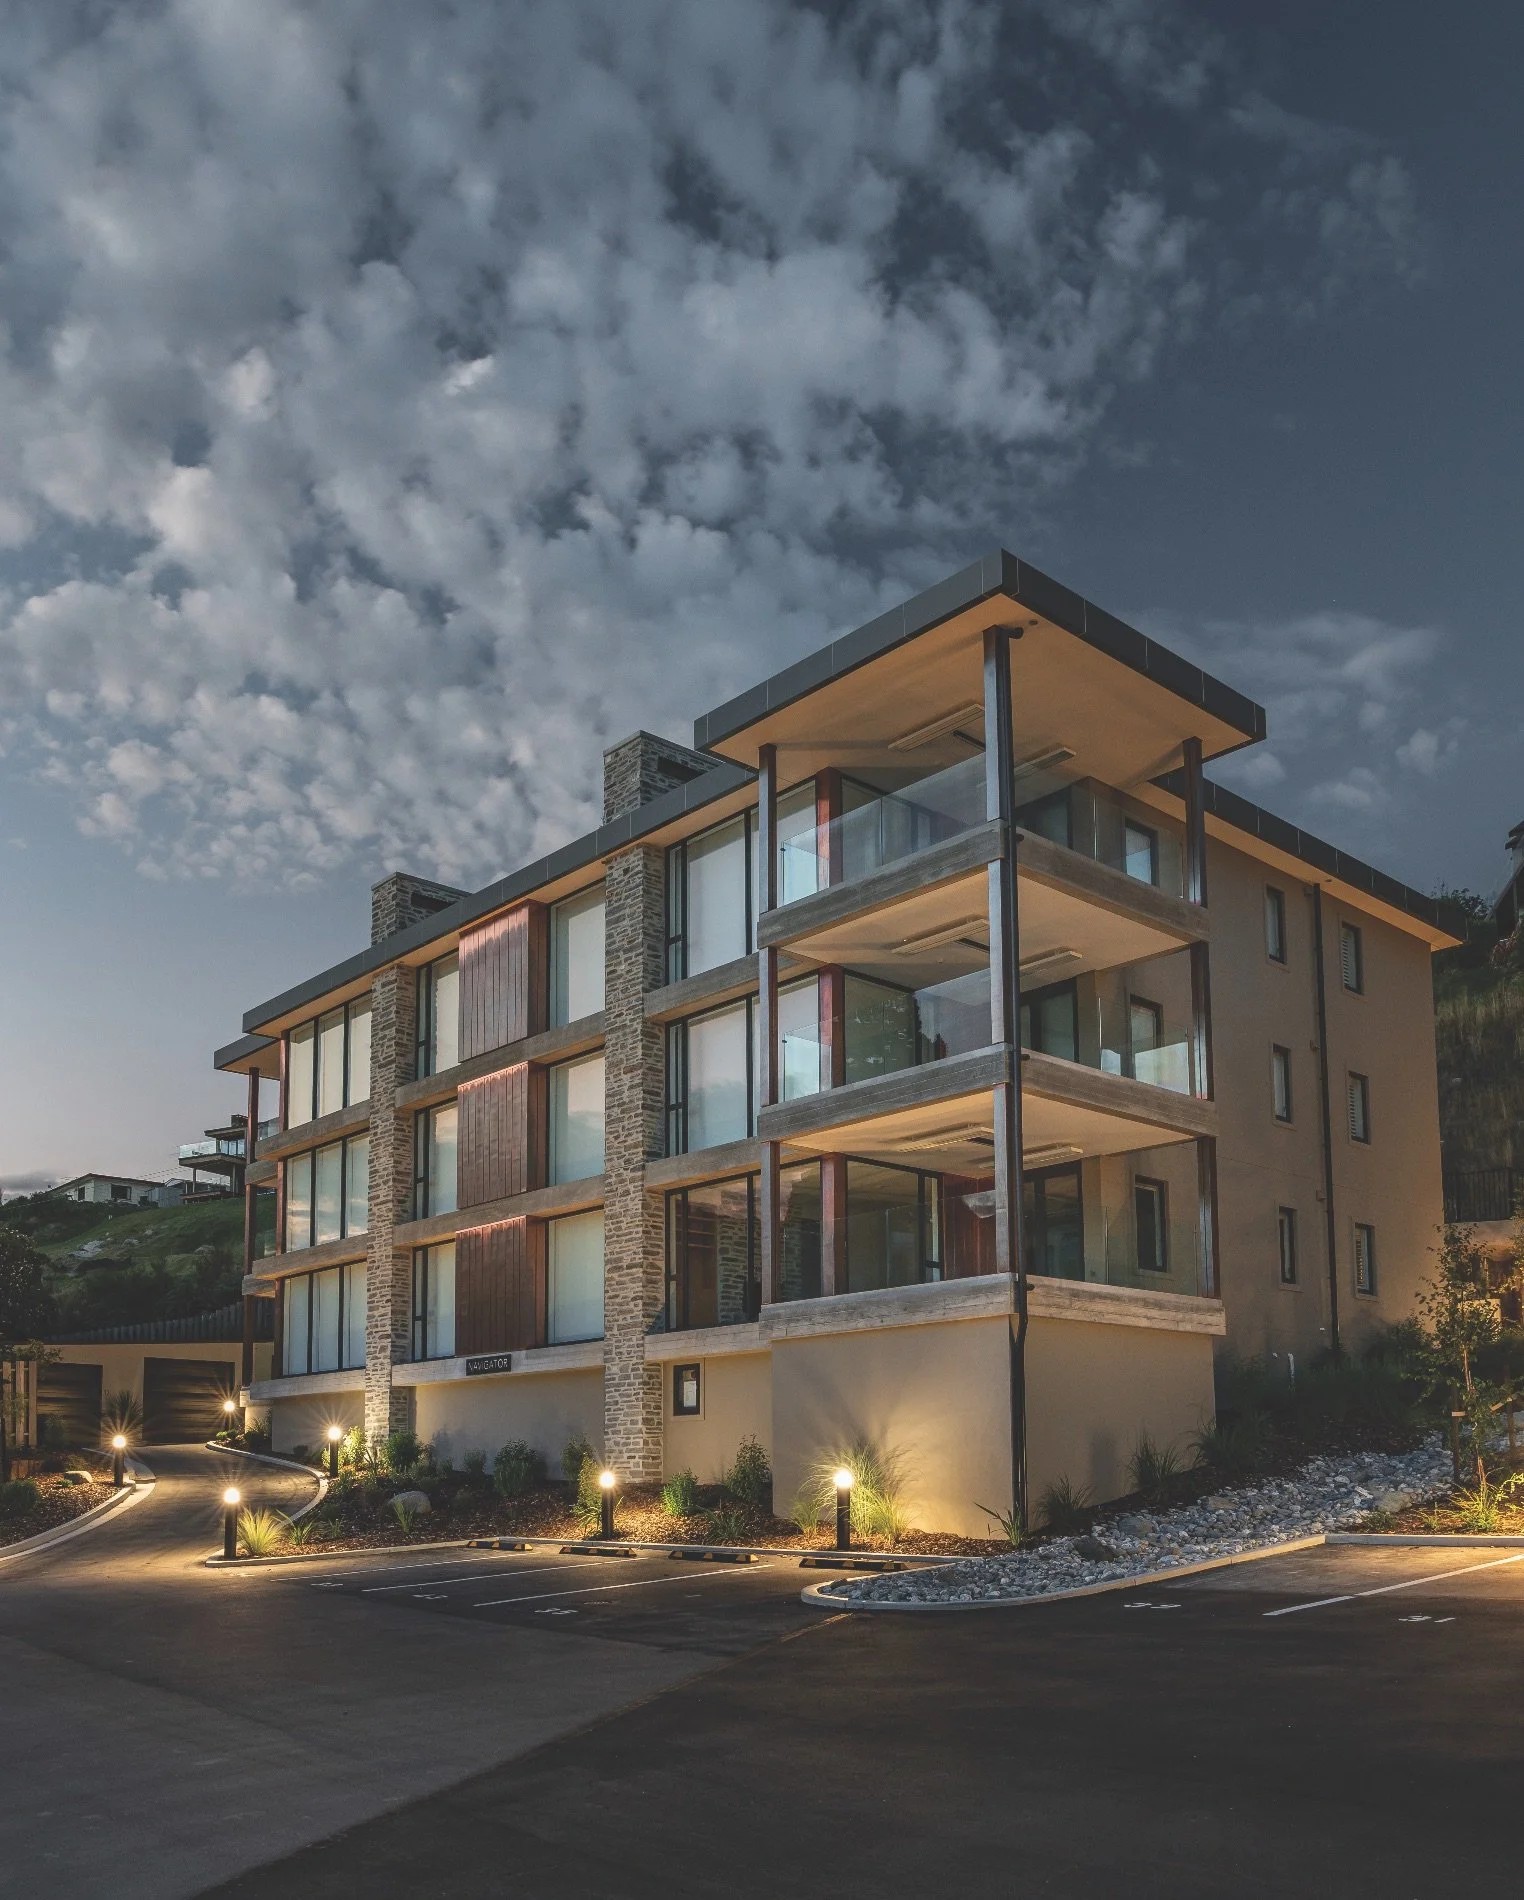
In the heart of Wānaka sits this award-winning modern lakeside apartment development. The project has a strong connection to the landscape, with the use of Central Otago stone veneer, cedar and Rockcote plaster cladding, coloured with Resene Triple Bison Hide to reflect the golden Otago grasses. The property comprises 50 luxurious apartments, each with three bedrooms, large outdoor terraces and stunning views.
PRODUCT INTEGRA aac lightweight concrete plaster facade system, ROCKCOTE Classico, Resene X-200
Photography Larkin Photography
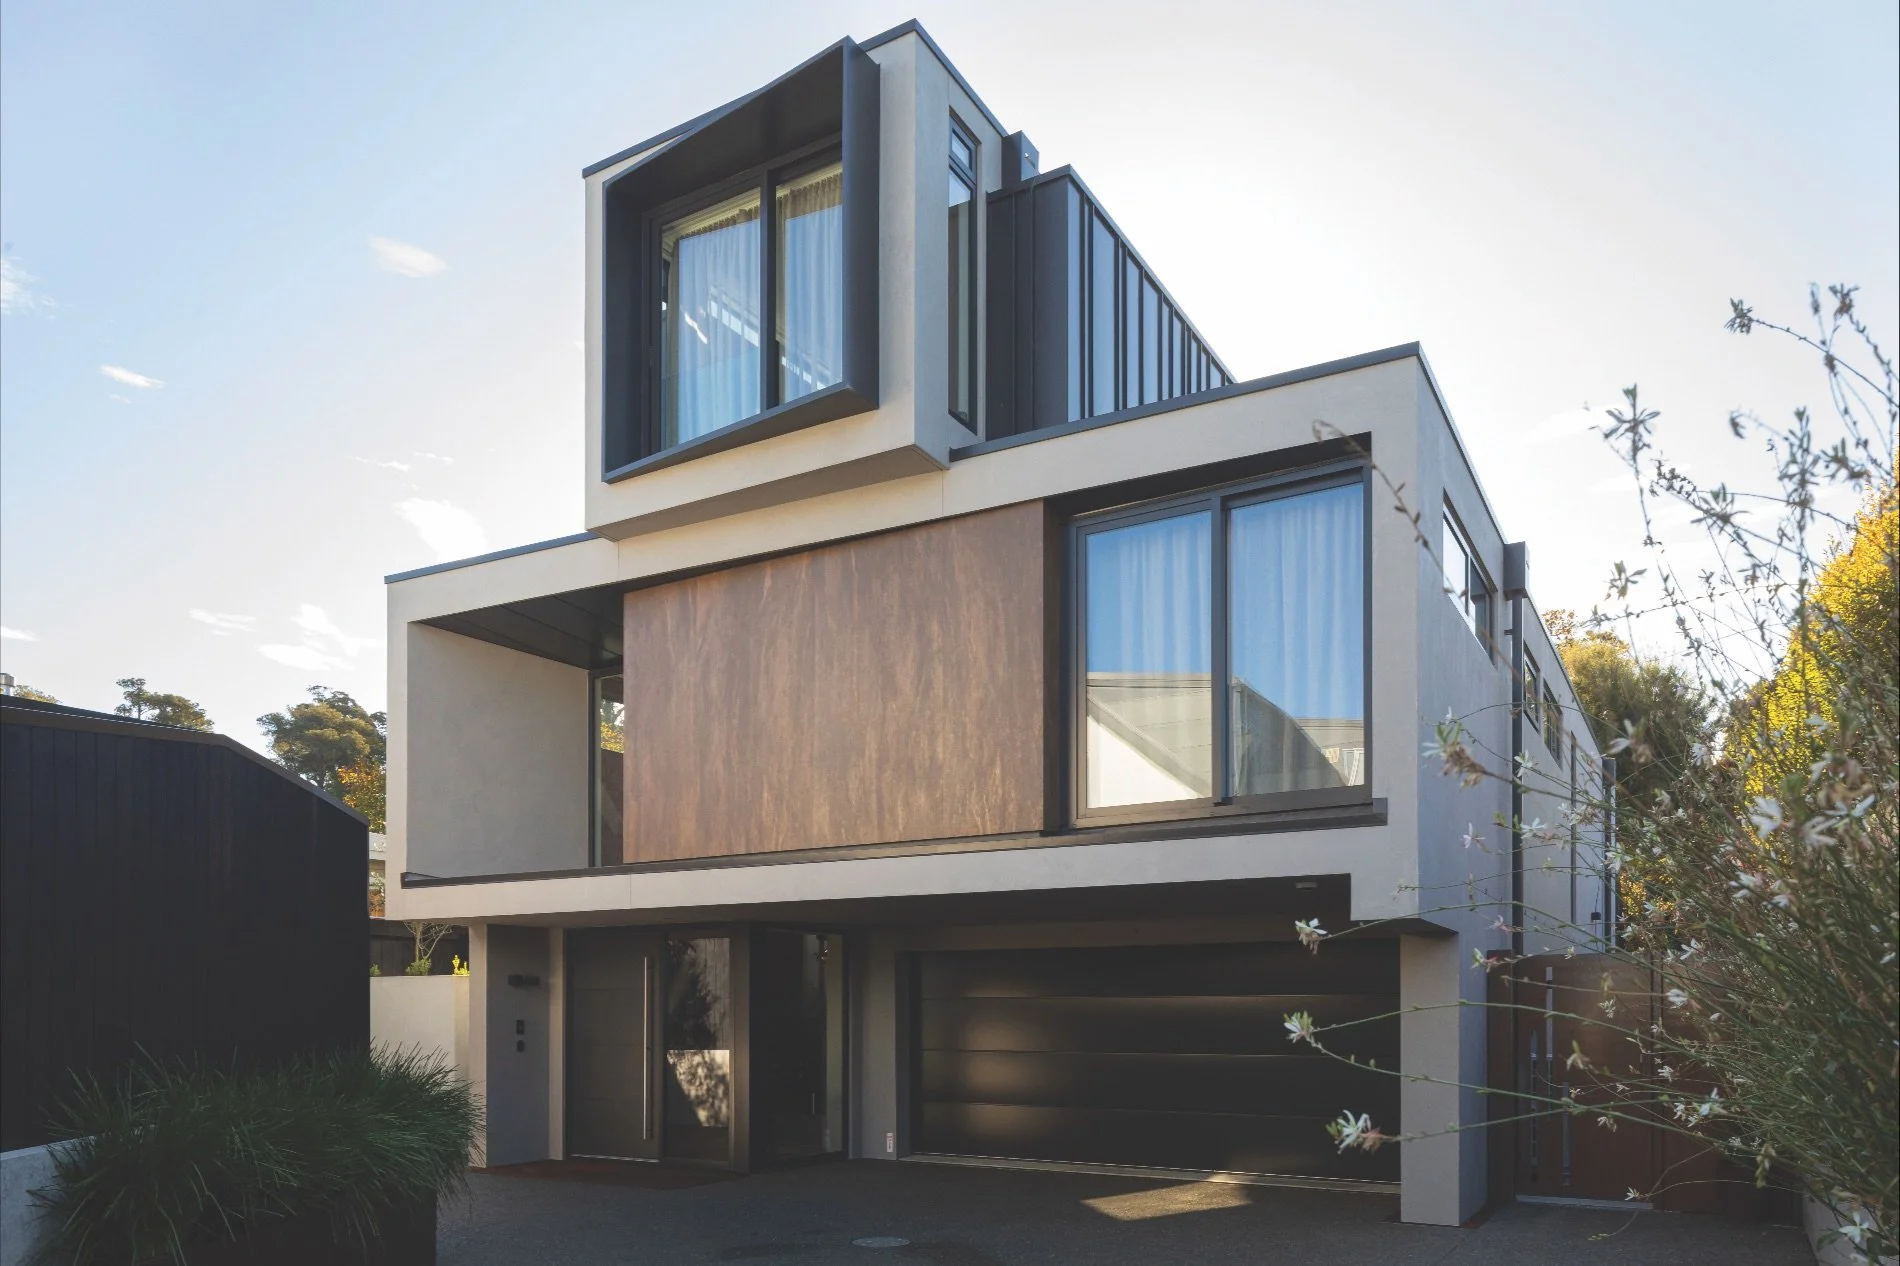
Perfectly at home
Christchurch
Step inside this home, and you immediately feel the happiness. Warm, inviting, elegant and natural: this home exudes a sense of peace from every angle. The dream for the homeowners was to create a low-maintenance, future-proofed forever home. A home that gives them the advantages of city life alongside the beauty and tranquillity of a leafy adjoining park, while allowing them to grow old gracefully. Low environmental impact was also important so materials were carefully considered, and added to the contemporary, industrial feel.
PRODUCT INTEGRA Cerano concrete plaster finish
Photography Sarah Rowlands
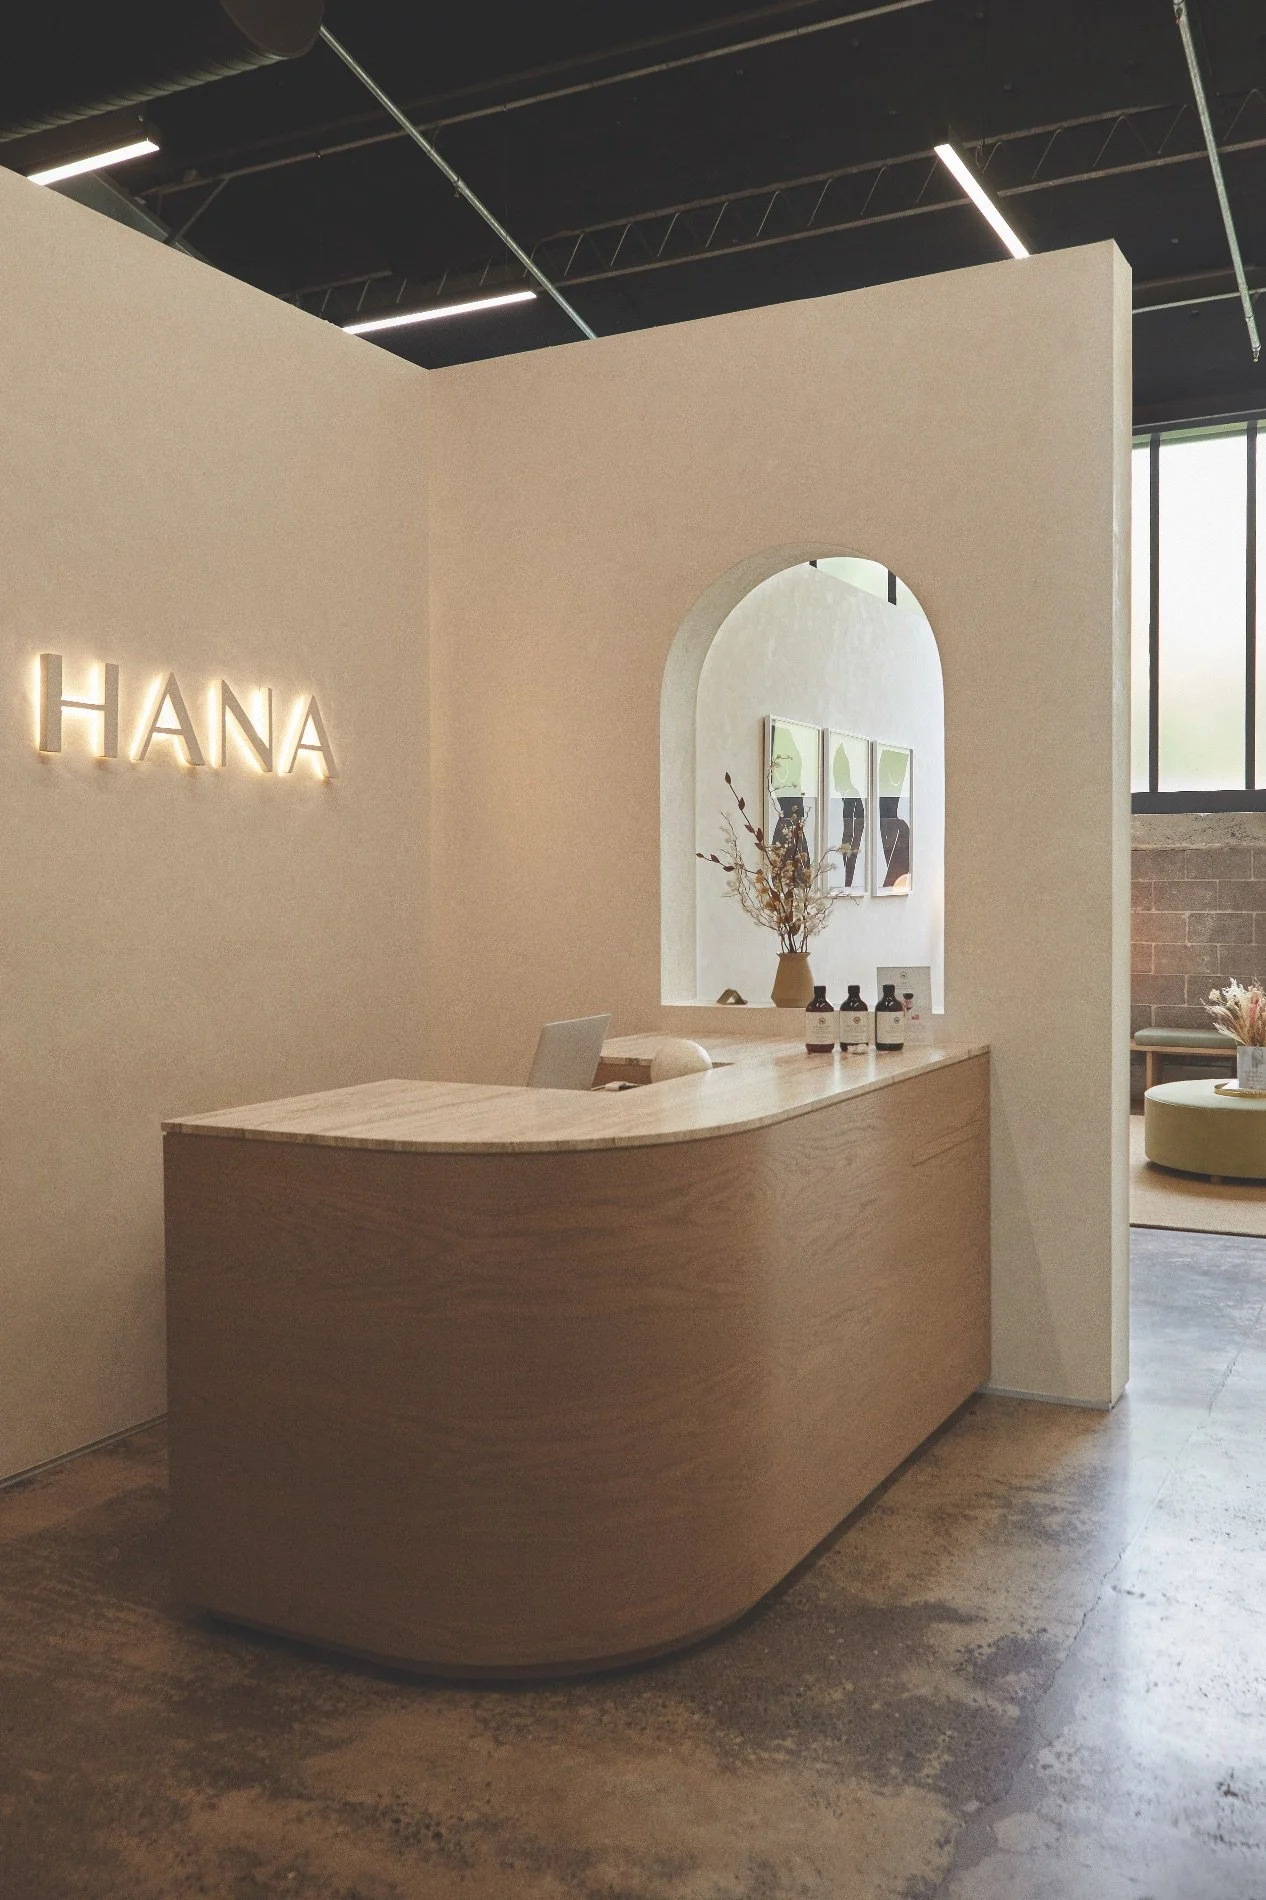
Soothe the soul
Auckland
Hana Wellness Centre is a premium urban sanctuary in Parnell, Auckland, designed to foster a deep sense of calm and restoration. It specialises in natural therapies such as massage, infrared saunas and hot and cold plunges, so a soothing environment was vital. Clever lighting and softer fabrics and furnishings balance the raw stone and concrete materials, and hand-rendered Rockcote Otsumigaki was widely incorporated into the palette for an ultra-serene, tactile aesthetic.
PRODUCT ROCKCOTE Otsumigaki
Photography Hamish Melville
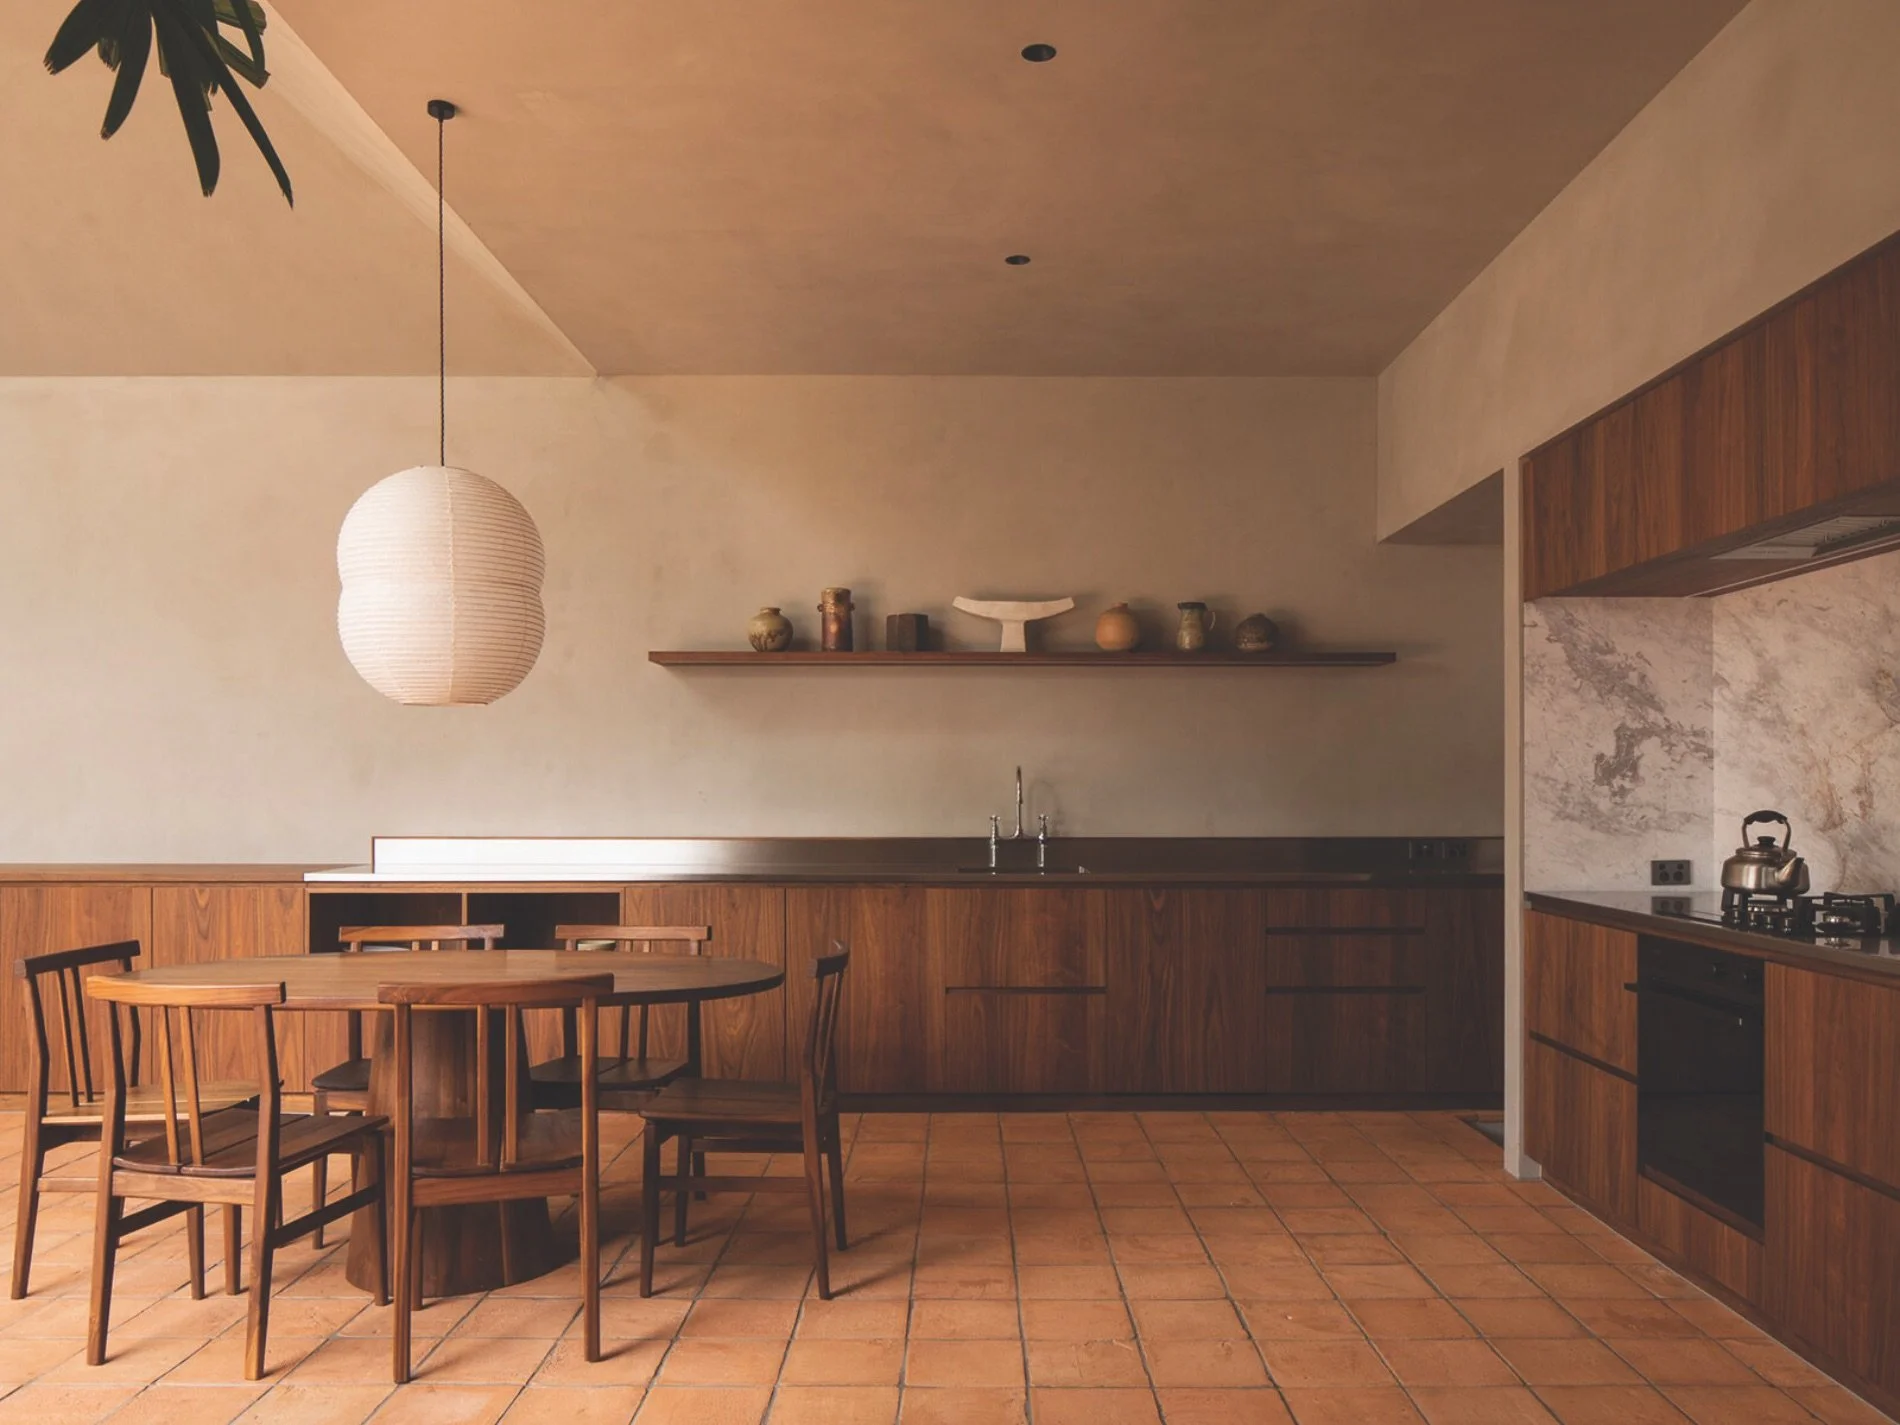
Super taper
Auckland
This extensive renovation project extends beyond the traditional weatherboard villa frontage through to amplified living spaces, featuring a steeply pitched and offset vaulted ceiling with a skylight that illuminates the angular surfaces. A clever connection to the pool area is the floating wall with a glass base allowing a view through to the outside. Rockcote Otsumigaki – inspired by traditional Japanese plastering – was applied to the walls and ceilings to evoke a soft, calming space in contrast to the innovative design.
PRODUCT ROCKCOTE Otsumigaki
Photography David Straight
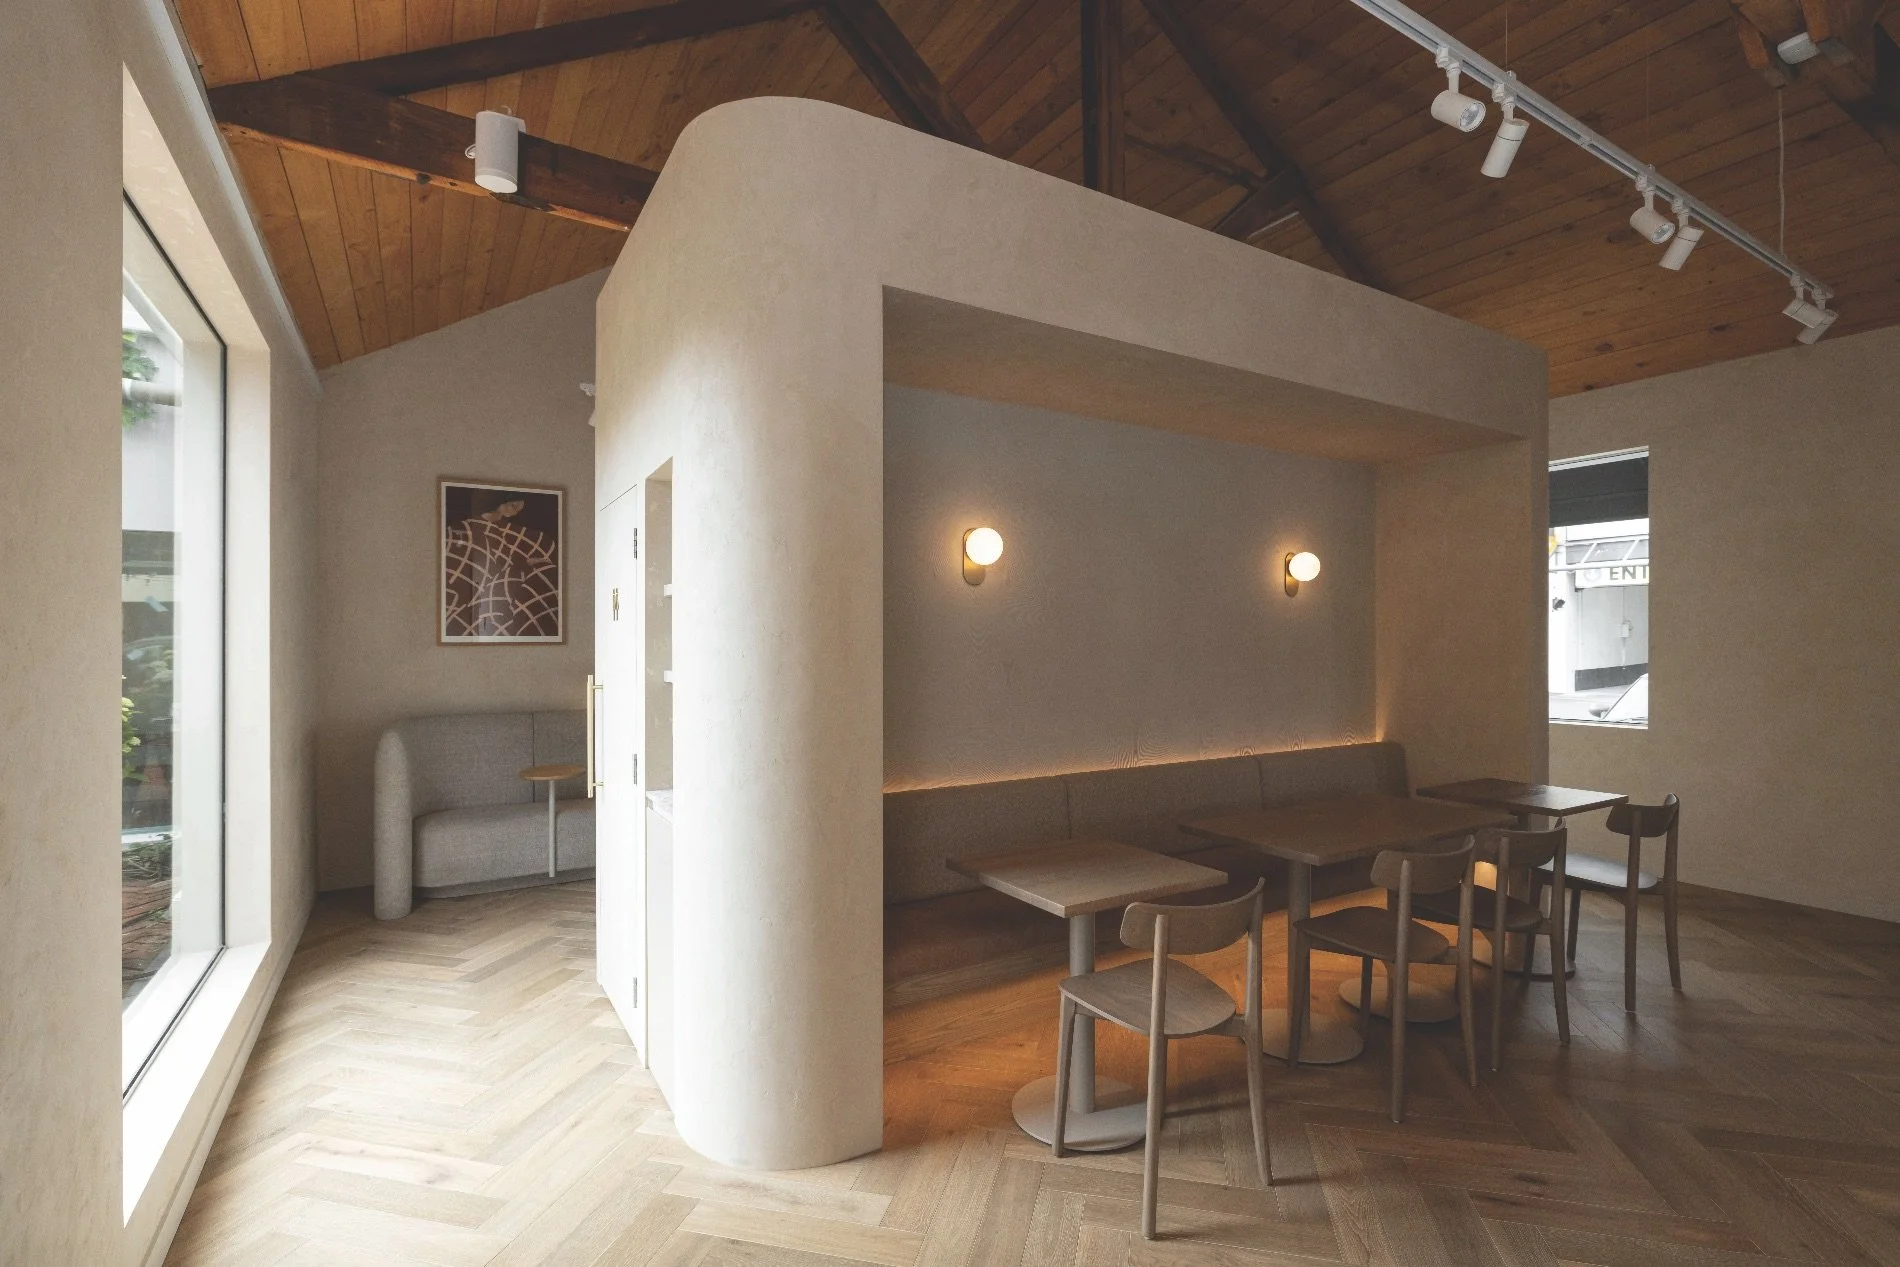
Sweet sensation
Auckland
From the moment you step inside Atelier Shu, an elegant Auckland patisserie, you embark on a sensory journey. Yes, the fresh pastries tantalise, but it is the interiors that truly set it apart. The Otsumigaki clay/lime plaster was chosen to enhance the overall effect, from the super-smooth surfaces to the beguiling curve patterns.
PRODUCT ROCKCOTE Otsumigaki
Photography Jono Parker
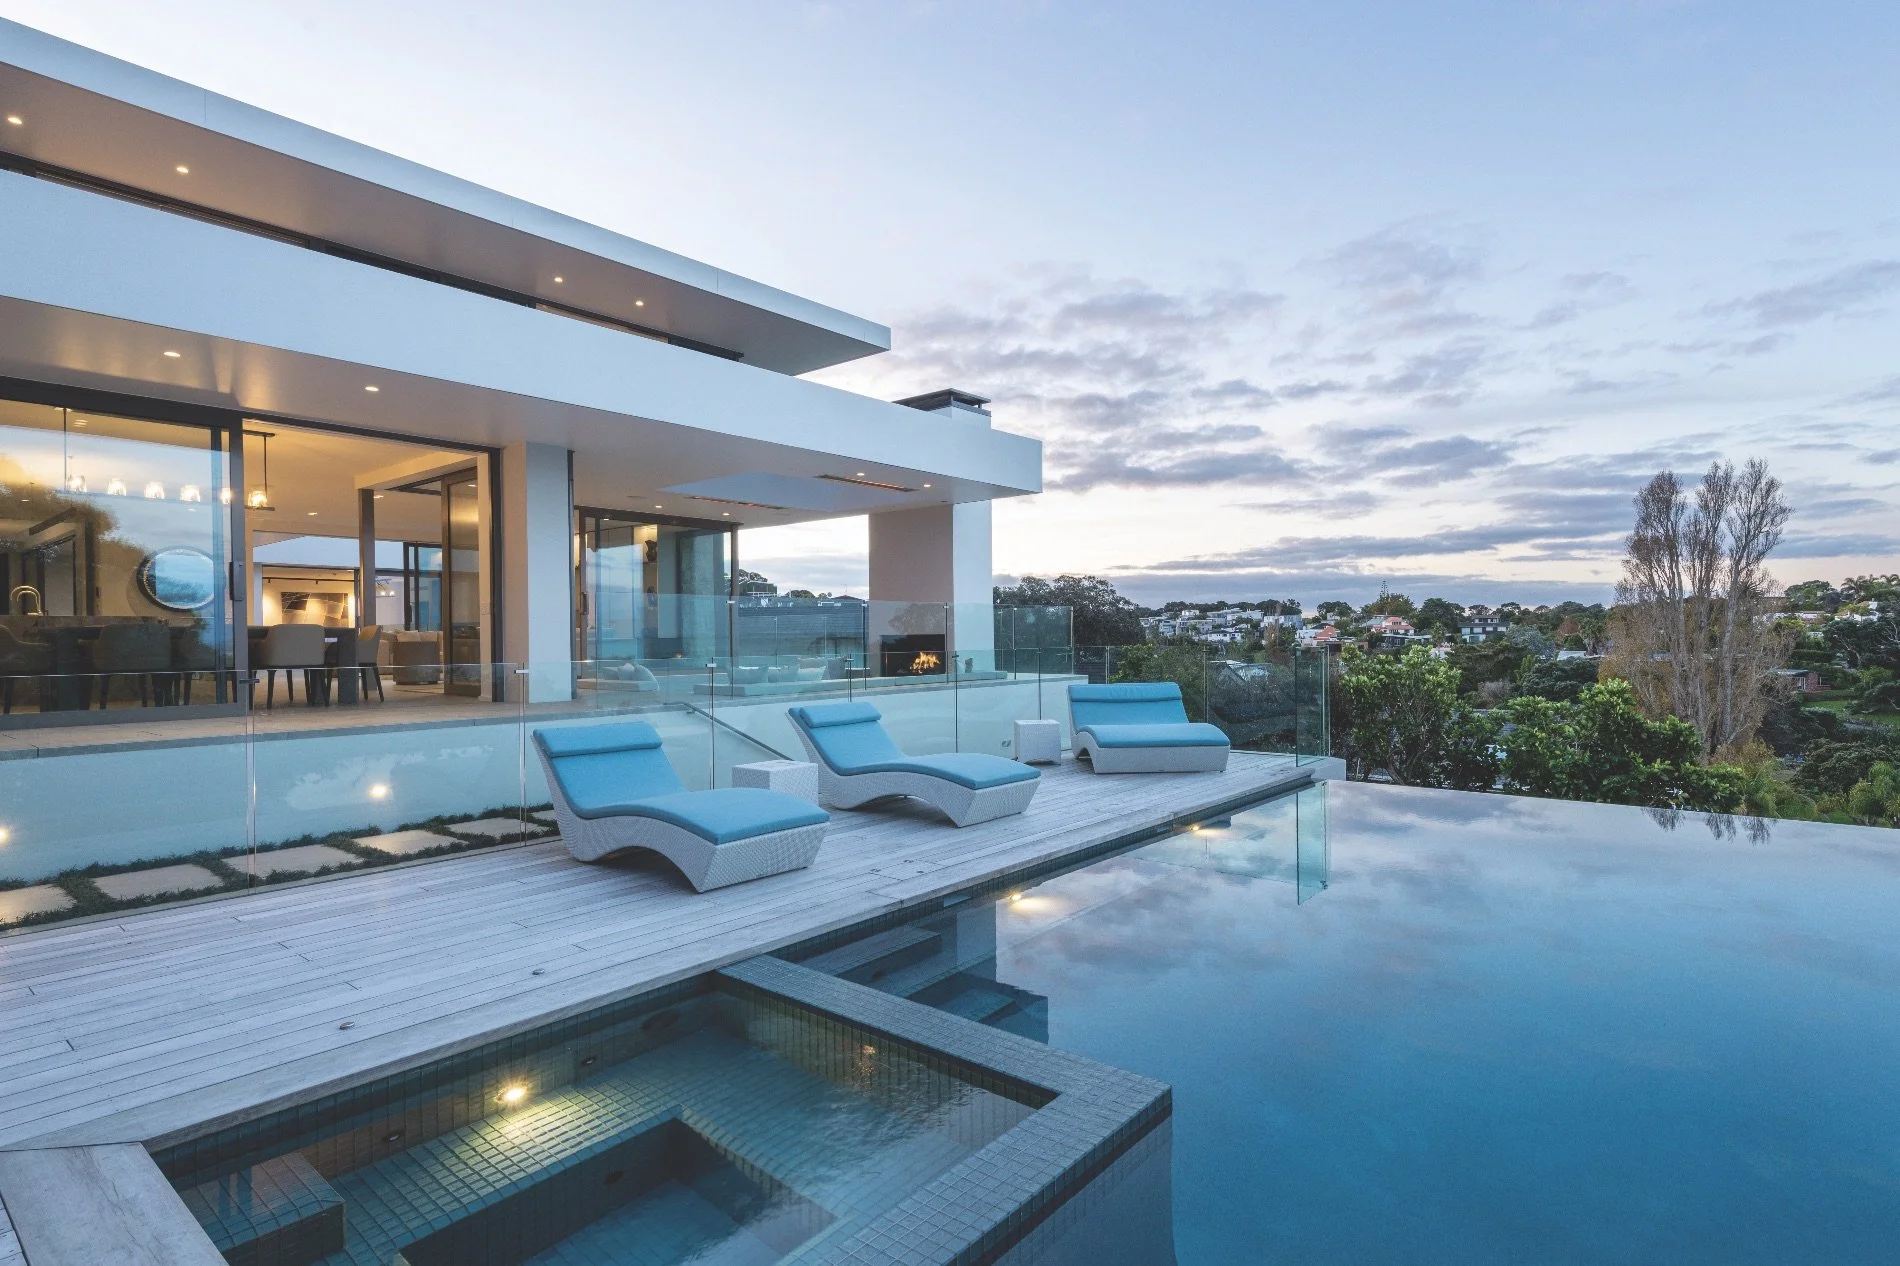
On the horizon
Auckland
Designed as a series of multiple levels, this remarkable residence makes a bold architectural statement with its extensive use of concrete construction. Created with both family living and entertaining in mind, the home offers generous accommodation as well as a separate luxury guest wing. Outdoor living is equally impressive: a sunken lounge occupies a prime position overlooking the cantilevered infinity pool and the beach below, and an expansive covered deck soaks in the views of Auckland’s Hauraki Gulf. The exterior material palette reflects the home’s contemporary style while ensuring durability in this coastal setting.
PRODUCT INTEGRA aac lightweight concrete plaster facade system, EzyTex mineral texture, Resene X-200
Photography Mike Holman
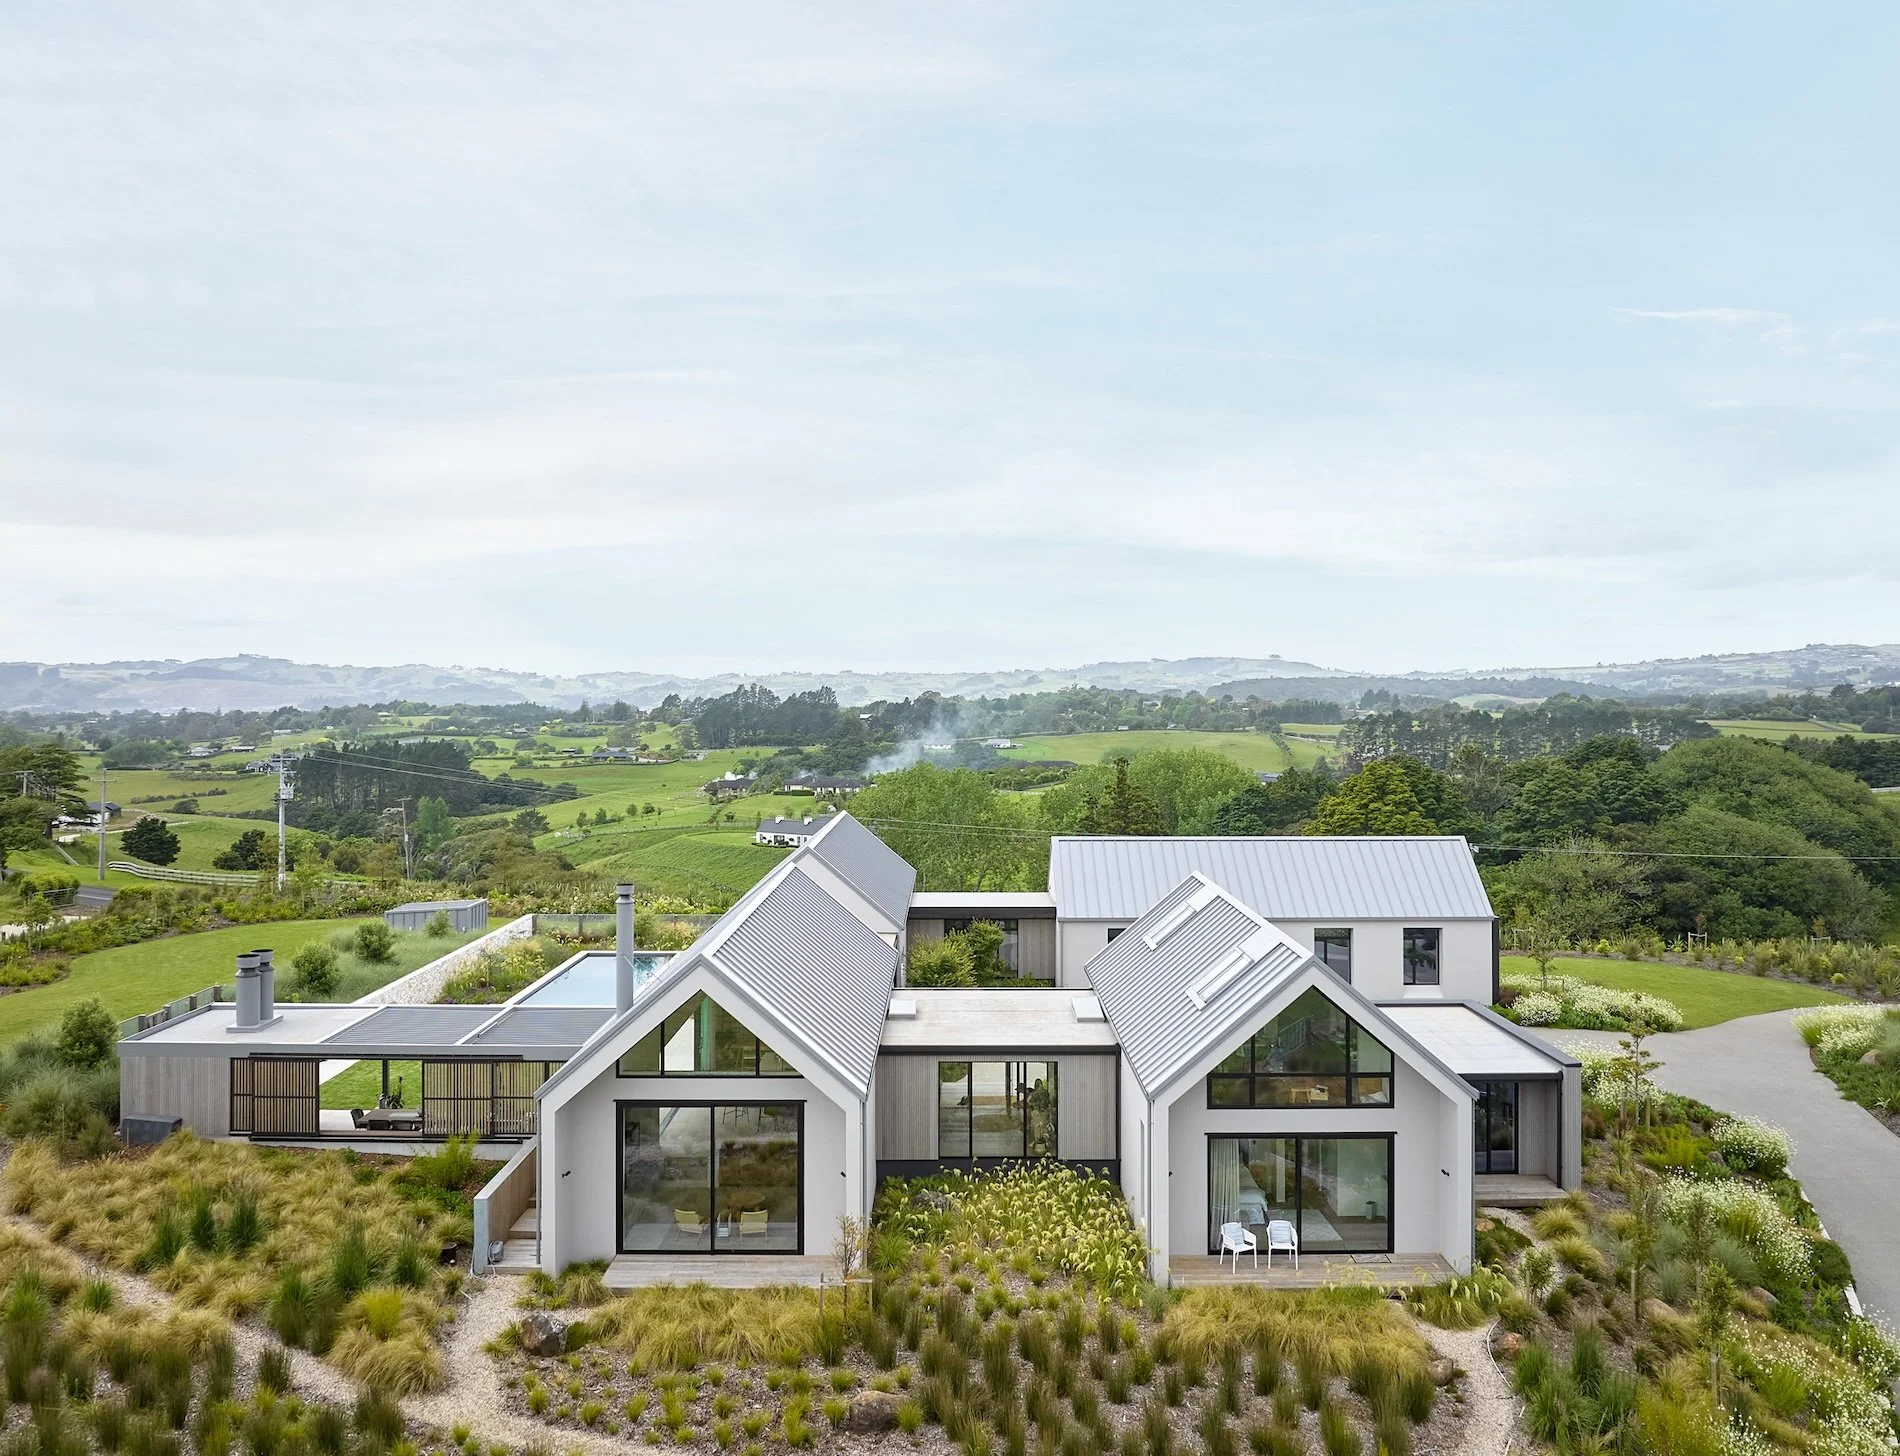
Quiet grace
Auckland
This home in Paerata, South Auckland, showcases the way thoughtful material choices can elevate daily living. Premium exterior finishes create a striking first impression, delivering both a refined, contemporary look as well as lasting durability. Inside, the experience continues with beautifully finished walls and ceilings that bring warmth, texture and depth to every space. Rockcote Velvetina coloured lime plaster offers a soft, natural feel with subtle movement, adding character without overwhelming the home’s clean architectural lines.
PRODUCT EXTERIOR Masonry Render System, Casamenti Texture, Resene X-200 INTERIOR Masonry Render System, ROCKOTE Velvetina coloured lime plaster
Photography Simon Watson
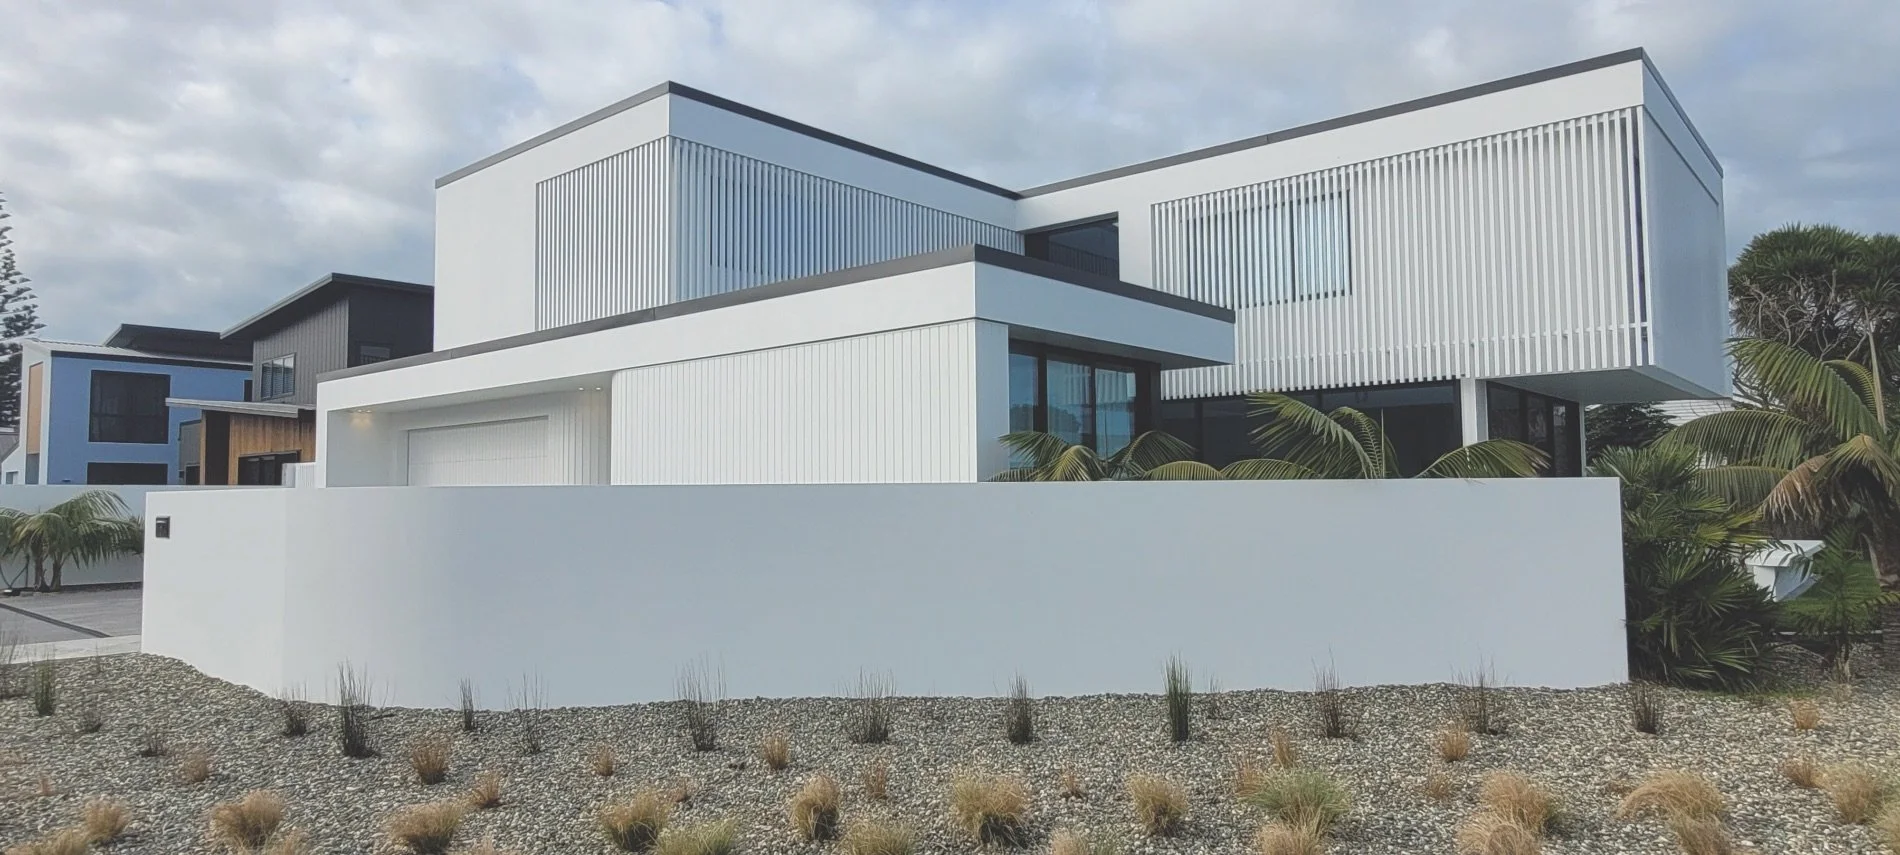
A modern oasis
Taranaki
Whare Niwa, located on Te Ara O Ngakeiha in Fitzroy, New Plymouth, is a striking two-storey residence inspired by the timeless appeal of Palm Springs style architecture. The home reflects a deep passion for thoughtful design. Characterised by clean lines, gentle curves and an emphasis on texture and natural light, the home creates a calm and inviting atmosphere, and a variety of outdoor living areas and adaptable interior spaces ensure the home can evolve with changing lifestyle needs. Carefully selected materials, including brick cladding and timber weatherboards, enhance both the durability and aesthetic appeal.
PRODUCT INTEGRA aac lightweight concrete plaster facade, EzyTex mineral texture, Resene X-200
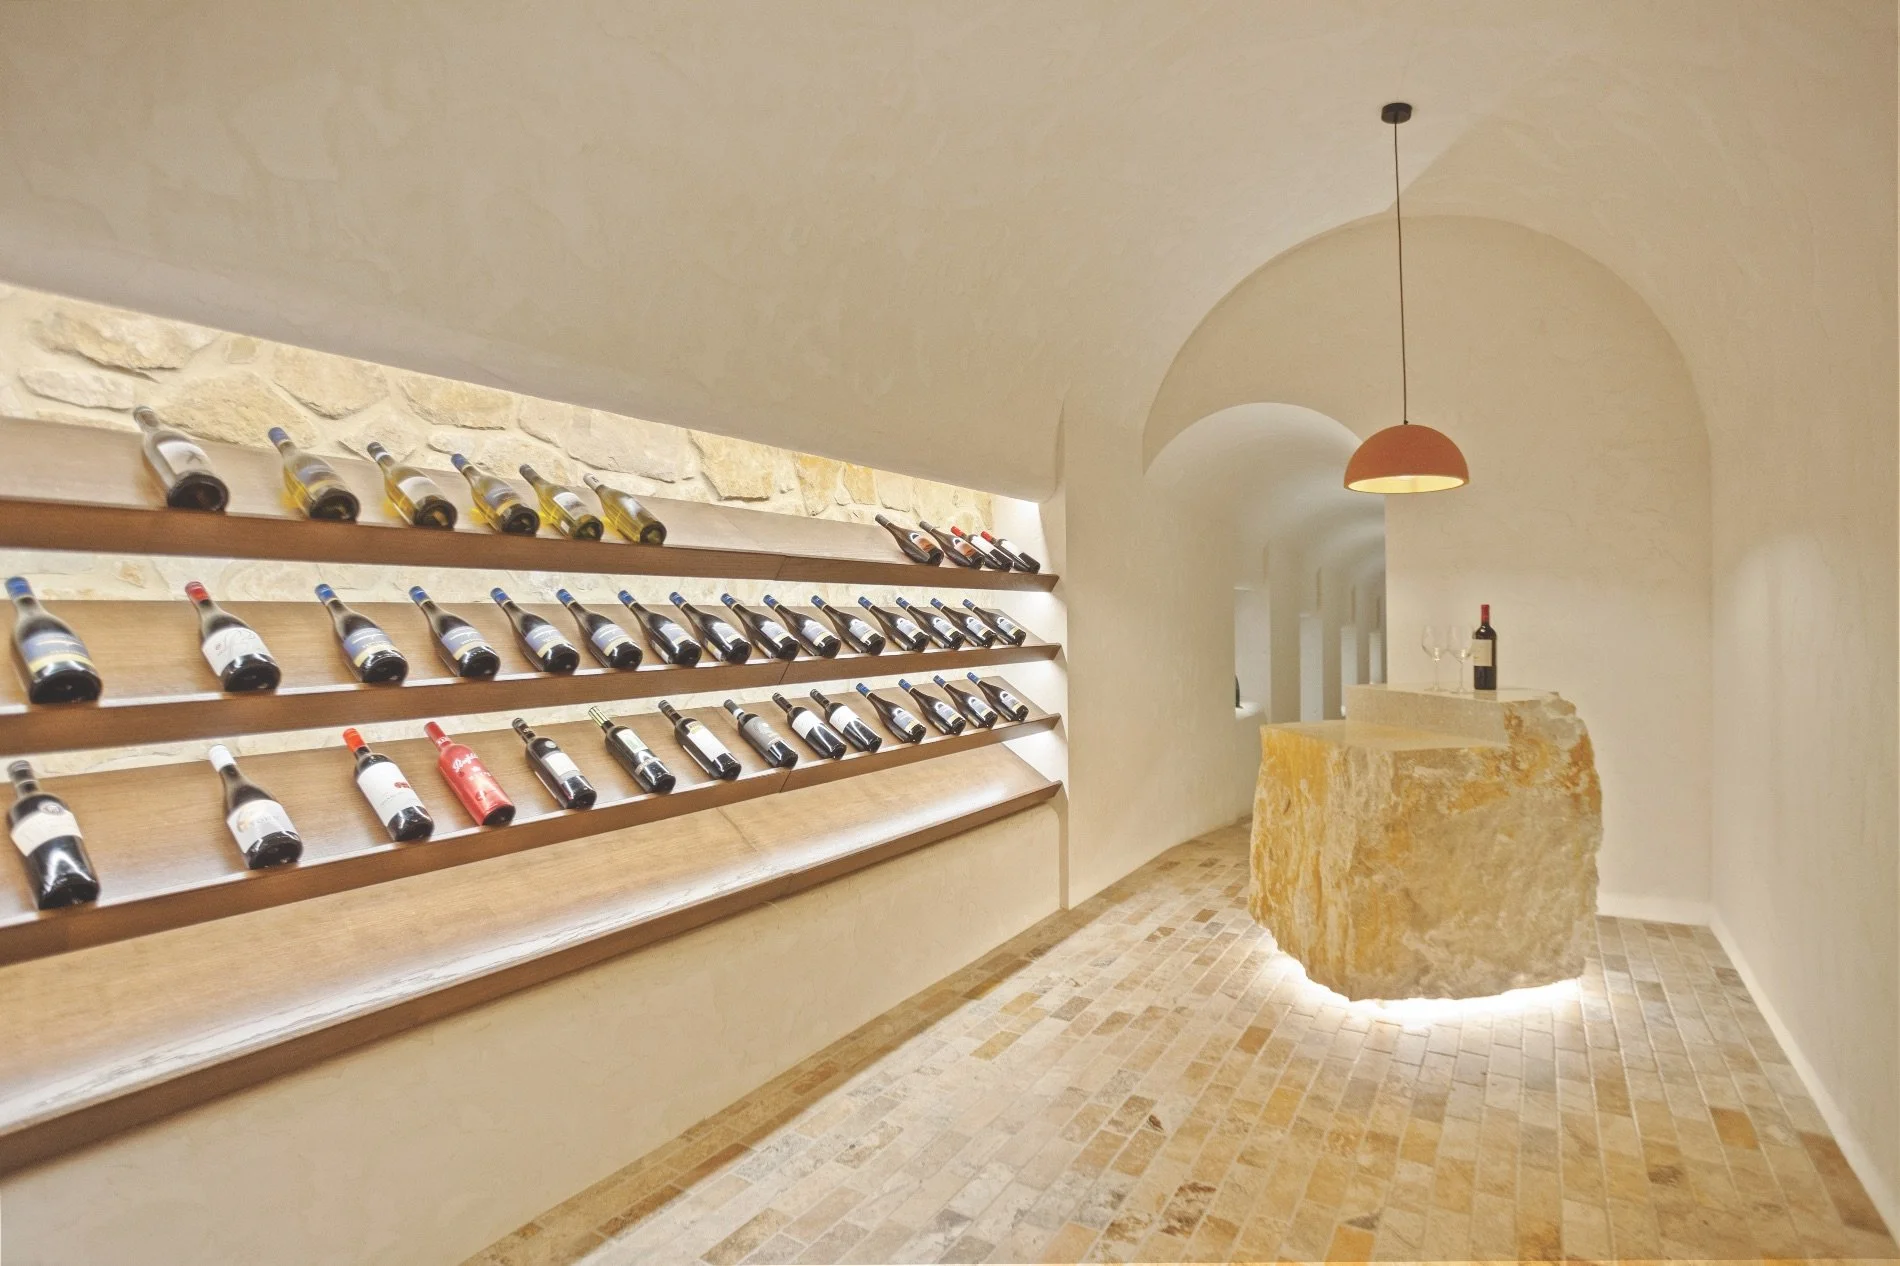
Raise a glass
Coromandel Peninsula
In a Cooks Beach, Coromandel holiday home hides a stylish wine cellar that’s a cool oasis. Rockcote Clay Decor was hand-applied to create a look that honours artisan craftsmanship and reflects the tradition of winemaking and the natural environments of many wine-growing regions. It was an ideal solution for the unique geometry of the room, and the end result responds beautifully to light, showcasing its textural qualities. There’s a sense of authenticity and longevity here, with a finish that will patina over time.
PRODUCT ROCKCOTE Clay Decor
Photography Bill Hedges
Small and mighty
Tasman Bay
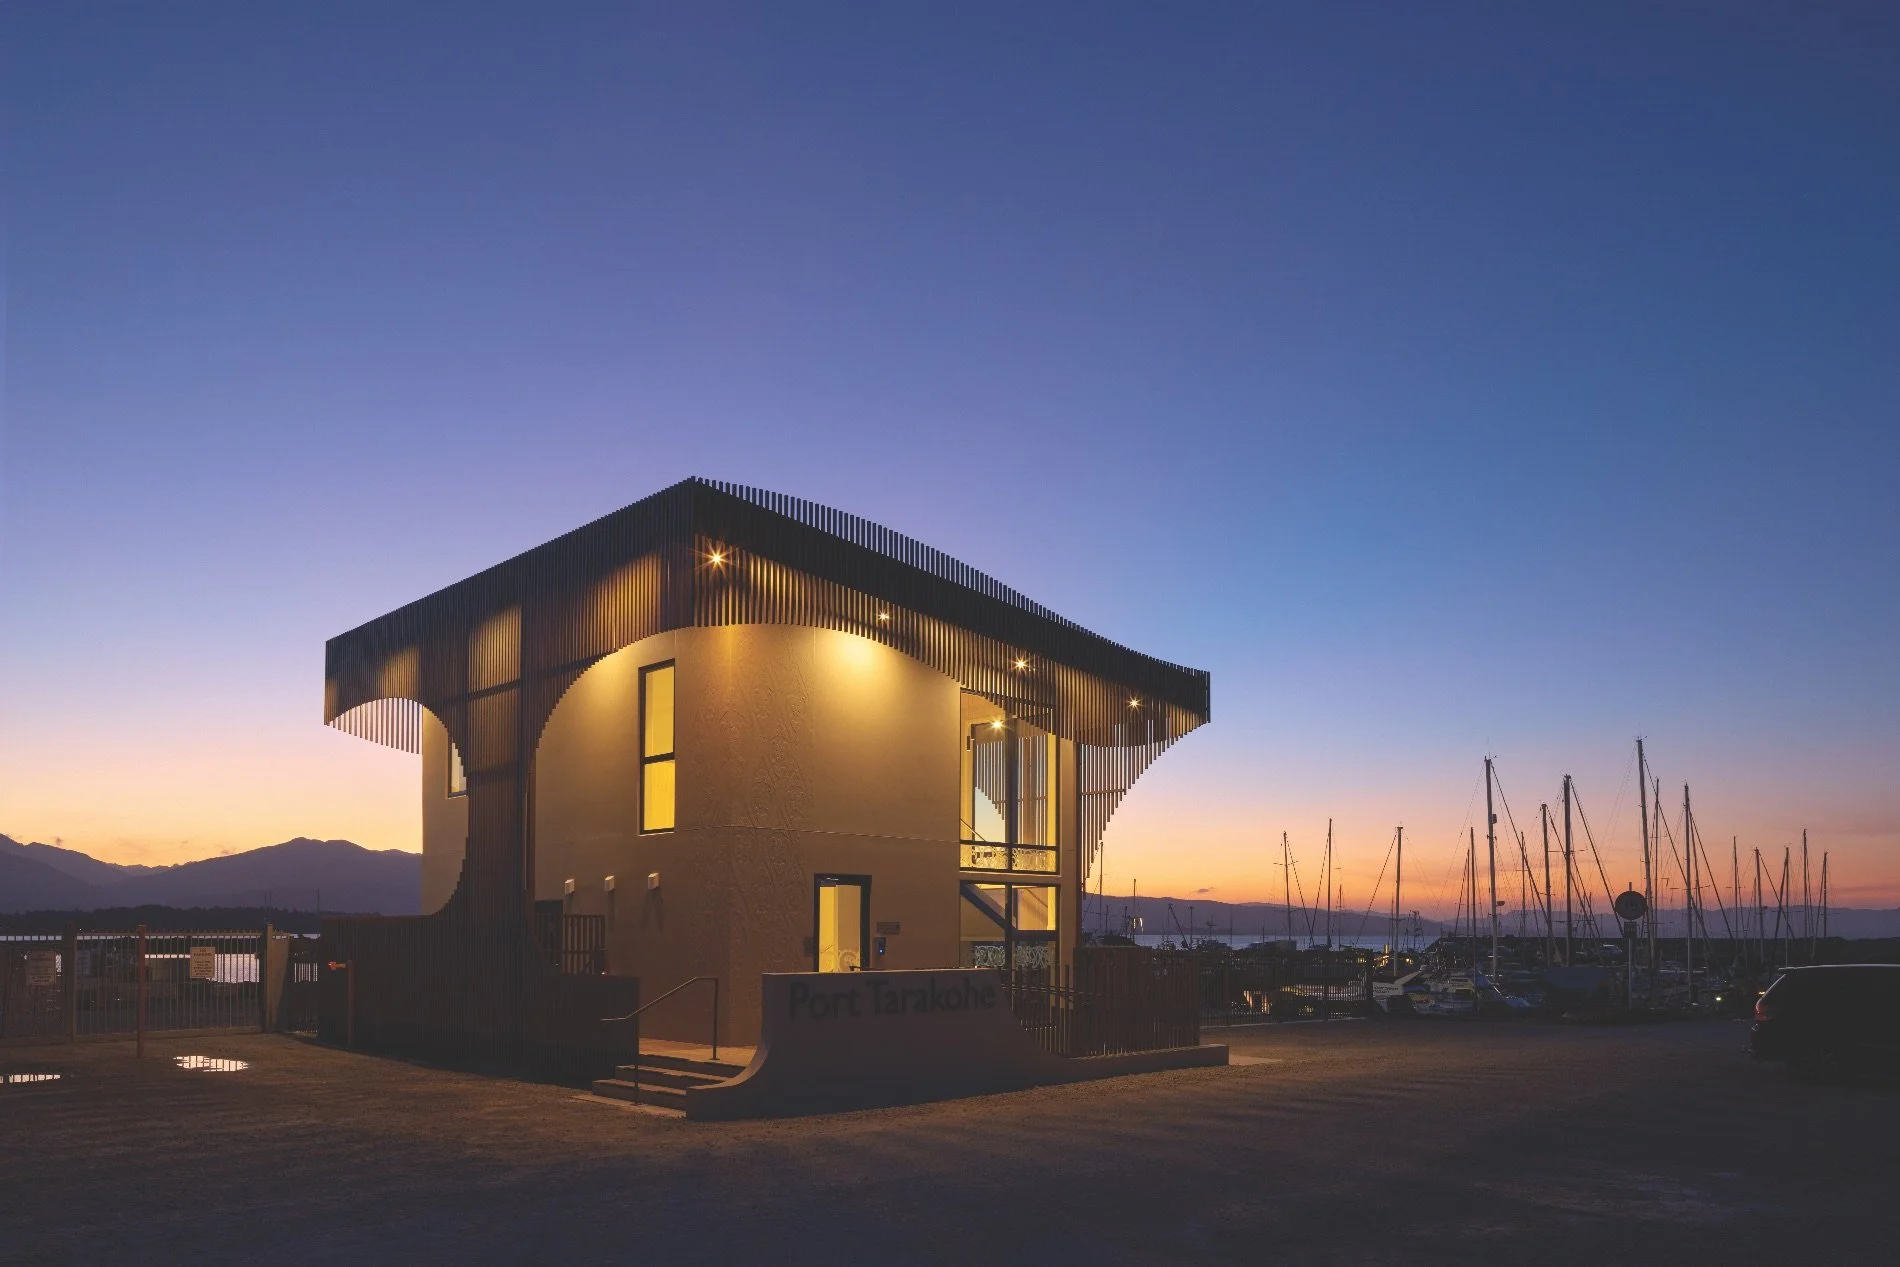
In the rugged beauty of Tasman Bay, east of Pōhara, Port Tarakohe’s Management and Amenities Building is more than a functional harbour facility. Compact in scale, the two-storey, 140sqm structure embodies a long-term vision developed in collaboration with iwi, key stakeholders, recreational users and the wider community. The building’s palette is drawn from the coastal setting, with materials selected for durability, and the exterior cladding incorporates embossed kōwhaiwhai traditional Māori designs in the EzyTex plaster, signifying protection and connection.
PRODUCT INTEGRA aac lightweight concrete Plaster Facade System, EzyTex mineral texture, Resene Aquashield mineral paint
Photography Jason Mann
In good taste
Martinborough
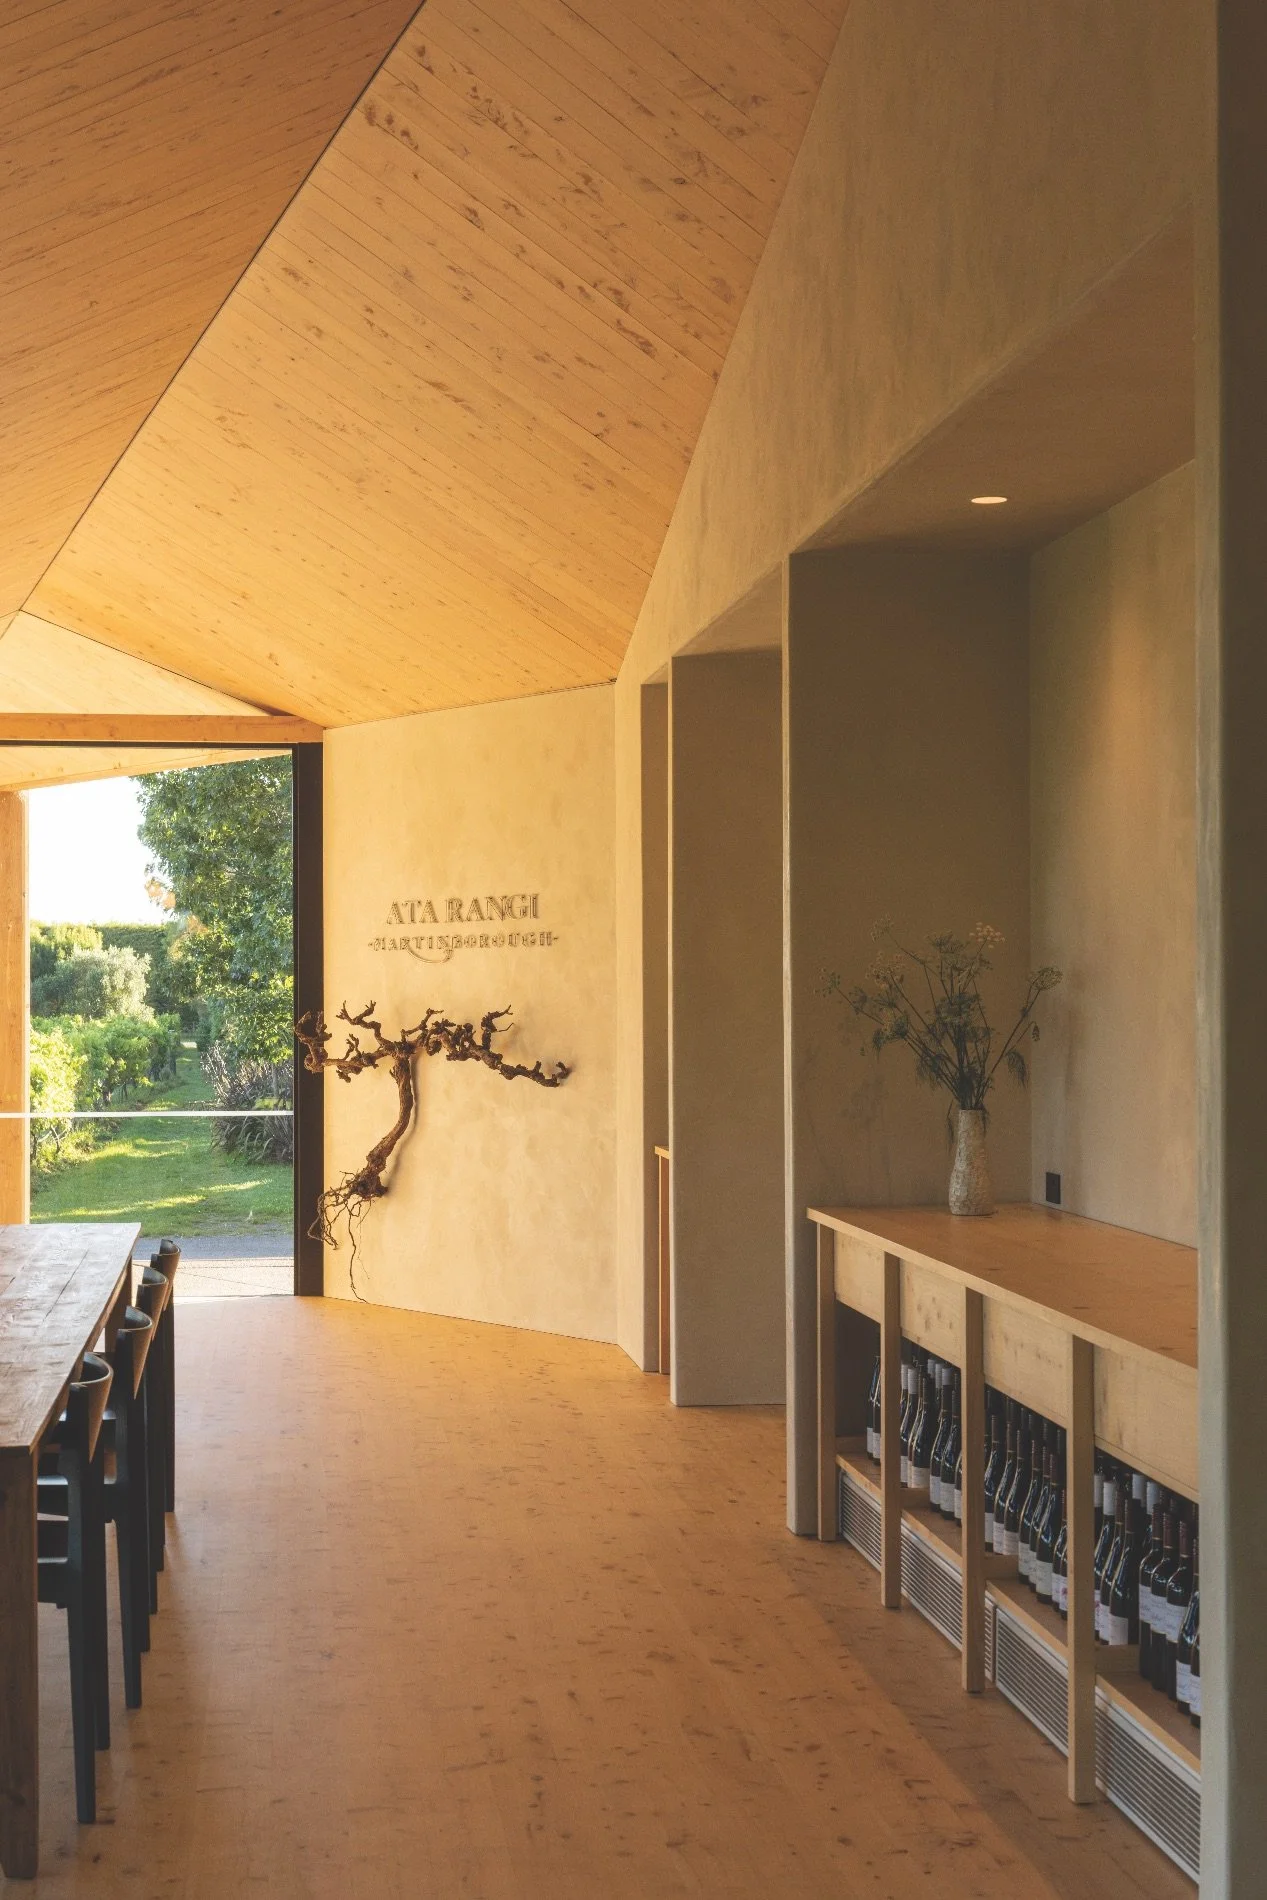
Ata Rangi is a small, family-owned organic winery in Martinborough, renowned for its pinot noir. A guided tasting experience is on offer around a table in its bespoke wine room; an opportunity to learn about the Ata Rangi story while enjoying a selection of its current wines. Warm, earthy and beautifully crafted, the tasting room features a hand-applied Rockcote Otsumigaki finish in Resene Double Fossil. This clay and lime plaster brings soft tonal depth and a tactile feel that sits effortlessly within the grounded palette of the space.
PRODUCT ROCKCOTE Otsumigaki
Photography Simon Devitt Photography