Less is more
Melbourne influences meet a Japanese aesthetic in this coastal Tauranga family home, effortlessly tied together by Arkhē Architecture.
WORDS Cassie Doherty PHOTOGRAPHY James Hunter/HyperReal
Multidisciplinary consultancy Kirk Roberts provided geotechnical and structural engineering for this residential property, using innovative structural design and specification platform, Specifi. Kirk Roberts worked collaboratively with Arkhē Architecture to ensure the design achieved the intent, with engineer-quality assurance and consent-ready documentation.
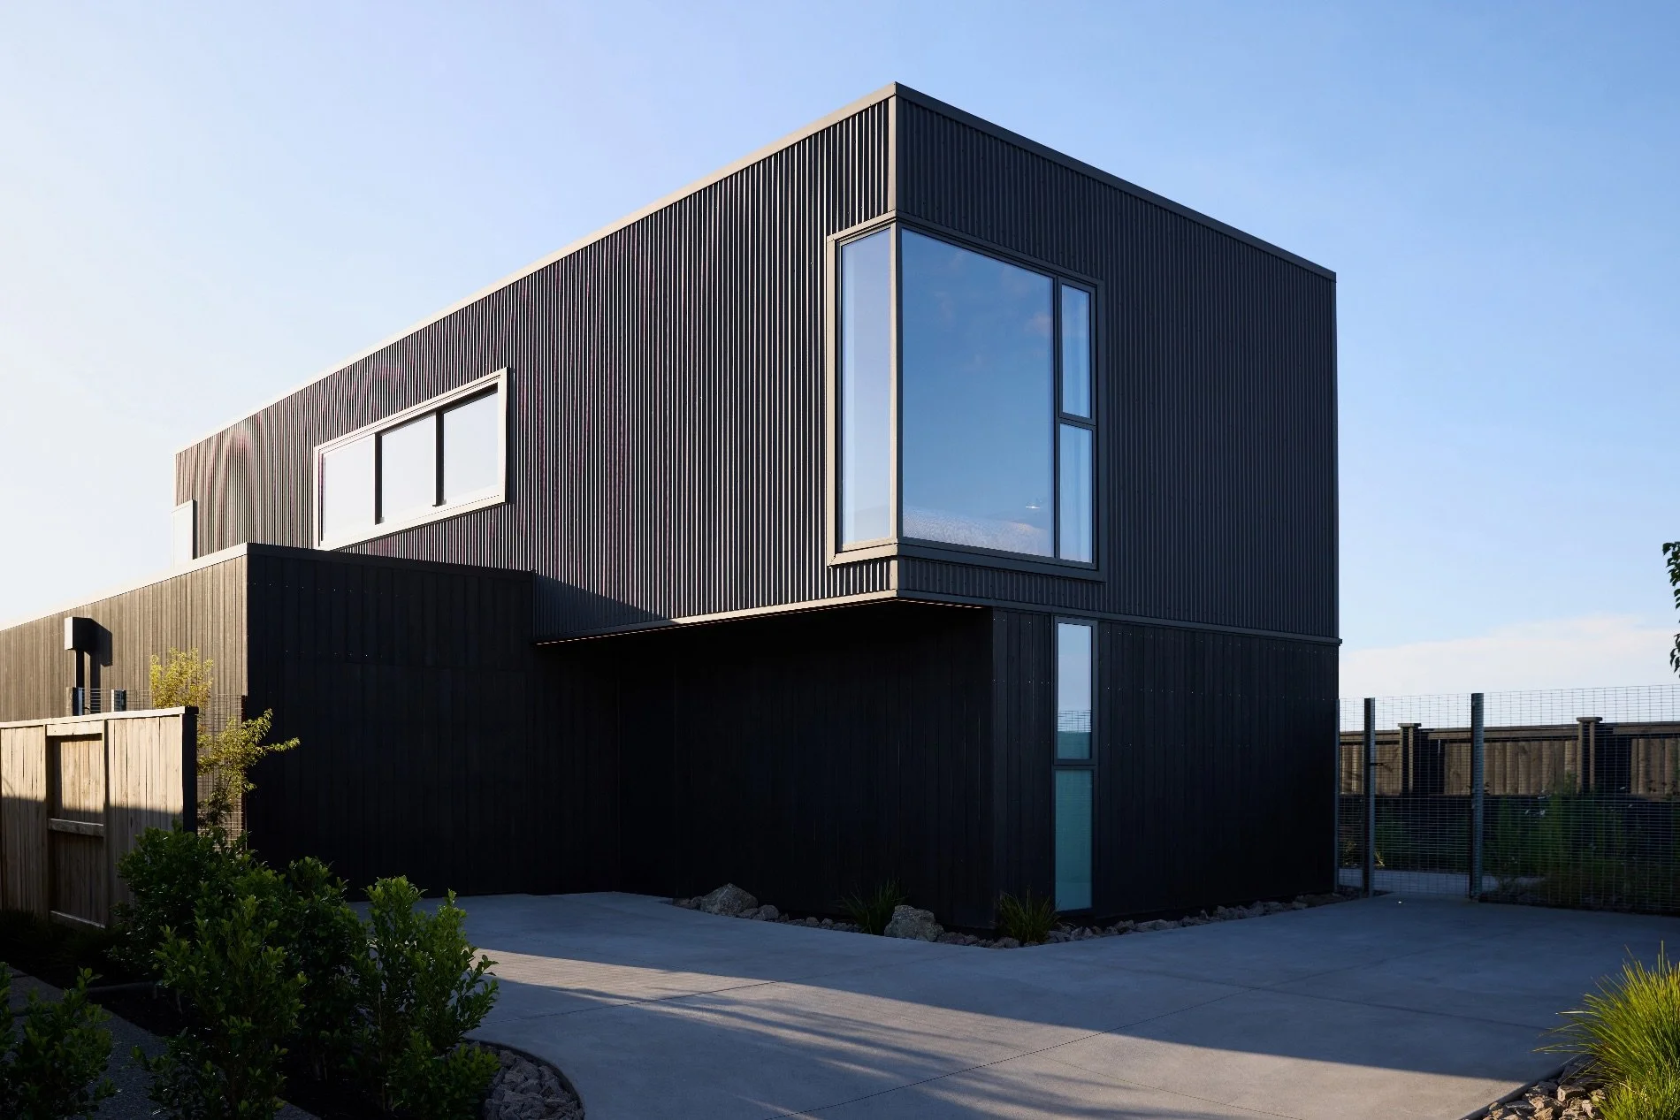
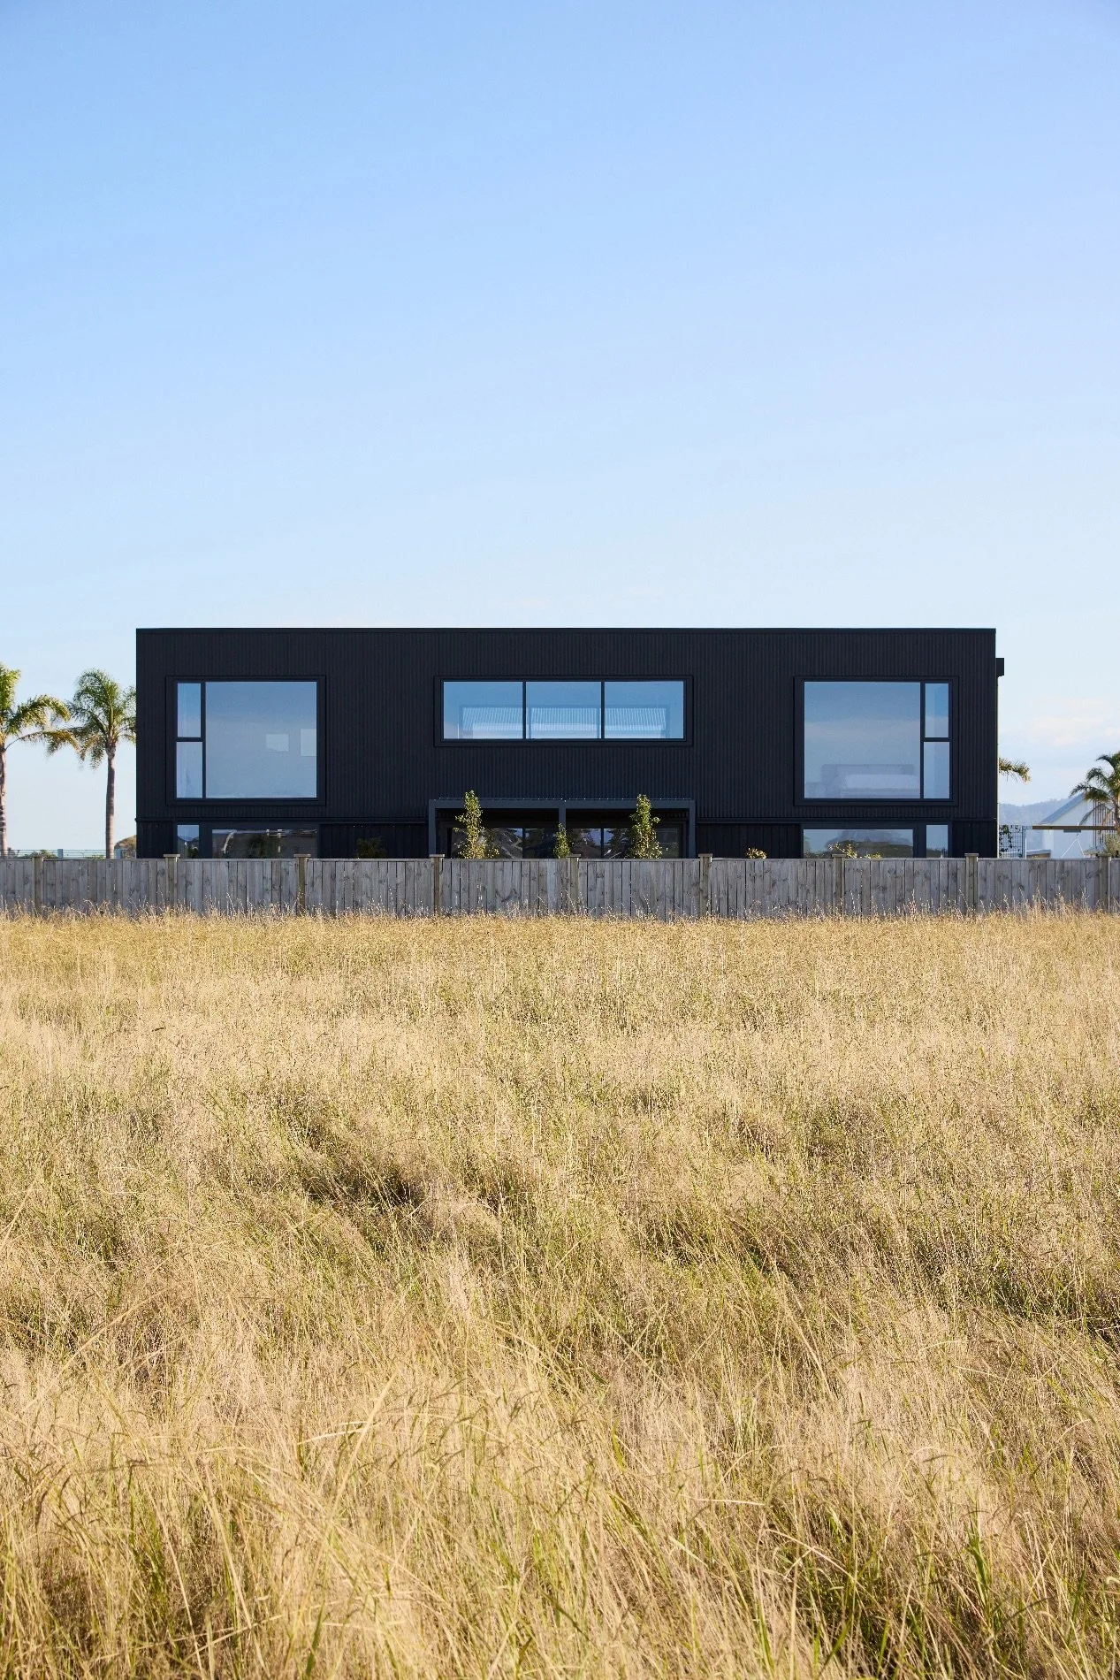
To designer Diego Marangoni of Arkhē Architecture, this home is something of a paradox. As a structure, it’s very simple. A rational, unembellished architectural form, large, dark and cubic, with controlled openings and durable materials.
And it’s that very simplicity that makes it such a distinctive presence. On the edge of a residential development in Pāpāmoa, Tauranga, this project was free of many of the usual constraints of New Zealand architecture that lead to homes that are recessive and respectful of their pristine natural environments and challenging conditions.
“This one was completely the opposite,” says Diego. “There was nothing essentially that we had to abide by. So I thought, how can we be provocative? How can we challenge the status quo? And I think that’s what this house does. If you drive by, this black cube deliberately stands out from its surroundings.”
That clarity of style appealed to these homeowners. James and Taylah were already familiar with Diego’s work. Some time ago, they had tried unsuccessfully to bid on a house that he had designed, so when the time came to build their own home, they were determined to track him down.
That was a good call, it turns out, with the design turning into a beautiful collaboration. “They’re both very design-minded.”
The couple had lived in Melbourne, so wanted that kind of warm, contemporary feel with a palette of concrete and timber. But some travel in Japan had also made an impression. “There was a focus on Tadao Ando, the Japanese architect, so they came back very inspired by that. That was the main language they brought to the initial discussion,” says Diego.
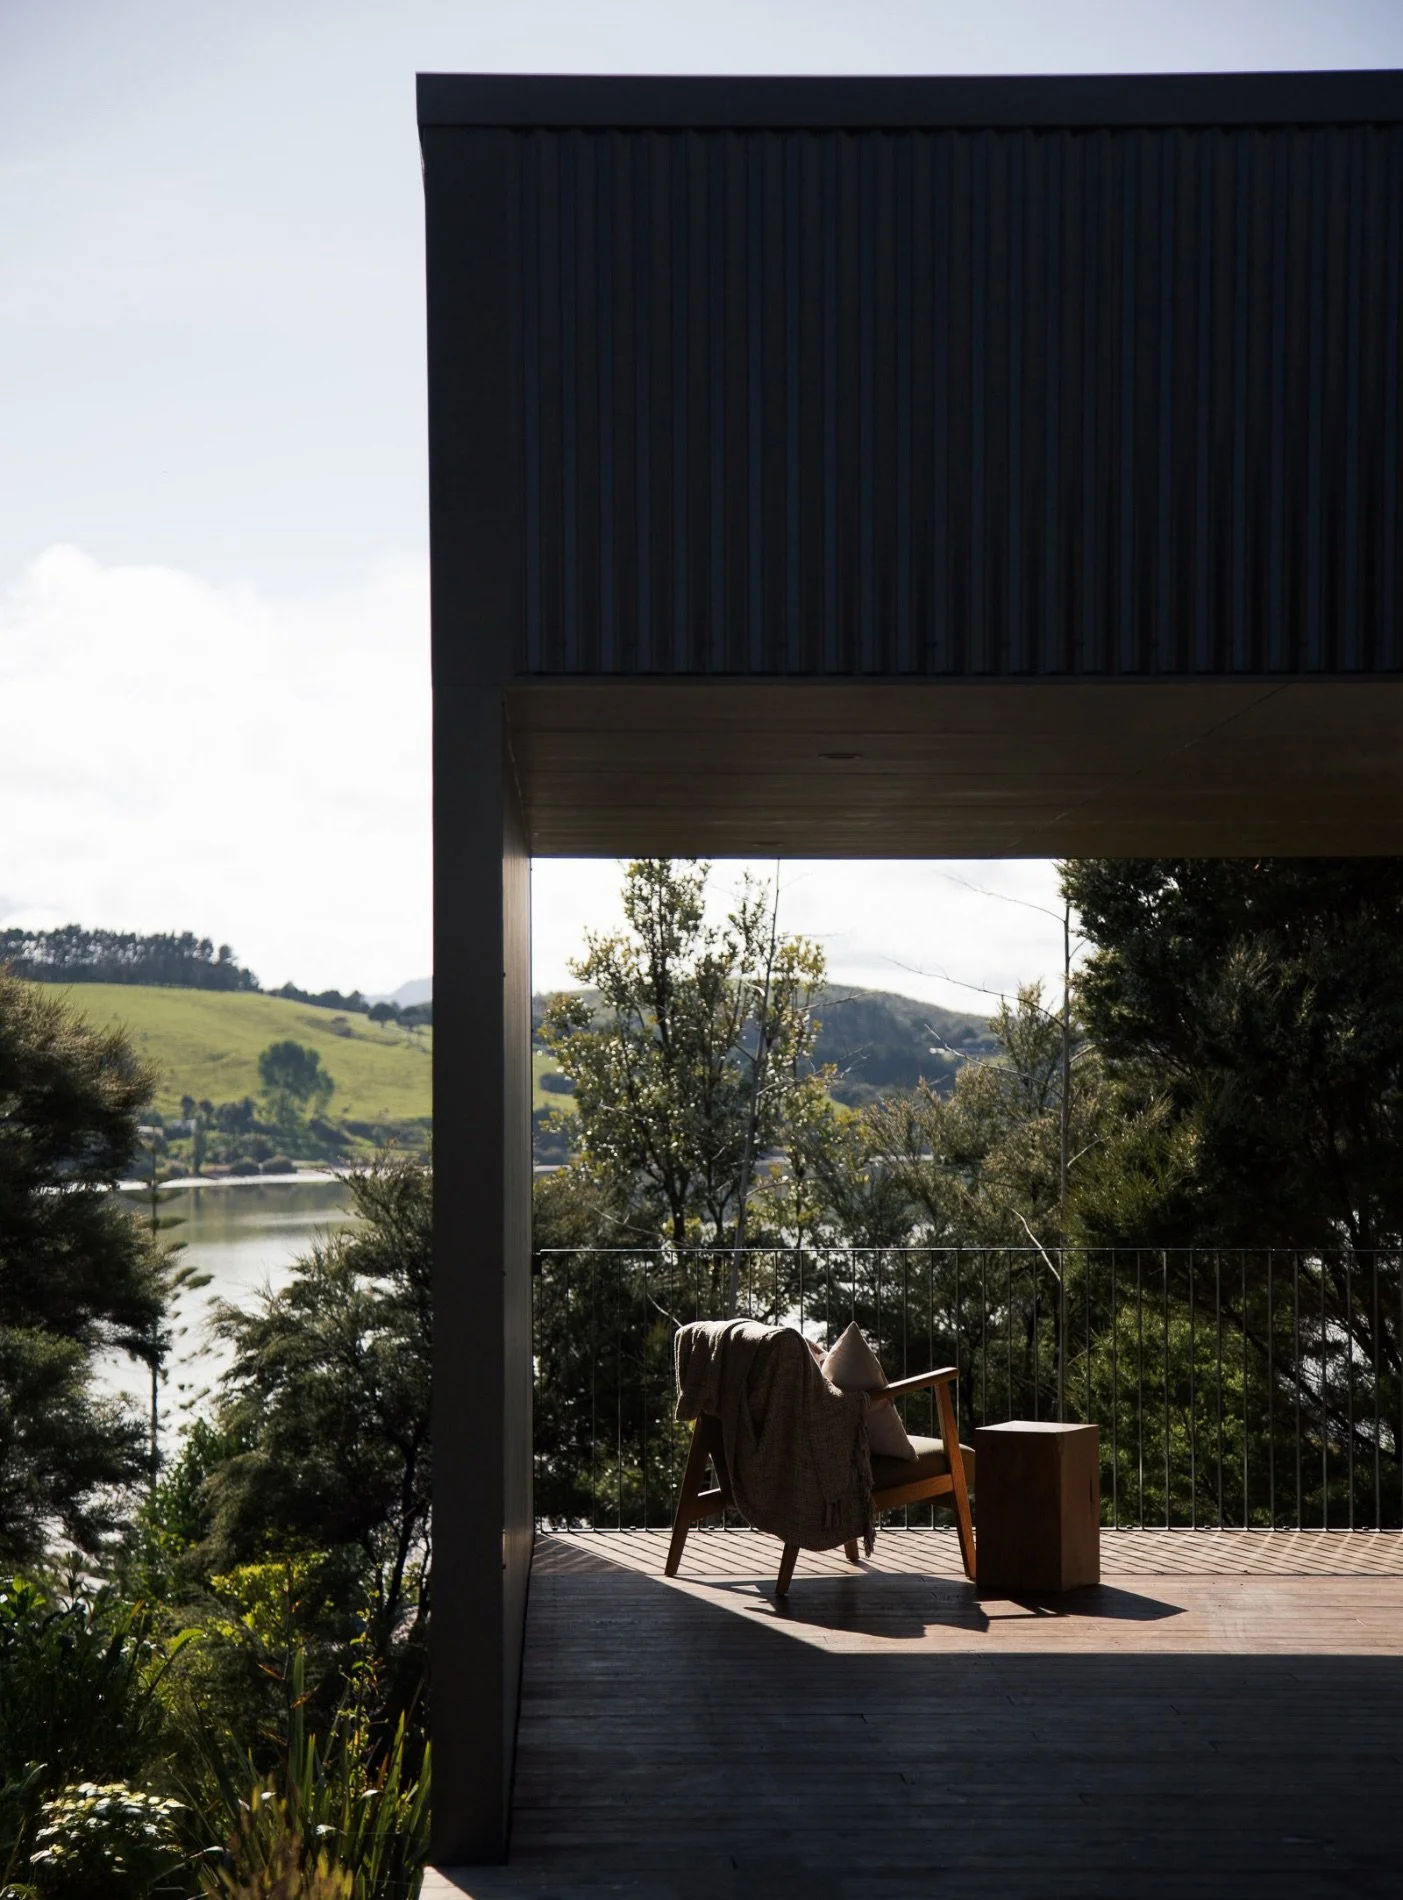
With a growing family, plus Taylah’s mother living with them, they needed some good ideas for building on this site. It enjoys a privileged position, explains Diego. While it’s compact, at 450sqm, it is buffered from the noise of a busy road and it faces north into a reserve.
Considered glazing allows for the ideal mix of light and privacy and, up close, the commanding black cladding dissolves into distinct, engaging textures on a human scale. The landscaping, undertaken by the homeowners, is cleverly proportioned.
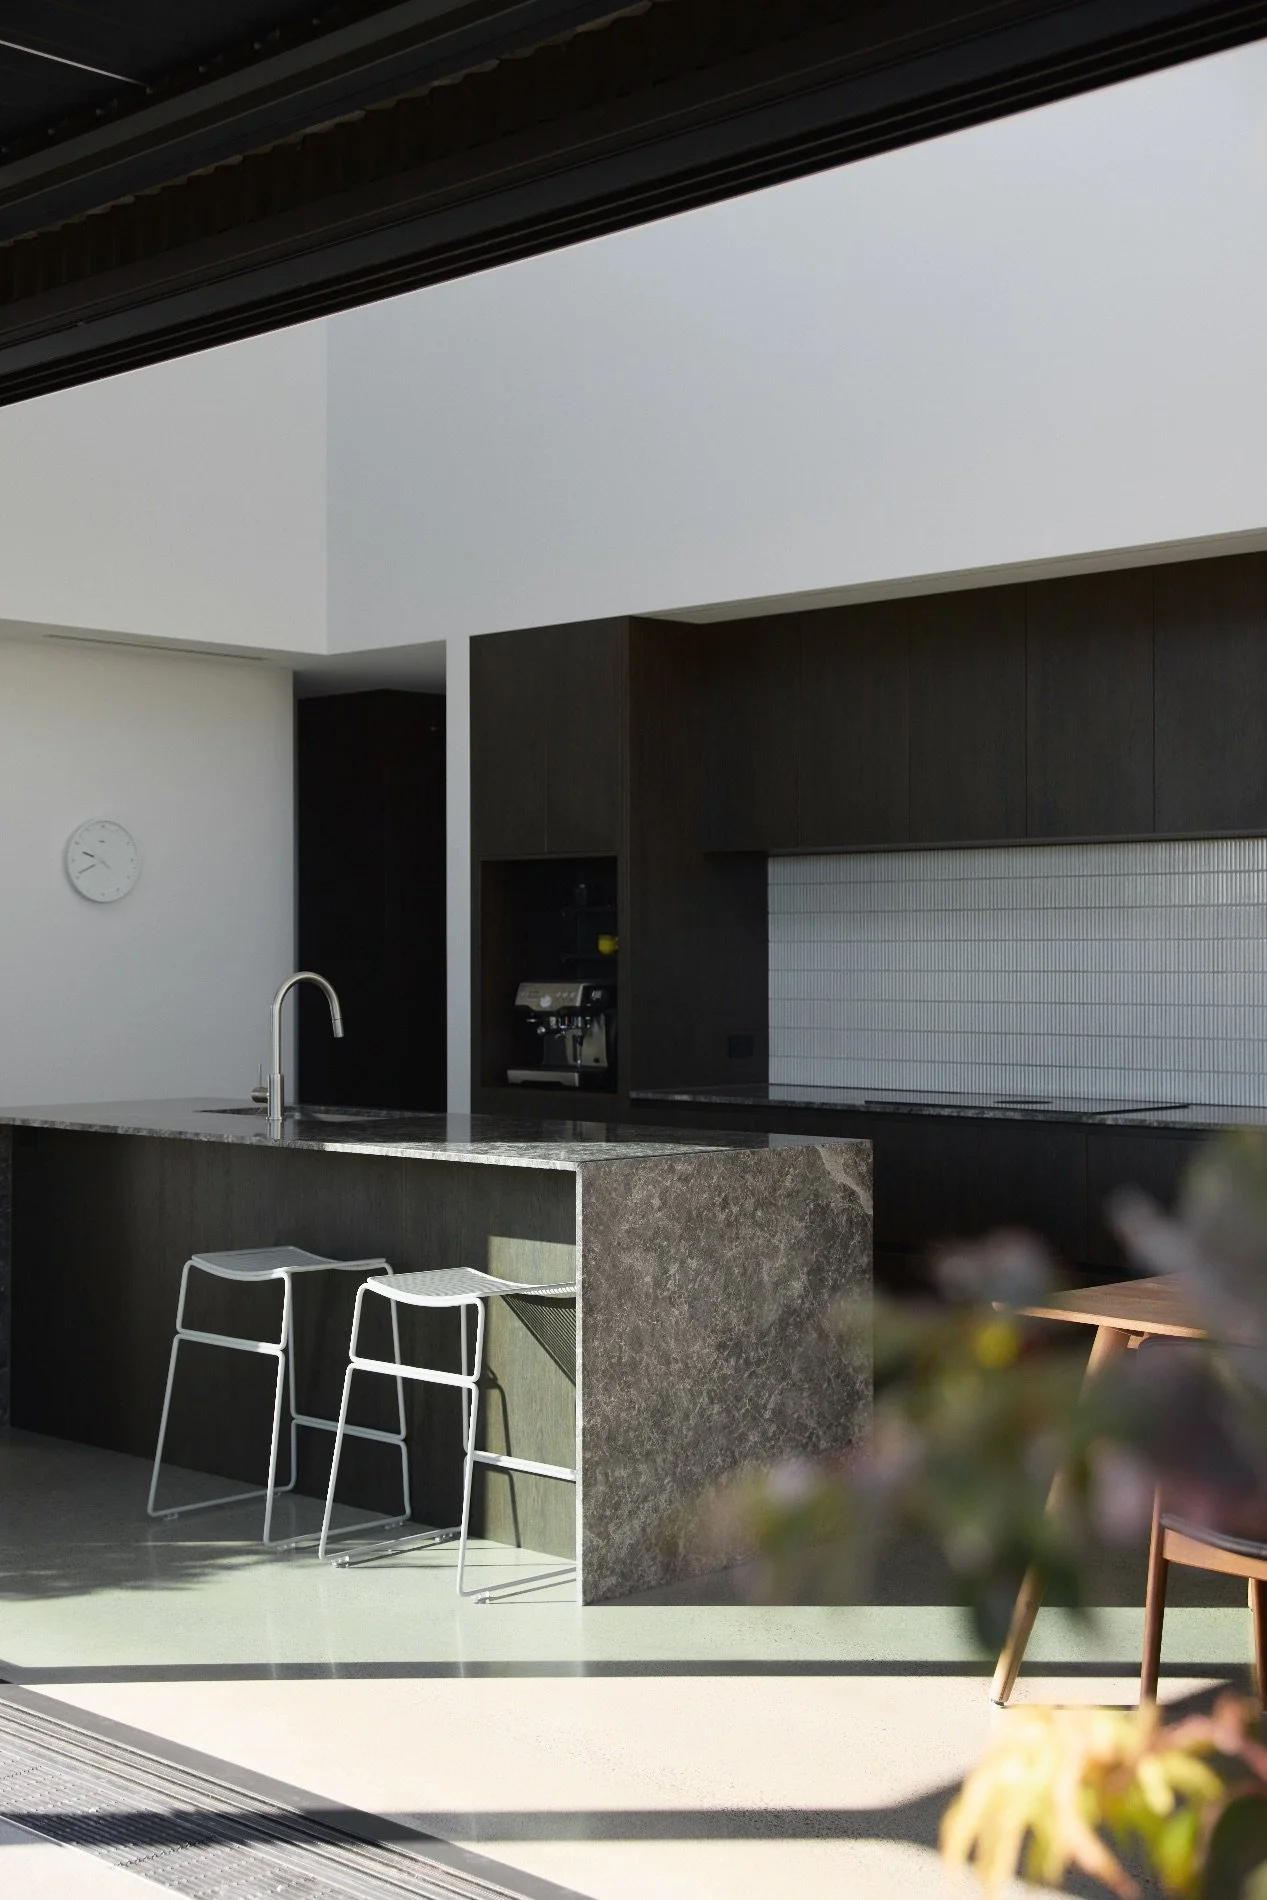
The measured palette of the interiors includes the textured dark walnut cabinetry in the kitchens and bathrooms. Homeowner James worked closely with Cutshop Waikato, which manufactures and delivers precision-cut cabinetry panels to customers across the central and lower North Island
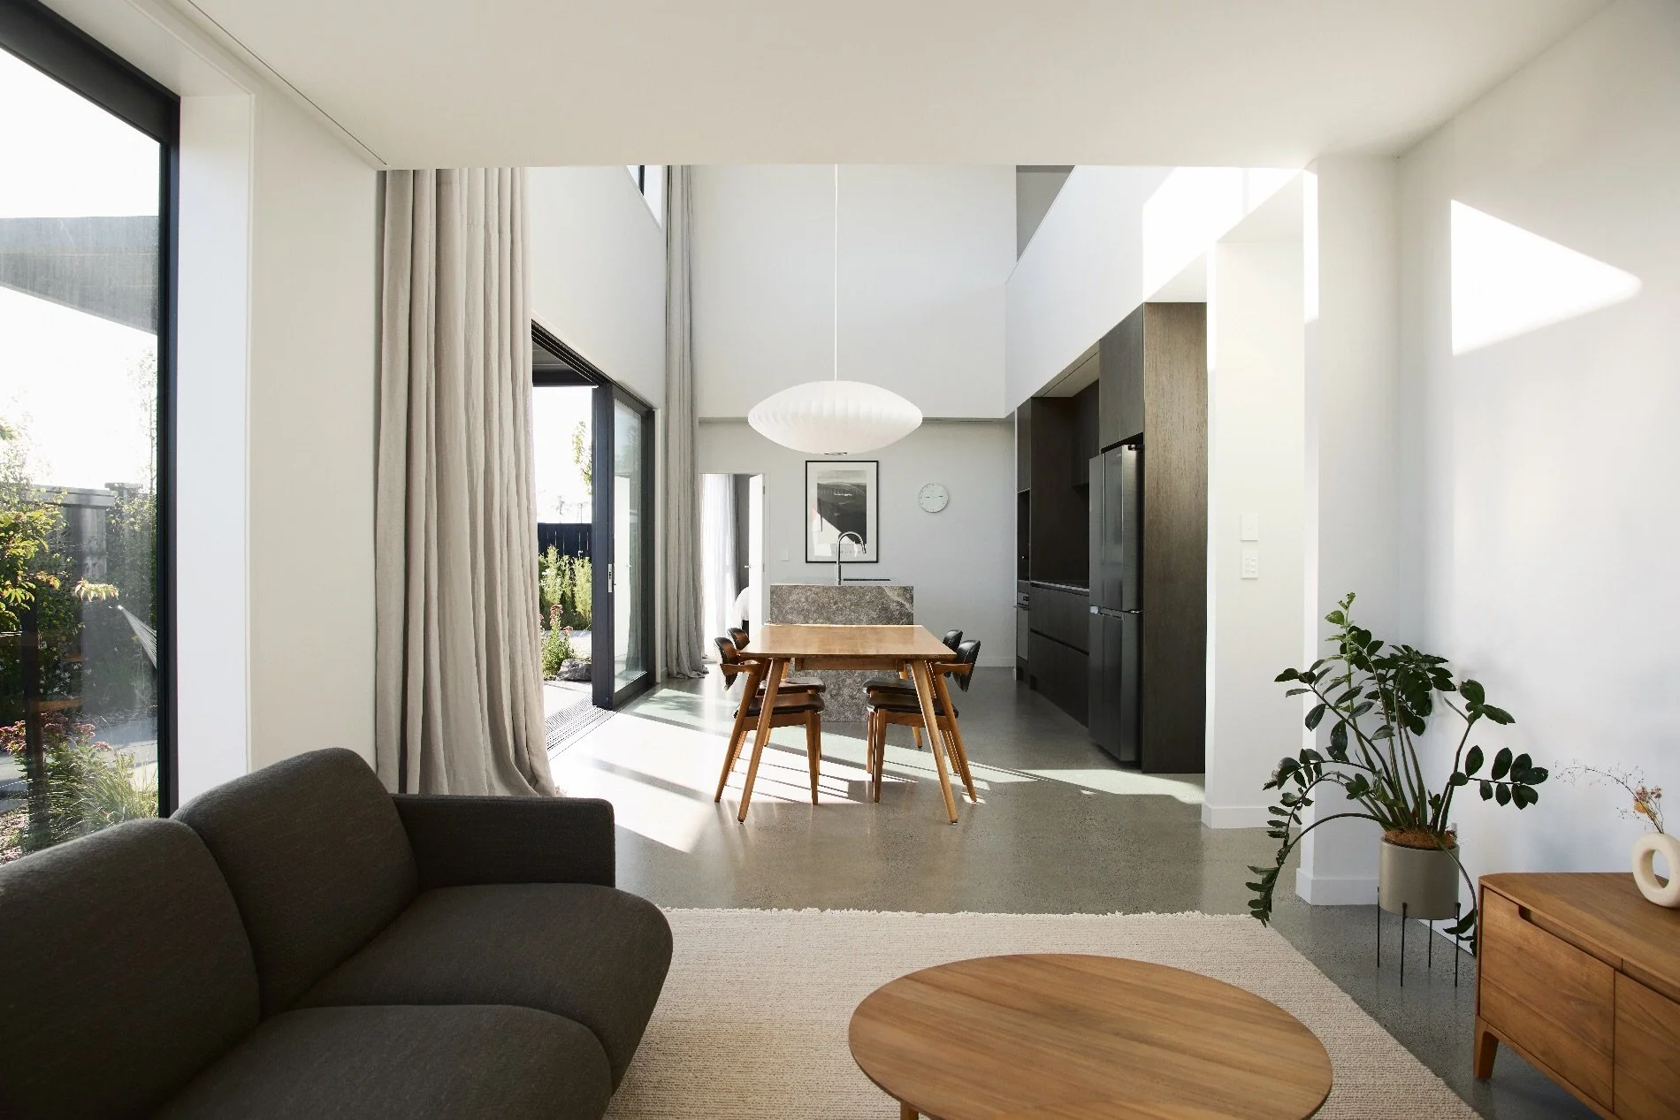
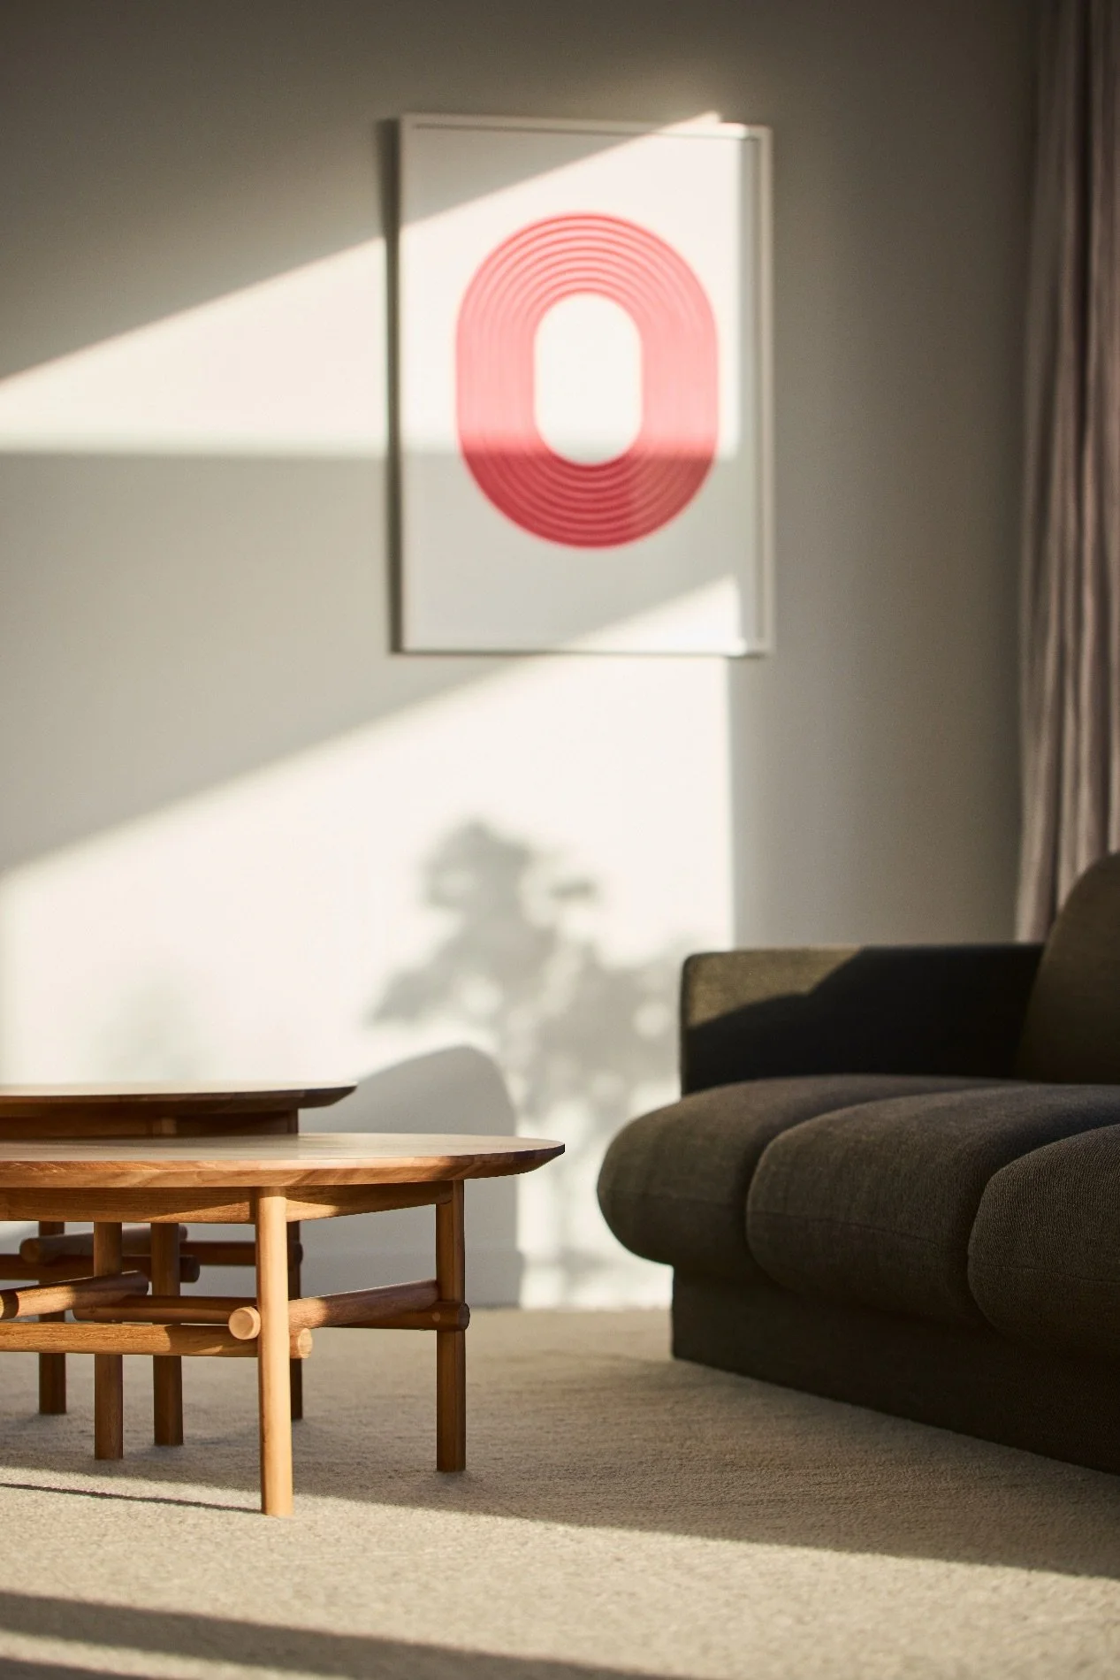
The Ivy Sofa by New Zealand furniture and homeware brand Kayu Studio establishes the sophisticated but comfortable feeling the homeowners wanted. It’s tailored and sculptural in style, but grounded. It’s paired with Kayu Studio’s Mika Coffee Tables and Vision TV Cabinet.
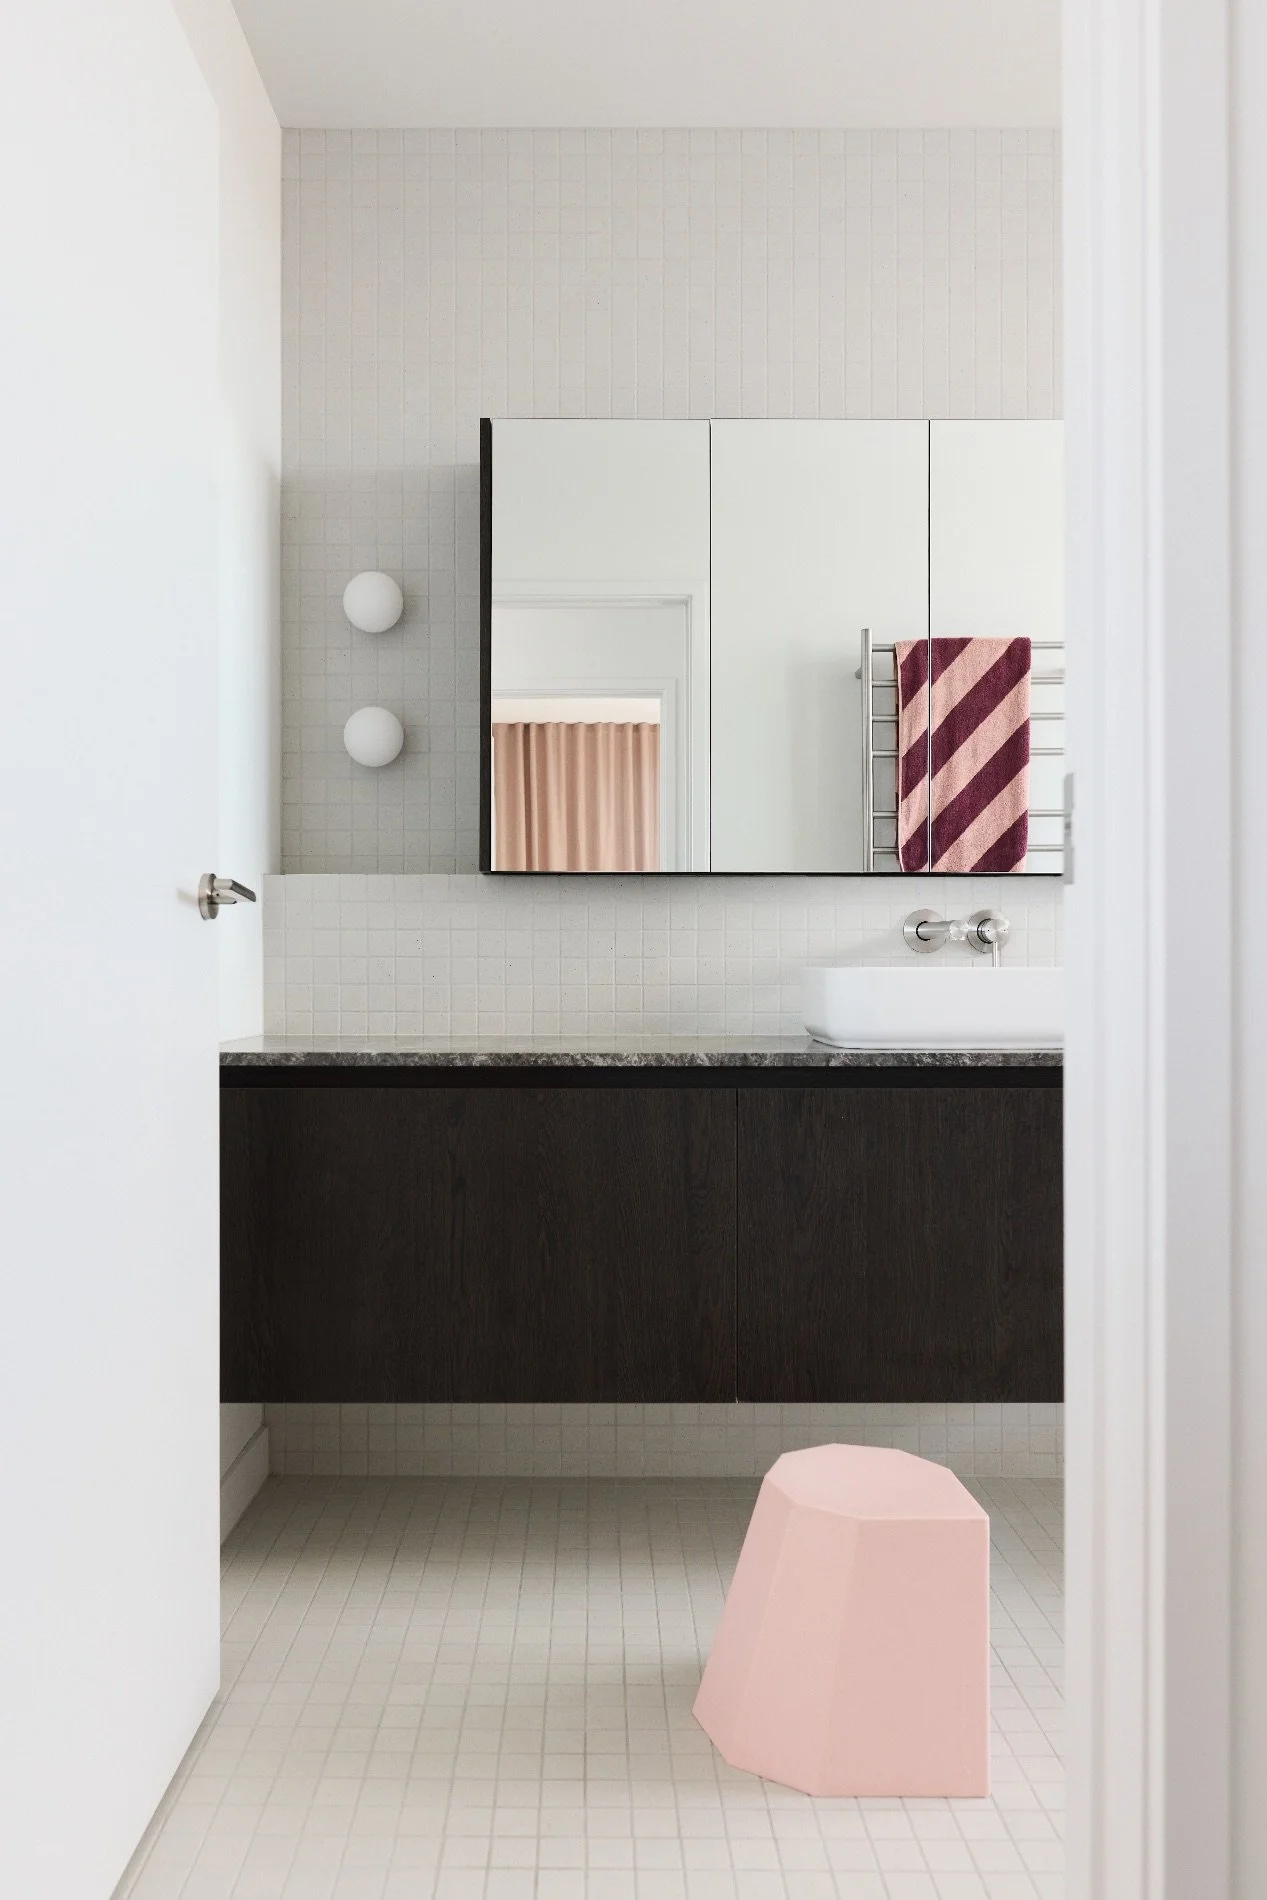
The Japanese influence in the home is reflected in the linear tiles, installed by Complete Tiling BOP. With extensive international and high-end tiling experience, the team offers a bespoke and innovative service.
James and Taylah rolled up their sleeves on many aspects of the build, with James detailing, fabricating and installing the steelwork and kitchen, bathroom and bedroom cabinetry, as well as building the gates. “He found some metal grates and felt they would go well with the architectural language, so he cut, welded and hung them himself.”
Inside, the feeling becomes gentler. Walls are a serene grey, complementing the minimalist furnishings, dark walnut cabinetry and the kitchen the owners designed with Tundra Grey Limestone, stainless steel and Japanese Inax tiles. A huge drop of linen curtains in the double-height living space adds drama, but with softness and movement.
“The best moments of the house are this play of light and shadow. I think it suits them, being quite a busy couple with two young kids. If a house is overly stimulating, where do you derive your sense of peace?”
Diego enjoyed the collaboration with the couple, appreciating their creativity, resourcefulness and commitment to the vision. The home earned two regional commendations at the 2026 ADNZ Awards, for Home Interiors and New Home 150-300sqm. For a project with a modest budget, Diego is very happy with the end result: clear and composed architecture with a feeling of generosity.
Involved in this project
ARCHITECTURE
Arkhē Architecture
027 544 3011
arkhe.co.nz
STRUCTURAL ENGINEERS
Kirk Roberts Consulting
07 571 0950
kirkroberts.co.nz
JOINERY
Cutshop Waikato
0800 288 7467
cutshop.com
TILING
Complete Tiling BOP
022 065 4641
completetilingbop.co.nz
LIVING ROOM FURNITURE
Kayu Studio
07 281 0205
kayustudio.co.nz