Close knit
Brought to life by Shapeshift Architects and Grant Tregidga Builders, this father-son collaboration in Northland has become a happy place for the whole family.
WORDS Cassie Doherty PHOTOGRAPHY Mayank Thammalla
Before he even thought about putting pen to paper to design this home, Shane Tregidga had the luxury of more than a decade of family holidays spent camping on the site. That’s the kind of valuable insight most architects could only wish for.
“My parents bought the property about 12 years ago,” says Shane, co-founder of Shapeshift Architects along with Mayank Thammalla. “We’d put up tents for our summer holidays, around a converted garage studio, knowing that eventually a home would be built here, so there were a few years of manifesting ideas.”
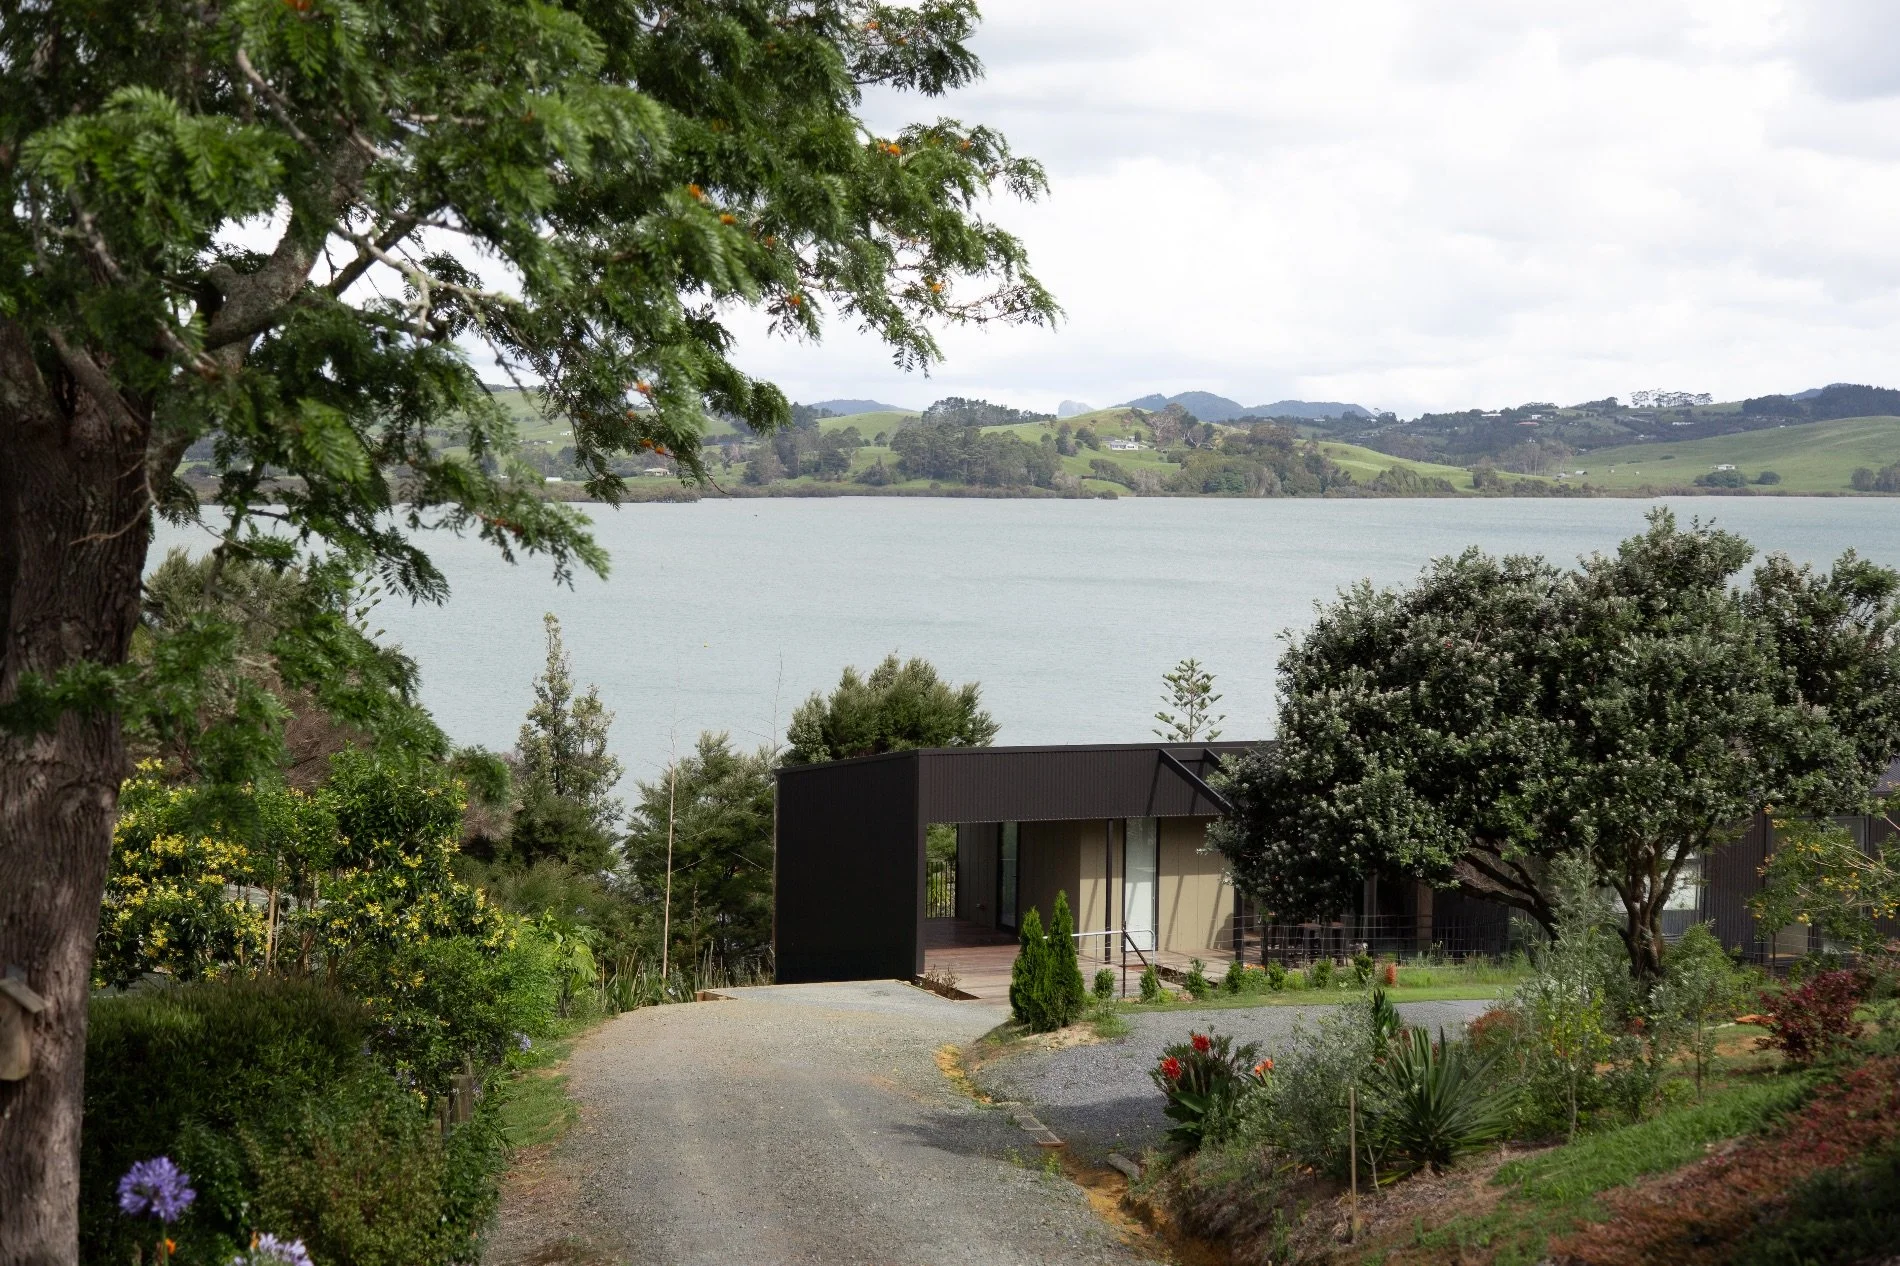
In Hihi, Northland, the site sits on the harbour side of the peninsula, looking out across Mangōnui Harbour with Doubtless Bay just over the hill behind.
“Doubtless Bay has your quintessential Northland white sandy beaches, with ocean diving and fishing, and the harbour side is mudflats and mangroves where you can go floundering, collect oysters and net mullet. So Hihi has the best of both worlds. We have always been a big coastal family in terms of boating, fishing and diving, so this property really ticked those boxes. Hihi is not a big hub of activity; it’s a quiet little village, which is perfect for the folks.”
The intention was for a beach house that Shane’s parents would later retire to. Shane’s dad, Grant Tregidga, is a builder, so he and Shane collaborated closely – Shane designing, and Grant taking on the construction, with a little blurring of those lines. Says Grant: “He was very keen to design something for us. We basically said two bedrooms, and some room underneath if we can. And I wanted level entry as well, for bringing in groceries and things. It was a very brief brief!”
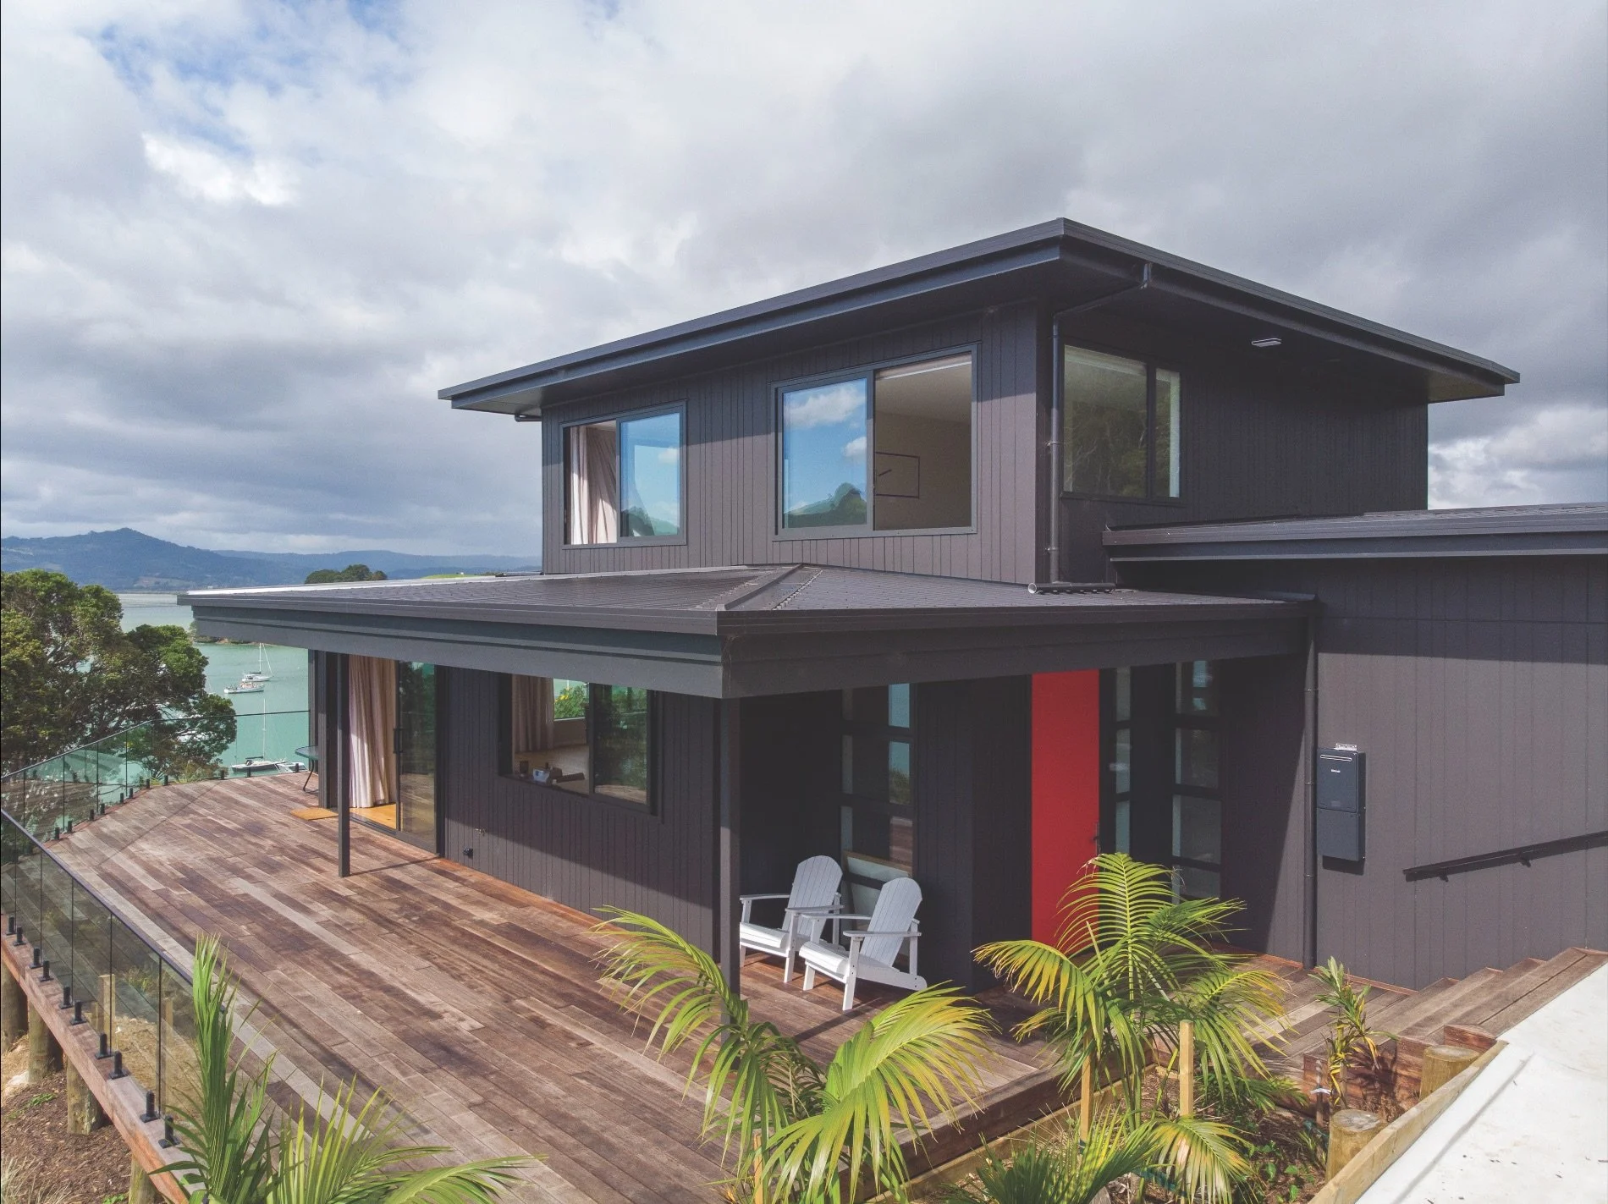
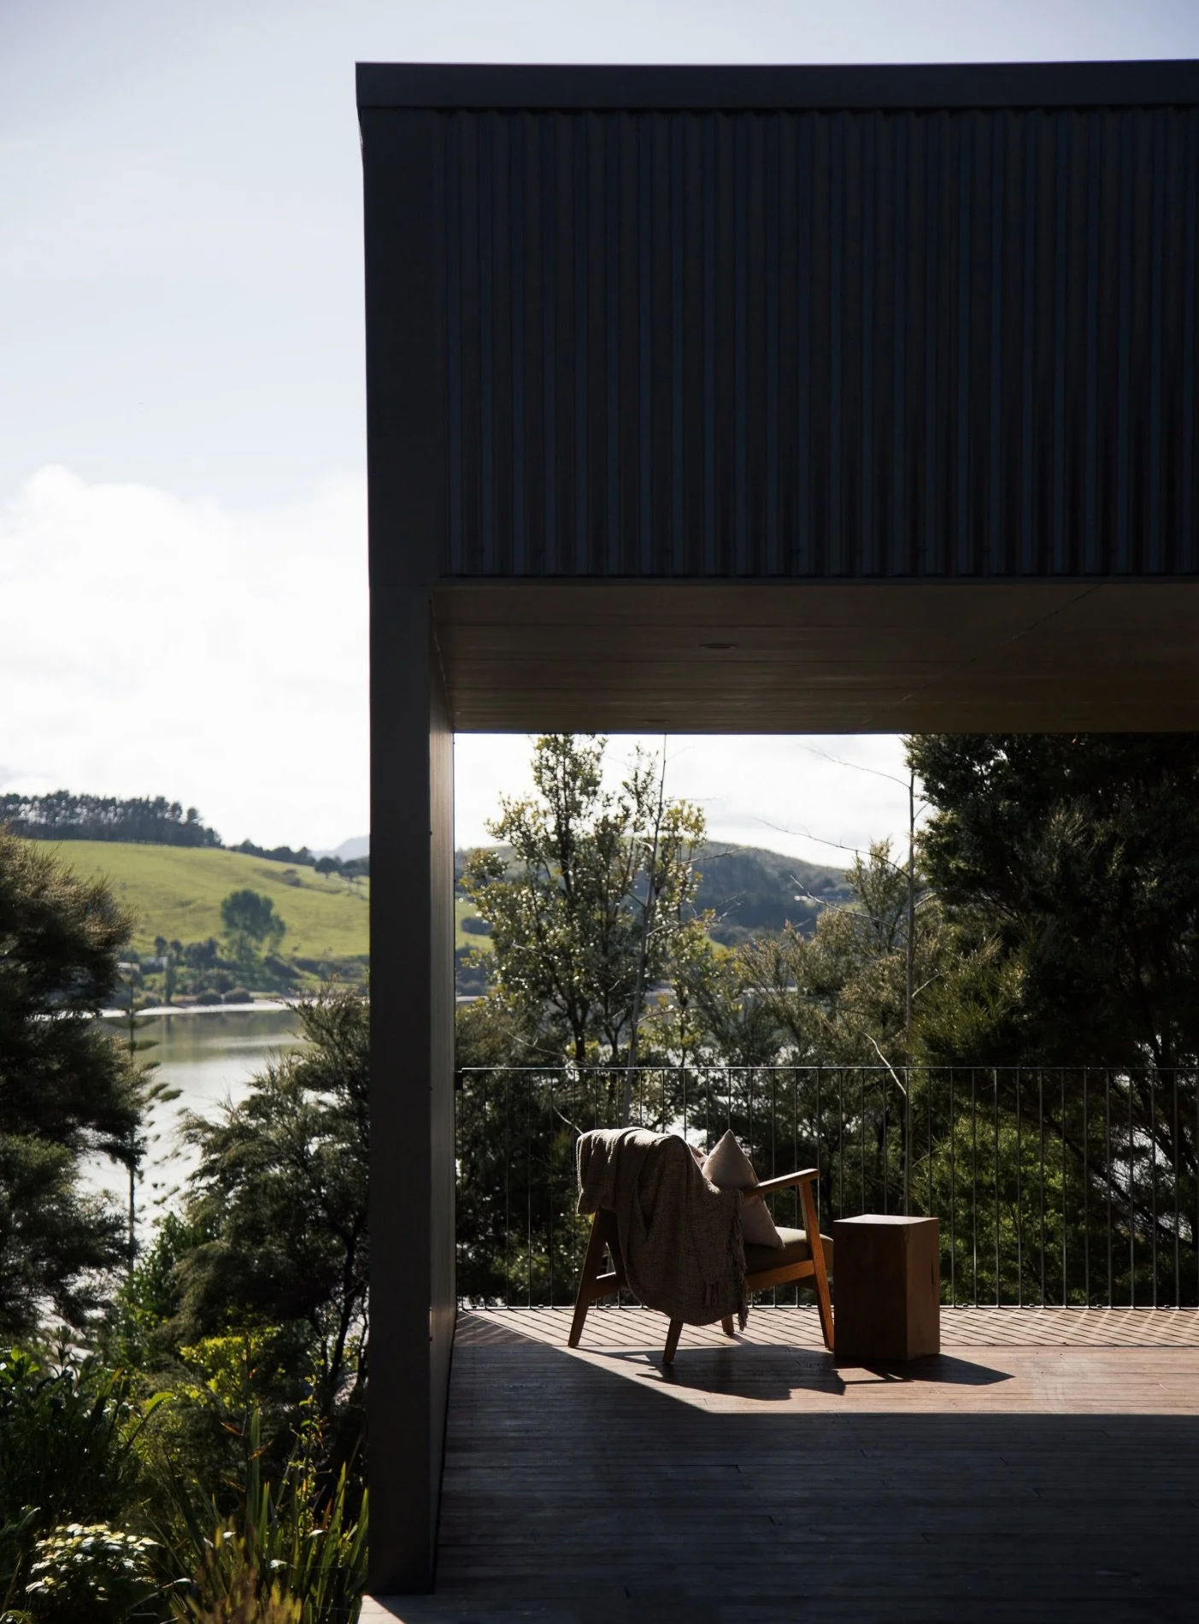
Shane agrees. “They gave me a lot of freedom with the design. I understood how they like to live and what would make a good home for this site. For example, covered decks on both sides of the house allow for outdoor living in almost any conditions year-round, which at the beach is a must, in my opinion.”
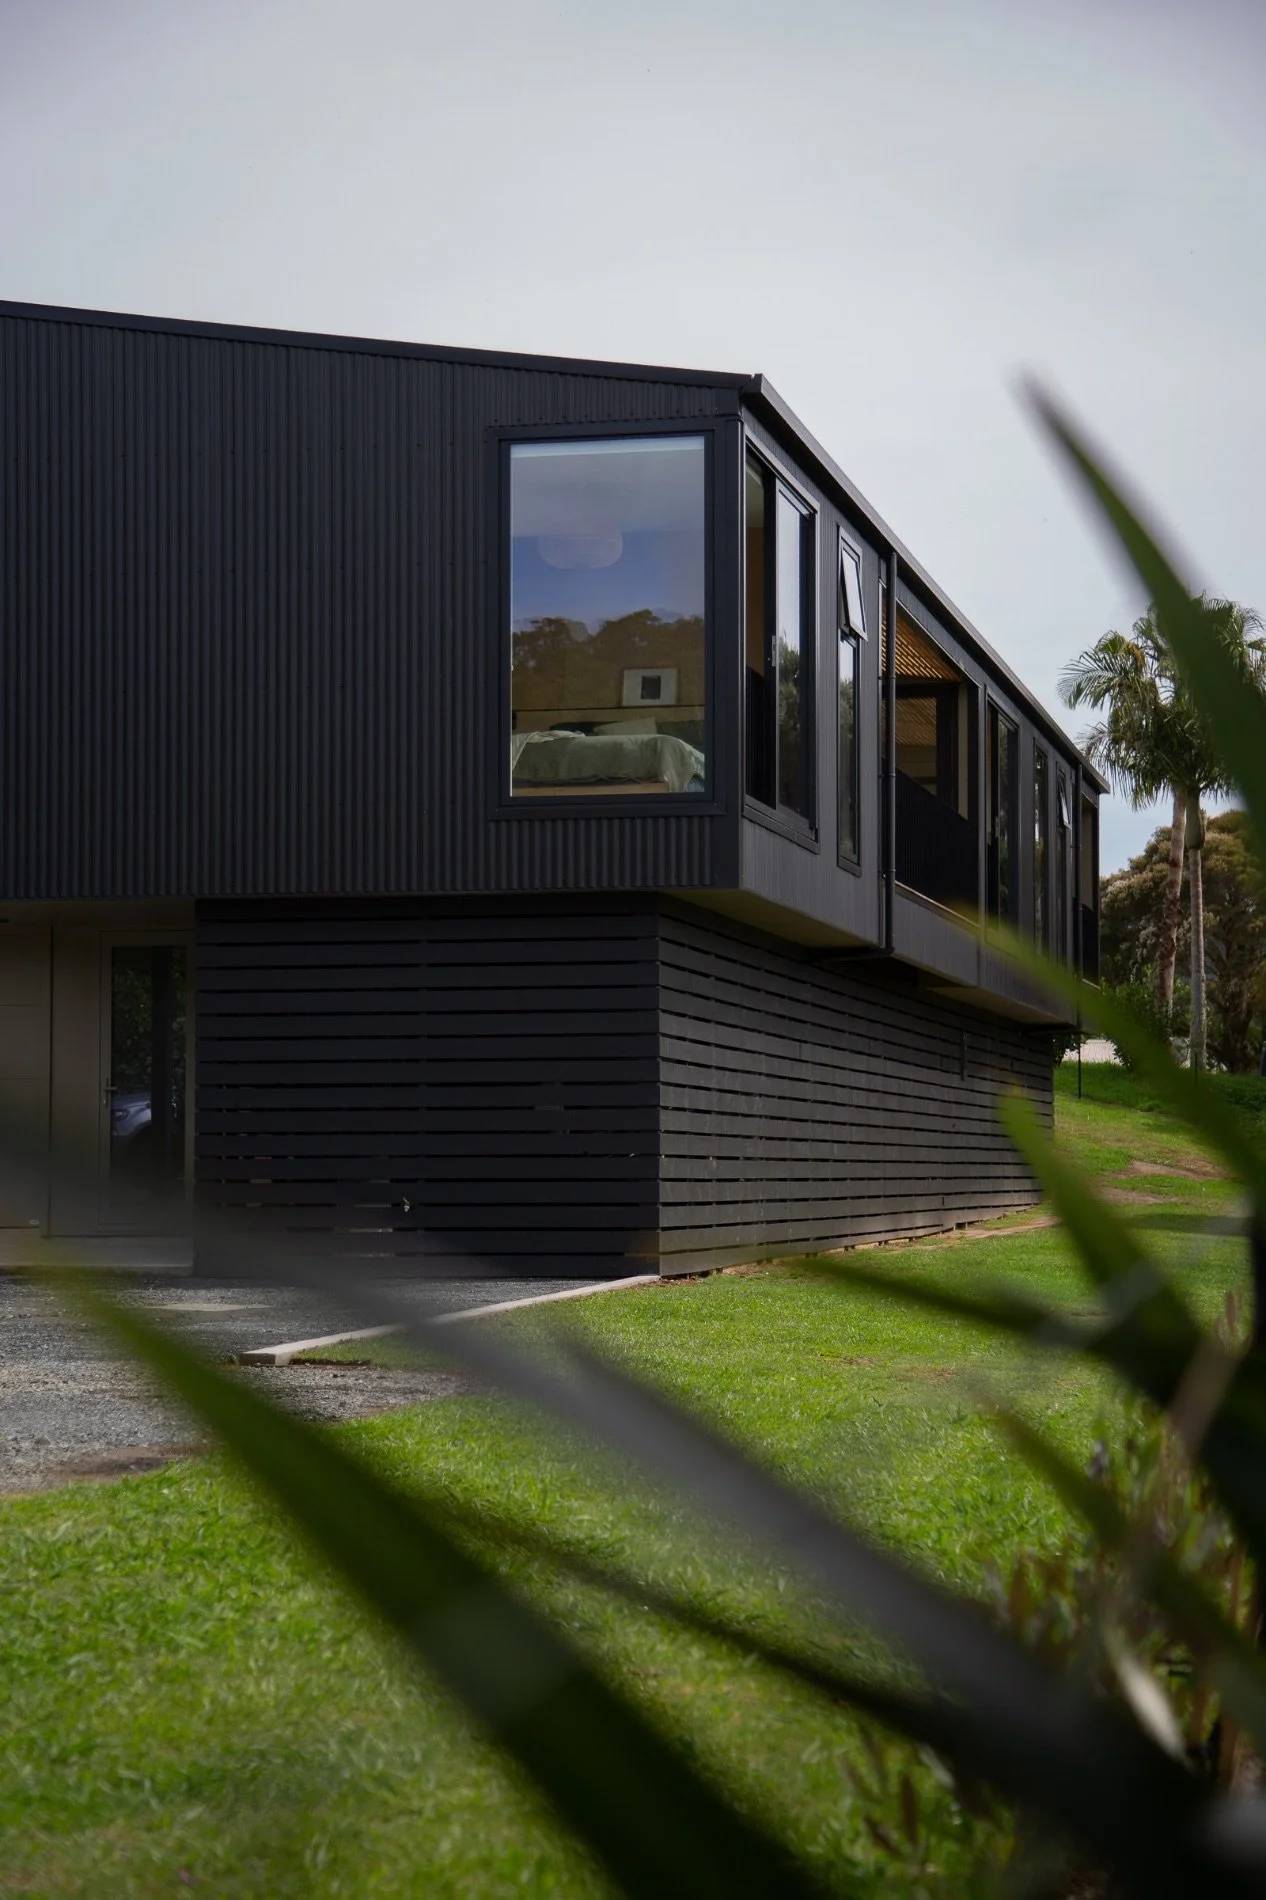
Shane tucked these decks within the footprint of the house, maintaining a clean silhouette, rather than pushing them out. The doors can slide open whatever the weather for a seamless transition that naturally draws people outside.
The harbourside view is particularly compelling, tells Grant, with visitors often coming in and heading straight to the deck. “It’s like a magnet.”
The home’s layout had to accommodate large groups of extended family and friends as well as work as a home just for two – Grant and his wife having immediately succumbed to the appeal of the new home and moved straight in. Despite these contrasting modes of living, the house easily adjusts.
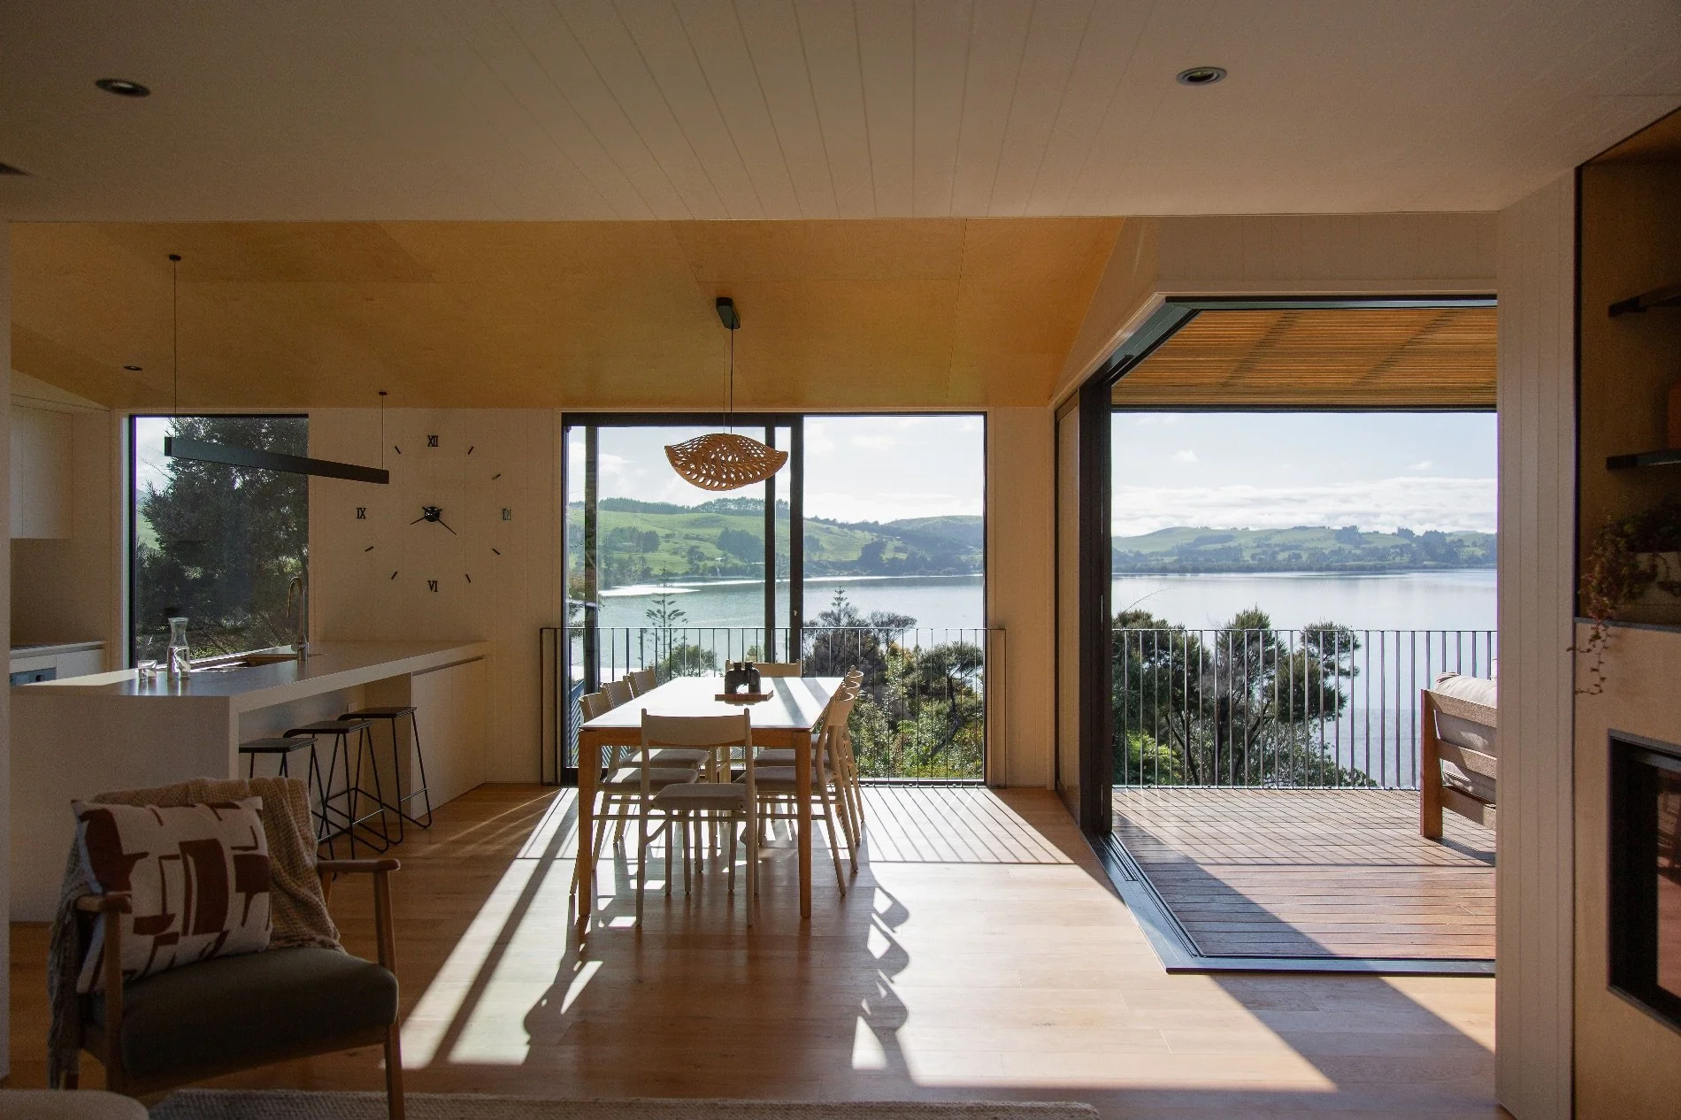
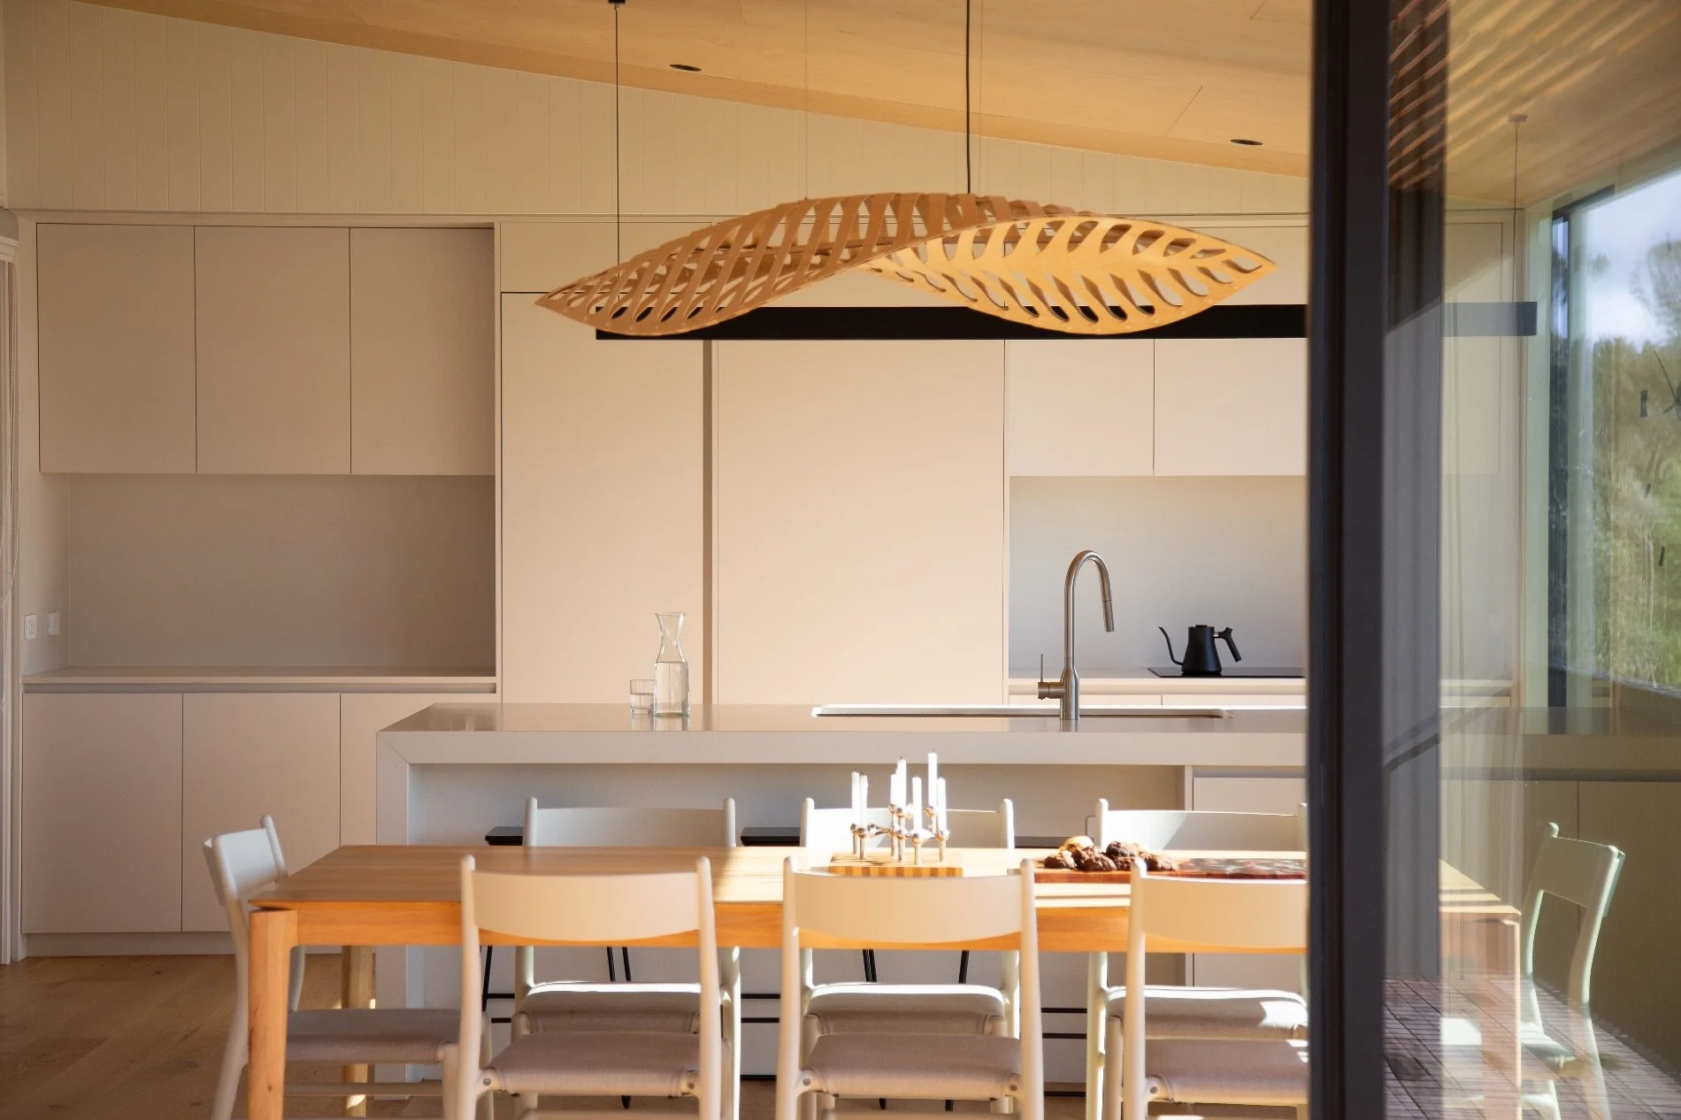
The pendant light over the dining table is Navicula by New Zealand designer David Trubridge. The award-winning sculptural form is made of layered bamboo plywood that arrives flat-packed and ready to assemble, with an LED strip for a soft ambient glow. Navicula is named after a diatom, a microscopic algae. Diatoms produce around one in every five breaths of oxygen we take.
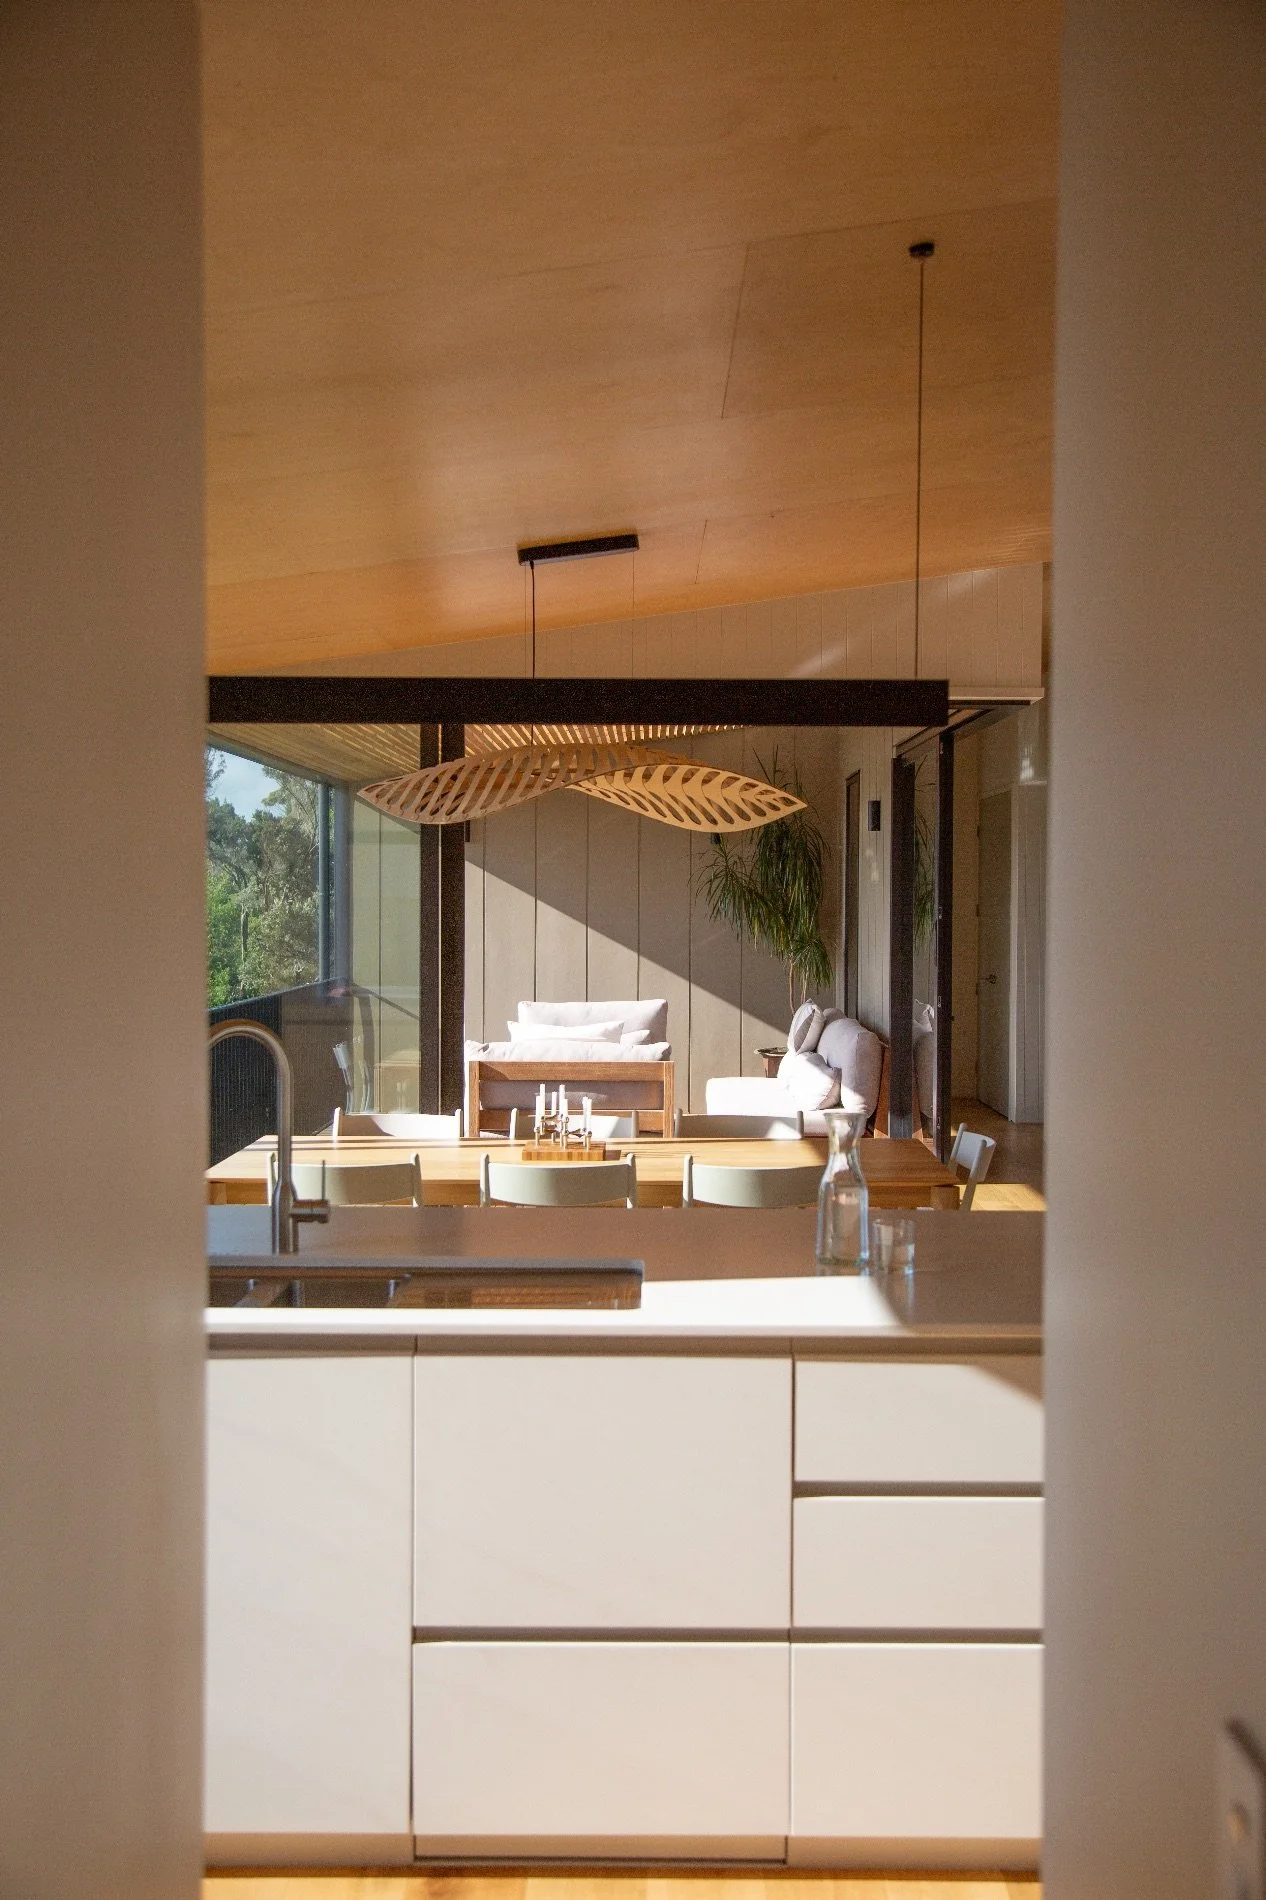
Cabinetry in the kitchen, laundry, scullery and bathrooms was designed, manufactured and installed by North Interiors, with minimalist lines and detailing that required high-end execution.
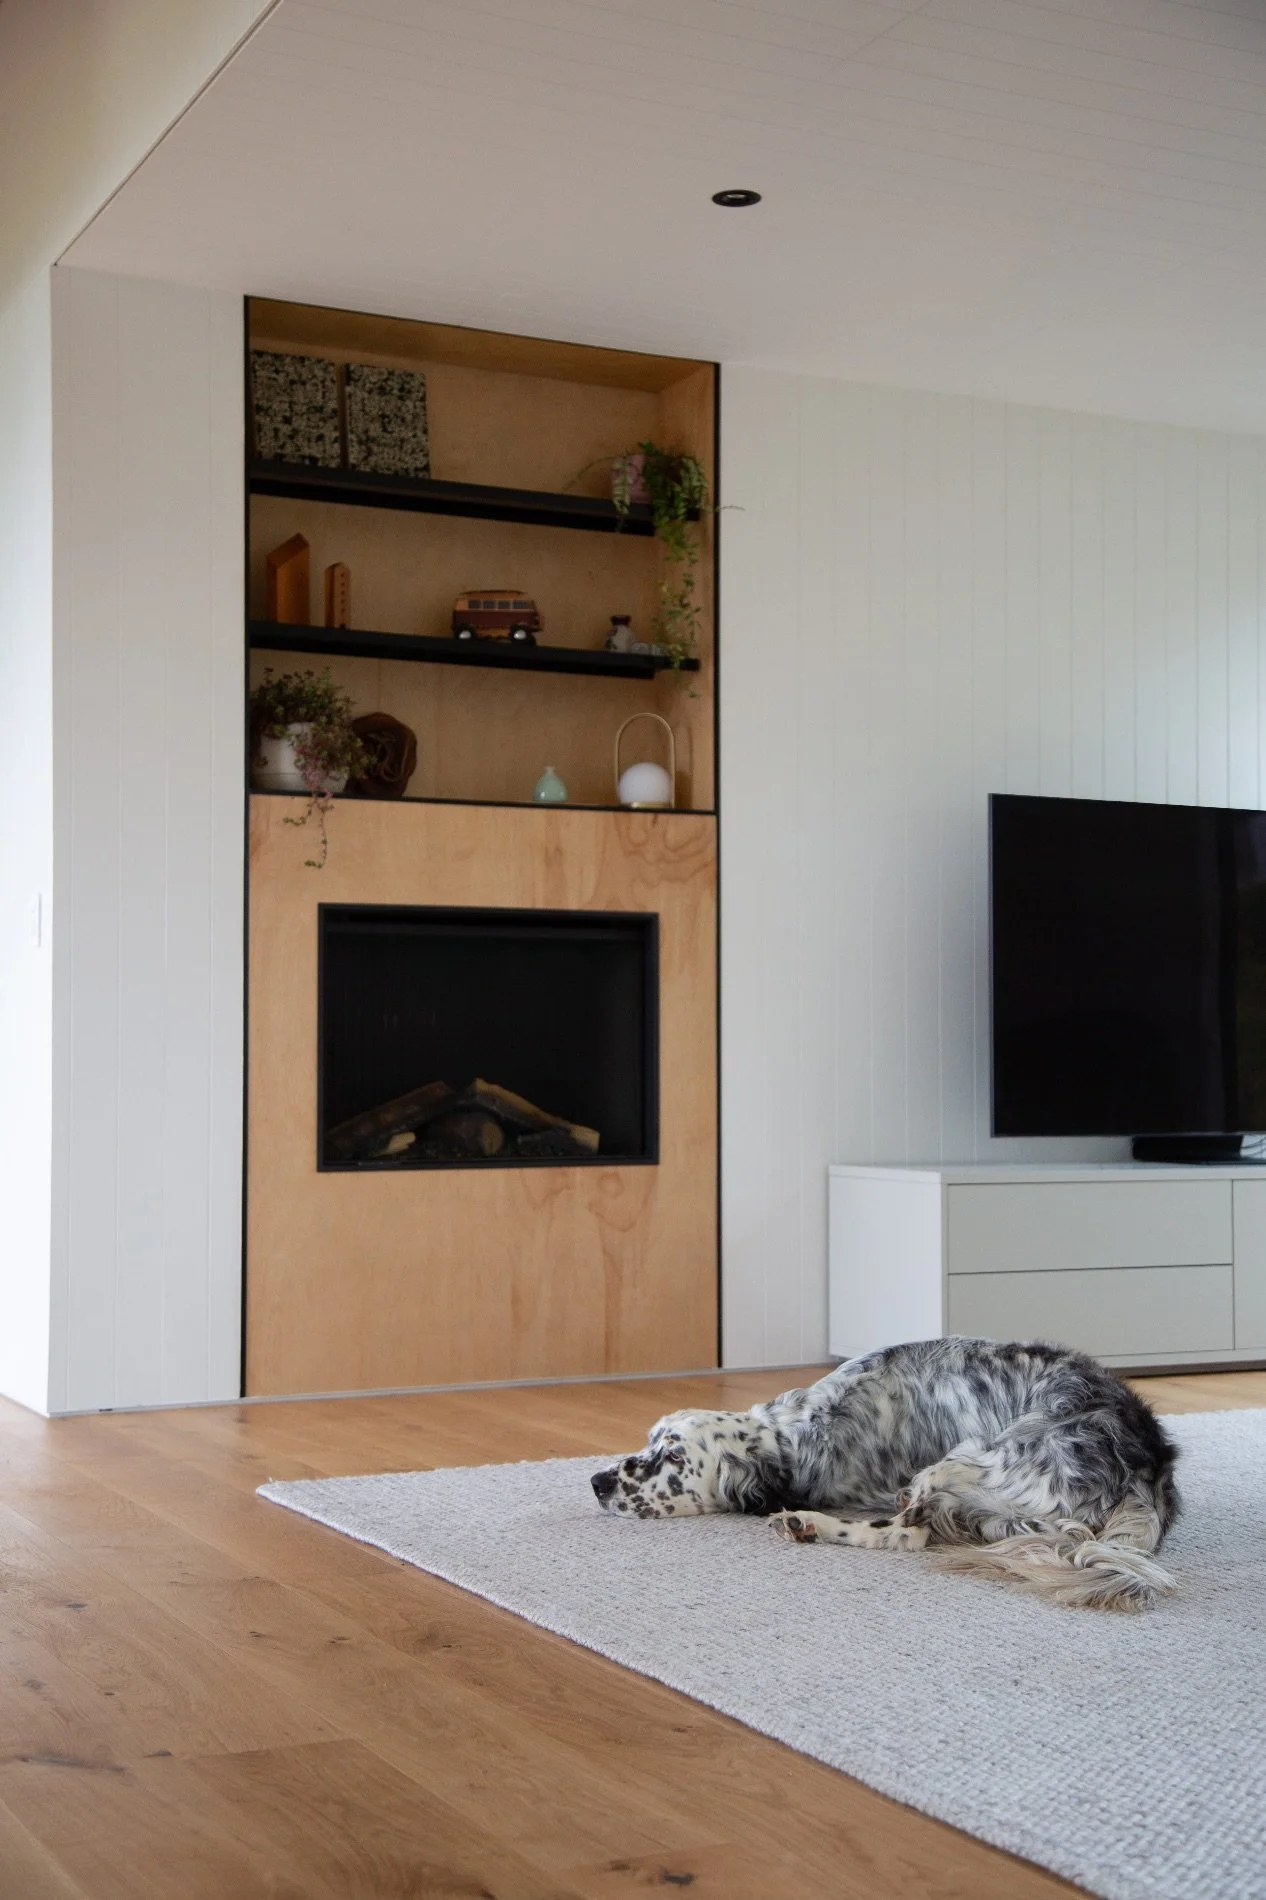
The gas fireplace is the Linear 800 with FlameTech, designed and made in New Zealand by Rinnai. Easy to use and with realistic flames and embers, it is perfectly placed in the open plan living area.
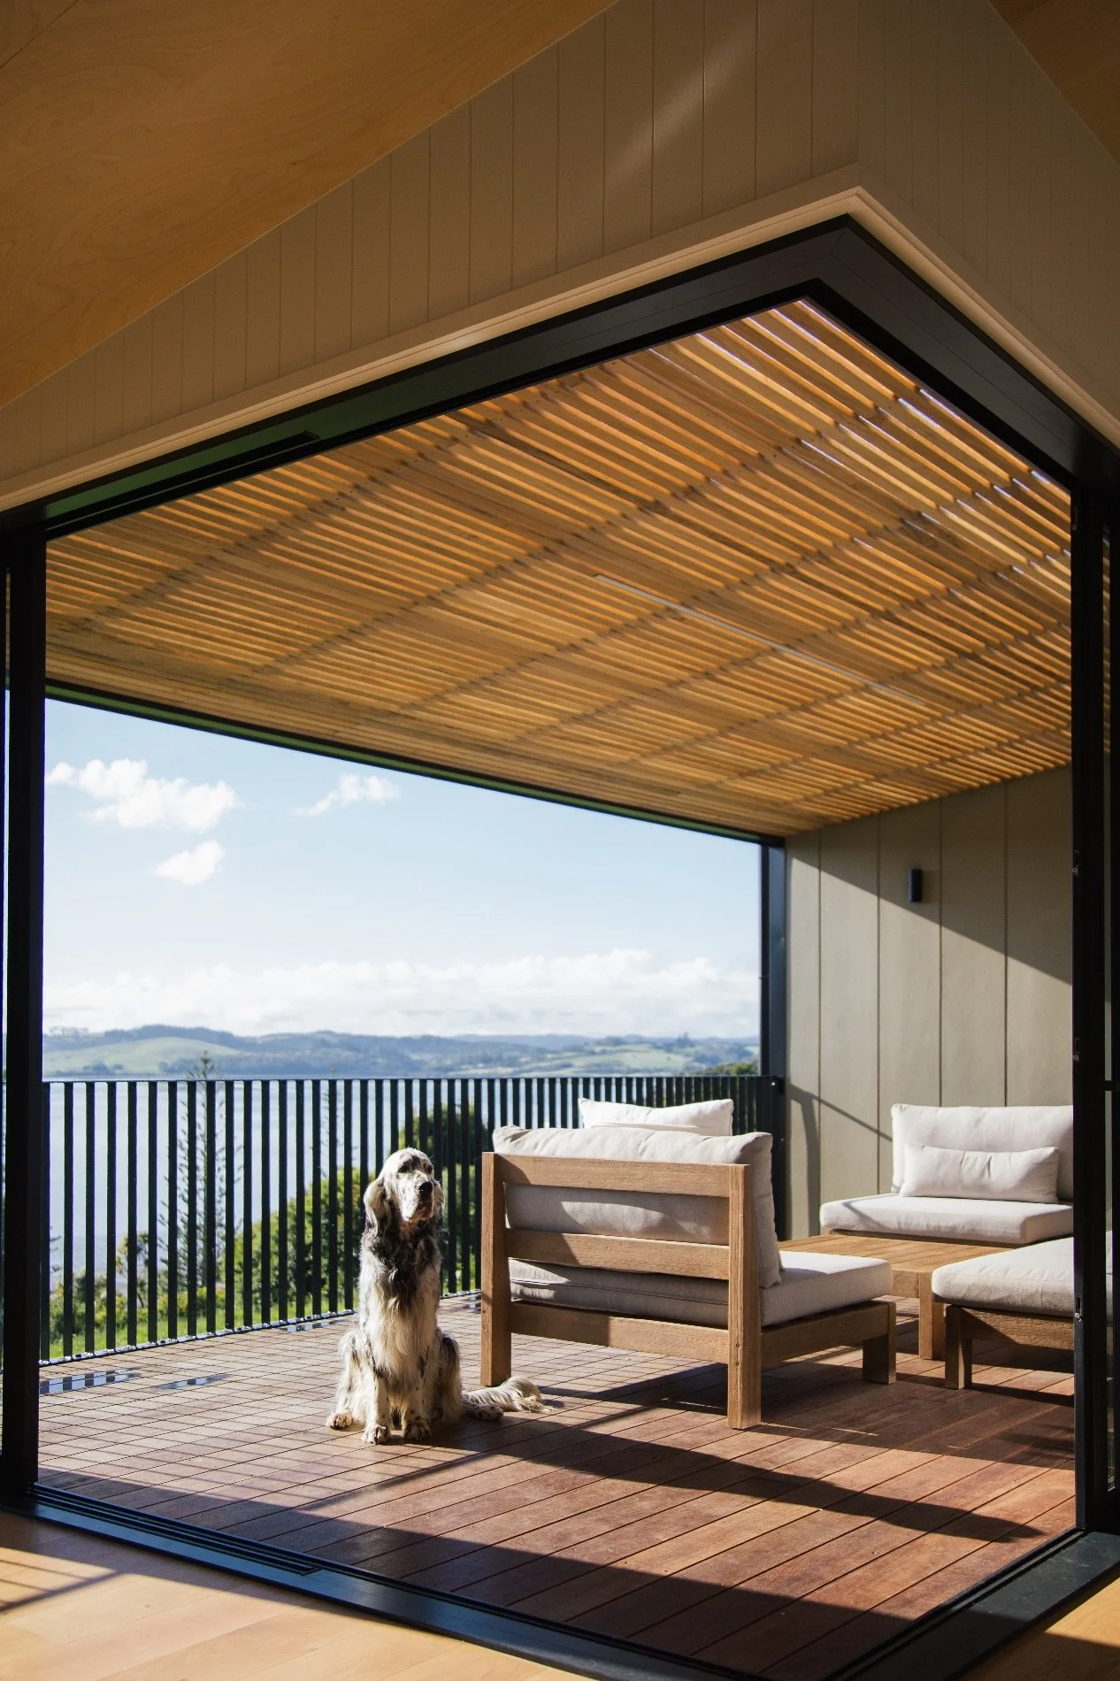
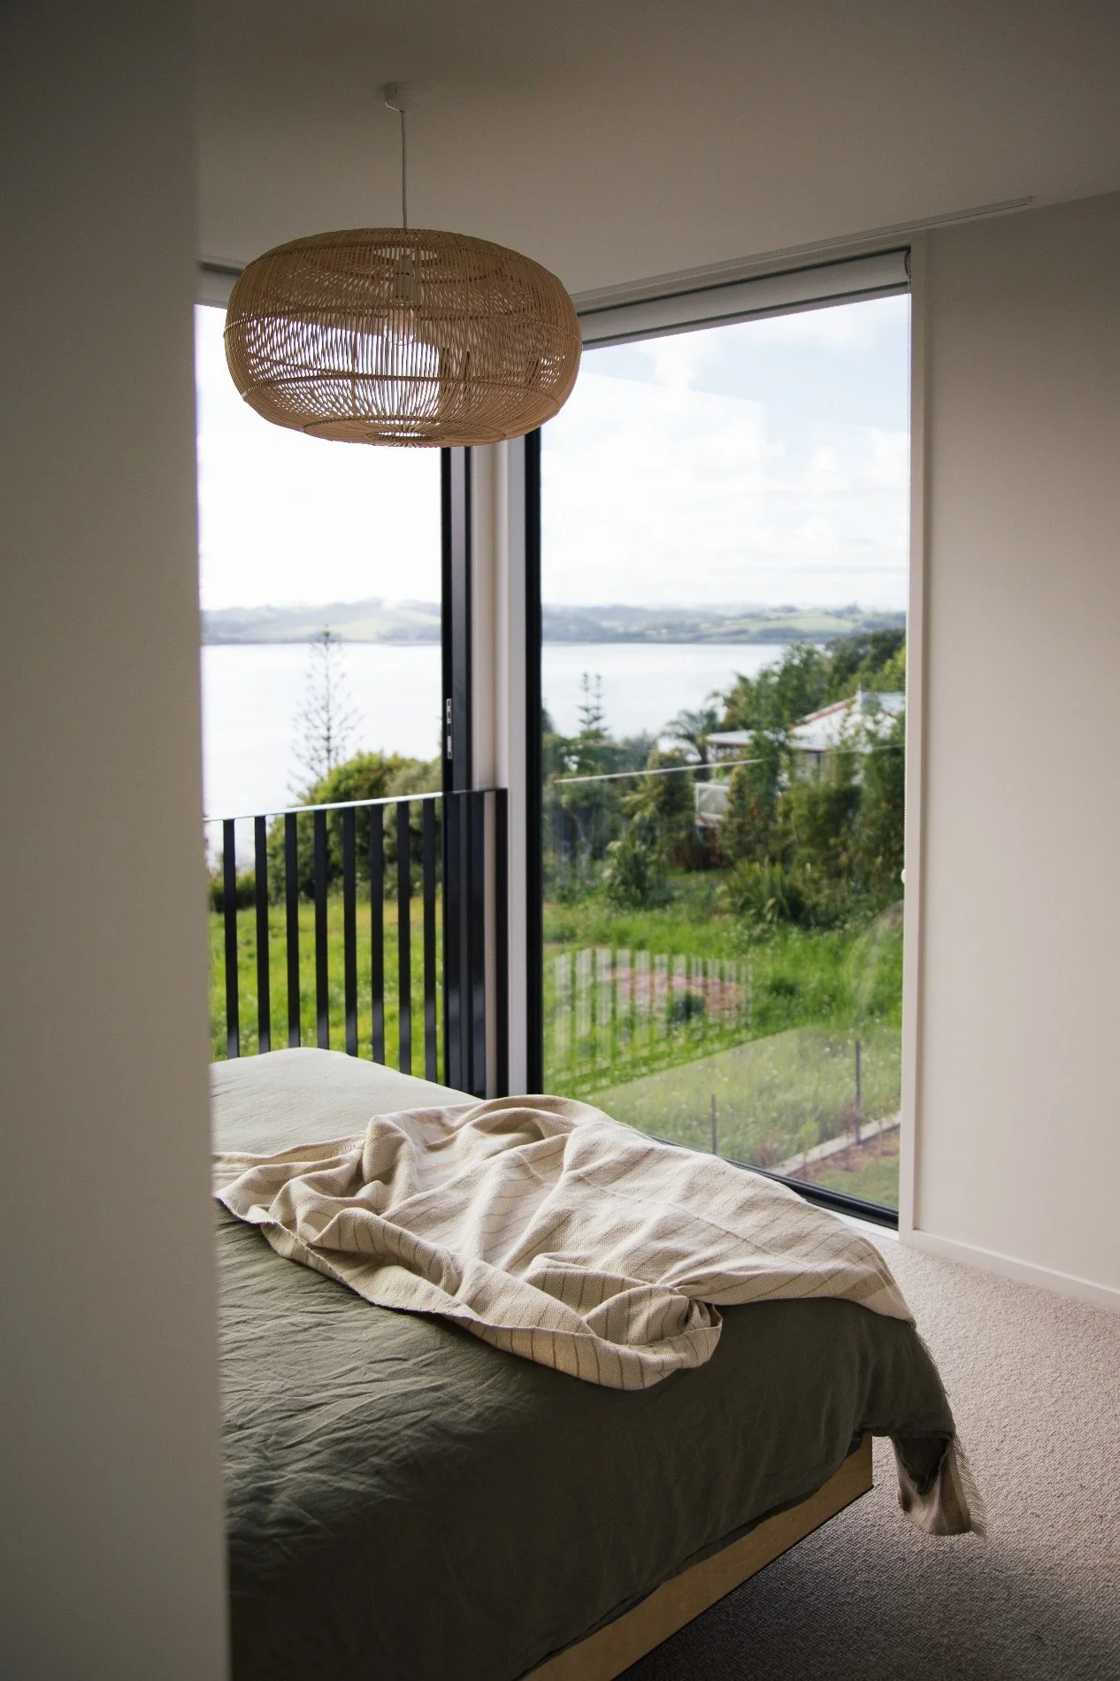
Flooring throughout was supplied and installed by Floorcraft in Whangārei, including Regal Oak engineered timber and Bremworth Kensho wool carpet, chosen for easy maintenance, high quality and a warm, coastal feel.
“That was a big focus,” says Shane. “The kitchen, dining and living areas are arranged in an L shape, which feels right in scale for two people, but it also works as one generous space for entertaining, made up of smaller zones, each offering its own place for people to gather.”
There are three bedrooms, including a main suite with walk-in robe and ensuite, and a downstairs bunkroom/flexi-space for the grandkids. There’s a carport, a single garage with a workshop, and even an office and a scullery; all very neatly arranged in a compact design.
“We were very intentional about housing the water tanks within the subfloor,” says Shane. “Services aren’t the most glamorous thing to think about early on, but in that part of the country water storage is essential, and we wanted it completely hidden. Getting that right really elevated the end result.”
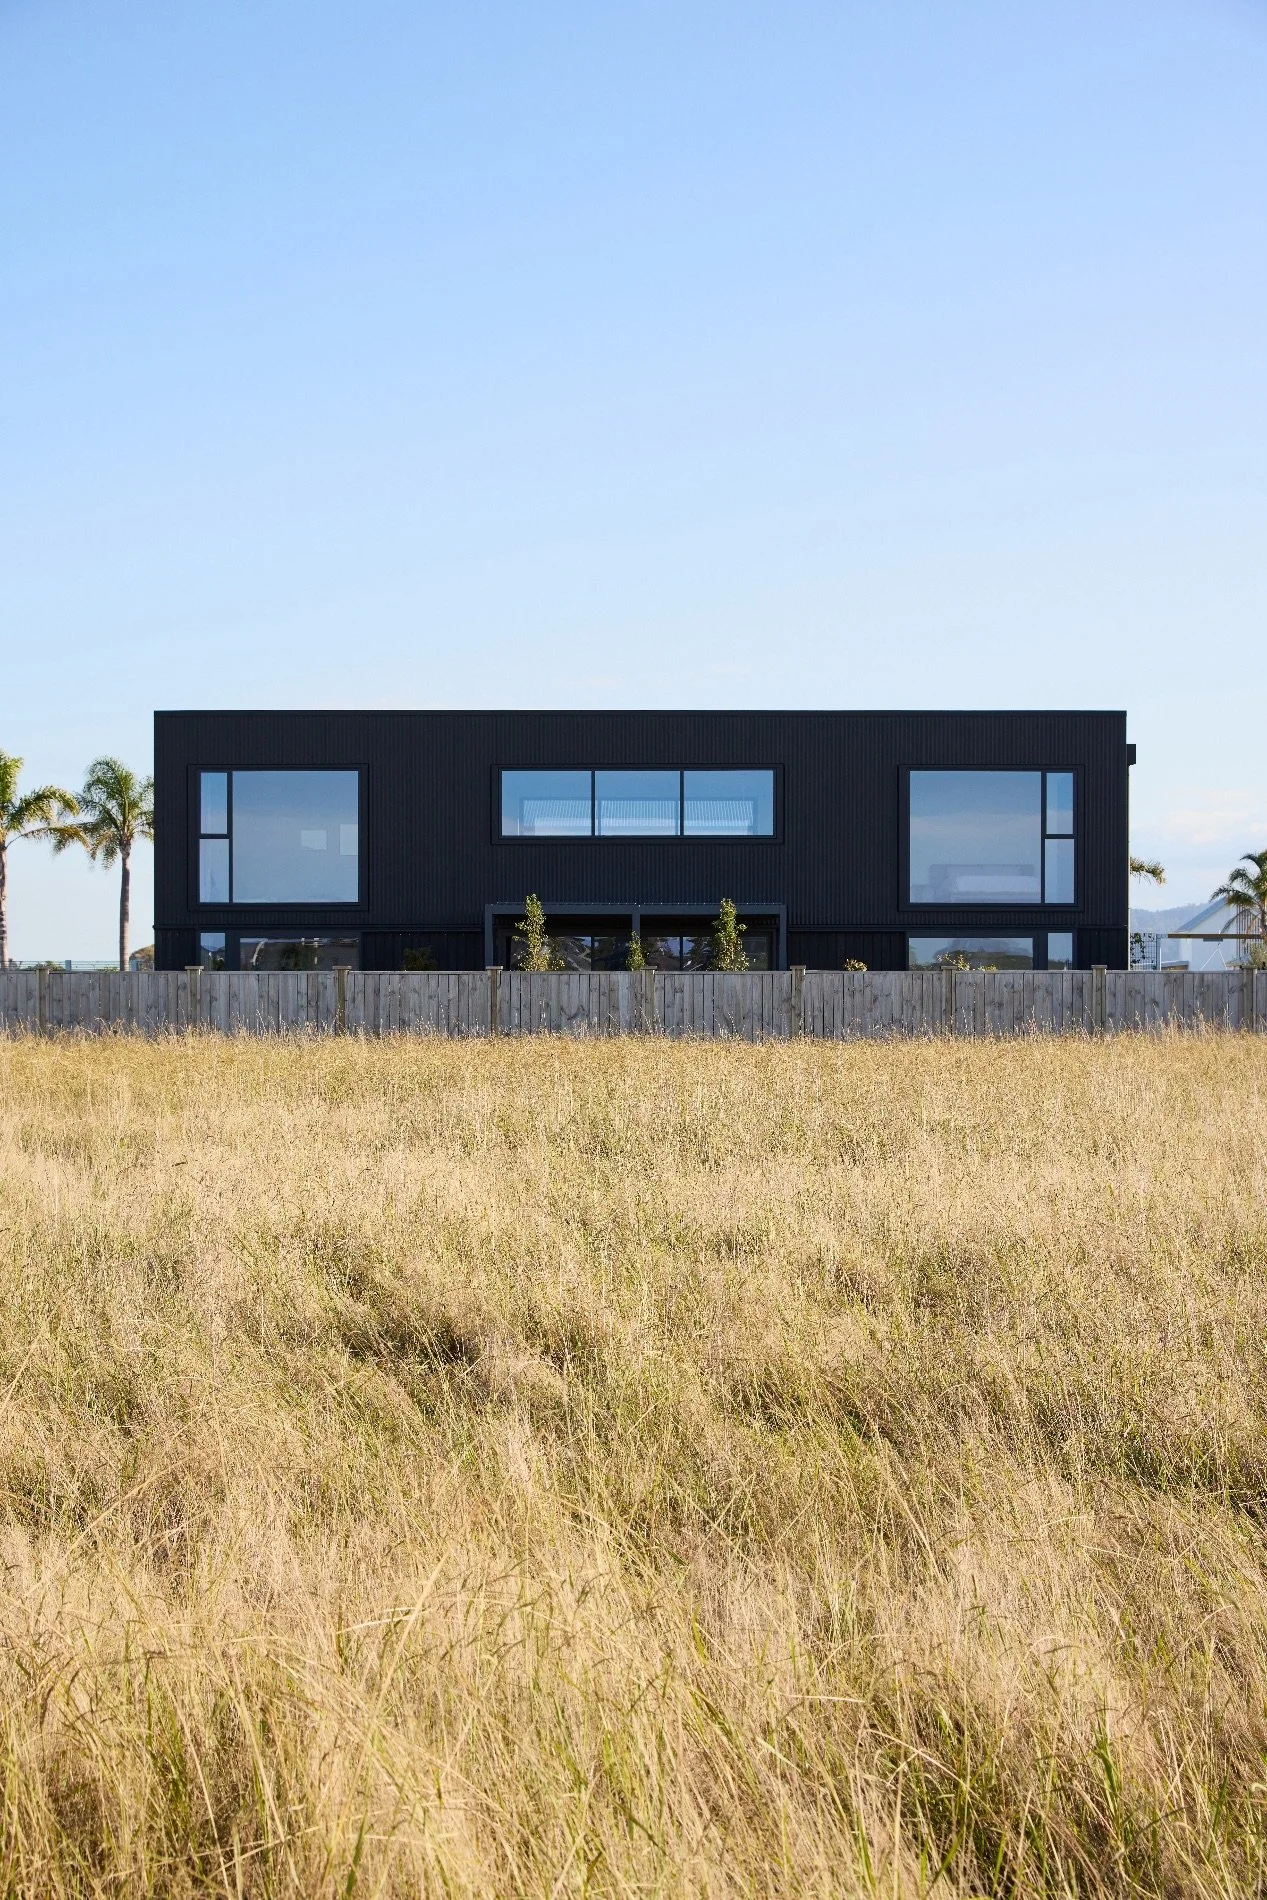
While the home’s exterior is low-maintenance and deliberately recessive, inside is light and fresh.
“Interior design and architecture go hand in hand; we don’t see them as separate disciplines. Mum and Dad wanted a beach house that didn’t feel like a rustic bach, so we developed a palette that speaks to a more refined coastal home. Oat tones and warm timbers bring softness inside, and create a bold contrast with the dark exterior.”
Grant took on the construction himself, almost literally, with family members including Shane pitching in, but only really bringing on extra help for the tricky stages such as standing trusses and getting the roof up. And notwithstanding some engineering to be worked out early on, the build went smoothly. “I needed a rest at the end of it, that’s for sure.”
Both Grant and Shane loved the collaboration, and say they learned a lot from each other. “It was very cool to have the opportunity to work alongside Dad. The drawings were intentionally stripped back, knowing that we would be working closely together during the build. It really highlighted how important the relationship is between architect and builder.”
Grant has particularly appreciated the thoughtful elements Shane brought in that elevate the relatively simple project, such as negative detailing and floor-to- ceiling joinery. “Back in the day, we used to stand on the hill and try to imagine what it would be like. He’s done an absolutely awesome job with the design, and it suits our budget too. We’re very, very happy with what we’ve ended up with.”
Says Shane: “I love getting to know people and understanding what they’re looking to achieve. Working with family meant I already had that knowledge built in, which allowed me to design something I knew would work for them. It’s truly rewarding to hear the difference a design can make to daily life.”
For Shane and Mayank, who first met at university before pursuing careers on opposite sides of the globe and then forming Shapeshift Architects this year, this project is especially meaningful.
“We’re super proud of the end result, and it’s motivated us to keep creating unique architecture tailored to the end user. The outlook Mayank and I share at Shapeshift Architects is that every project is an opportunity to rethink the obvious, and to look beyond the client’s brief for something extra, something particular to that project that makes it special. It felt really meaningful to contribute to something I know will remain in the family for a long, long time.”
Involved in this project
ARCHITECTURE
Shapeshift Architects
021 250 6671
shapeshiftarchitects.com
BUILDER
Grant Tregidga Builders
021 245 3399
CABINETRY
North Interiors
09 945 6478
northinteriors.co.nz
WOODEN FLOORING & CARPETS
Floorcraft Northland Ltd
09 438 0527
floorcraft.nz
DINING PENDANT LIGHT
David Trubridge
06 650 0204
davidtrubridge.com
INDOOR FIRE
Rinnai
0800 746 624
rinnai.co.nz