Bold move
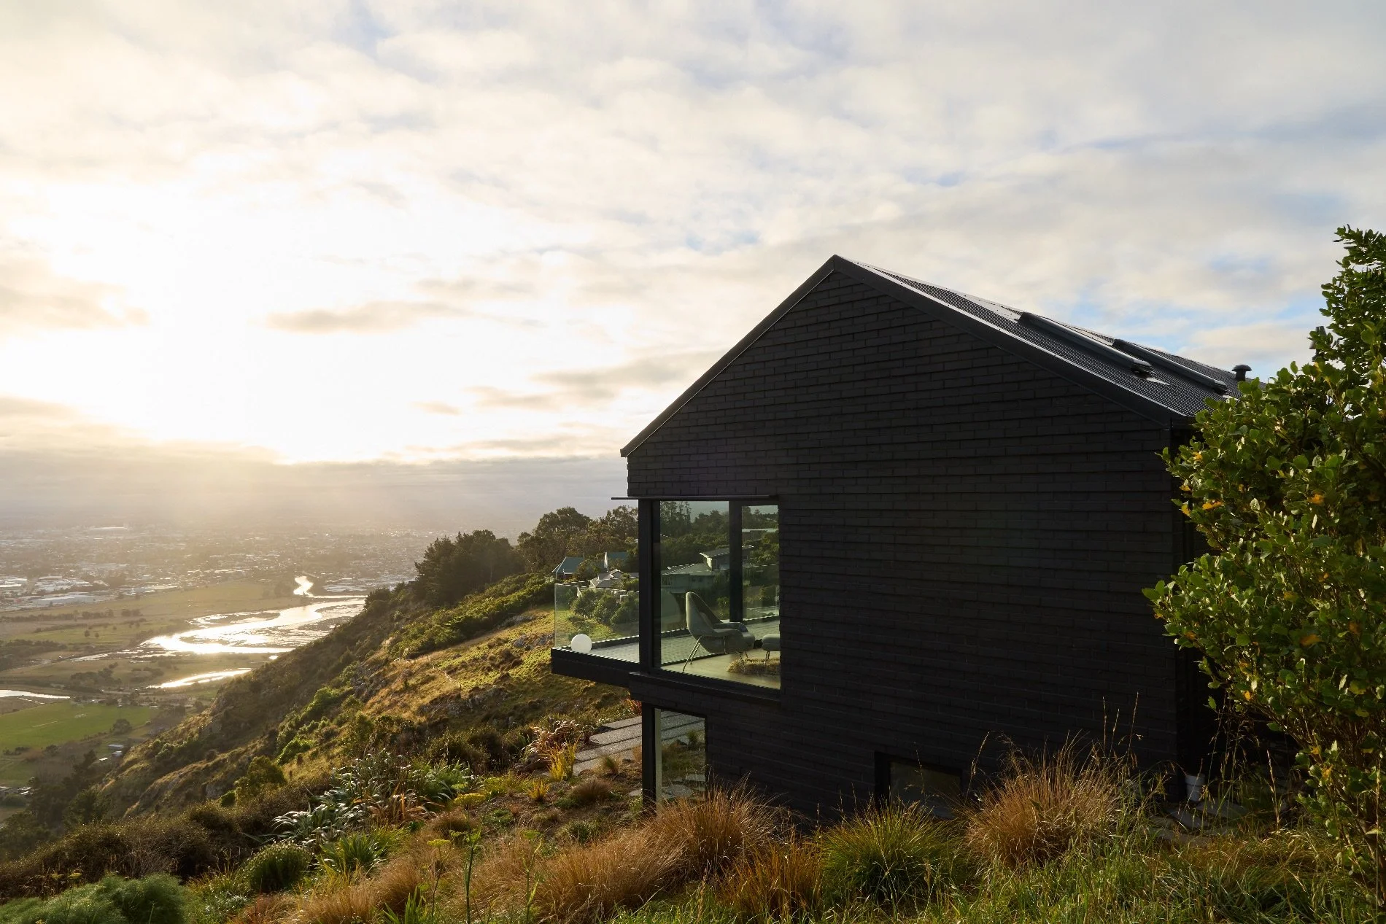
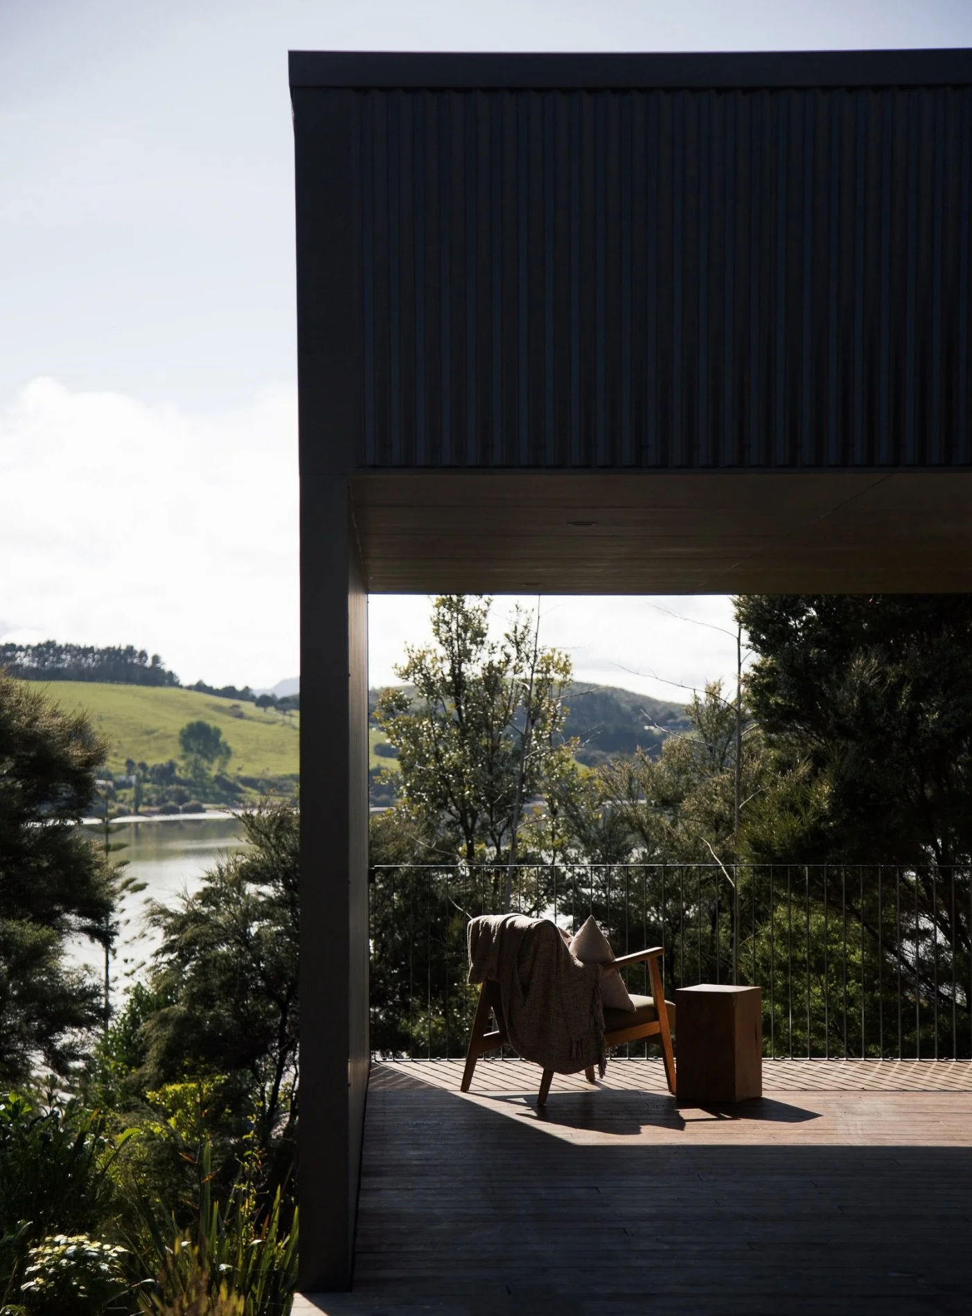
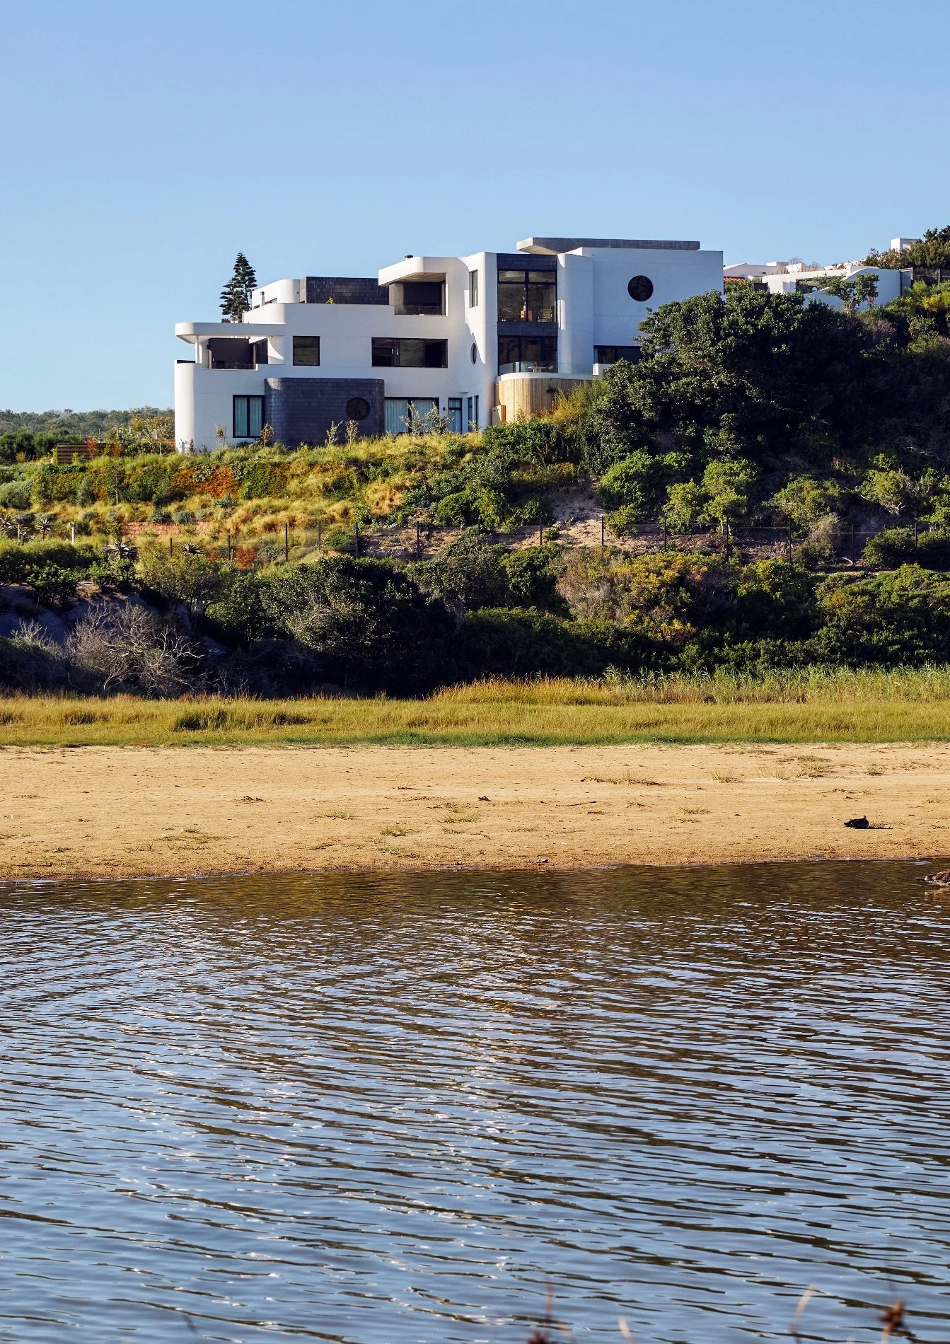
Overlooking Plettenberg Bay in South Africa, this visually arresting house feels like a natural extension of the hillside on which it has been built.
WORDS Robyn Alexander PHOTOGRAPHY Greg Cox/Bureaux PRODUCTION Sven Alberding
“Location, location, location.” We’ve all heard the real estate mantra enough to know that it is a cliché, to a great extent, because it’s true. But some locations can be so beautiful, with such remarkable views or positions within a landscape, that they threaten to overpower anything an architect might imagine placing there.
And so it is with the site of this house, at one of the most prestigious addresses in Plettenberg Bay, which is itself one of the most charming coastal enclaves on South Africa’s aptly named Garden Route.
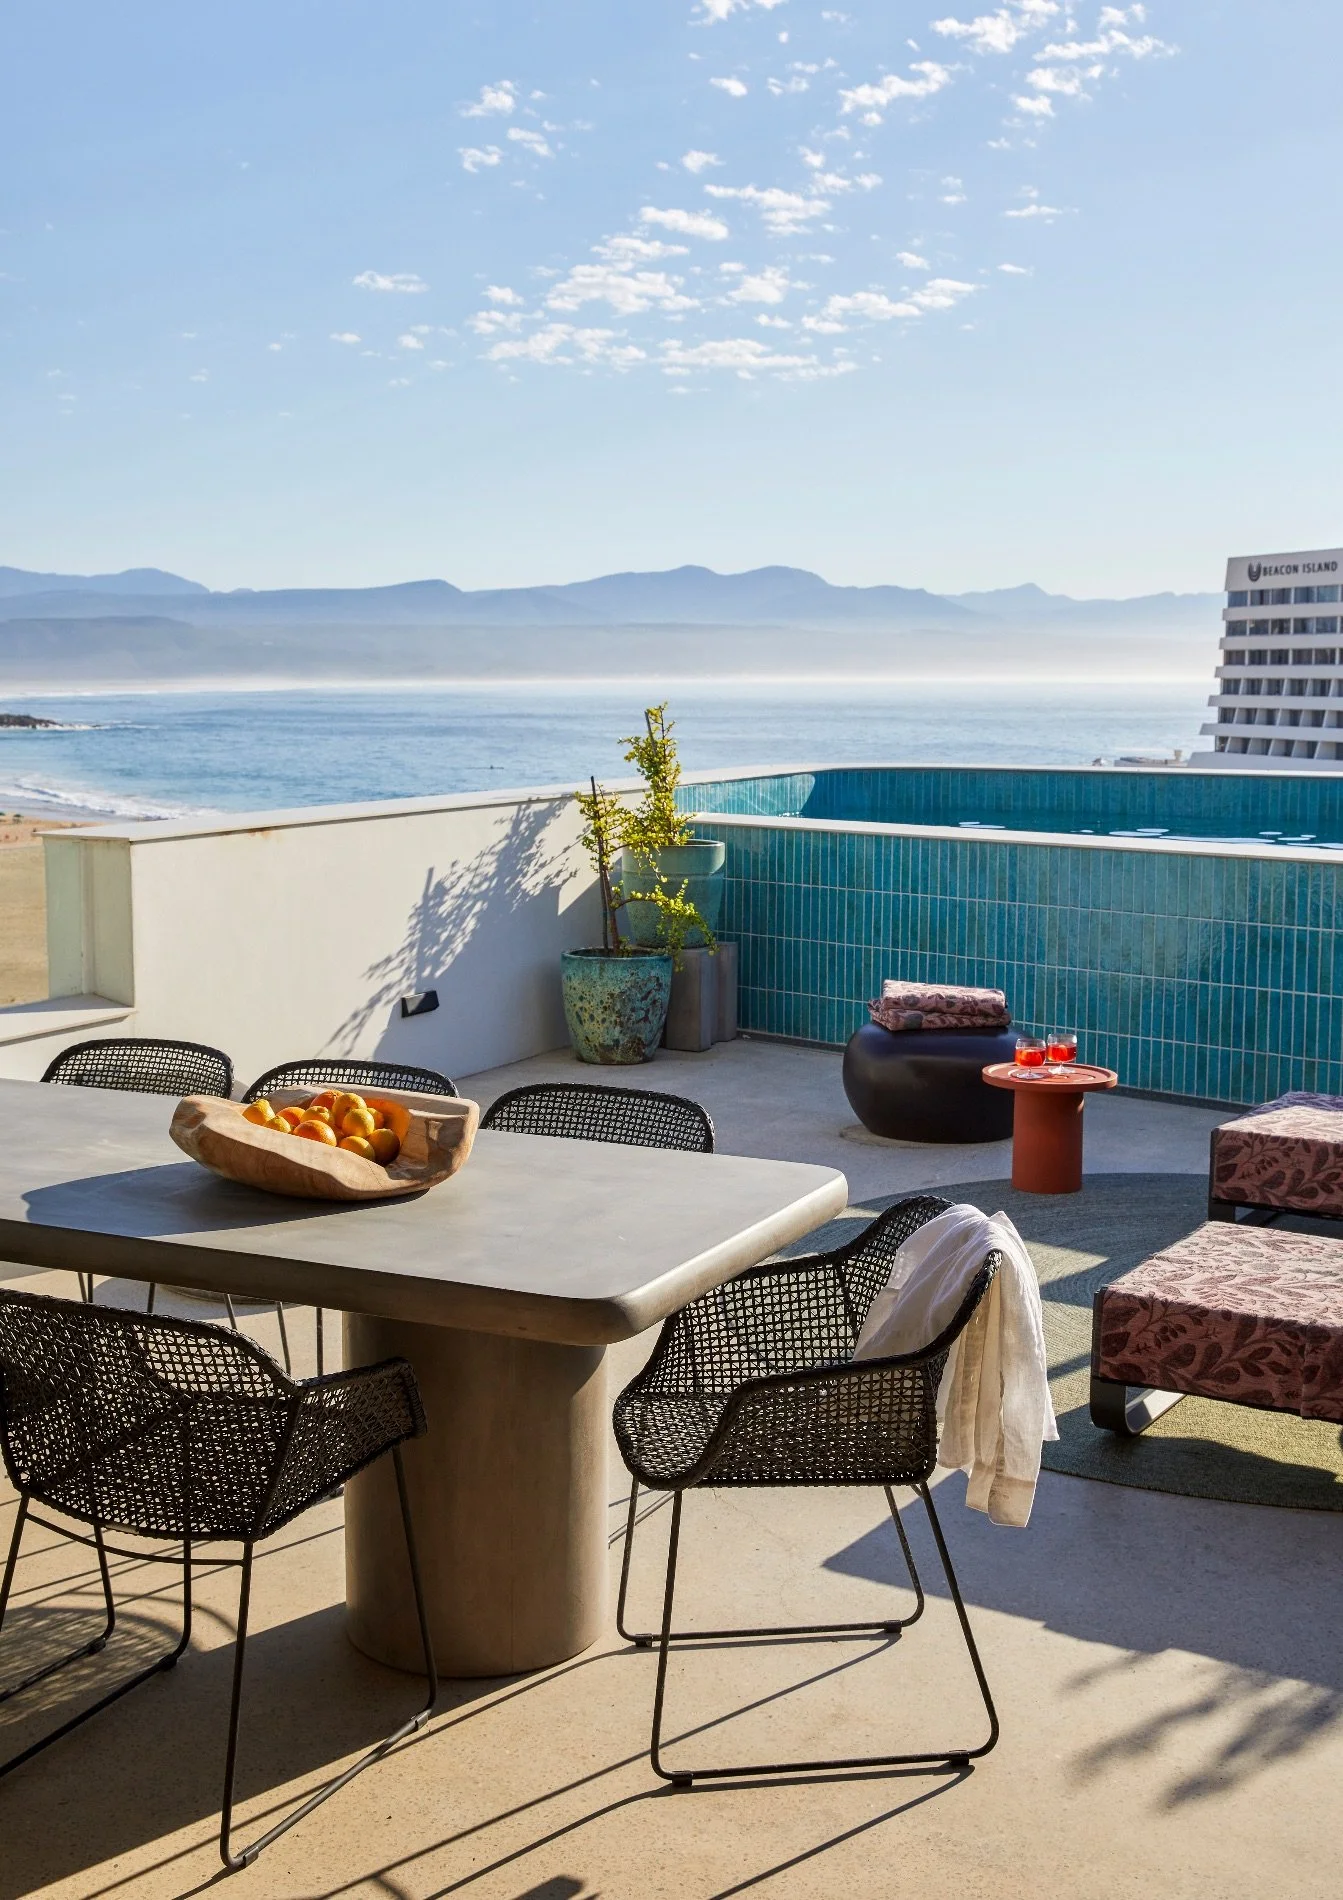
The plot overlooks the iconic Beacon Isle Hotel, and features 270-degree views that take in a river estuary, stretches of pristine beach and, in the distance, the picturesque Tsitsikamma mountain range. A location like this calls for an architectural intervention that equals its surroundings, yet doesn’t clash or compete, and the new house designed here for its owner by architect Marielise van der Merwe perfectly fits this complicated bill.
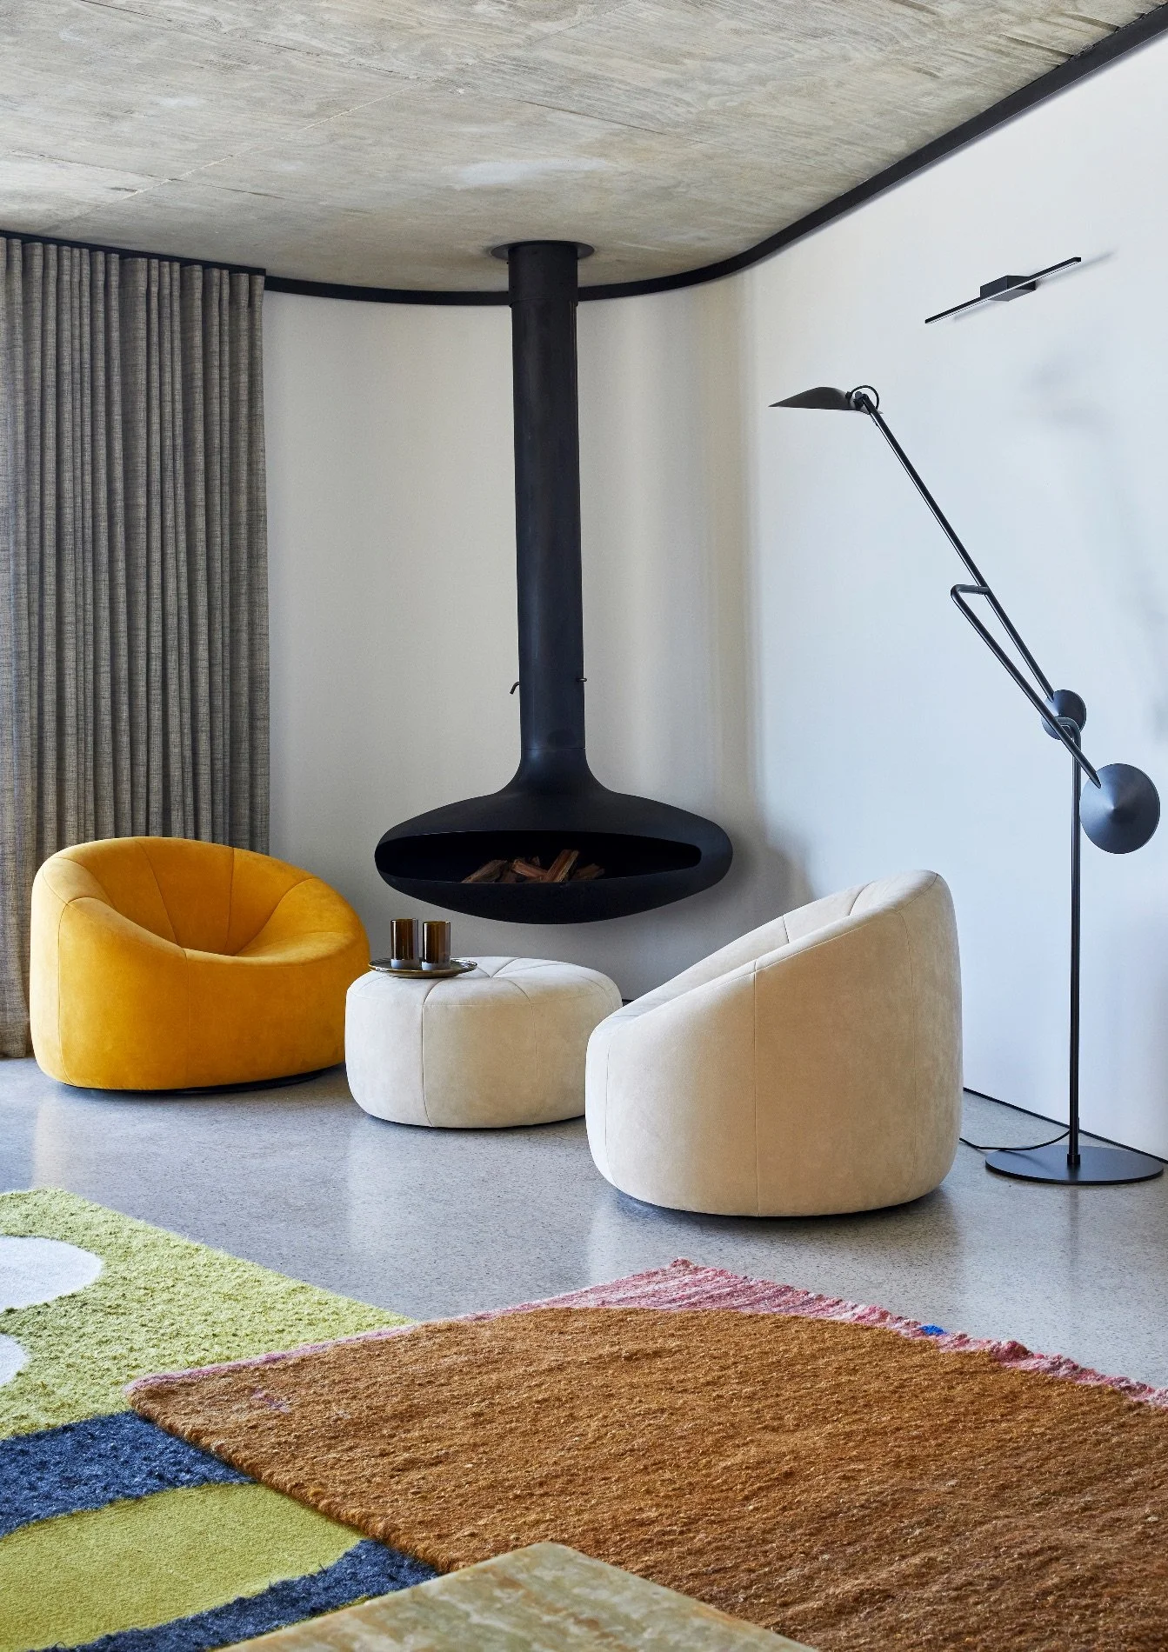
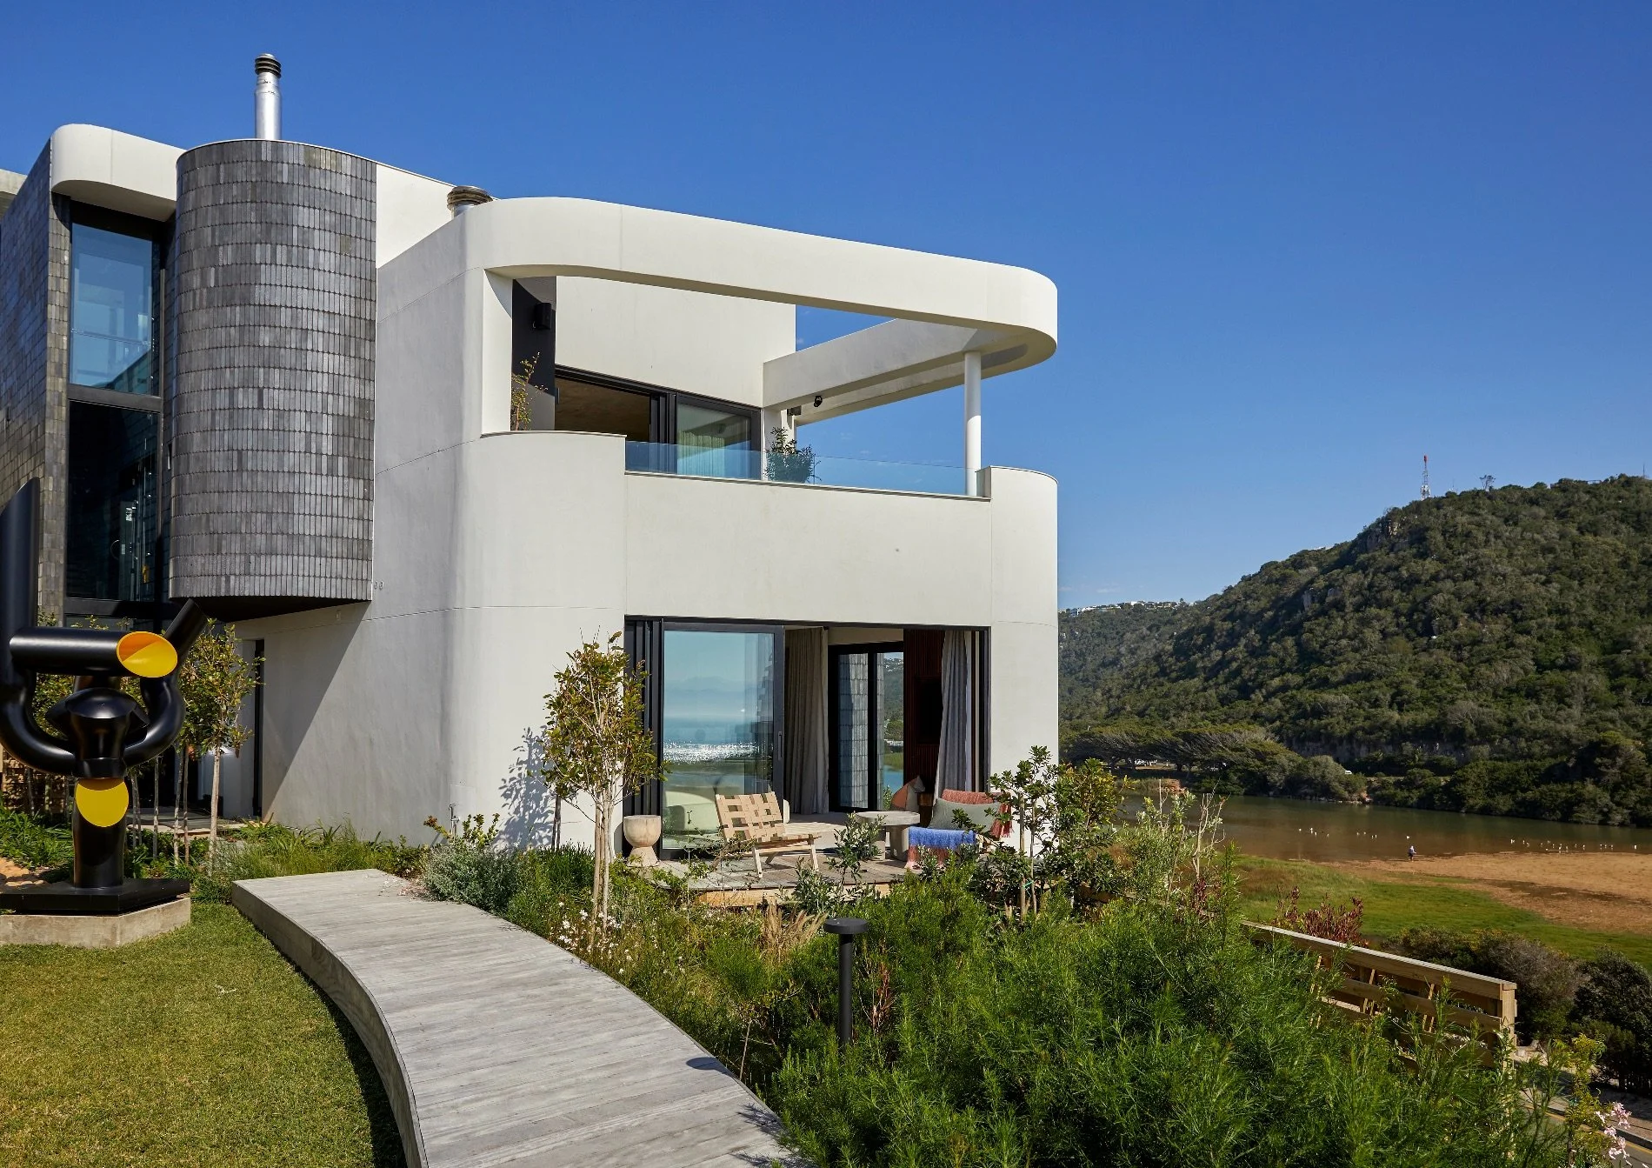
Seen from a distance, the structure is immediately eye-catching, bold and monumental, and the house feels as if it is a naturally extruded extension of the hillside on which it has been built. This was the intention from the outset for Marielise and her design team.
“The sculptural forms of the building flow from the site’s contours and subconsciously echo the curves of the surrounding ocean waves and the distant mountain range,” she says.
A new build that took a painstaking three and a half years from initial planning to completion, the house is structurally organised around a one-tonne steel staircase: “A design and construction challenge par excellence,” says Marielise. The steep site also meant that a number of concrete piles were required to support the building on the sandy slope, necessitating precision engineering that added considerable complexity to the project.
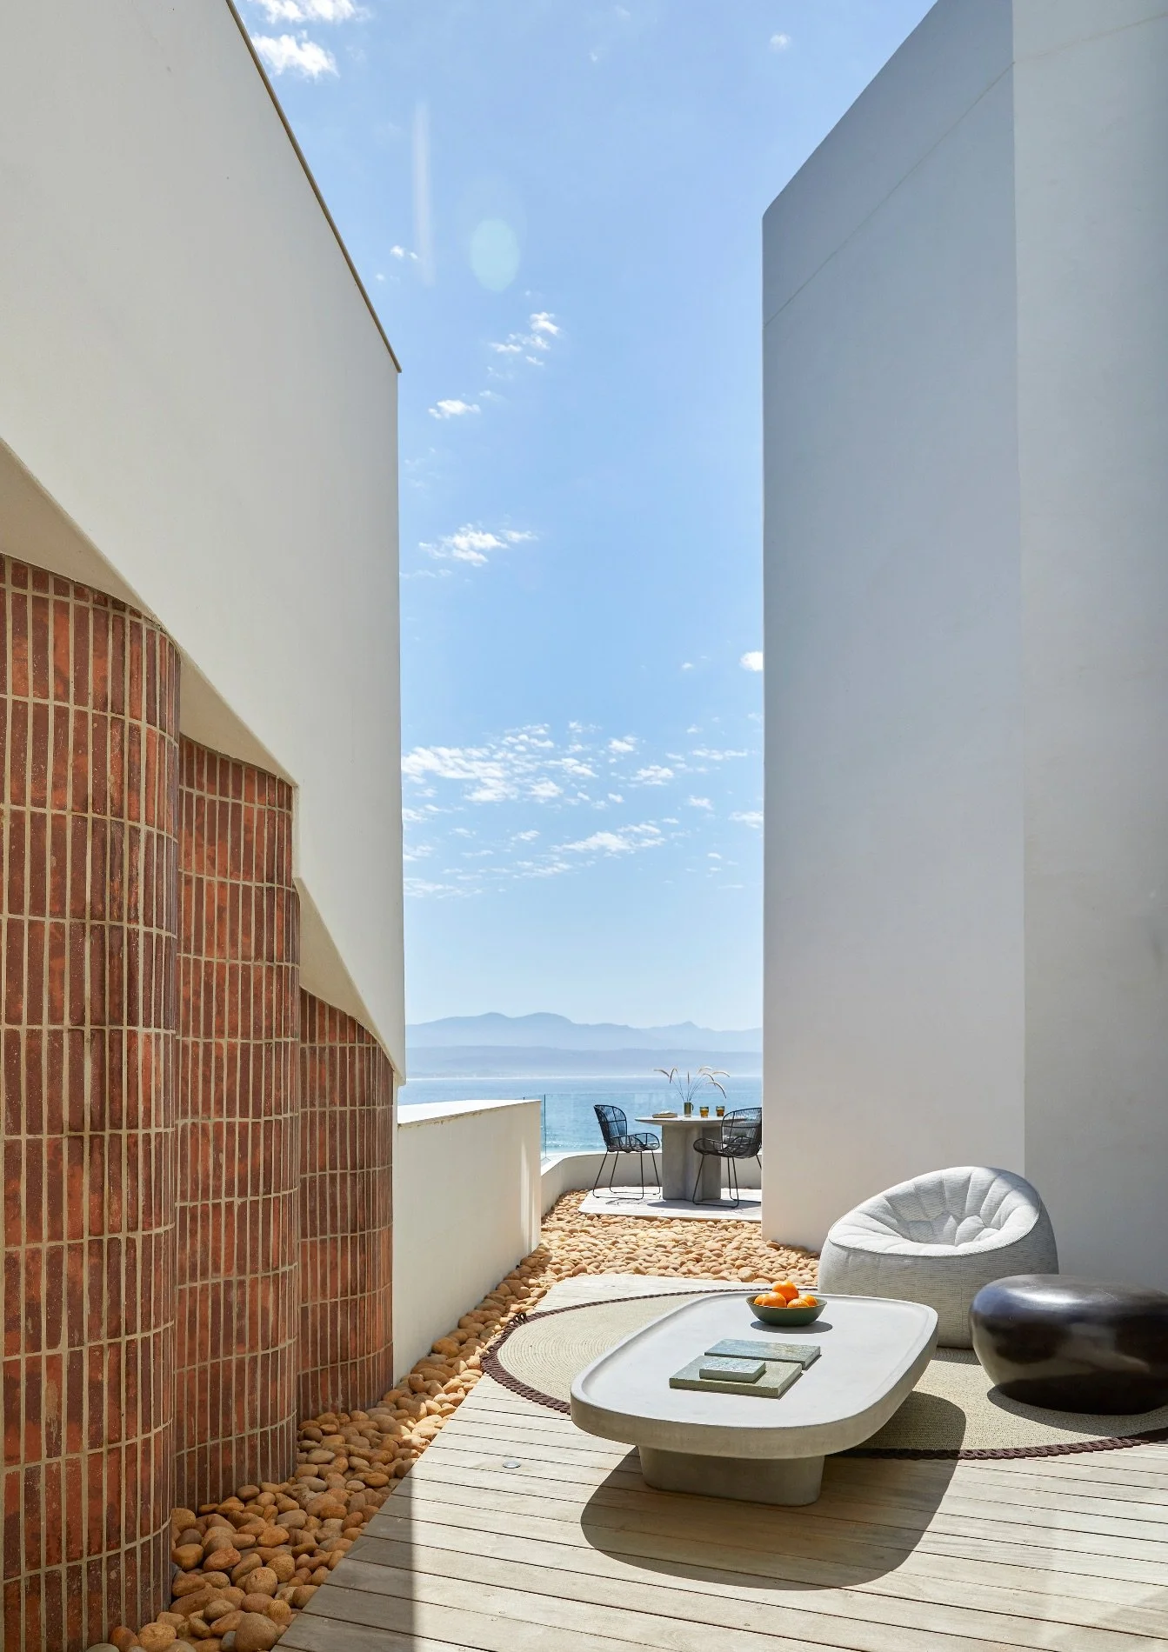
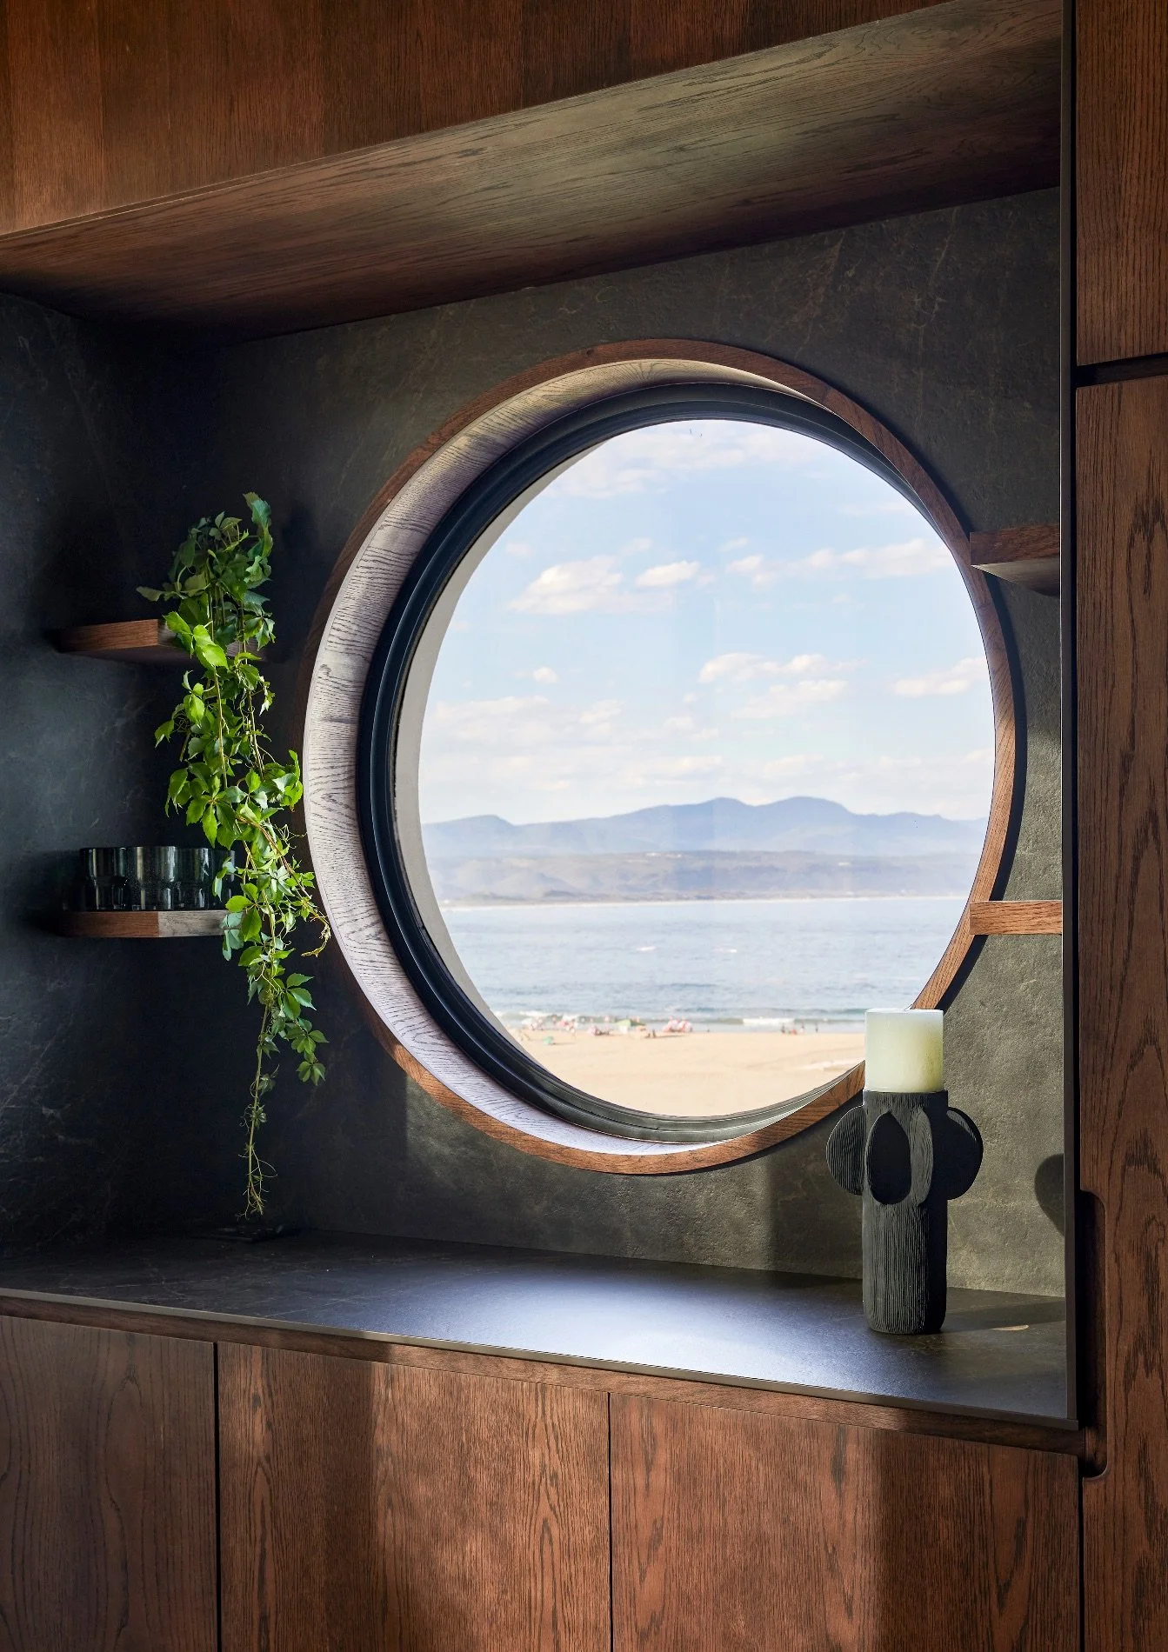
The structural forms of the house are embedded into the earth, and feel as if they are rising from the site itself, as Marielise puts it. Architecturally, these take visual shape as an organically curvaceous yet brutalist concrete framework, within which curved white walls and angular black doors and walls with circular openings recur, creating a repeated play between solidity and transparency – and offering intriguing glimpses of both the spectacular surroundings and other elements of the structure.
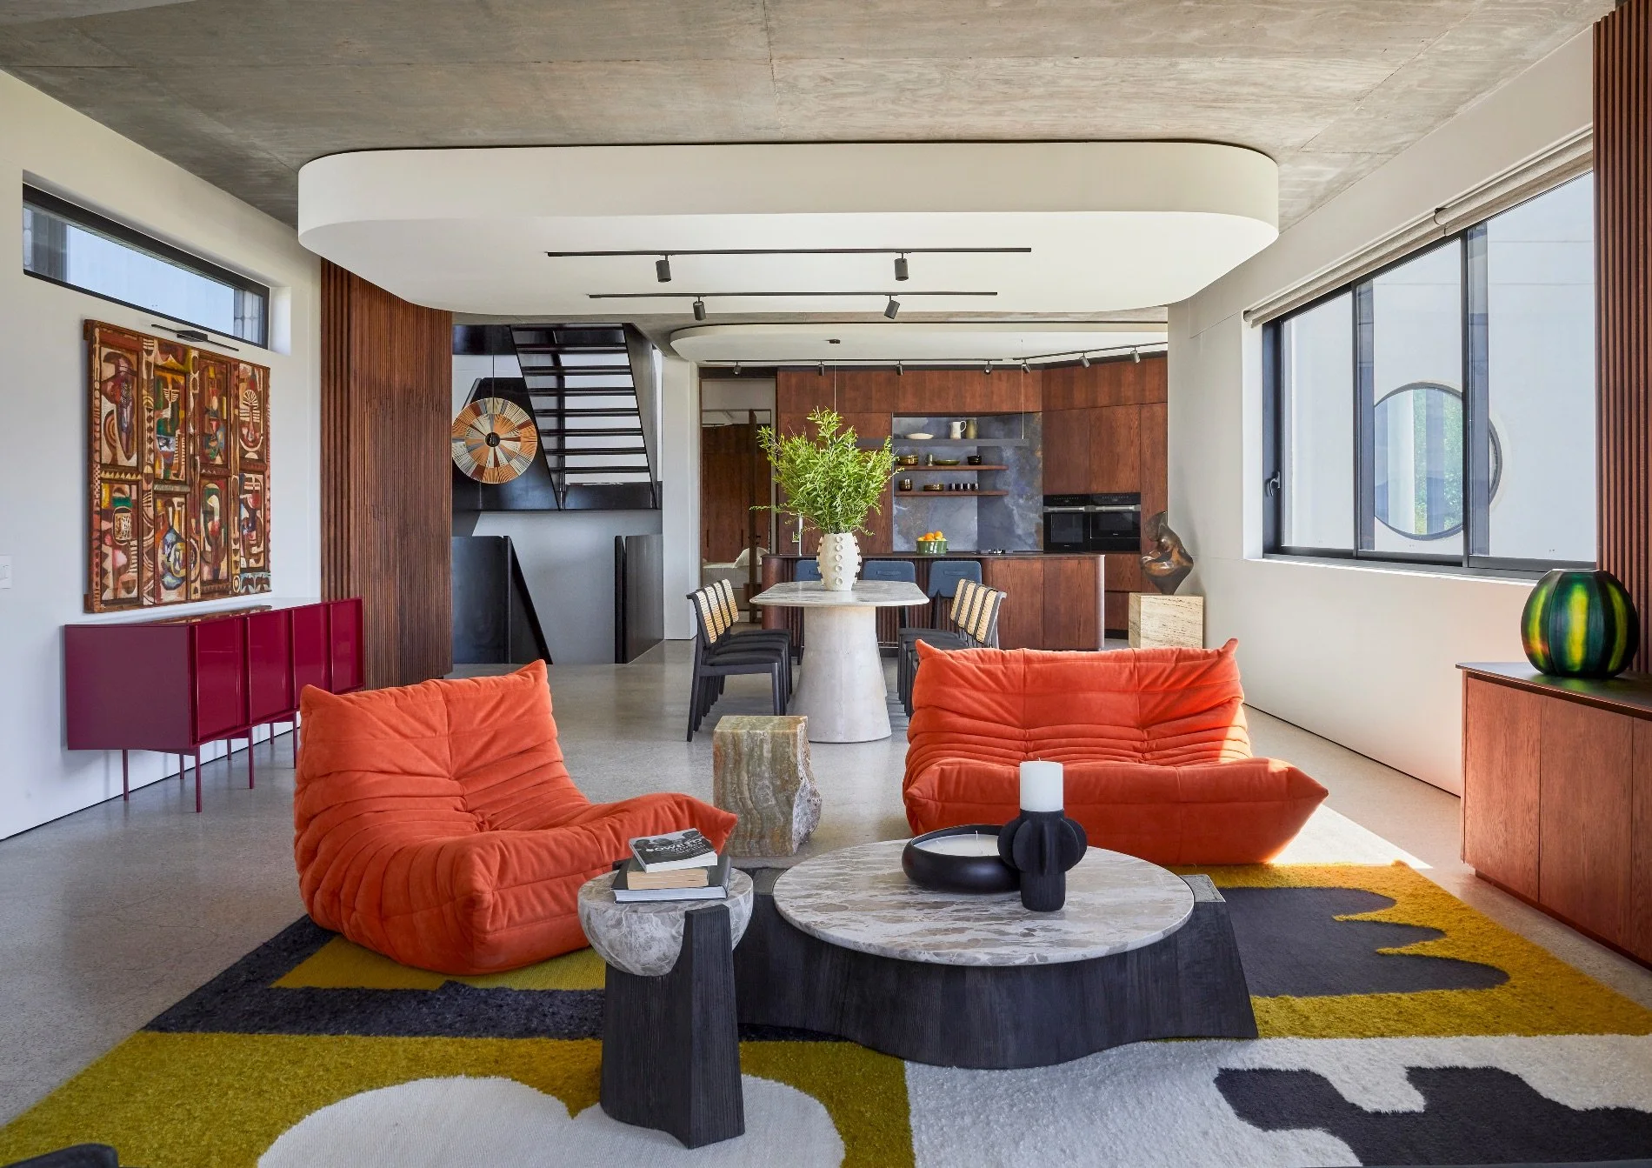
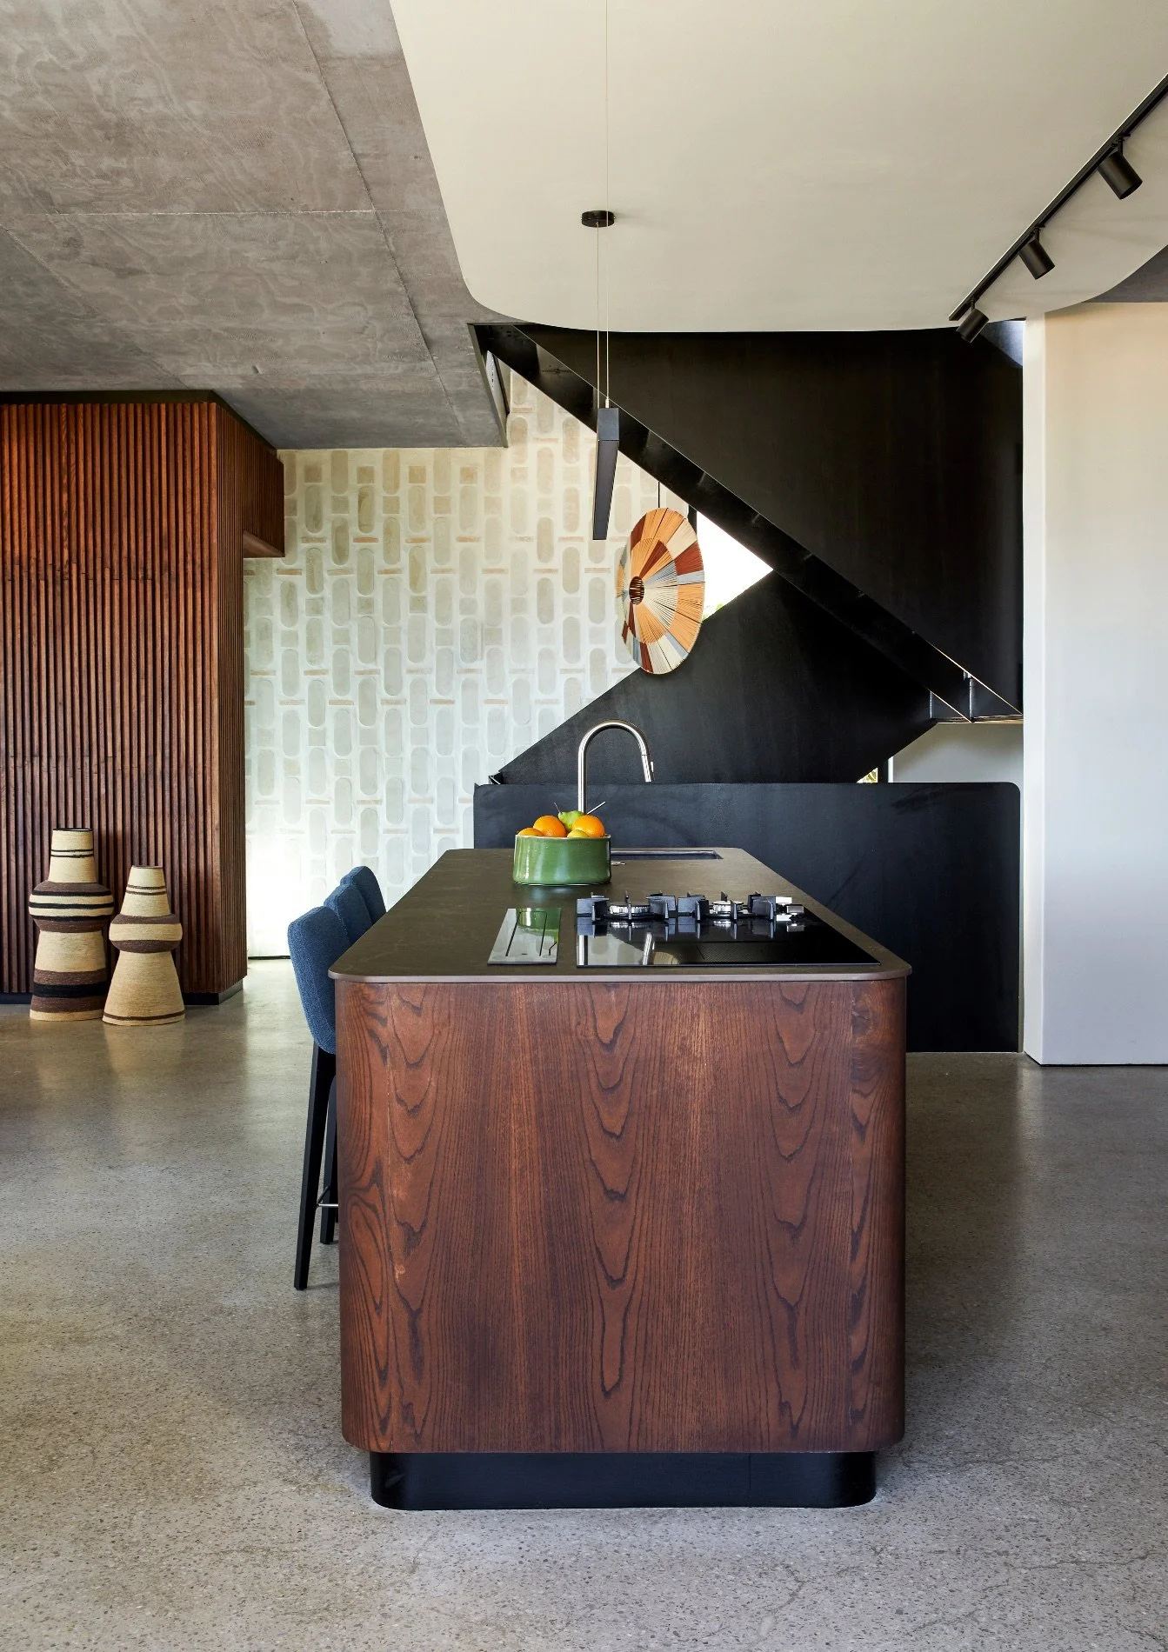
Inside the house, off-shutter concrete ceilings, smooth-plastered bulkheads and integrated shadow- line skirtings and cornices add to the overall impression of a beautifully integrated design in which, Marielise says, nothing feels like an add-on. And while this end result feels easy, it is in fact the product of a meticulously detailed process.
Marielise quotes architectural great Zaha Hadid: “Architecture is like writing. It should be edited over and over so it feels effortless.” She explains this idea was essential to the way the house was designed. “The client’s son is also an architect, and he had a special role as both a sounding board and design critic,” she says. 92 “His father, too, played a unique role in challenging a few key decisions, which added to the design being thought through and considered.”
Practical design challenges included ensuring the house had sufficient privacy from the neighbouring properties, with selected view corridors and picture windows designed to facilitate this. The structure was also carefully oriented on the site to ensure excellent, natural climatic control.
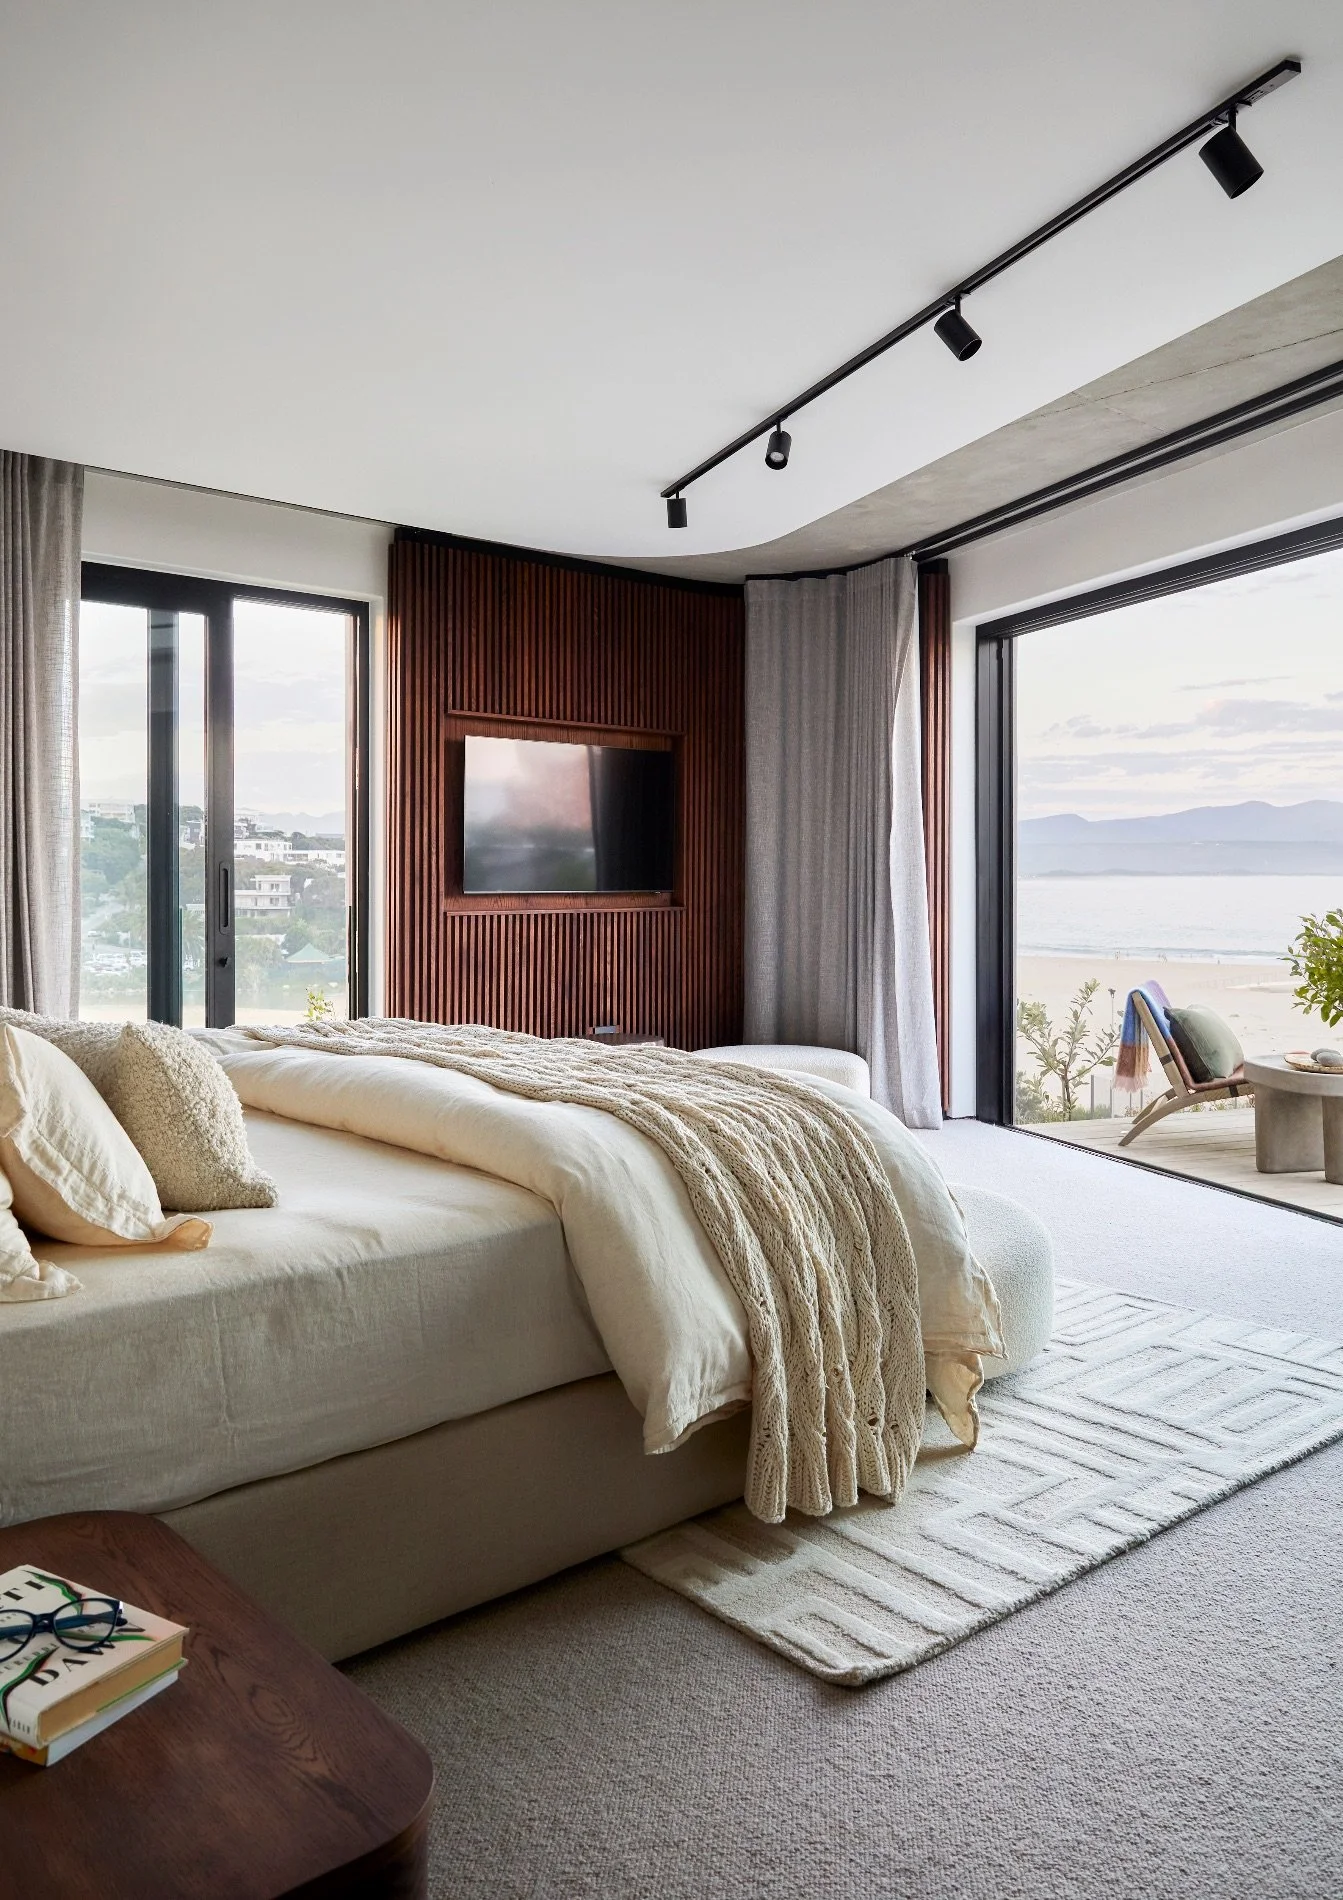
Governing principles for the interior architecture were centred around connecting the home’s occupants with the outdoors. As Marielise notes, both the private and public spaces of the house turn gently outwards, regularly blurring or even erasing the boundary between inside and out. The outdoor shower areas of the ensuite bathrooms, for example, are discreetly nestled into the site, yet also provide expansive views over garden spaces filled with indigenous plants towards the ocean beyond.
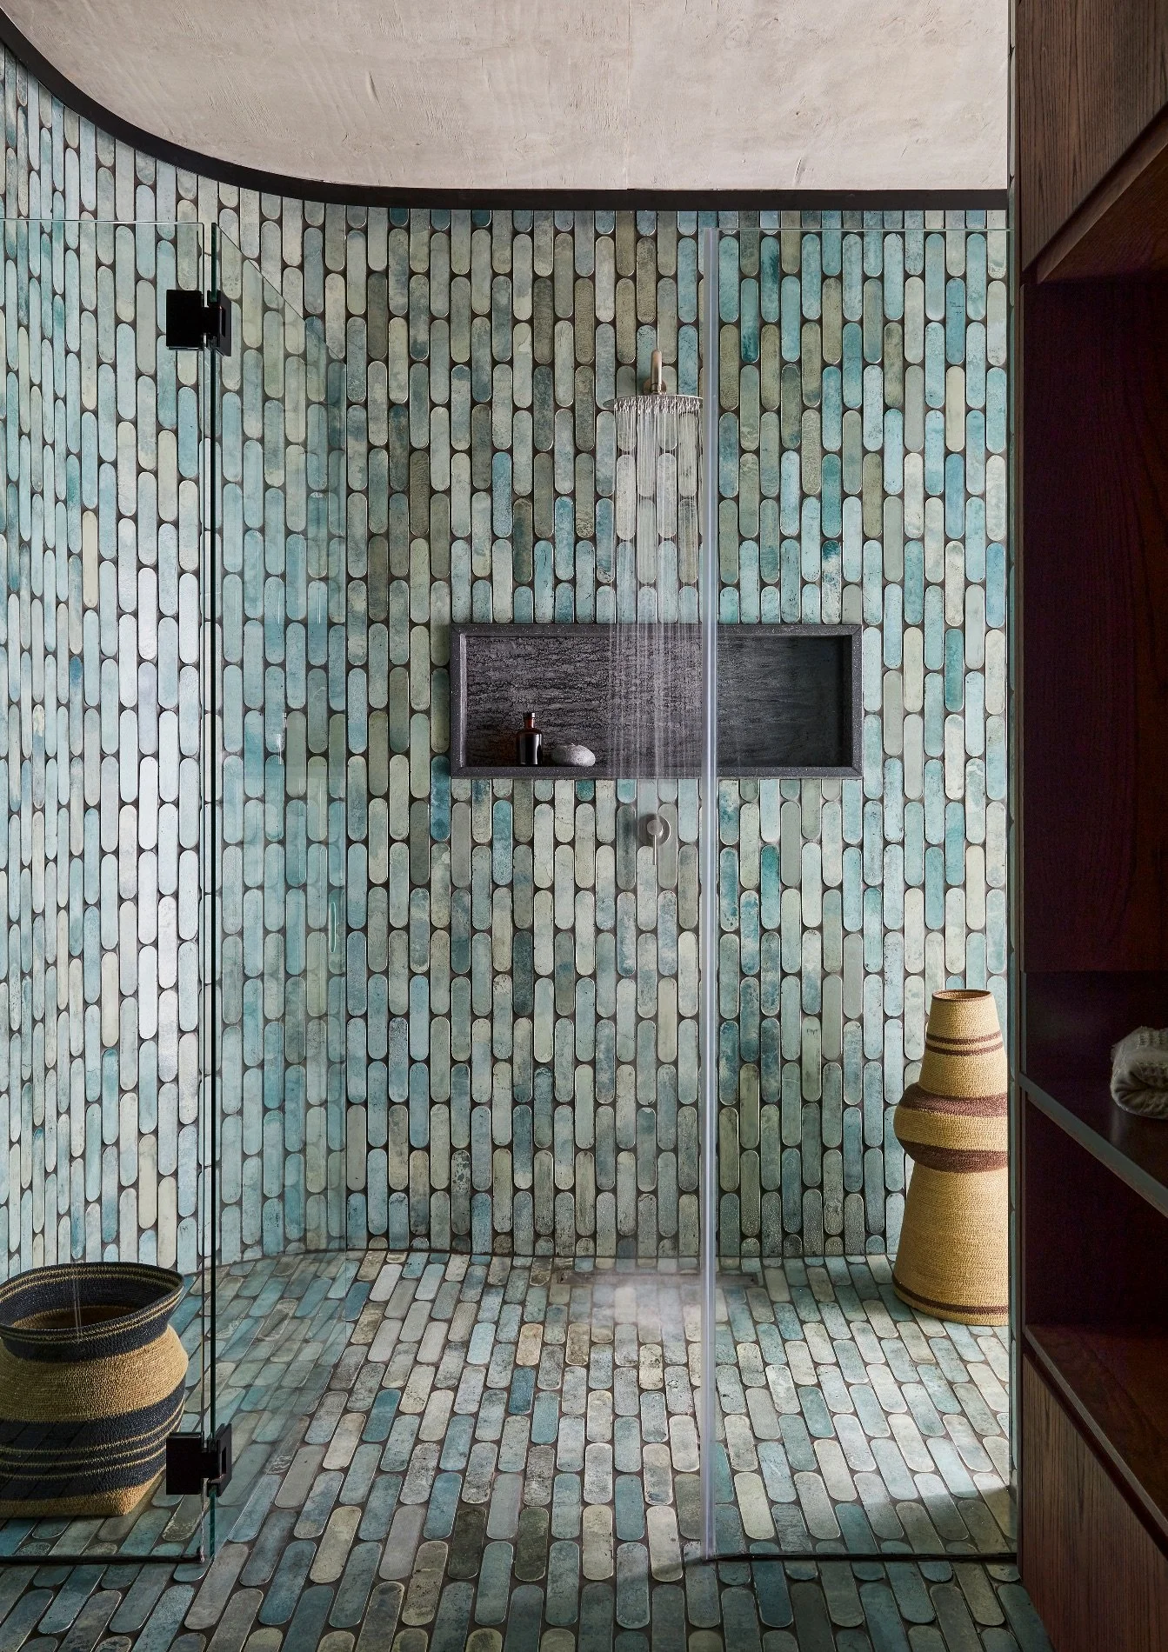
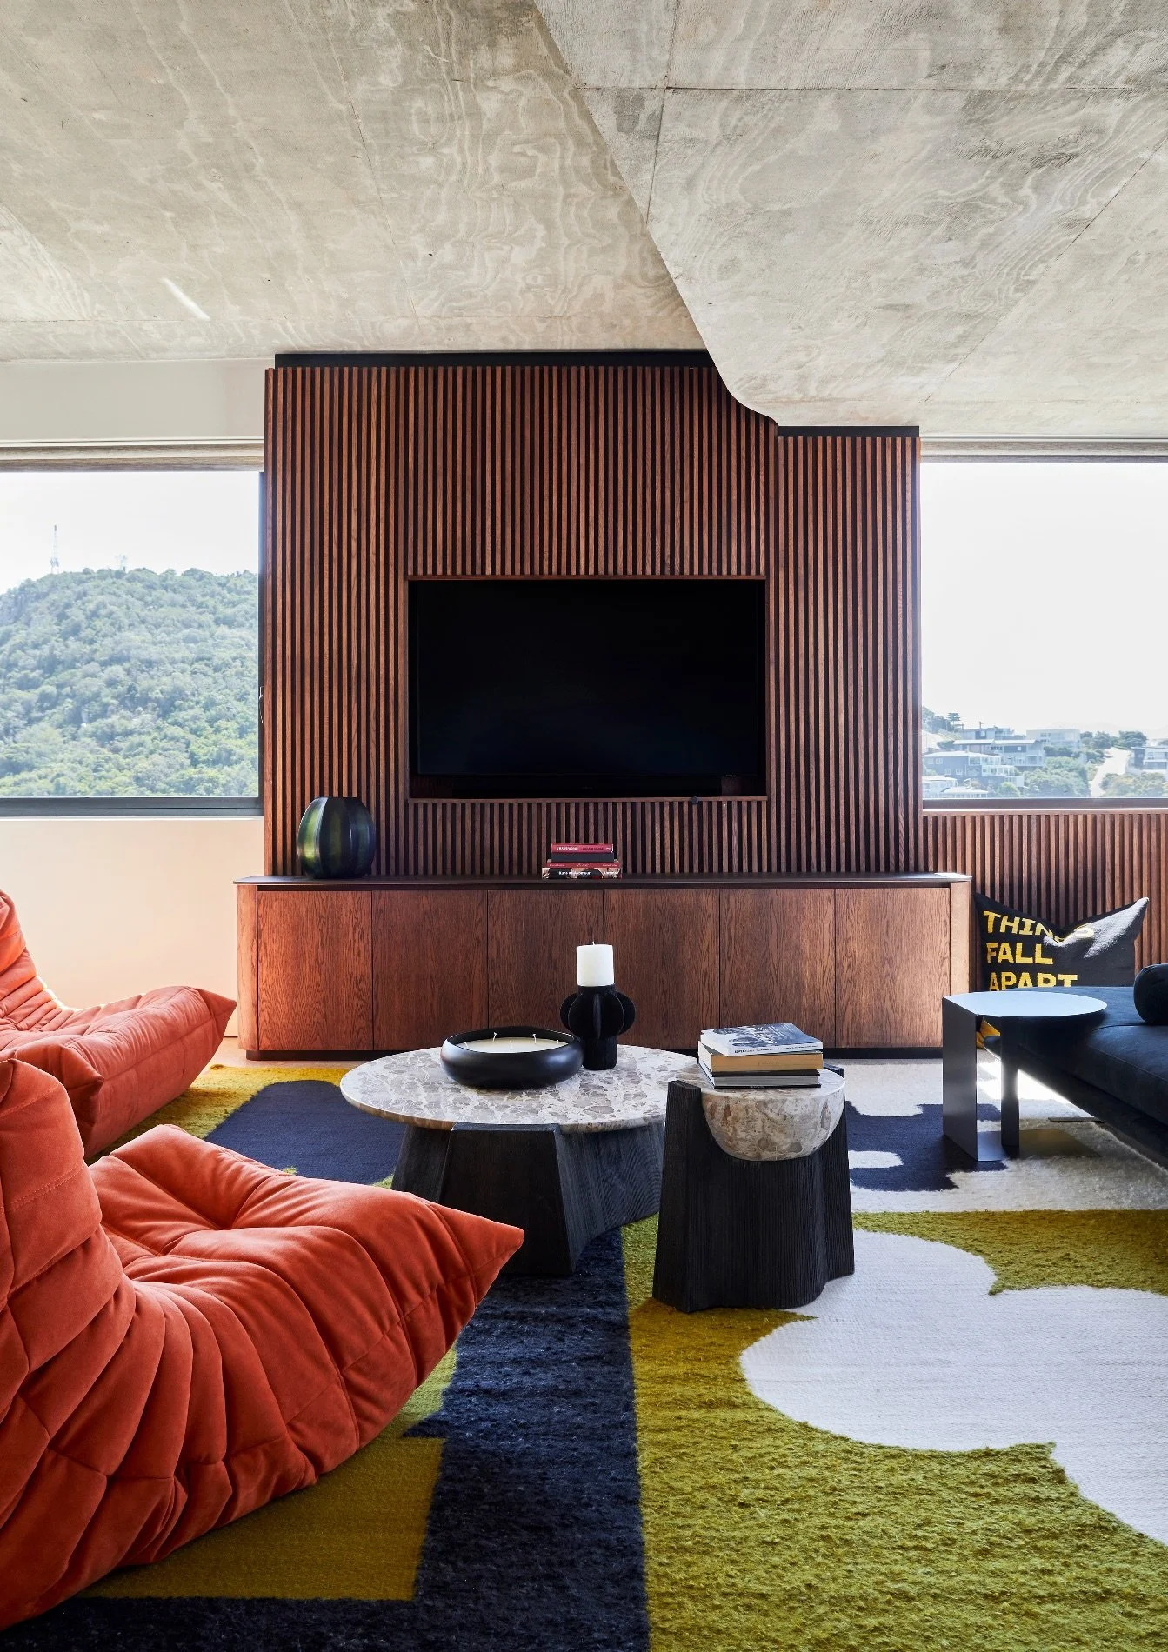
The motif of curves and circles continues in the rounded oblong tiles that finish several spaces, both indoors and out, enhancing the organic nature of the design and adding a tactile, colourful linking element throughout the house. In the breakfast nook alongside the kitchen, a porthole window offers one of the home’s many inspiring views. The interior design of the open-plan living, dining and kitchen space layers natural texture onto the strong architectural lines of the house through a poured terrazzo floor and the warm tactility of wooden finishes. The furnishings add further dimensions of texture and colour.
Timber finishes and joinery conceptualised by Marielise and the design team add further dimensions of cohesion, warmth and tactility to the kitchen, living area and bedrooms, with joinery also skilfully deployed in the bedrooms to divide the sleeping and ensuite spaces. The same blend of integrity and pared-back beauty characterise the furnishings, which were also part of the architect’s creative brief. Here, comfort combines with bold colour, with an earthy palette punctuated by bursts of energising citrus tones.
The final layer is the art, and here the design team was led by the homeowner, an avid art collector who Marielise says has a keen eye for works that speak to him aesthetically and also carry special meaning. “Architecture, at its best, has the power to resonate emotionally, to hold memory, provoke reflection and foster connection,” Marielise says. “This house aims to embody this belief, standing as a space where form, material and meaning converge.”
These guiding principles are made manifest in every element of this home’s breathtaking spaces, with the architecture, interior finishes and furniture, artworks and landscape design all contributing to the creation of a house that more than holds its own in its gorgeous location.