Double take
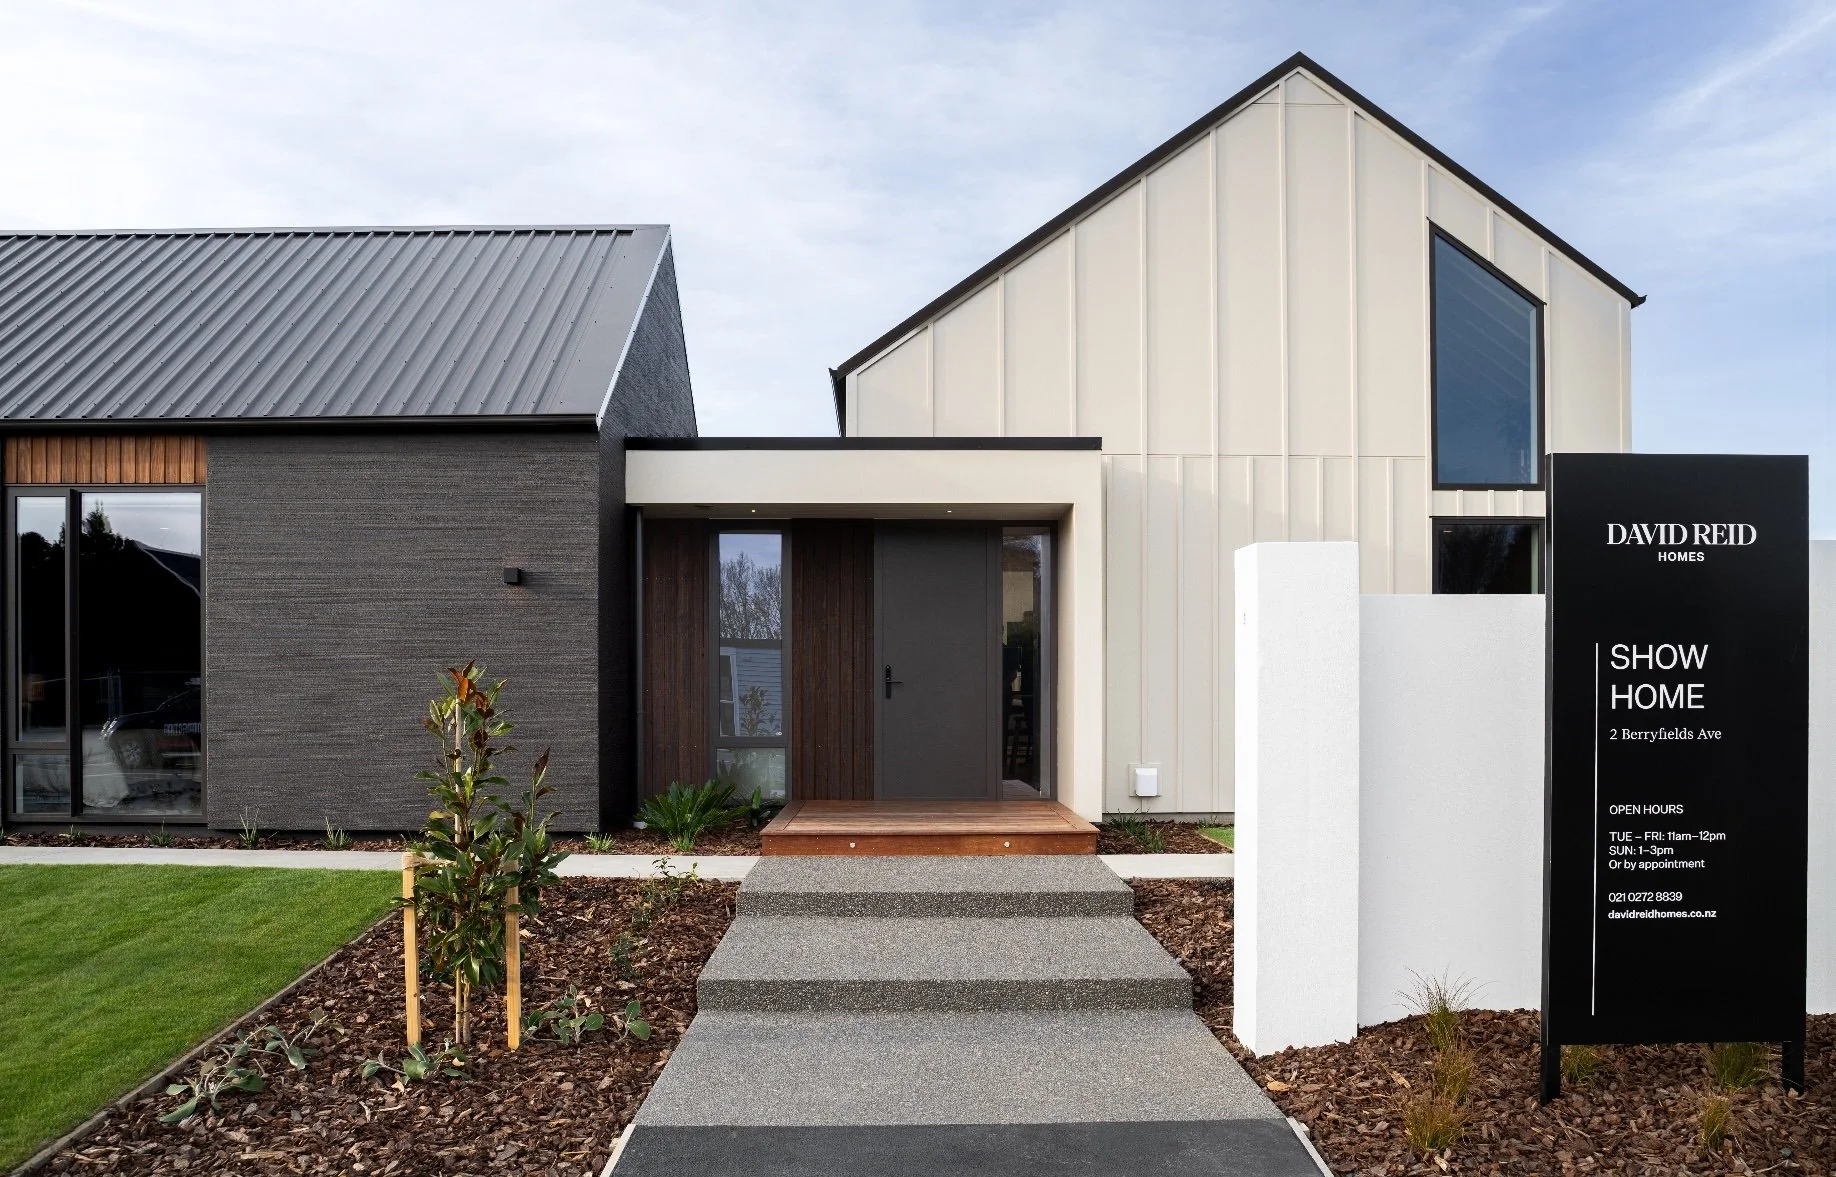
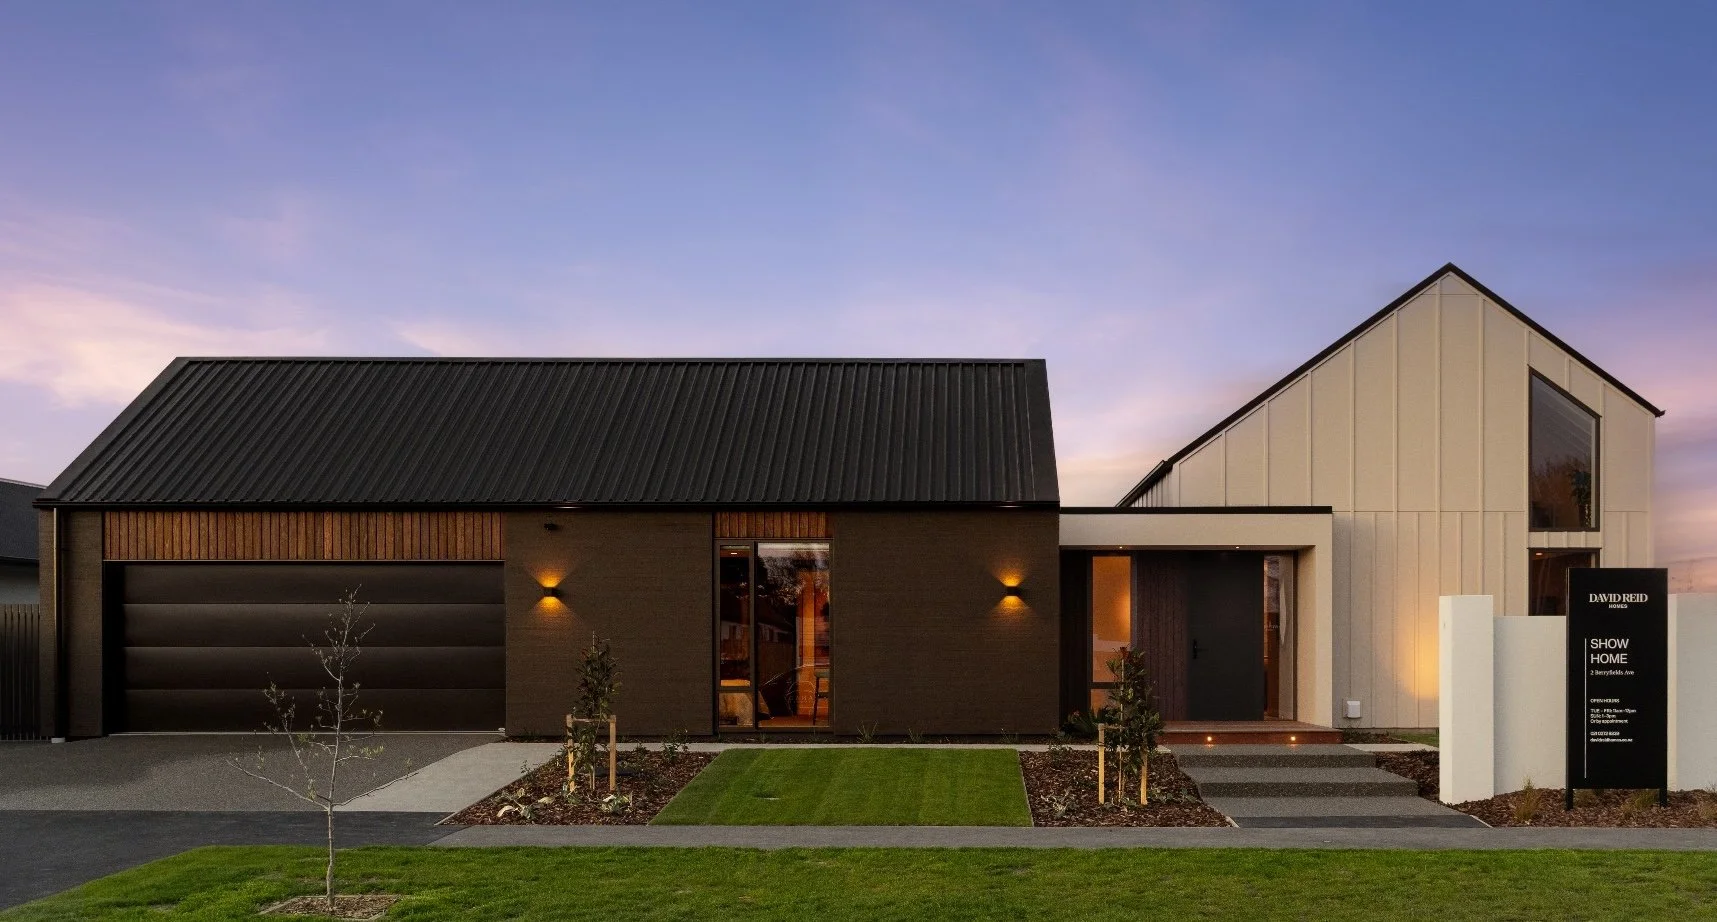
On a prominent corner site, David Reid Homes Christchurch North has built a show home that’s easy to notice and just as easy to live in.
WORDS Kathy Young PHOTOGRAPHY B Creative
Highsted is an established, fast-selling subdivision in Ōtautahi Christchurch, stretching from Casebrook towards Harewood, and Carl Fordyce, franchise owner of David Reid Homes Christchurch North, is excited by what’s happening here.
“The location is hard to beat,” he says. “There’s easy access to the city, the airport is close by and there’s excellent shopping at Northlands Mall. Yet once you’re inside the subdivision, with its parks, walkways, native planting and Highsted Stream, it feels calm and connected to nature.”
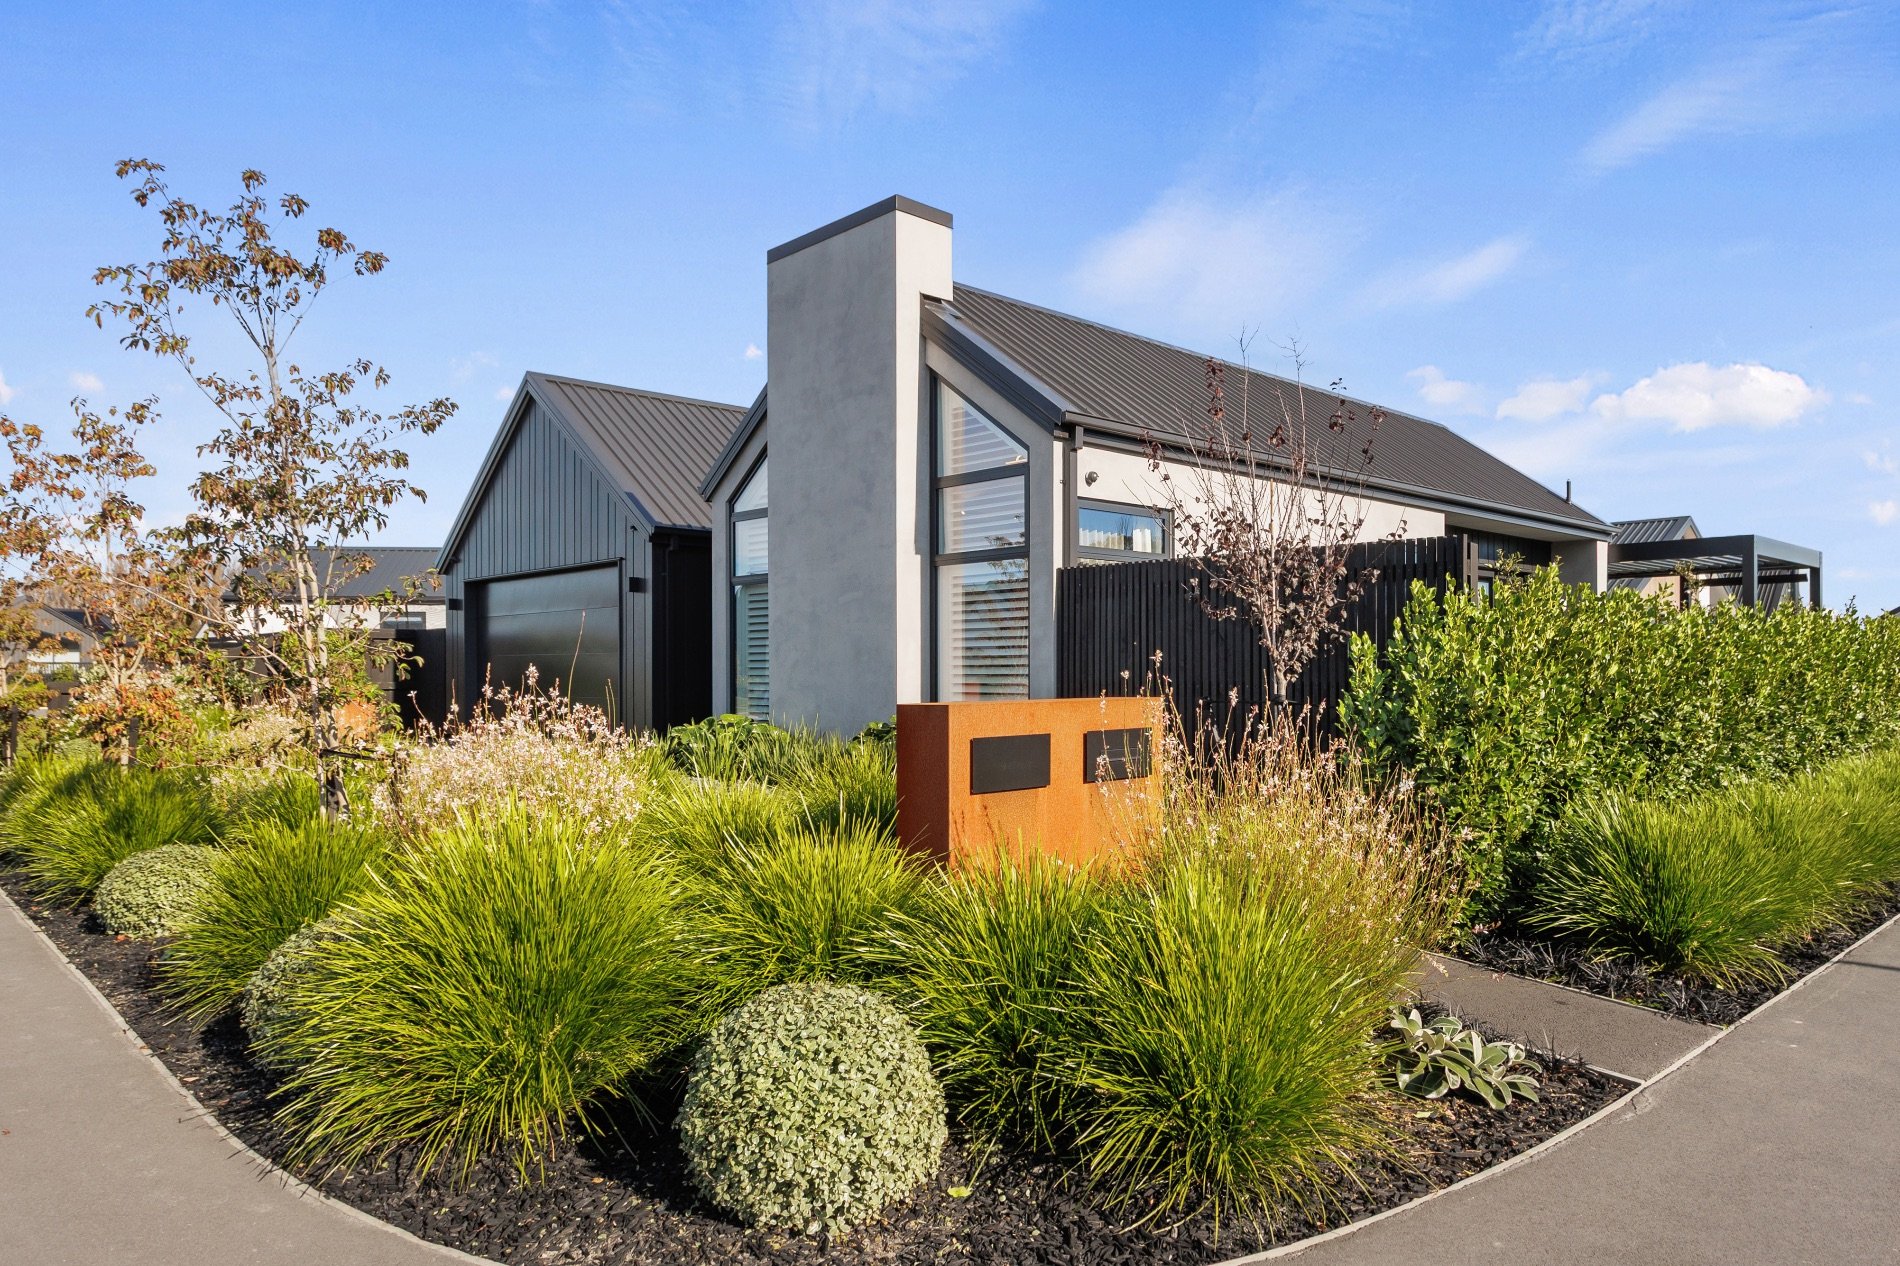
The team had been searching for the right show home site for some time, and this 640sqm corner section near the entrance, with street presence from two directions, was the one. Highsted has been developed under a strong design covenant to protect its character. Every home is lived in by its owners, and Carl is seeing a steady stream of buyers moving in from lifestyle blocks further out of town.
“We don’t just pick a plan and build it,” says Carl. “Everything’s designed specifically for the client. We get to know them, how they live, their lifestyle and their personality. We’re designing the house around them, not them changing their lifestyle for the house.”
That philosophy runs right through this three- bedroom show home, which doubles as the business’s new office. It’s been built deliberately to make people reconsider how a home can look and feel.
Alongside Carl are quantity surveyor and contracts manager Joe Rooney and project manager Felix Byford. All three are tradesmen themselves. “We’ve all been on the tools, so we know the build process inside out,” says Carl. “That gives us a real eye for quality when we’re choosing subcontractors. We only bring in people who work to the standard we’d expect of ourselves.”
Carl has worked with Tyne Stimpson of Adaptive Architecture for the past six years. “He helped turn my vision into a plan. What sets Tyne apart is his strong design instinct paired with solid building knowledge. He keeps it practical and buildable, but still comes up with something different.”
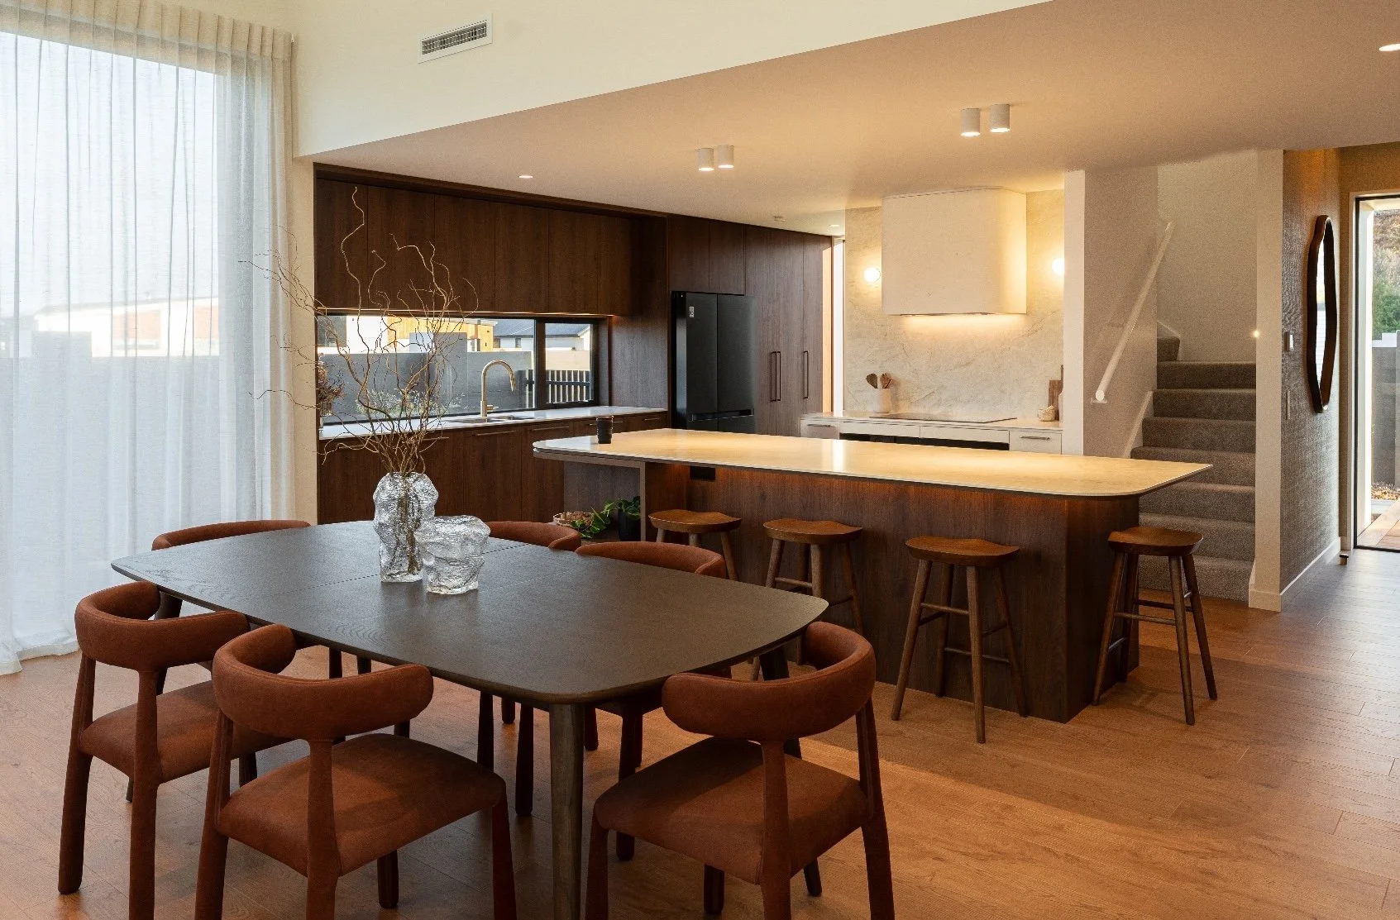
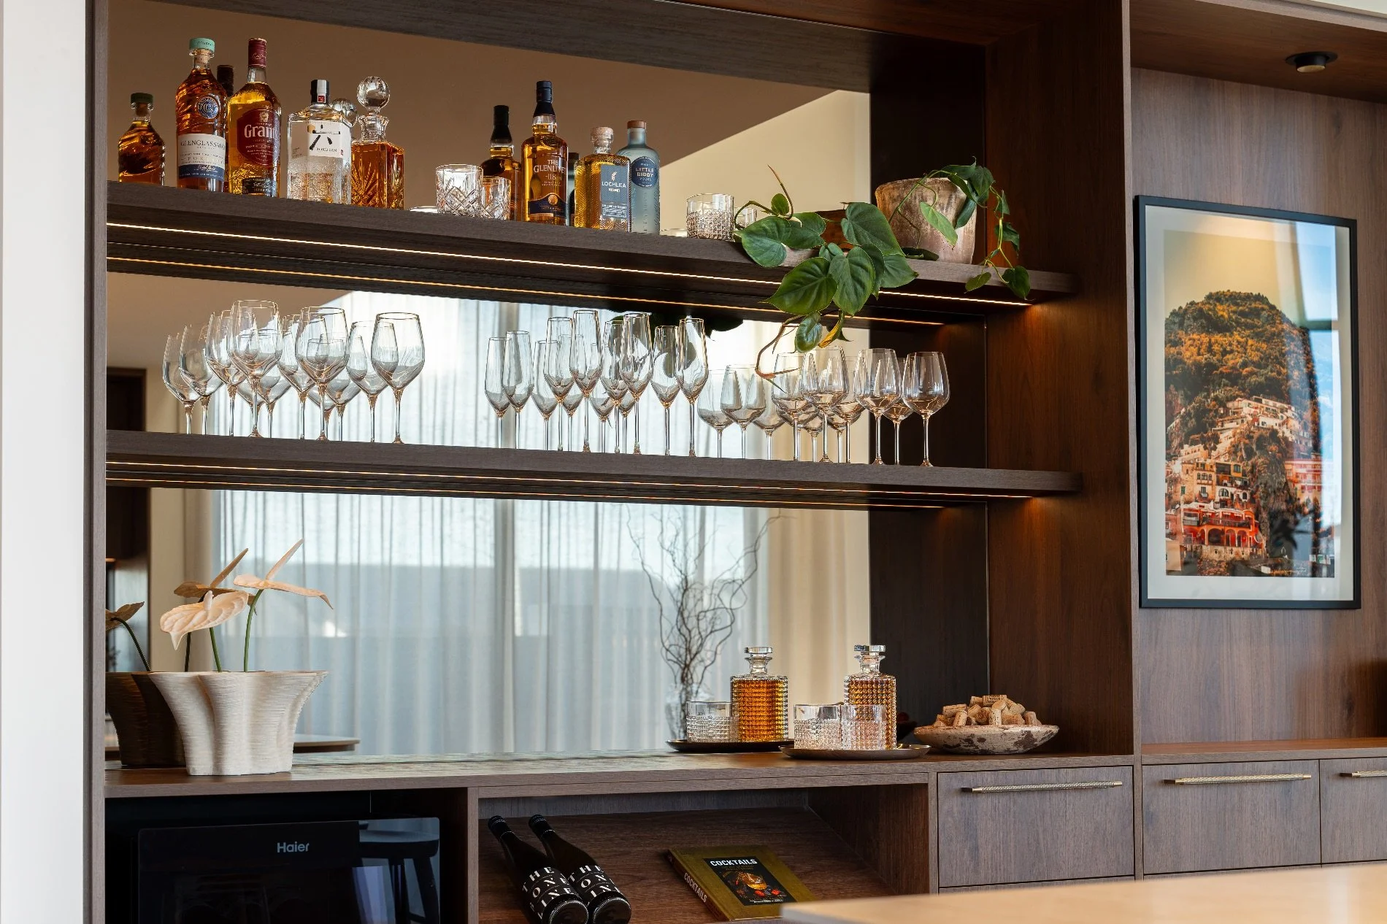
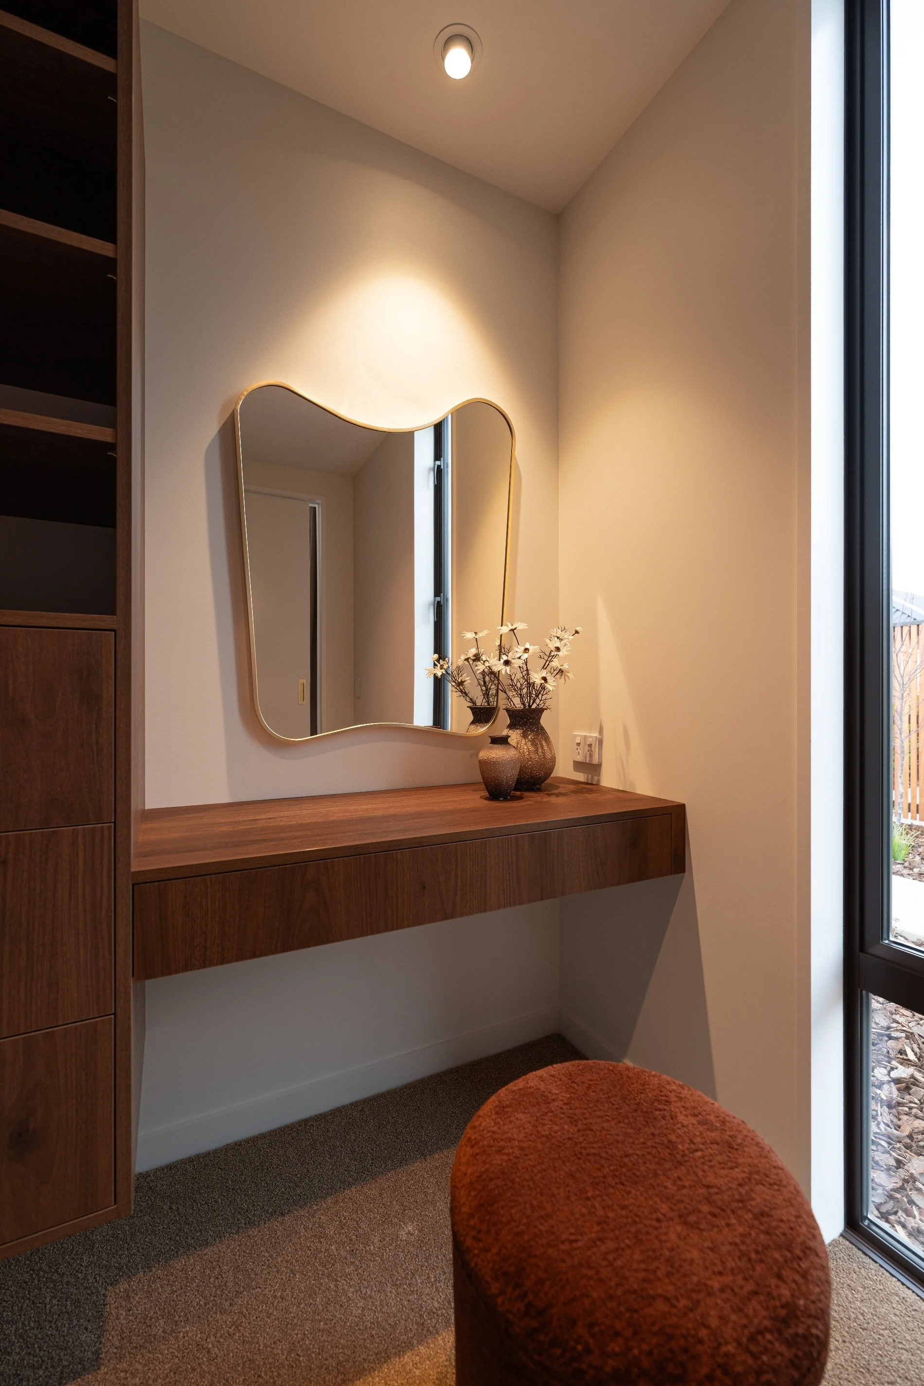
All of the joinery in the kitchen, laundry and bedrooms was installed by Finesse Joinery, bringing a wealth of knowledge and local craftsmanship.
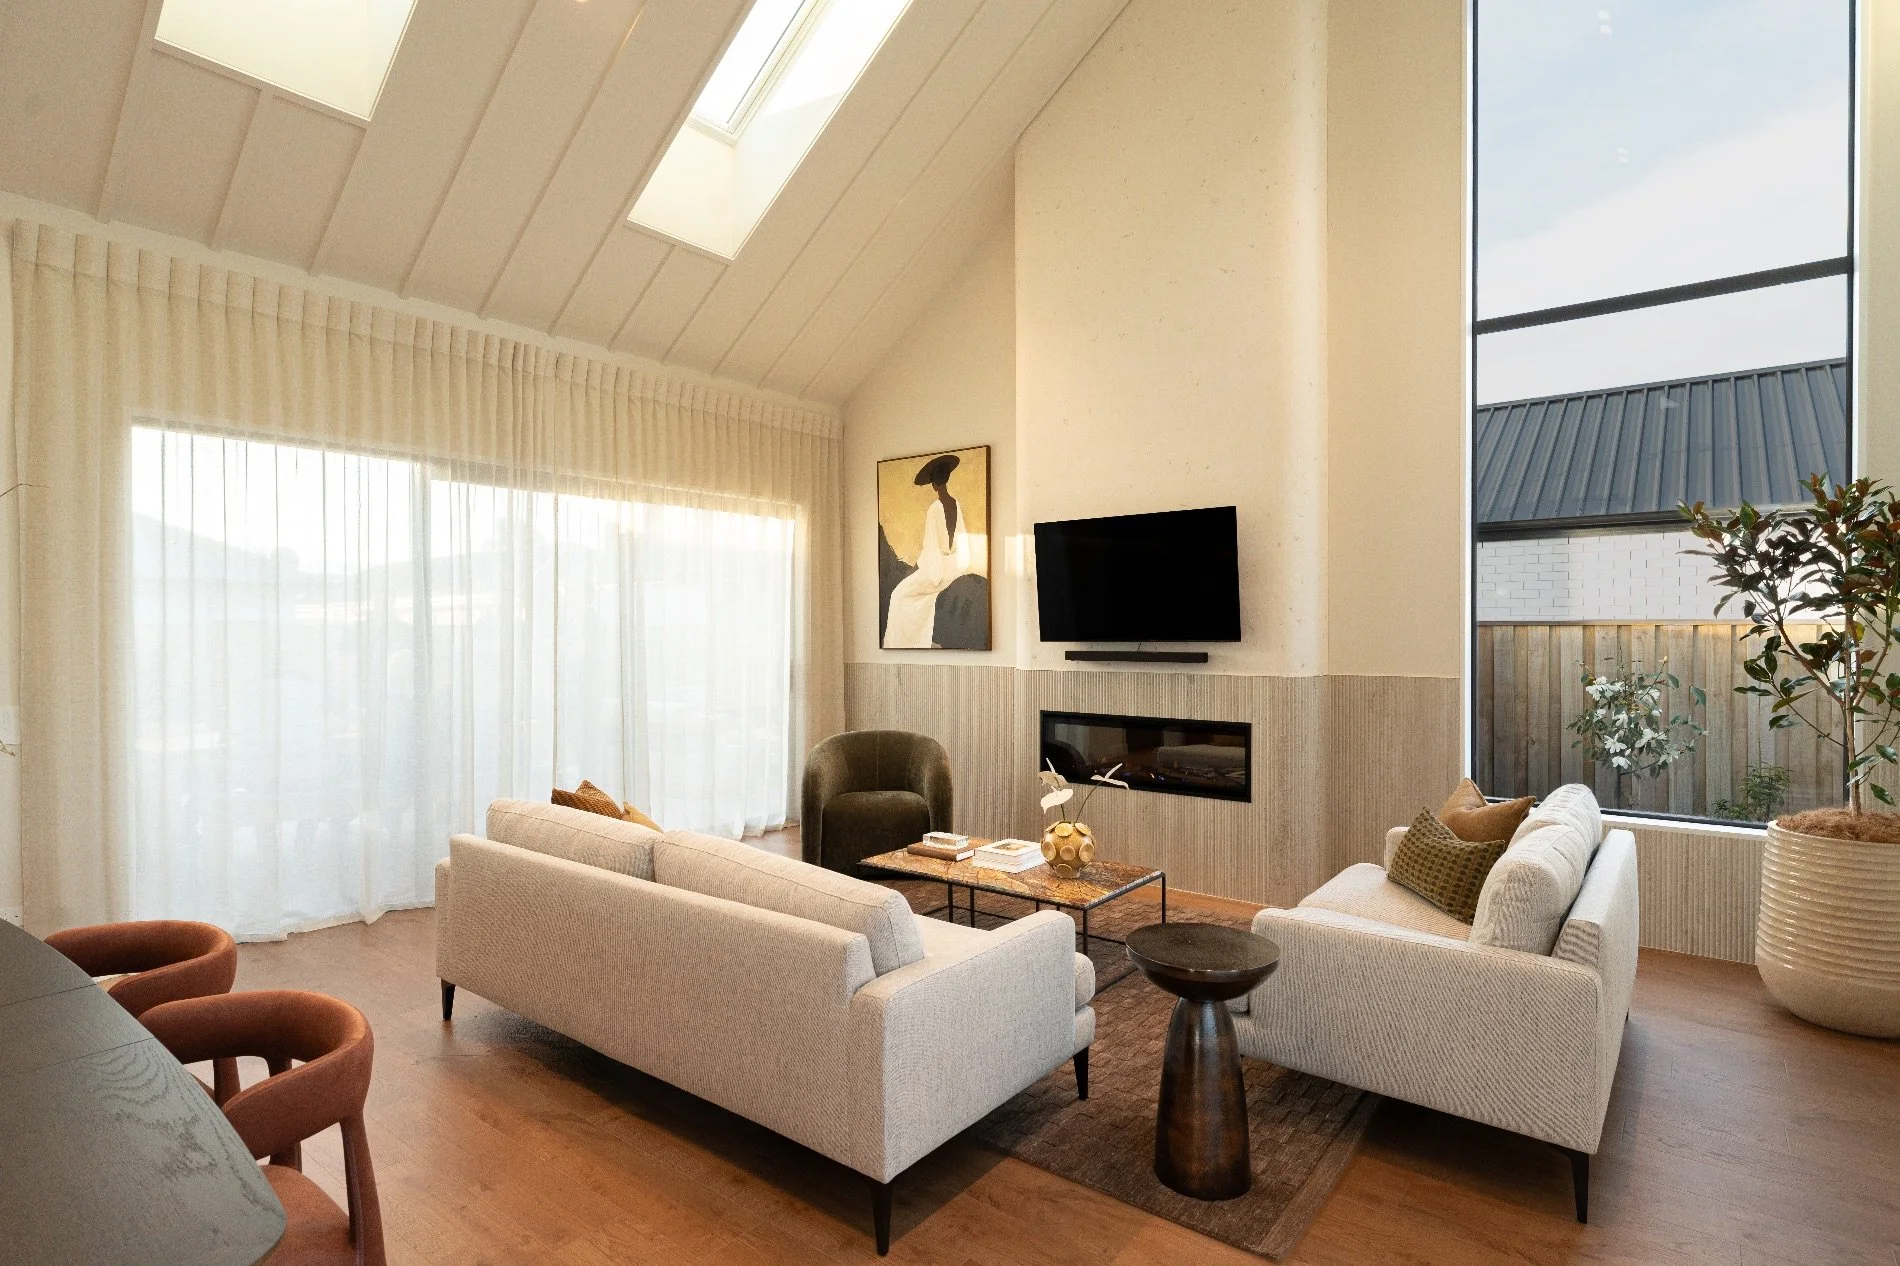
The interior fireplace and rangehood is Resene Rockcote Otsumigaki. The exterior plastering around the garage is Resene Rockcote Graphex with a textured horizontal brush finish. Both interior and exterior plastering were completed by Perfection Plasterers.
The brief was to show real architectural thinking, use materials in unexpected ways and prove that considered design doesn’t require an over-the-top budget. Tyne worked through a couple of sketch concepts before settling on two pavilions connected by a central link. “This keeps that strong street presence while still giving a private and sheltered outdoor space,” says Tyne. A recessed entry and careful landscaping complete the design.
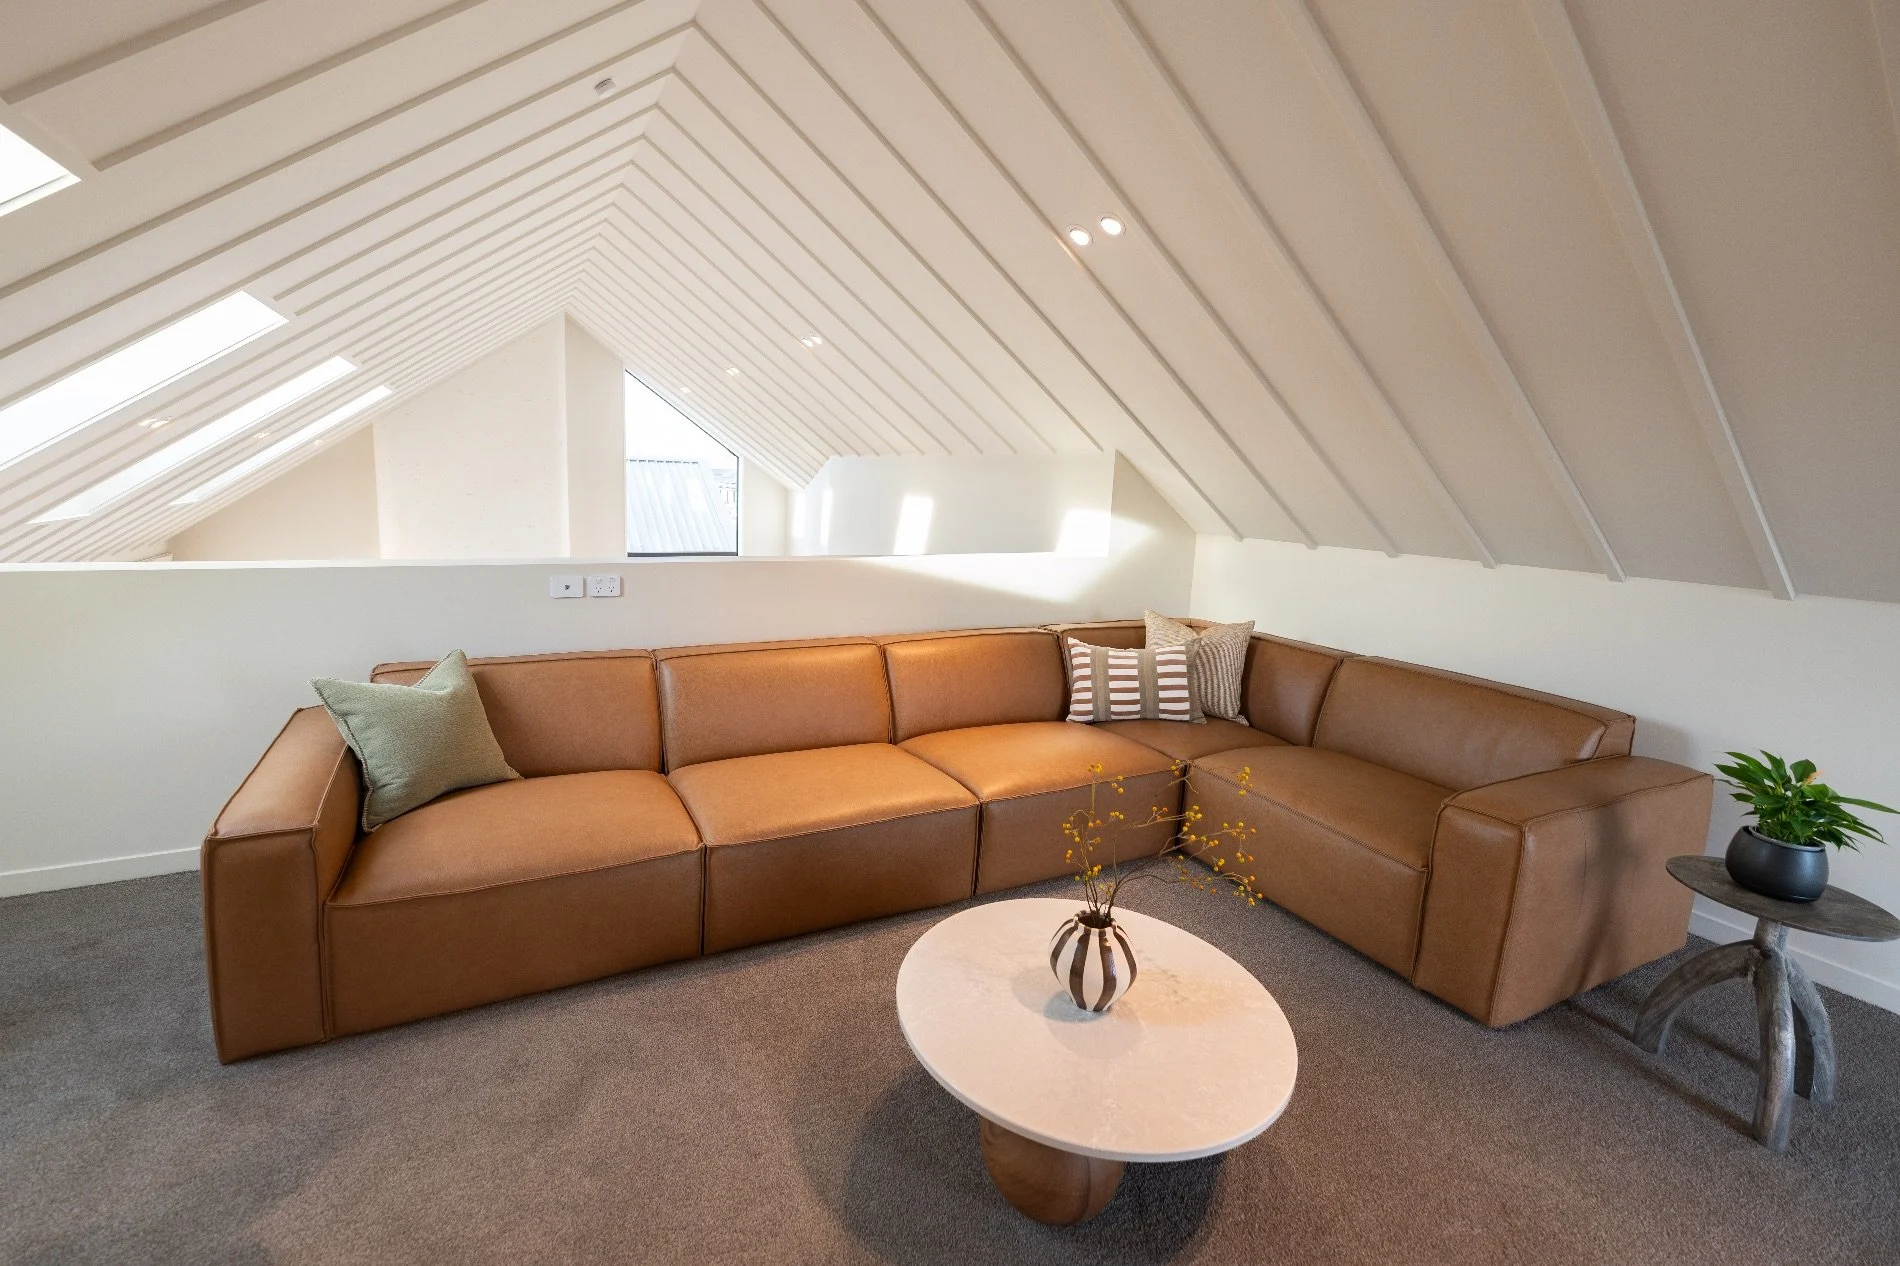
“We also didn’t want to make it two-storey, being on such a dominant corner site, so that’s why the mezzanine area unfolded,” says Tyne. To get the high-vaulted ceiling, Tyne used parallel trusses, as opposed to a ridge beam and rafters, which meant the construction worked out easily, without overcomplications.
The layout is designed around how people actually live. The courtyard between the two pavilions creates a sheltered outdoor room, while the mezzanine adds flexible space without going up a level, whether that’s a second living area, a home office, a kids’ zone or a TV room. The low maintenance garden means owners can lock up and go.
Every material was chosen for a specific purpose. For example, the cladding pairs beautifully with the roofing to give the pavilions clean, refined lines. Around the garage, Tyne chose a rougher Resene Rockcote Graphex finish over the usual plaster look. “It creates a nice shadow line, so the cladding presents itself differently as the day goes on.” Timber hardwood cladding, used inside and out, grounds the palette in warmth.
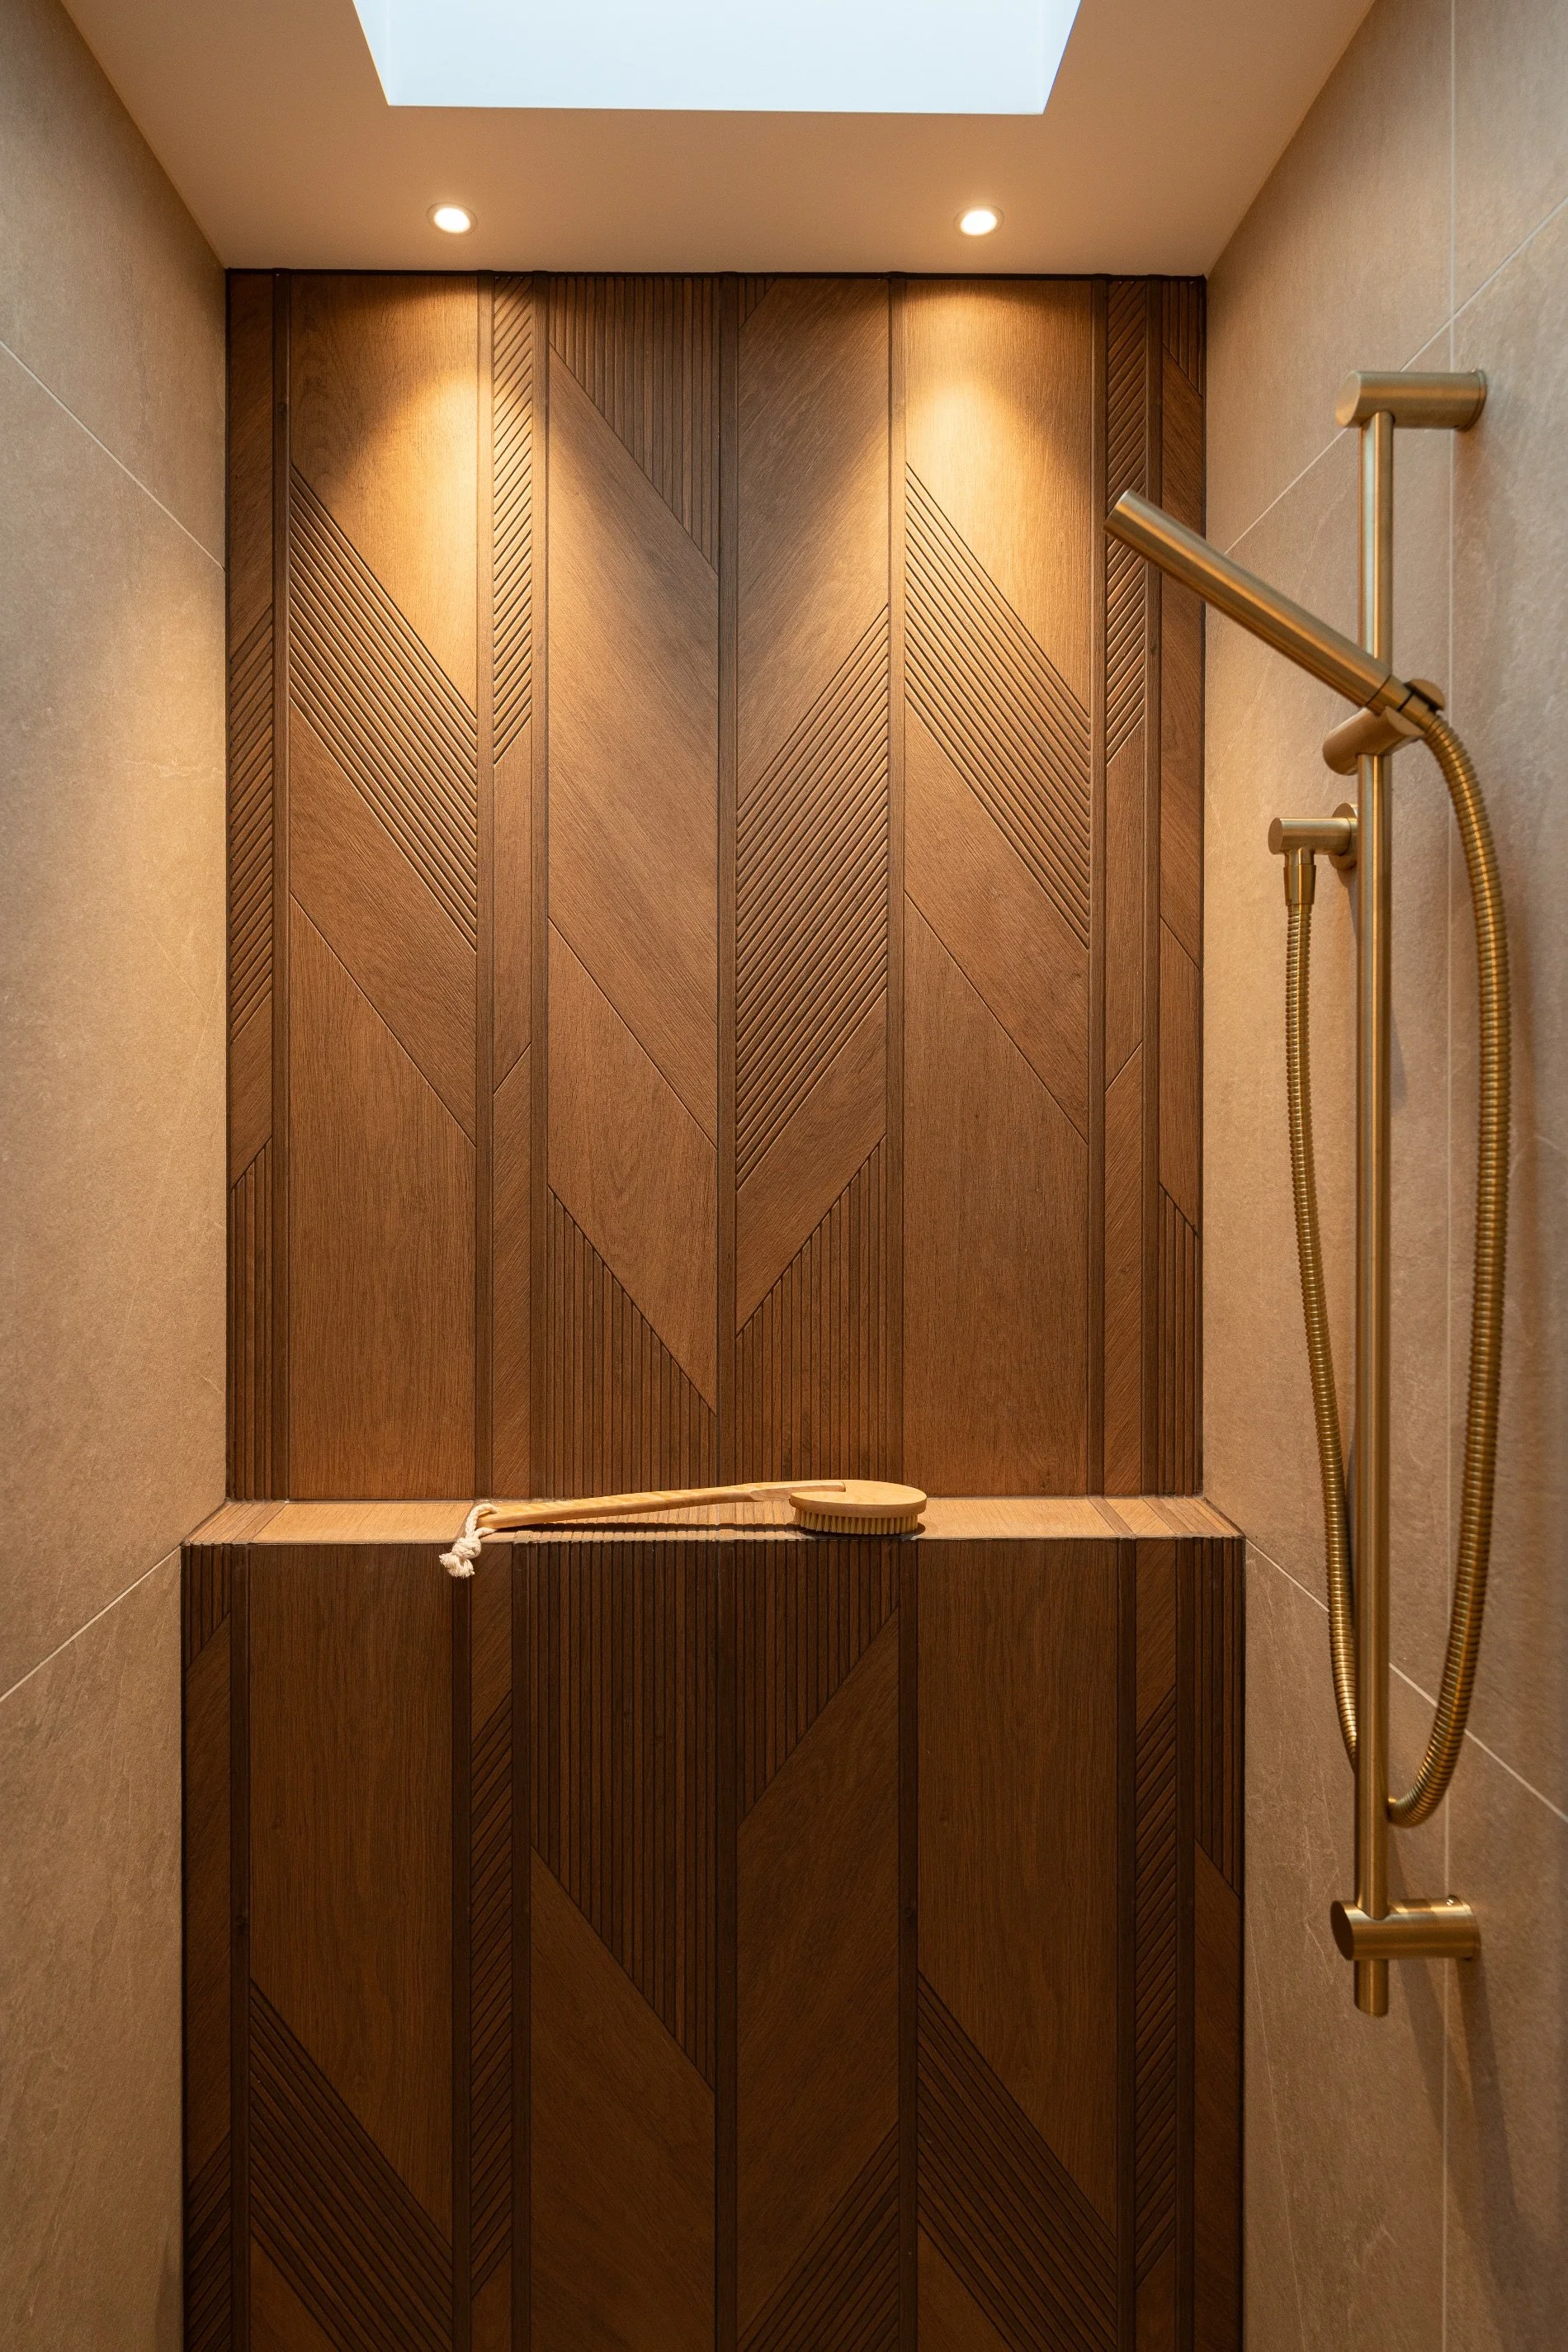
Tapware throughout the home is by Voda Plumbingware. Pictured above are the Storm Single Function Slide Shower and Storm Ultra Shower Mixer, with (below) the Storm Wall Mounted Basin Mixer, all in Brushed Brass.
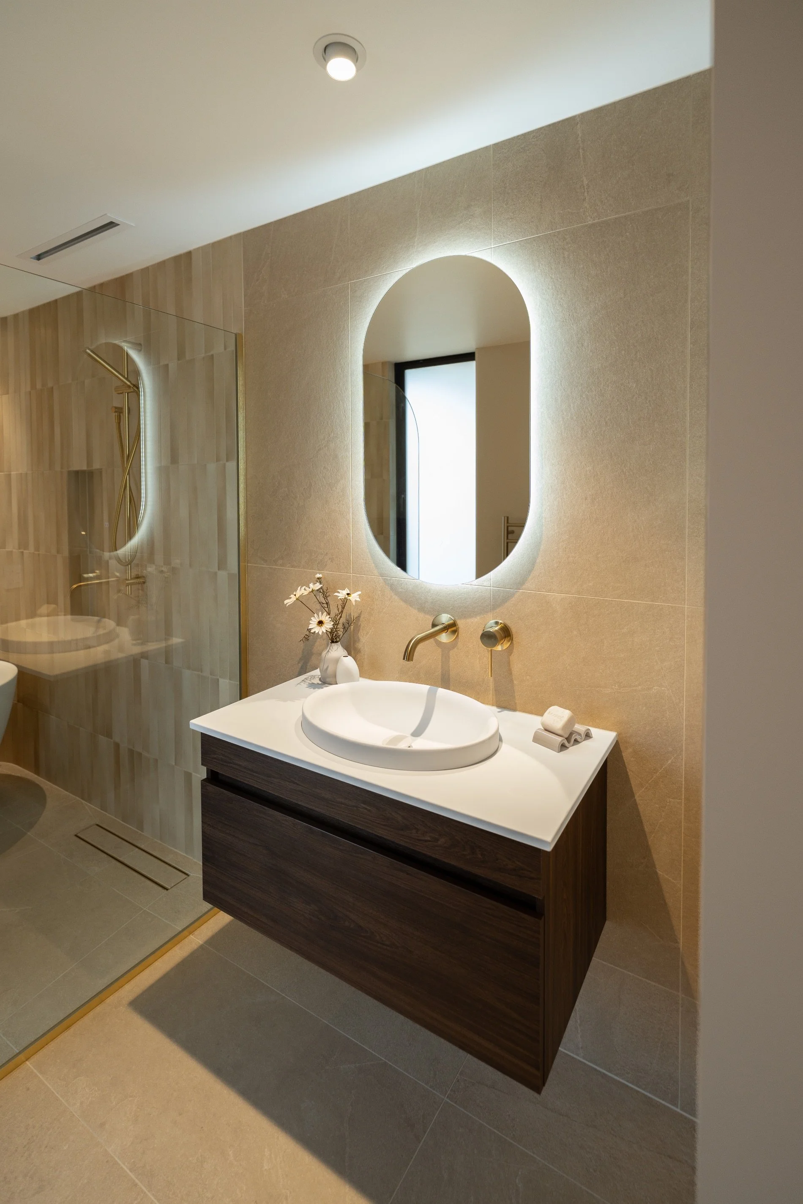
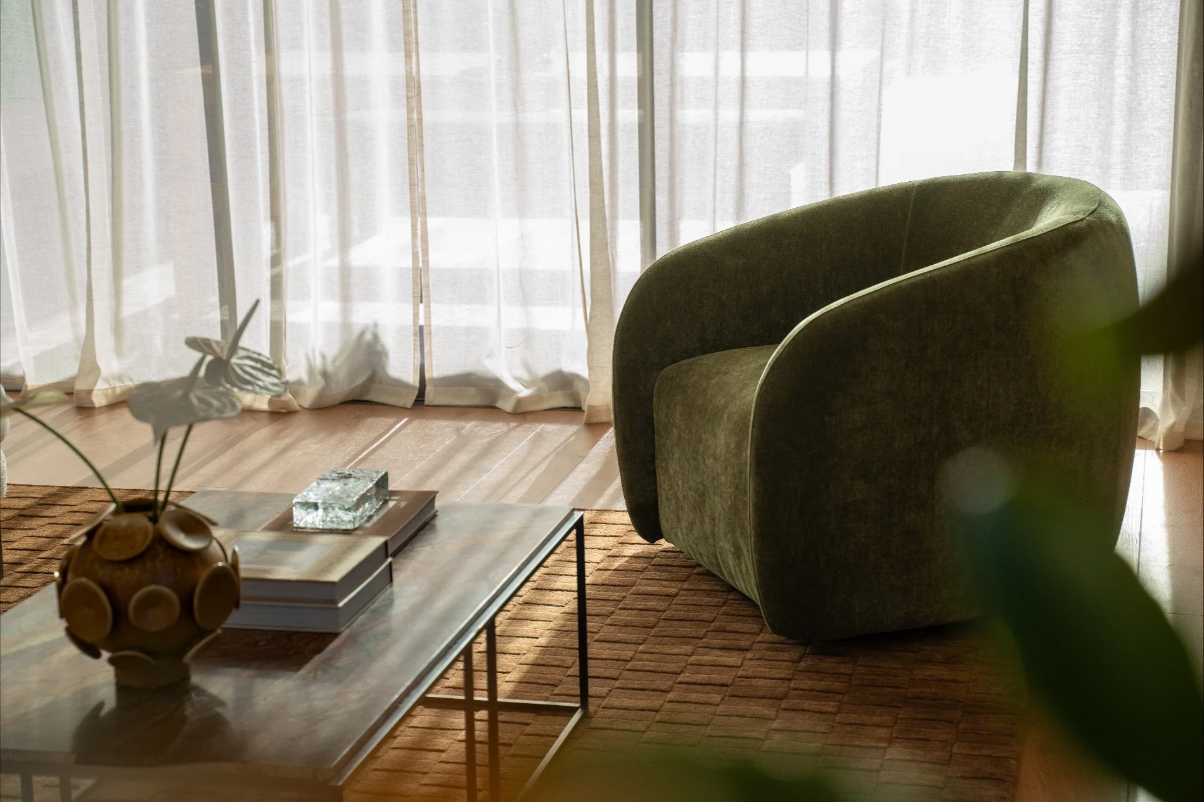
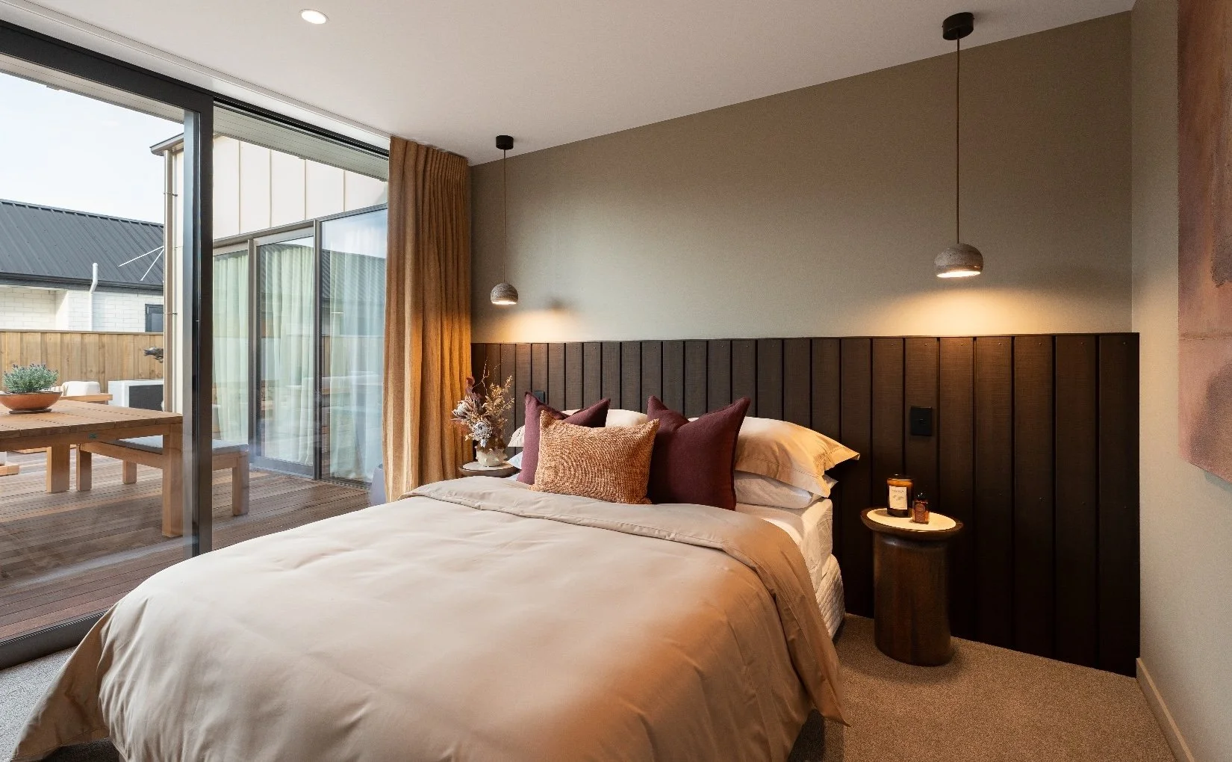
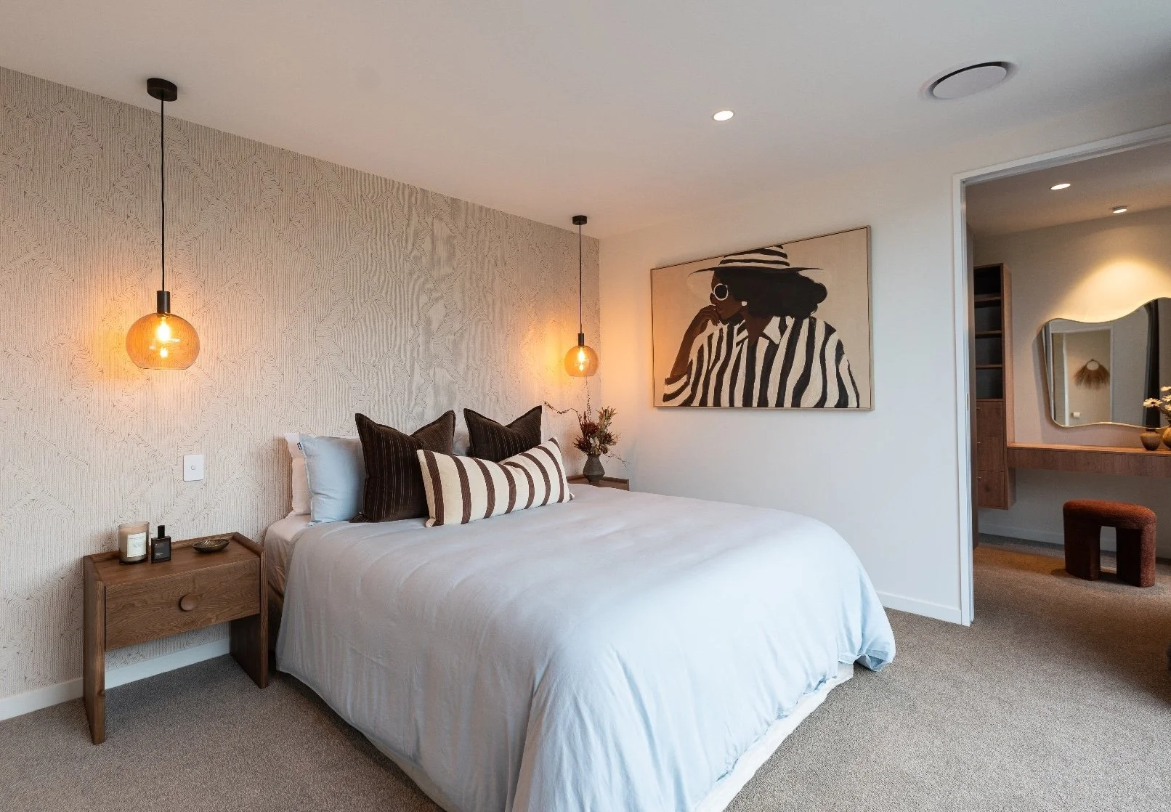
Inside, custom joinery connects the spaces and gives the home a cohesive look. The interior choices were handled by Nextdore Interiors, which was given full creative licence. The result is dark timber cabinetry against a light stone benchtop in the kitchen, and a standout ensuite with a freestanding bath set against a curved tiled wall. Each room has its own distinct character, keeping visitors engaged as they move through the home.
Carl is delighted with the finished 237sqm home. “It’s warm, considered and surprising,” he says.
“The cathedral ceiling in the main living space delivers volume and light, while high exterior joinery and skylights pull natural light deep into the plan.” Outside the landscaping is deliberately low-maintenance for lock-and-leave scenarios.
For a business used to building one home at a time rather than volume, this show home is as much a statement of intent as a display of finishes. As Carl puts it: “It’s got its own personality, and it makes a statement. But at the end of the day, it’s a home.”
Involved in this project
BUILDER
David Reid Homes Christchurch North
021 0272 8839
davidreidhomes.co.nz
ARCHITECTURE
Adaptive Architecture
03 925 8005
adaptivearch.co.nz
WINDOWS & DOORS
First Windows & Doors
03 375 0700
firstchch.co.nz
ELECTRICAL
Axion Electrical
021 025 21555
axionelectrical.co.nz
EXTERIOR PLASTER CLADDING
Resene Construction Systems
Perfection Plasterers
022 177 6416
perfectionplasterers.co.nz
TAPWARE
Voda Plumbingware
0508 367 366
vodaplumbingware.co.nz
INTERIOR DESIGN, WOODEN FLOORING & TILES
Nextdore Interiors
03 366 9400
nextdore.co.nz
HEATING & COOLING
Quality Heating Services Ltd
027 492 1320
qhs.co.nz
JOINERY
Finesse Joinery
03 352 3457
finessejoinery.co.nz
OUTDOOR FIREPLACE
Masport Heating
09 274 8265
masportheating.co.nz
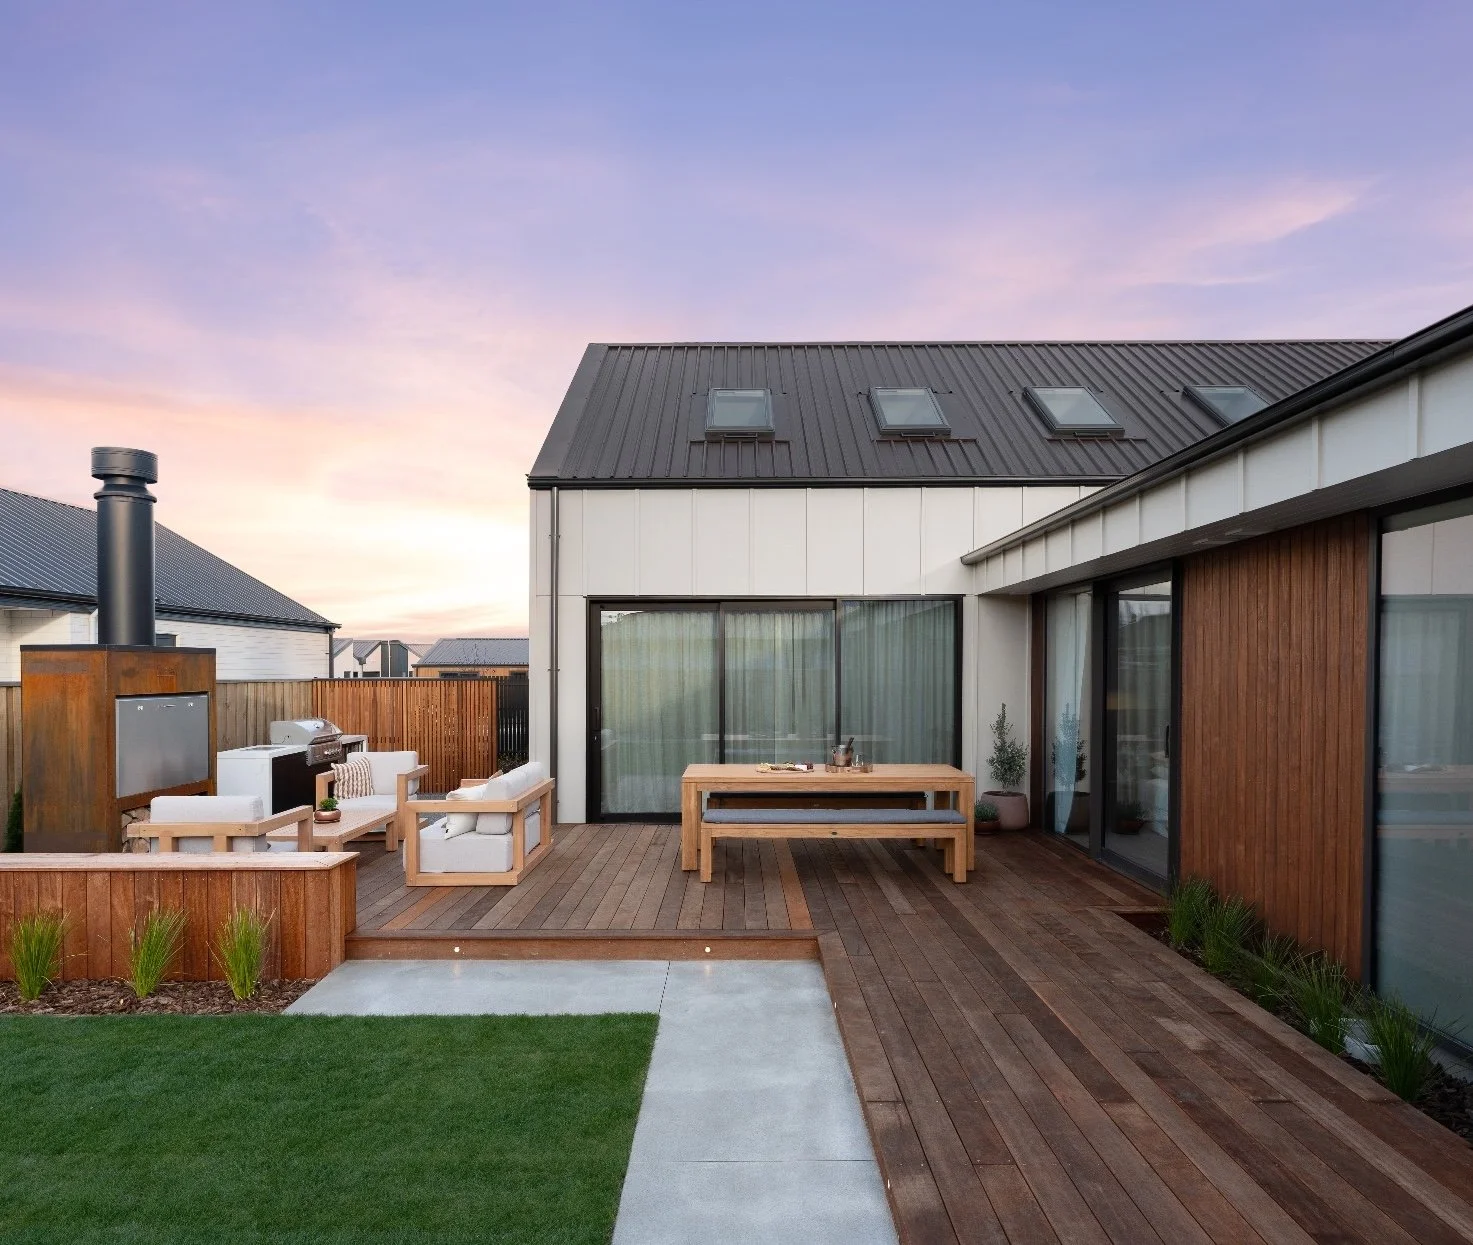
The Matakana 1200 Outdoor Wood Fire with Corten Cabinet is designed and manufactured by Masport Heating. It doubles as a warm open fire as well as a cooking centre and is a perfect solution for outdoor entertaining.
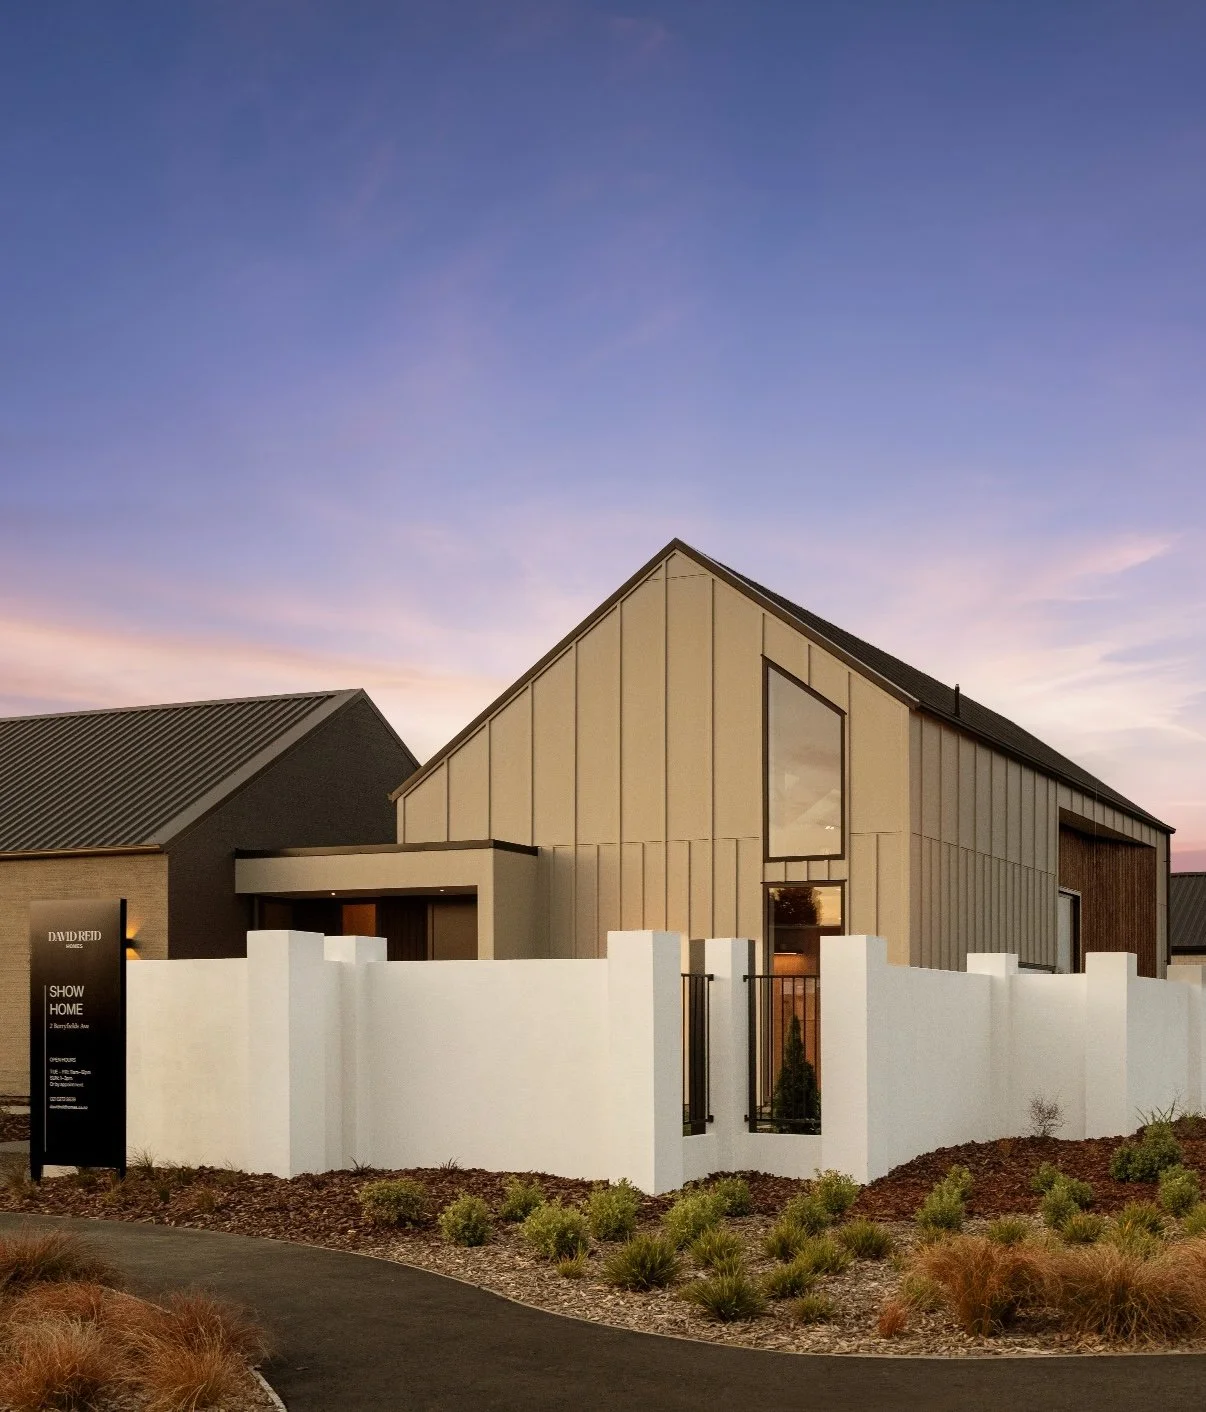
First Windows & Doors was chosen for high-performance solutions throughout, all designed and built with the New Zealand climate in mind. All of the joinery in the kitchen, laundry and bedrooms was installed by Finesse Joinery, bringing a wealth of knowledge and local craftsmanship.