A long-held dream
Constructed by Dimension Building and designed to last, this off-grid home is a commitment to sustainability at every level.
WORDS Kathy Young PHOTOGRAPHY David Young
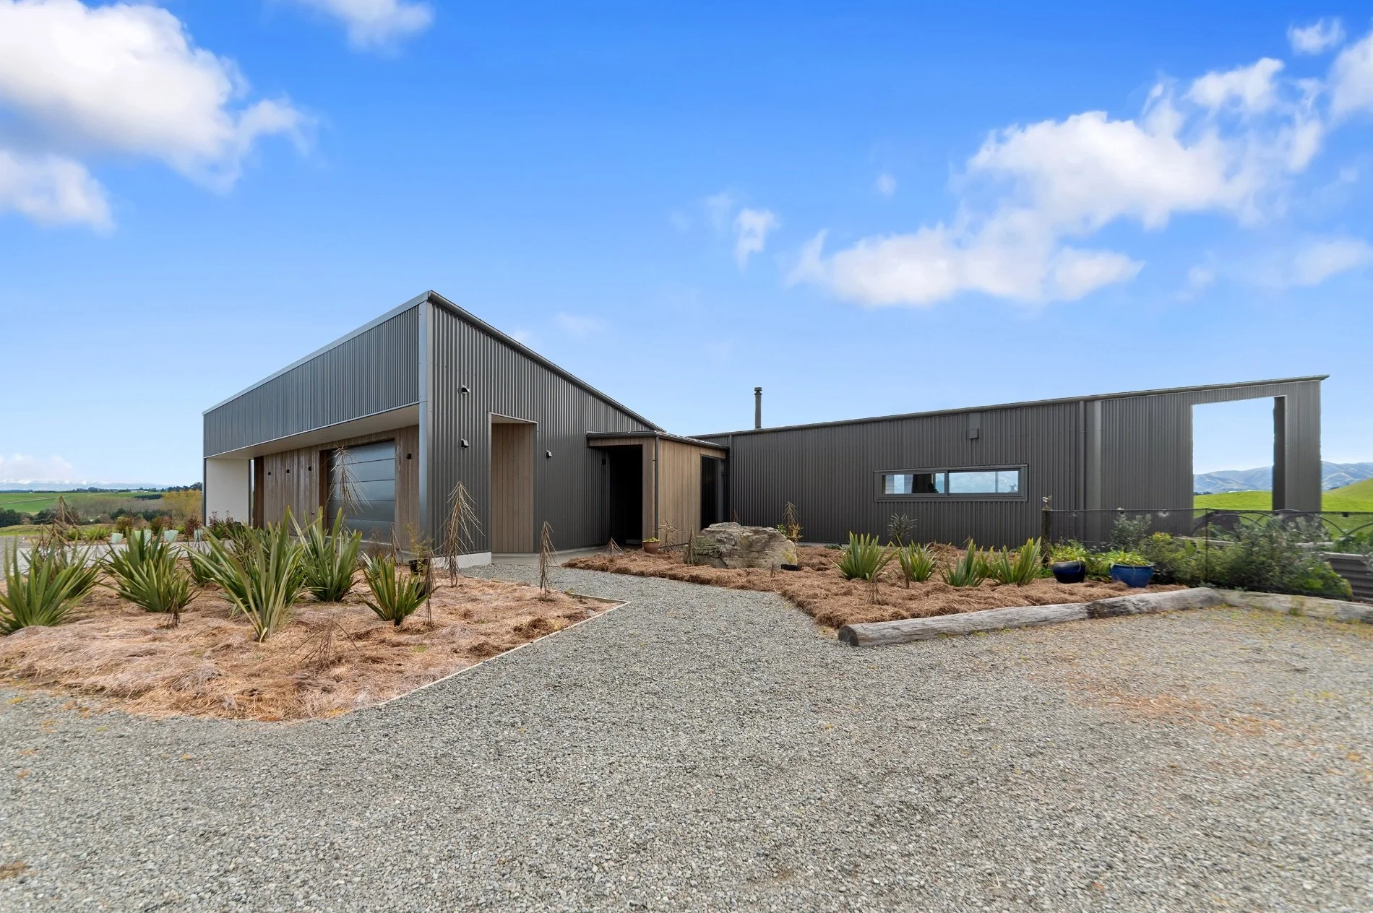
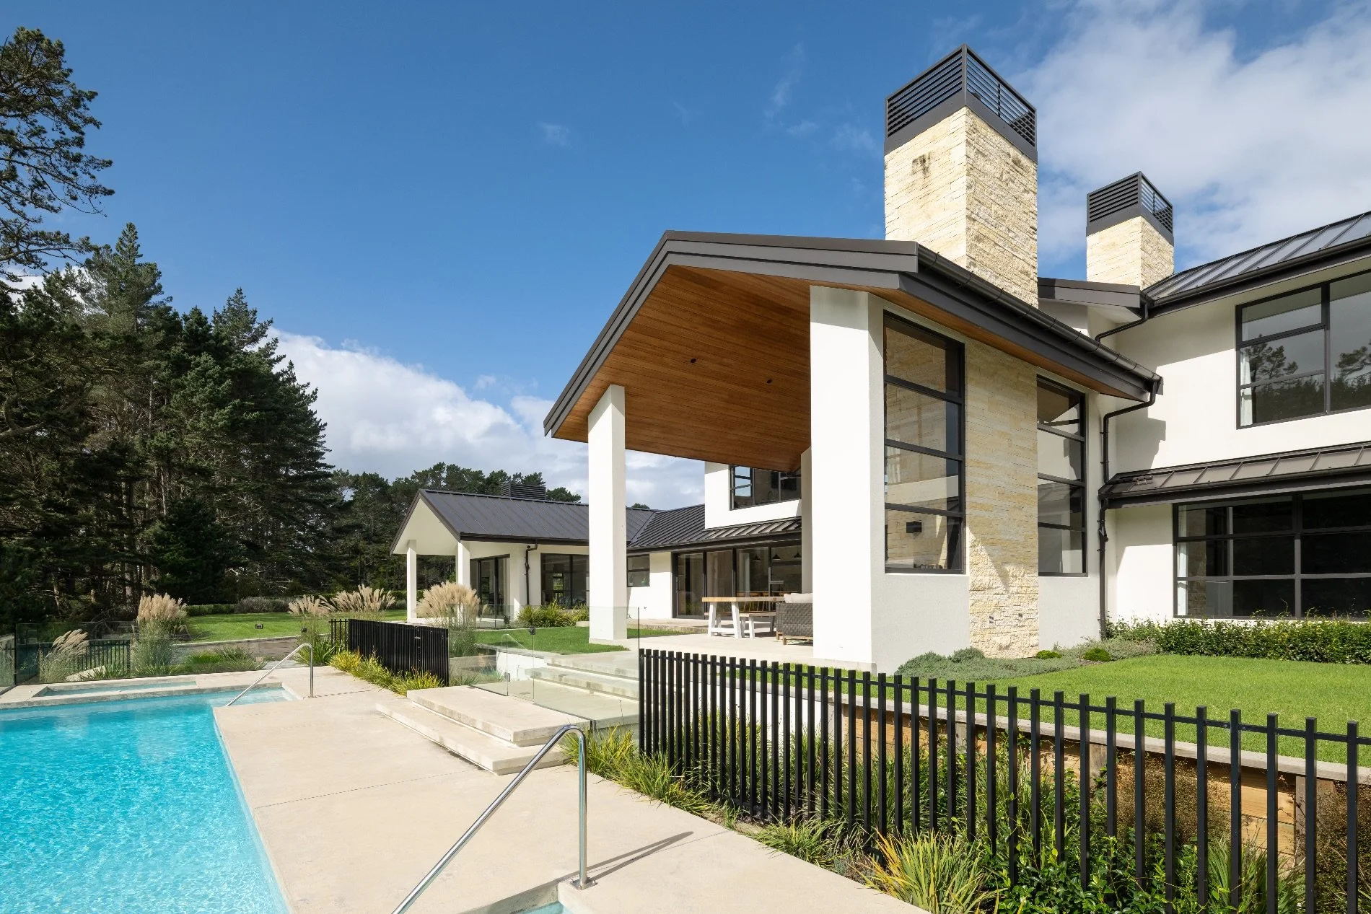
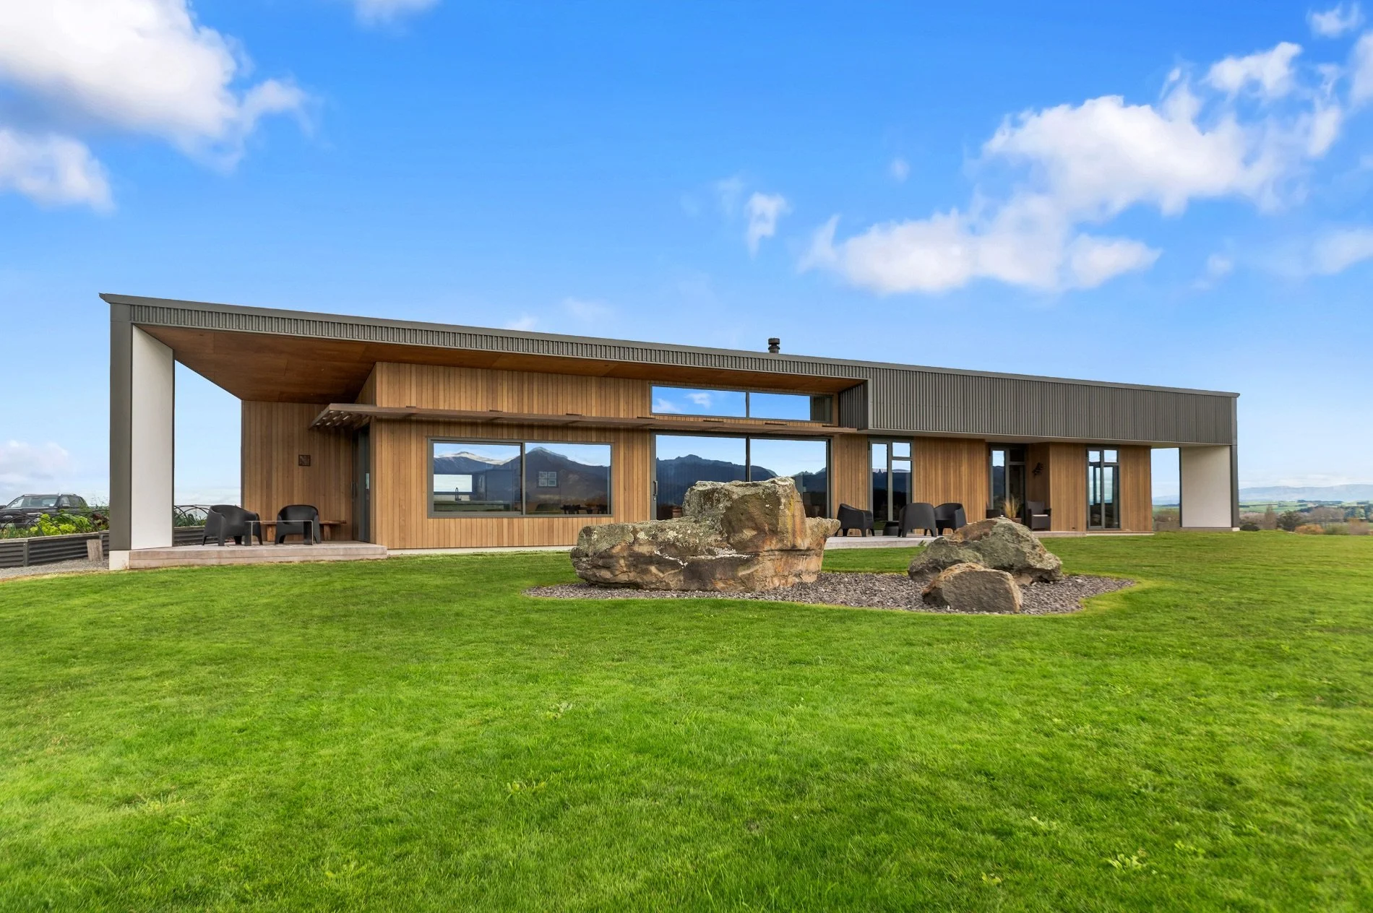
Tucked into the rural landscape, capturing sweeping views over Pleasant Valley just outside Geraldine, Canterbury, this single-level, three- bedroom home runs entirely off-grid, powered by a comprehensive solar system with diesel generator back-up for resilience and energy security. The new home build is a result of a rare kind of collaboration: a builder, an architect and homeowners who all wanted exactly the same thing. Not a showpiece. Not a trendy offering. But a home that would genuinely support the way its owners live now, and the way they hope to live for decades to come.
For the homeowners, the decision to build was years in the making.
“It was something we had always dreamed of doing,” says one of the owners. Their previous home was full of character and memories, they say, but the pull of a new home designed specifically around their lives was very appealing.

The brief drew directly on its rural location. “We wanted the house to reference a nearby farm building,” the couple explains, with passive solar heating and morning sun into the sitting area as key requirements.
Choosing to go off-grid followed naturally from the site itself. “The more we learnt about it, the more confident we became about it being the right decision for our home.”
In addition, the brief needed to consider the need to serve the homeowners well into their future. Says Richard Phiskie, managing director at Dimension Building, “That meant the house needed to be adaptable as well as efficient, and every space and material needed to have a genuine purpose.”
For example, a separate yet connected guest wing keeps the main living areas comfortably sized while still allowing all of the family to be together when needed. A multipurpose room – office, exercise space and music room by day, guest bedroom by night (with a concealed wall bed) works well. “It also means the entire home doesn’t need to be heated or occupied just to accommodate the guest wing,” says Richard.
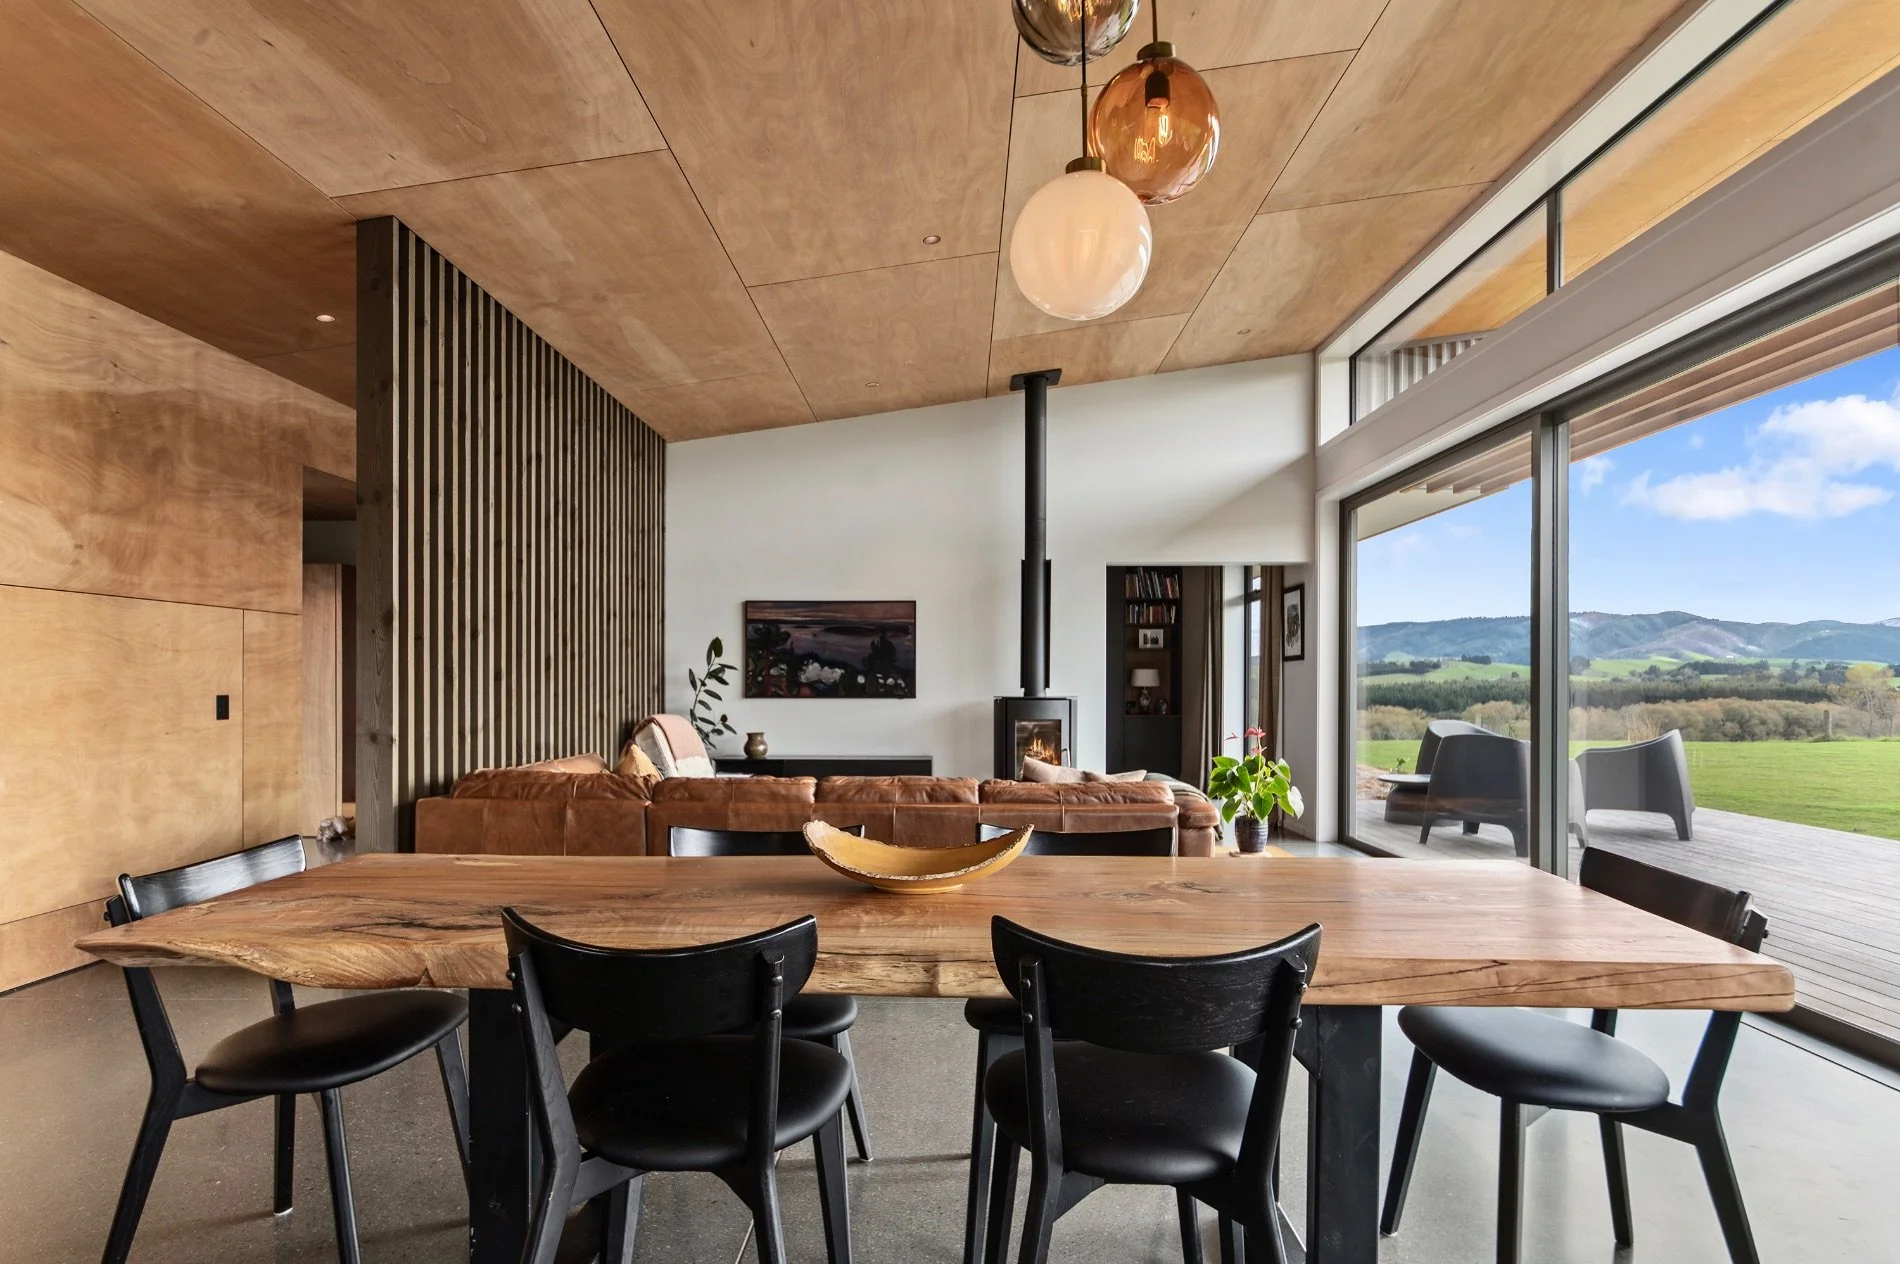
The cluster of three lights over the dining table are hand-blown Dodici pendants by Matthew Hall Glass, sourced from Ōamaru store and consultancy, Inc Design Store.
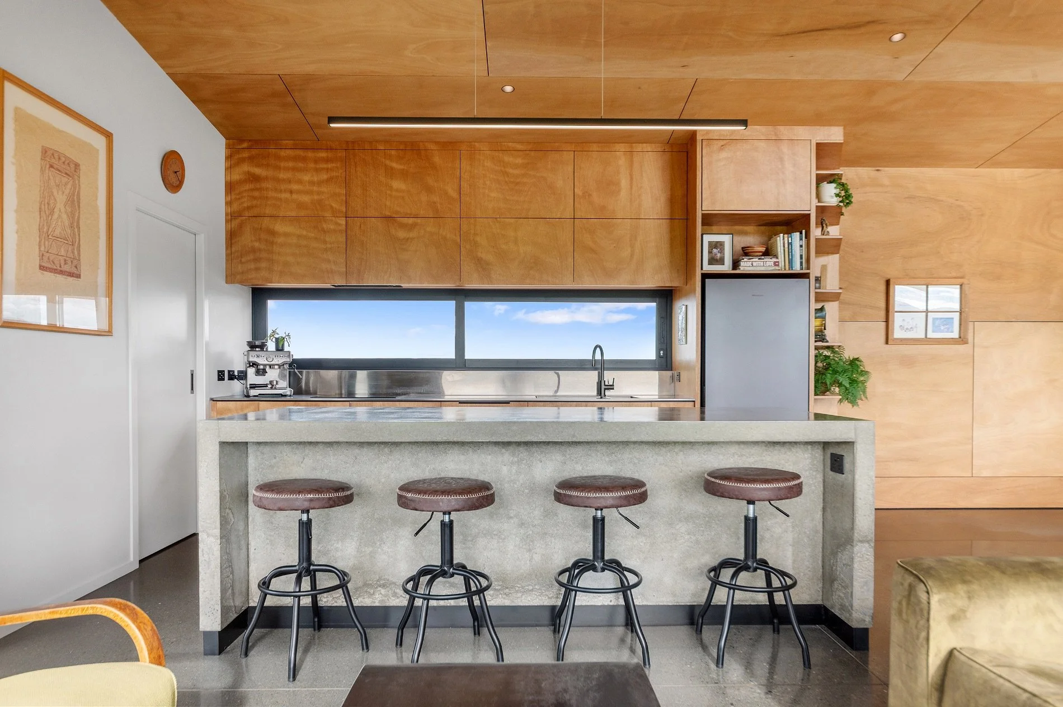
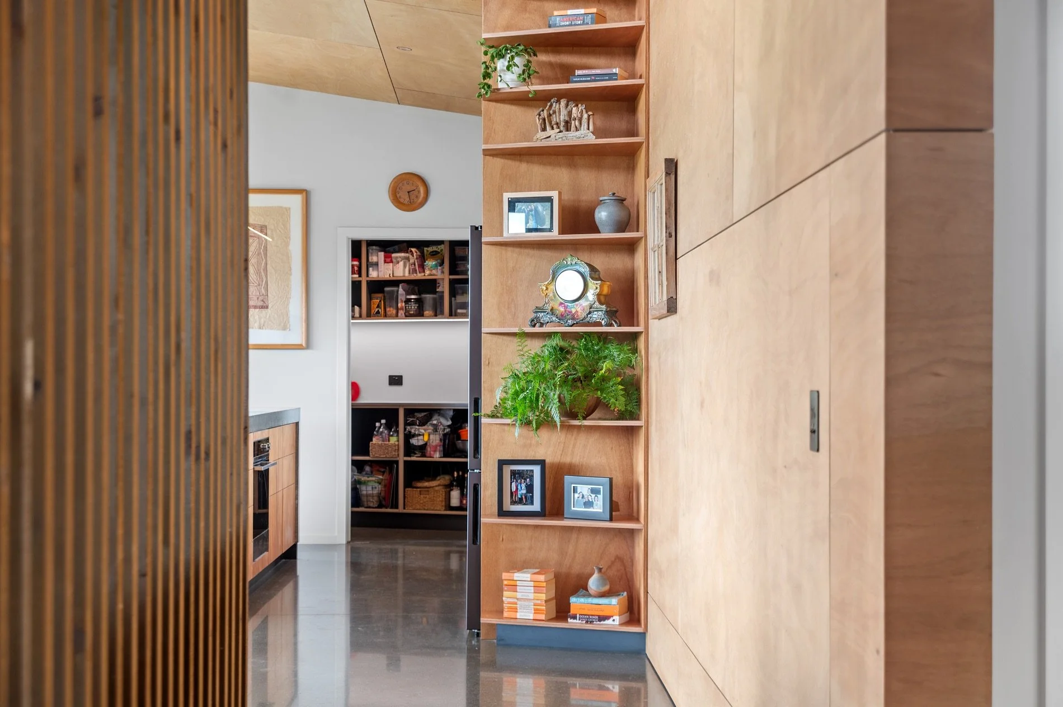
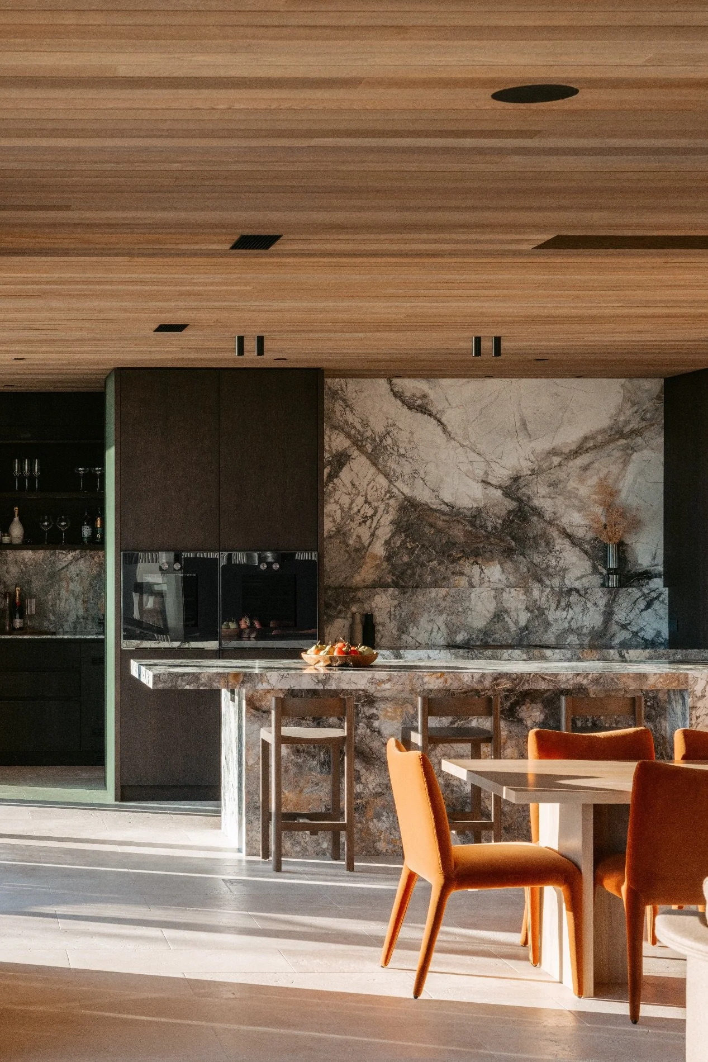
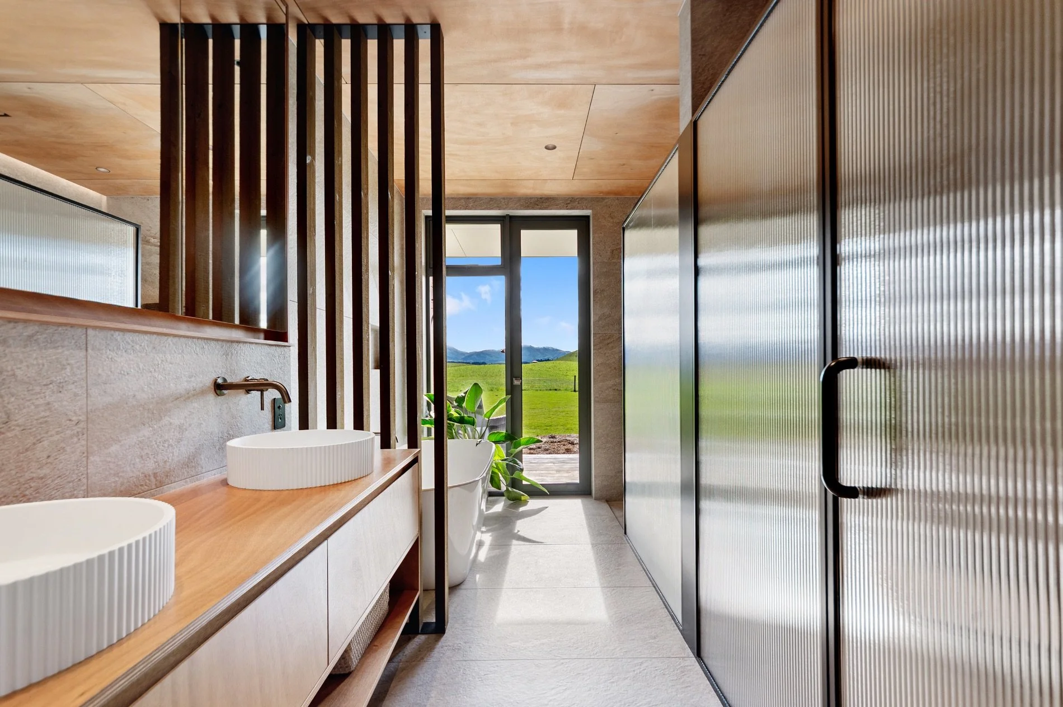
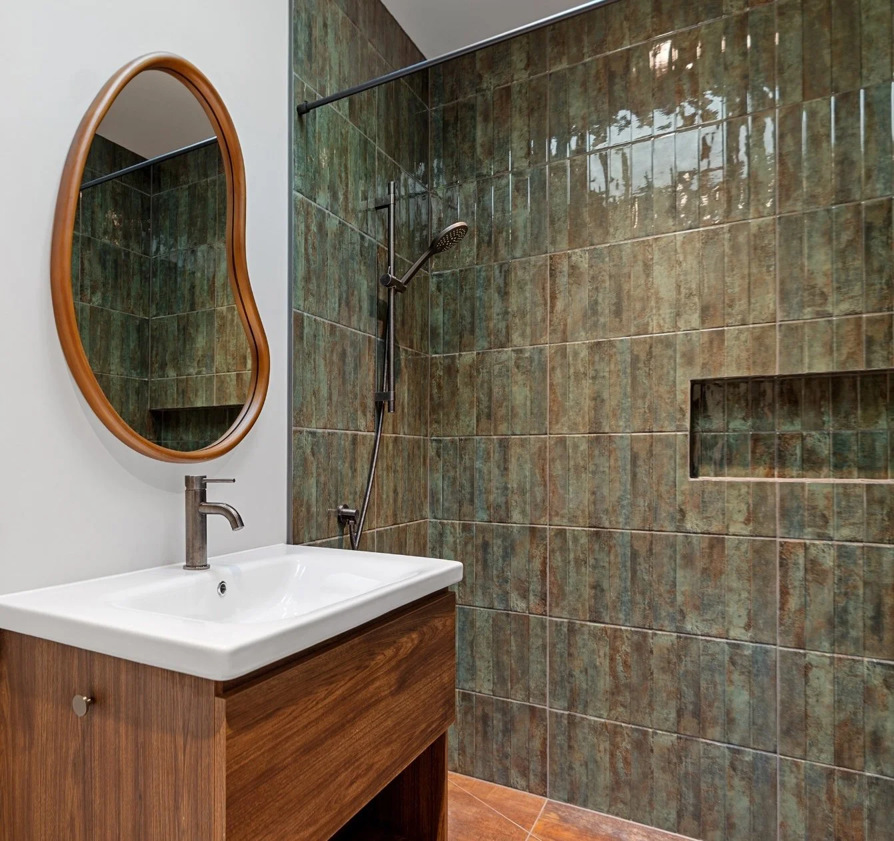
Bringing the kitchen and bathroom joinery to life in this home was the work of Barrett Joinery, beautifully crafting the homely, functional spaces for the whole family to enjoy.
Accessibility, too, was built in rather than bolted on. A single-level layout and walk-in showers mean the home can adapt as its owners age.
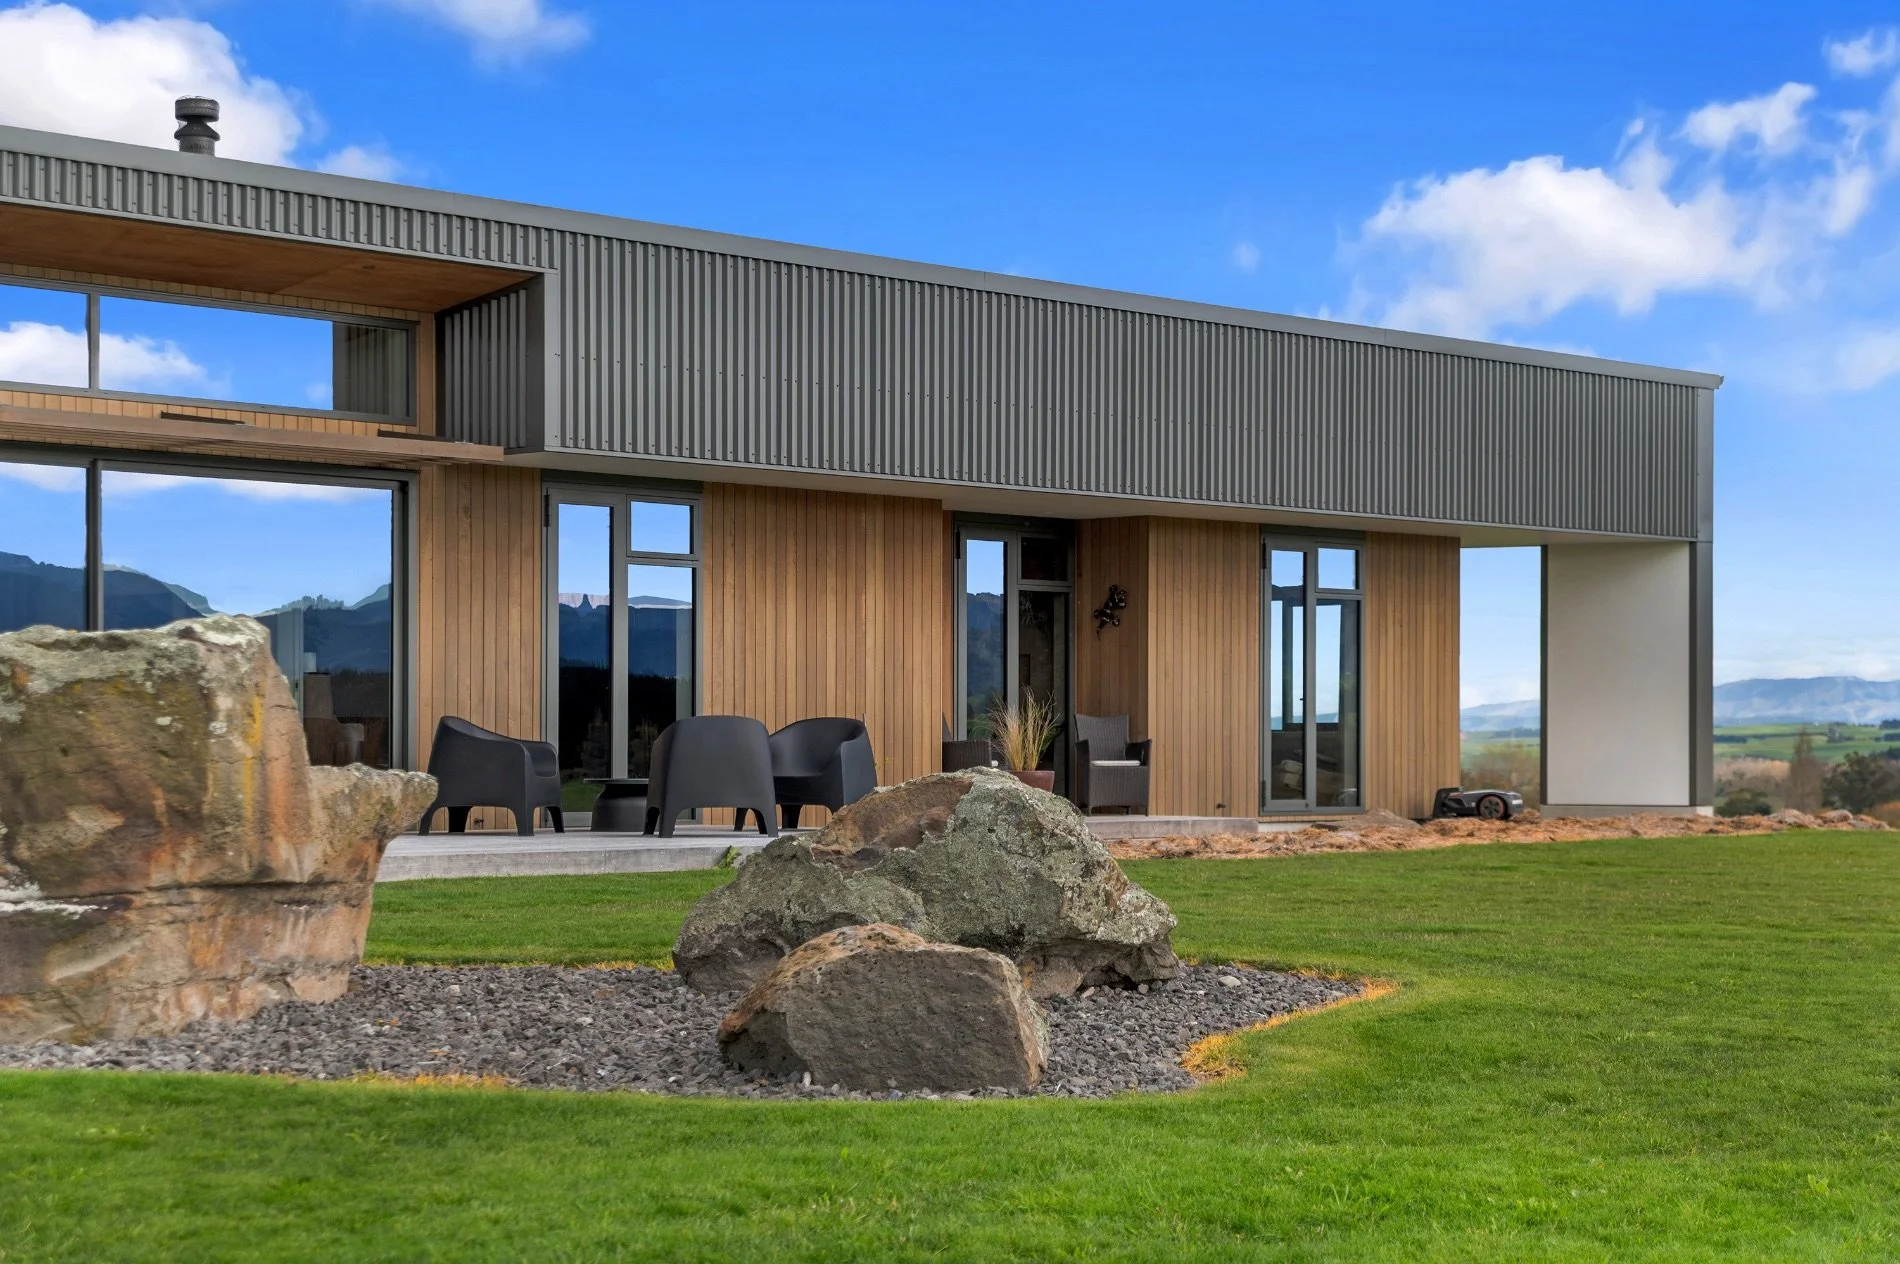
Architect Paul Rolfe has added architectural flair, clean lines and interesting angles. Restraint carries through into every material decision. Macrocarpa cladding was chosen because it is grown locally, is sustainable and pairs beautifully with the ribbed steel, which is low-maintenance and creates a connection to the surrounding farmland.
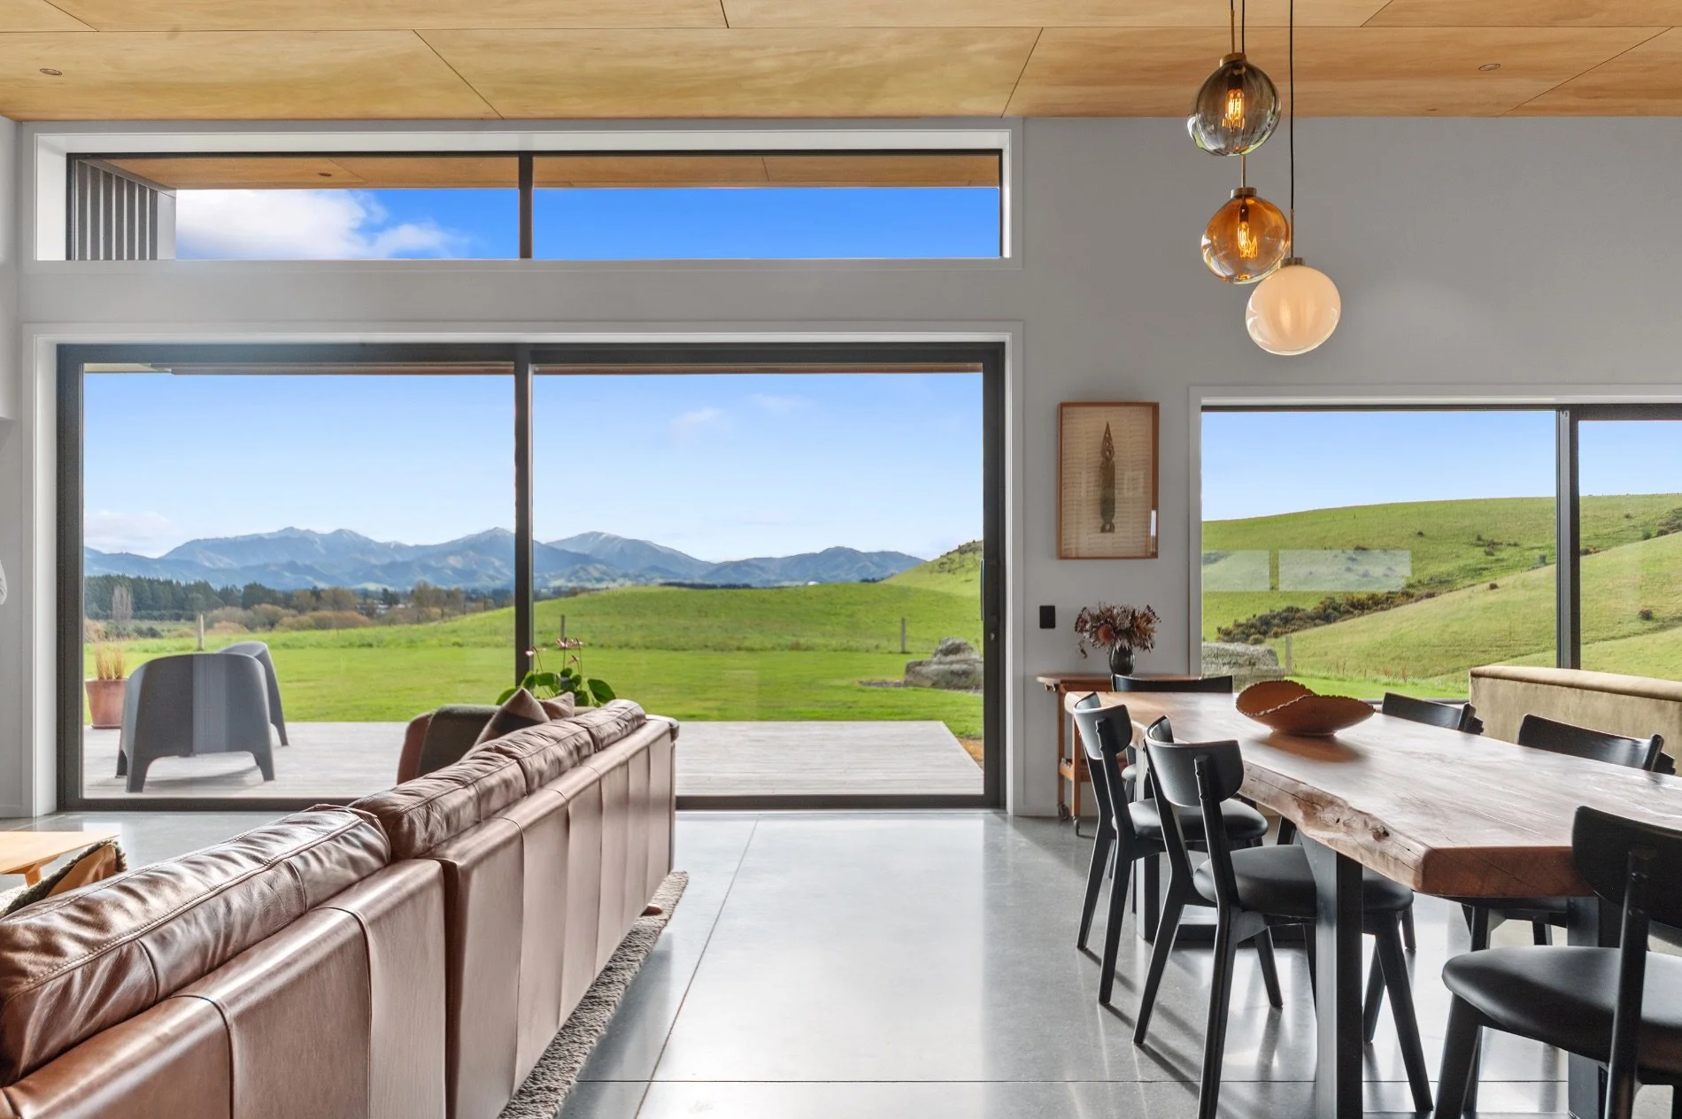
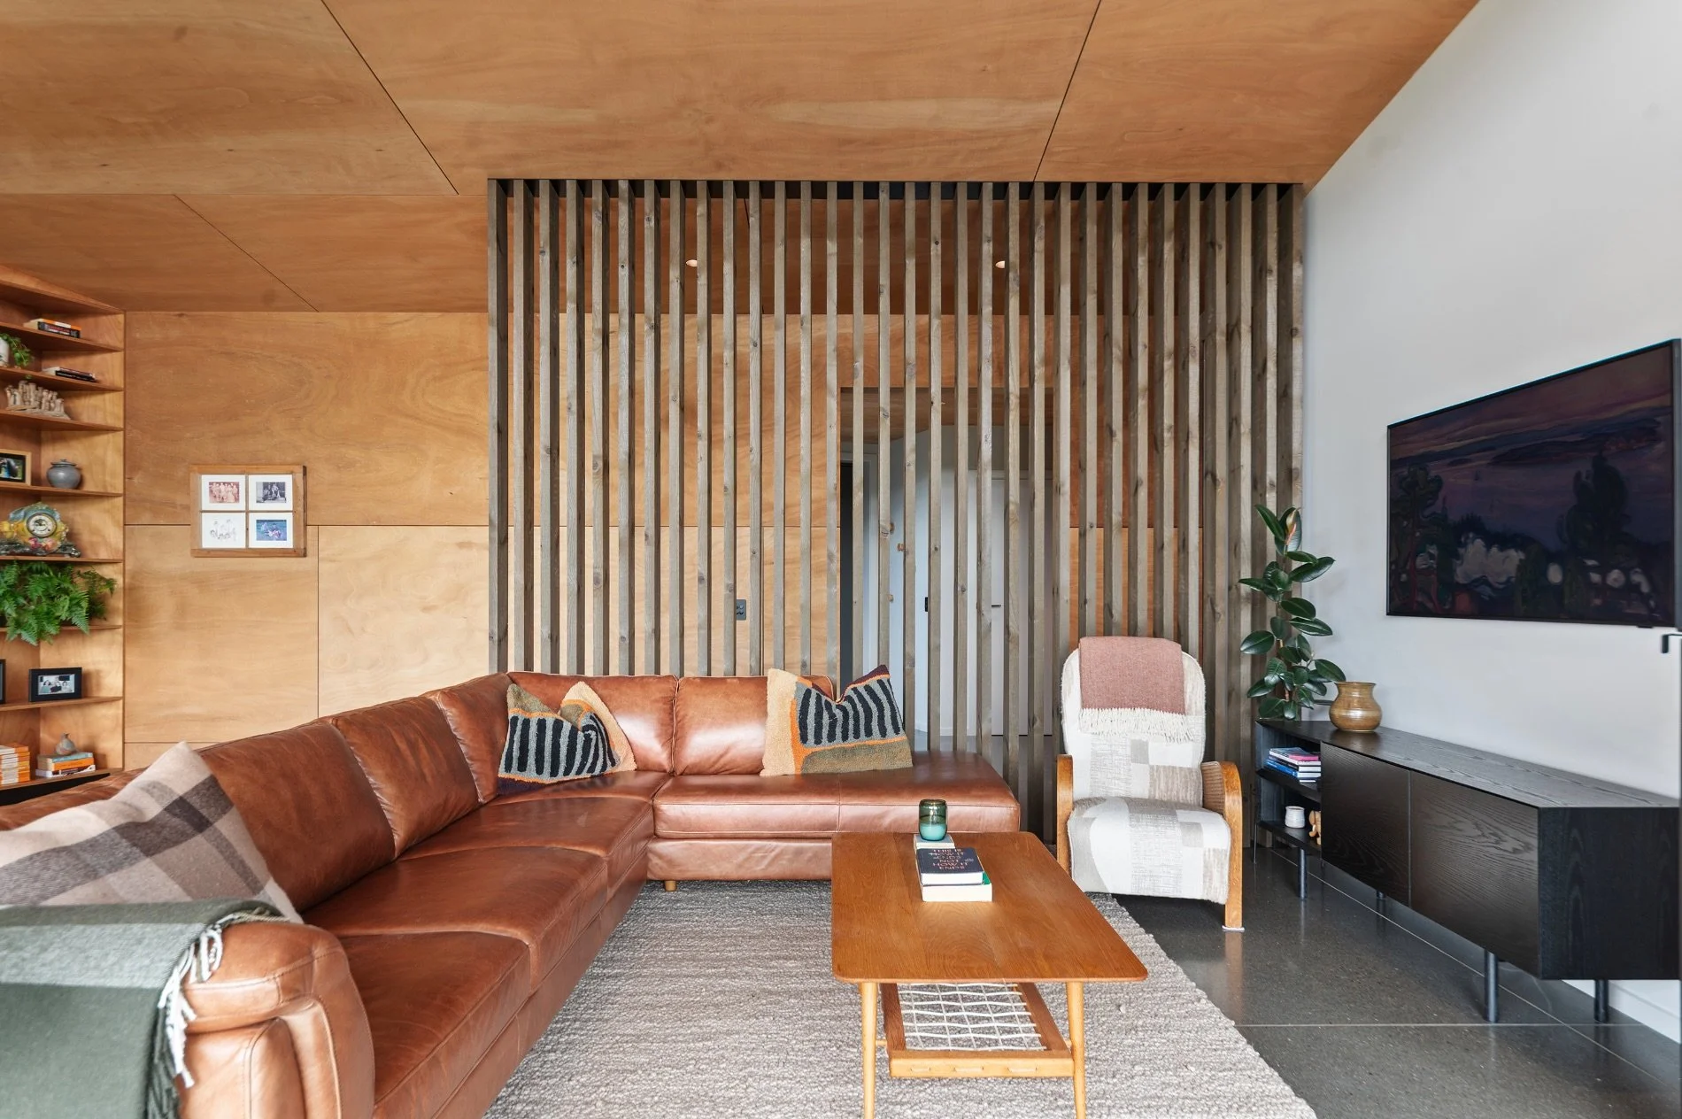
Thermal performance sits at the centre of the design of this home, with polished concrete floors and hydronic heating offering thermal mass, understated looks and efficient warmth throughout the seasons. The same concrete is used for the kitchen benchtops for durability and longevity. Two generous living areas, each orientated to frame the valley views, give the home flexibility for both quiet family life and entertaining. Overhead, plywood-lined ceilings add texture and warmth to the elevation, while generous glazing draws light deep into the interior and dissolves the boundary between inside and out.
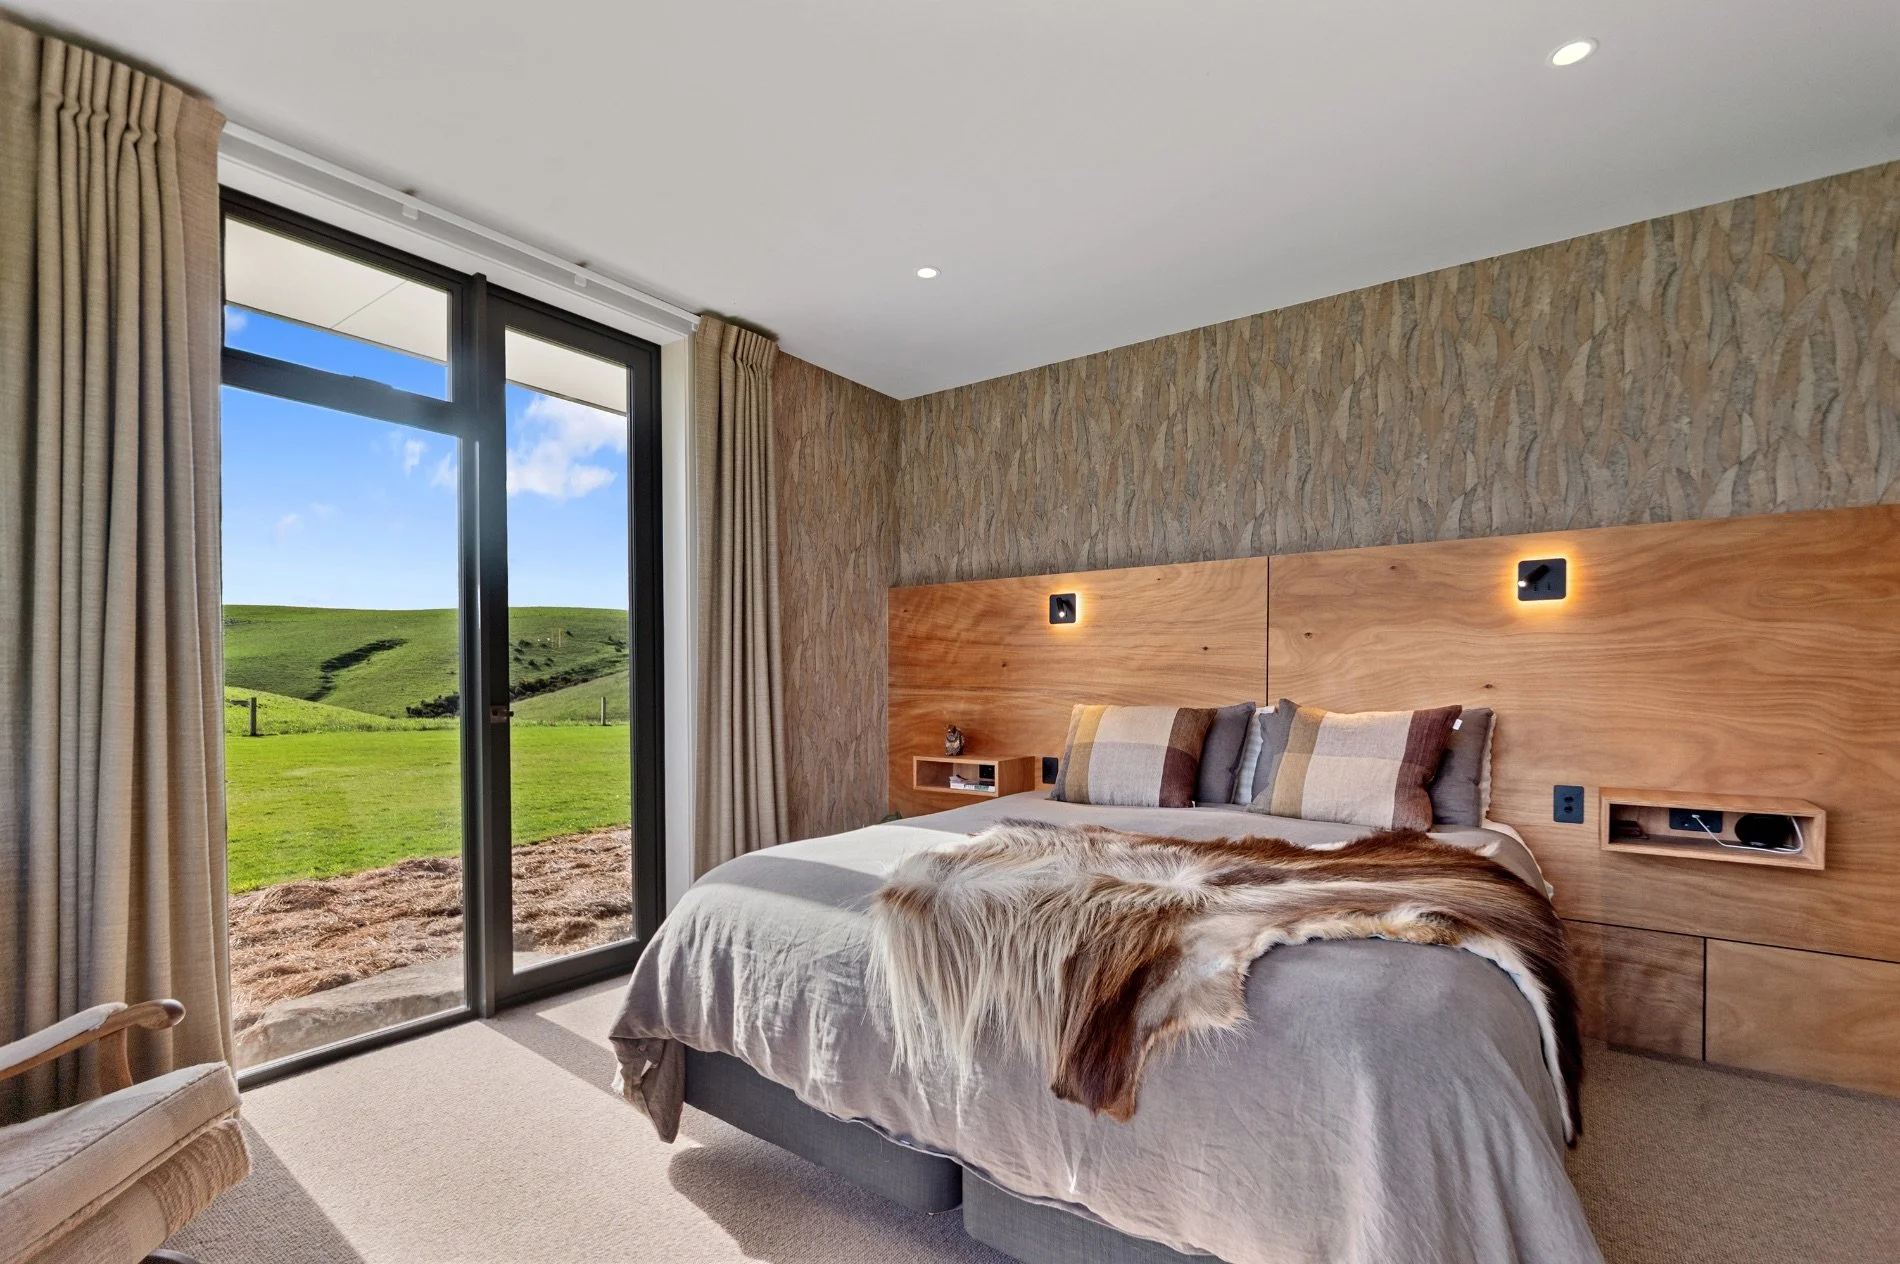
Natural wool carpet completes the material palette, supporting healthy indoor air quality. As Richard describes it, the interiors feel “calm, timeless and lived in”. Even construction waste was carefully sorted and recycled wherever possible, as part of a holistic commitment to sustainability from foundation to finish. The earthworks got the same care, with excess soil contoured back into the landscape to lessen the build’s environmental footprint.
Going off-grid demanded real technical discipline from the team at Dimension Building. Solar generation, lead-carbon battery storage and generator back-up all had to be balanced against the home’s total energy demand. At the same time, a gravity-fed water system, with no pumps servicing the house or septic system, added another layer of complexity, demanding precision at every stage of construction. But for Dimension, it’s simply part of their craft. “Open communication, forward planning and strong relationships between the homeowners, architect, consultants and trades were what allowed us to overcome any challenges as they arose,” says Richard.
“For us, it’s perfect,” say the homeowners. They love how the home reads from the exterior, and how effortlessly it flexes; intimate for two, expansive the moment friends and family arrive.
Much of that ease, they say, comes down to the people who built it. “The young building team we had were just remarkable, with a great focus on detail and making sure our needs were considered. Nothing was a problem.” Choosing Dimension came down to reputation, borne out by conversations with past clients. But it was the communication, knowledge and teamwork offered from day one that sealed it.
For Dimension, “considered” is how the team sums up the finished home. It’s a mindset that runs through the entire project, with every room being purposeful, every material chosen with care, and nothing being superfluous. Although it’s a home not built for accolades, everyone is delighted that the home has picked up Mid & South Canterbury Regional Category and Regional Gold awards at the recent 2026 Master Builders House of the Year awards.
Involved in this project
BUILDER
Dimension Building Ltd
027 426 8670
dimensionbuilding.co.nz
BUILDING MATERIALS
PlaceMakers Timaru
03 687 4035
placemakers.co.nz
ROOFING & CLADDING
FP Roofing
021 514 014
JOINERY
Barrett Joinery
03 688 4738
barrettjoinery.co.nz
DINING FEATURE LIGHTS
Inc Design Store
021 226 6292
incdesignstore.co.nz
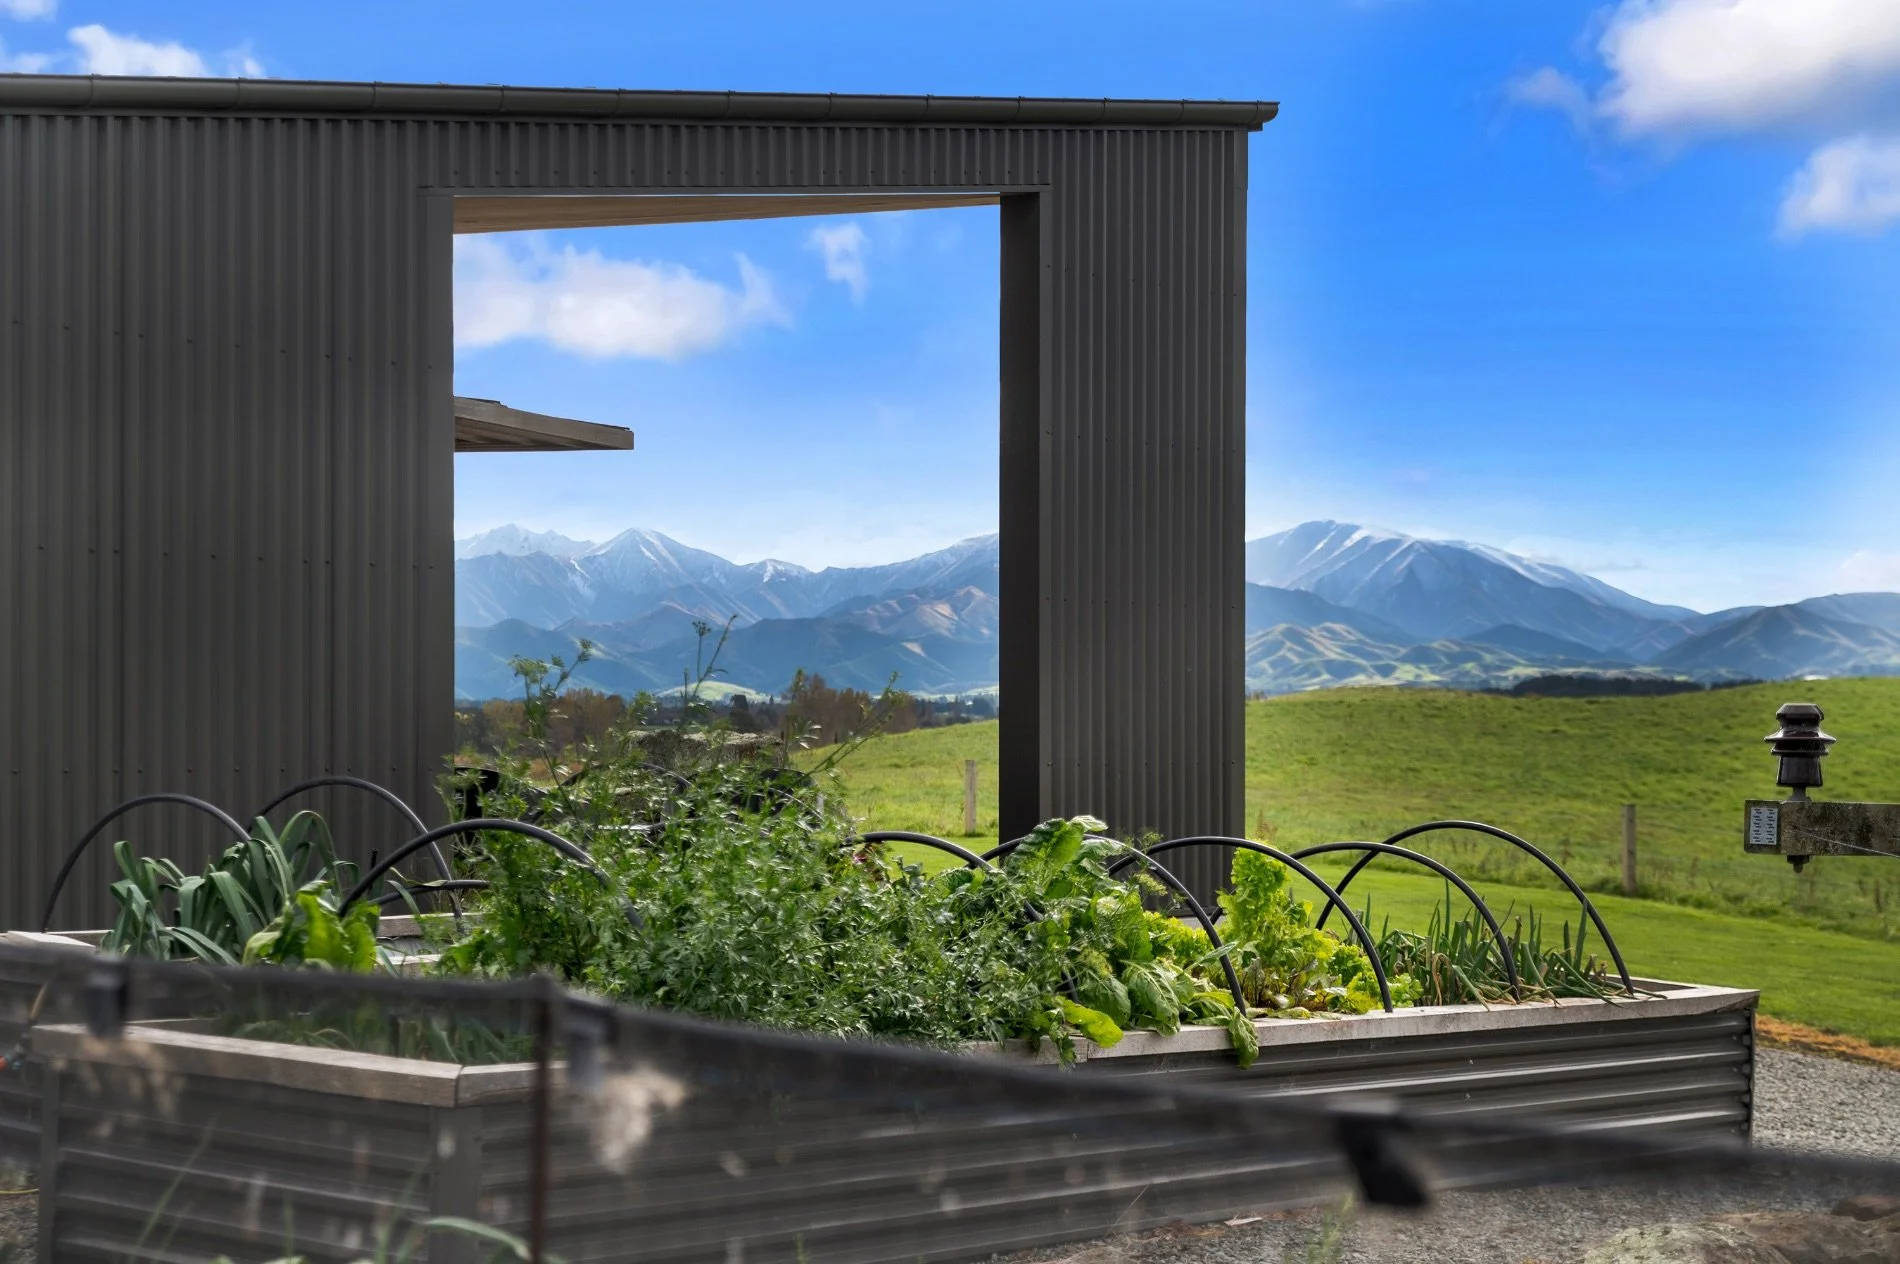
FP Roofing installed the Colorsteel roof and cladding in the Kahu profile, for a stand-out job that works harmoniously with the rest of the house and the surrounding environment.
PlaceMakers Timaru were the supplier of frames, trusses and other materials for this Dimension Building project.