Take it easy
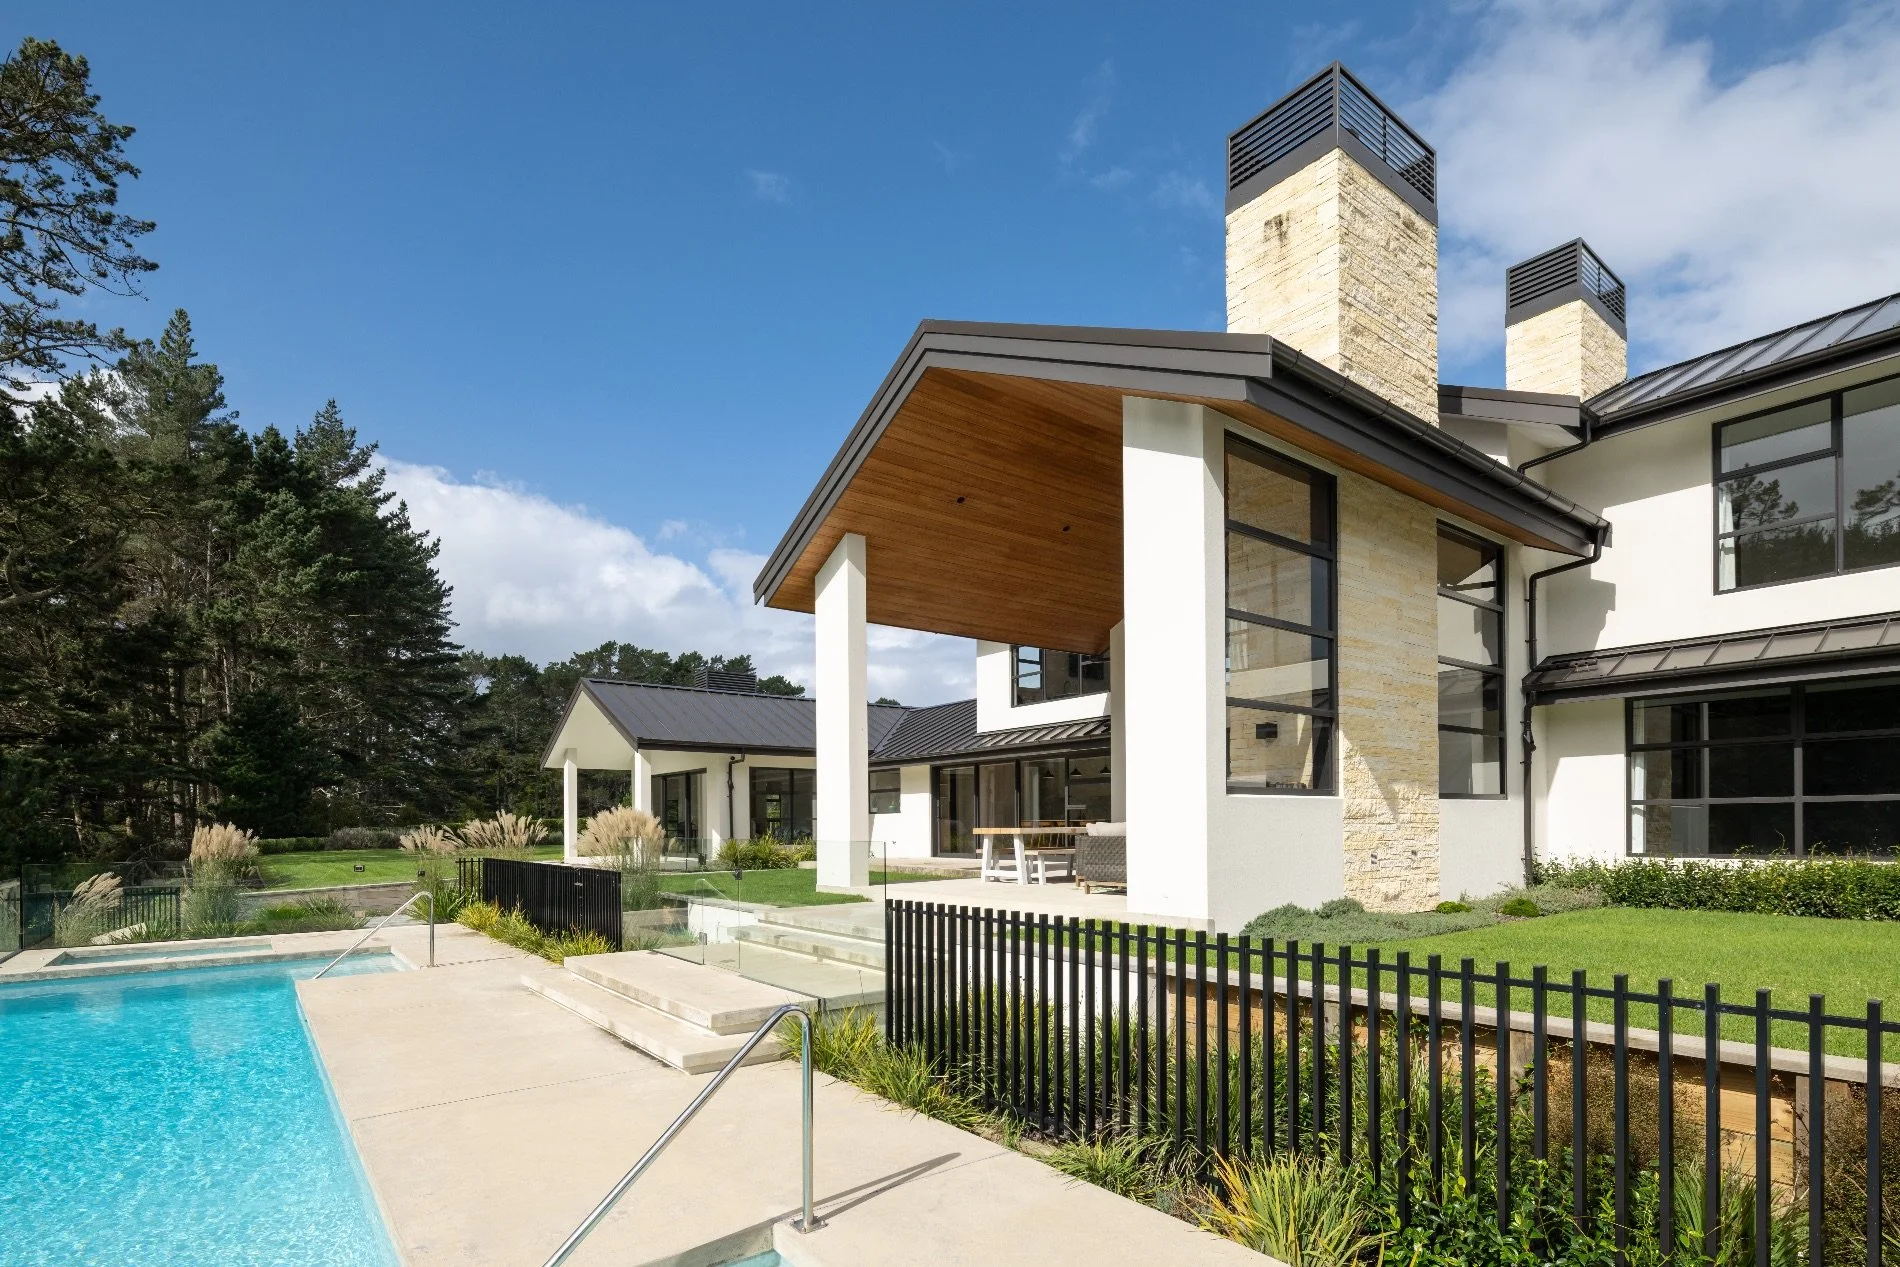
A new-build family home, designed by Arcline Architecture and built by Hayes Builders, captures the best of semi-rural Auckland.
WORDS Cassie Doherty PHOTOGRAPHY Jono Parker
For a young family building their forever home, this project must surely seem like a dream come true.
First, there’s the picture-perfect location. This is Riverhead, a scenic, semi-rural community only half an hour northwest of Auckland’s city centre and offering a balance of peace and adventure. It was while first considering one of two sections here that the homeowners turned to Trent Simpkin, general manager of Arcline Architecture, for an opinion.
“We gave them our thoughts, and in the end they chose a very cool site looking directly over Riverhead Forest,” says Trent. “It’s one hectare, which is a decent- sized piece of land.”
At one end, at the edge of the forest, a stream creates a flood zone, naturally defining the building platform on the flat ground at the other end.
“We started sketching out some ideas, and it was decided very quickly that with their extensive wish list, it would become a generously scaled home.”
At 606sqm, the home encompasses every aspect of space, style and functionality the family had hoped for. With overseas relatives regularly staying, a full guest suite was a must. “It’s almost a home within a home,” says Trent of the spacious bedroom/living space with walk-in wardrobe and ensuite, which shares one of the three wings with a double garage, laundry, dog wash station and gym.
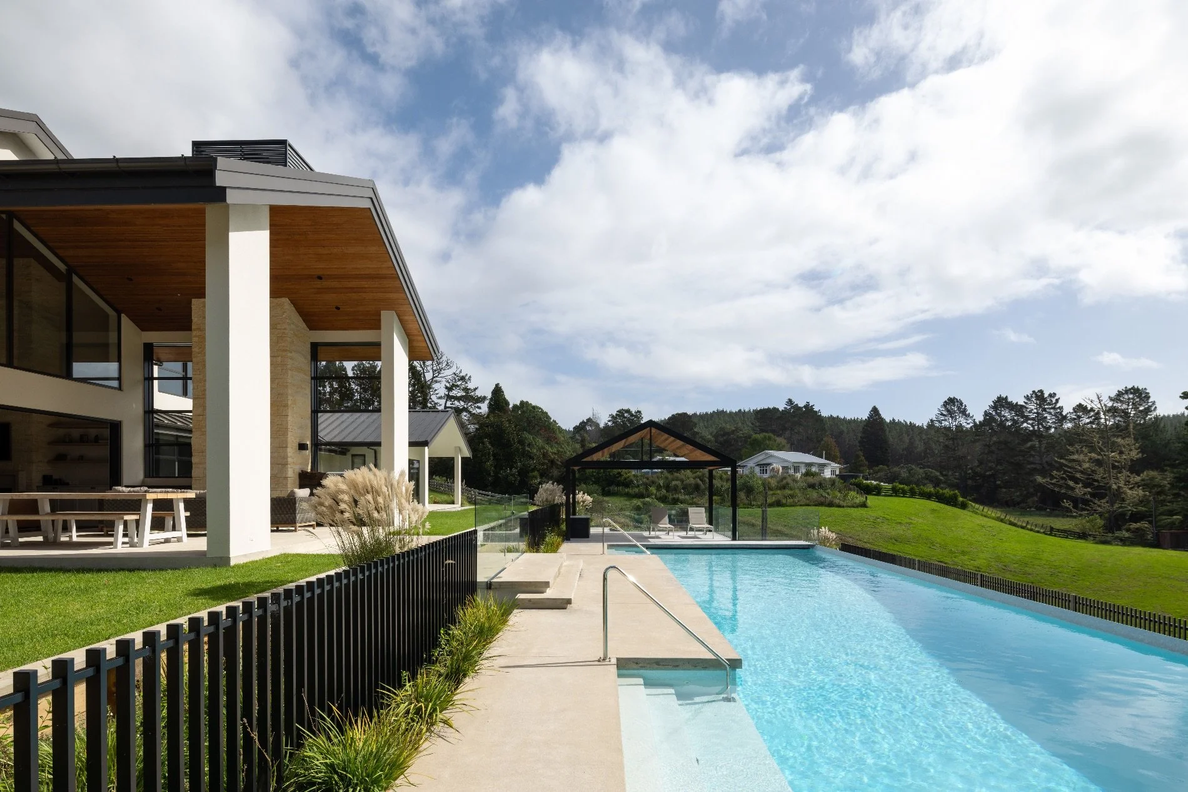
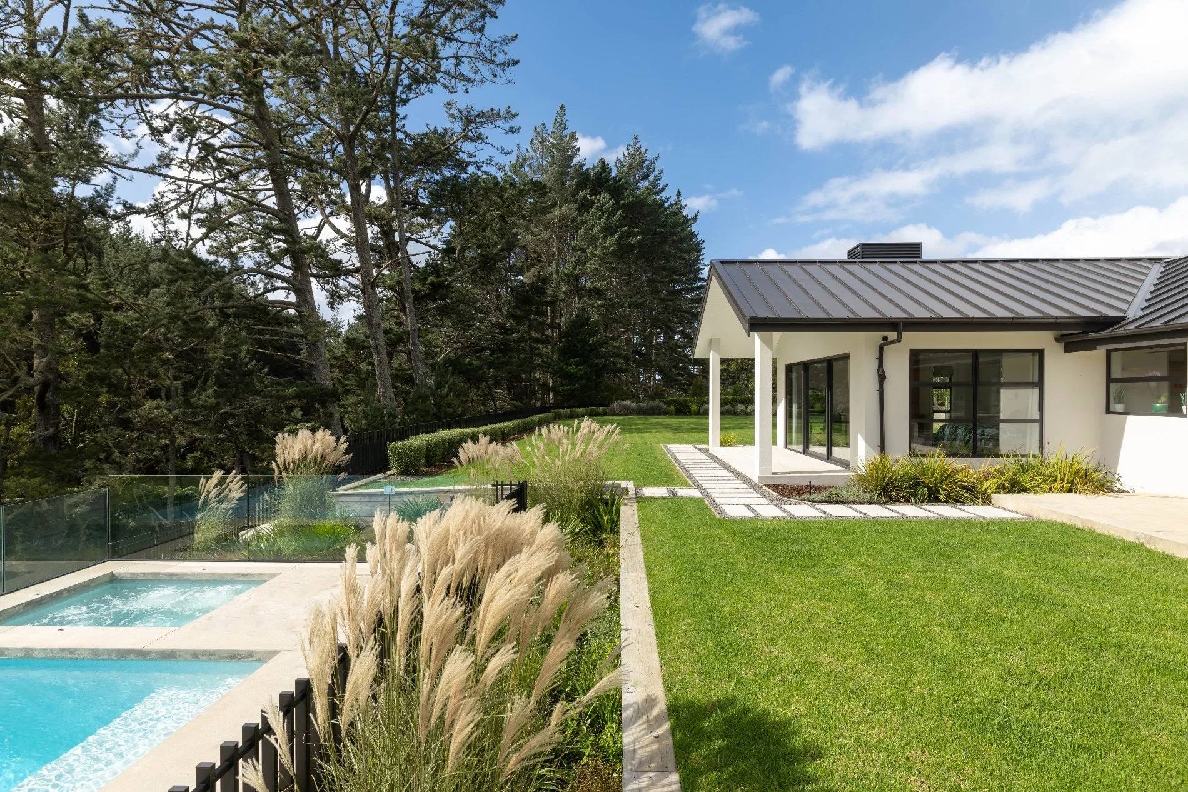
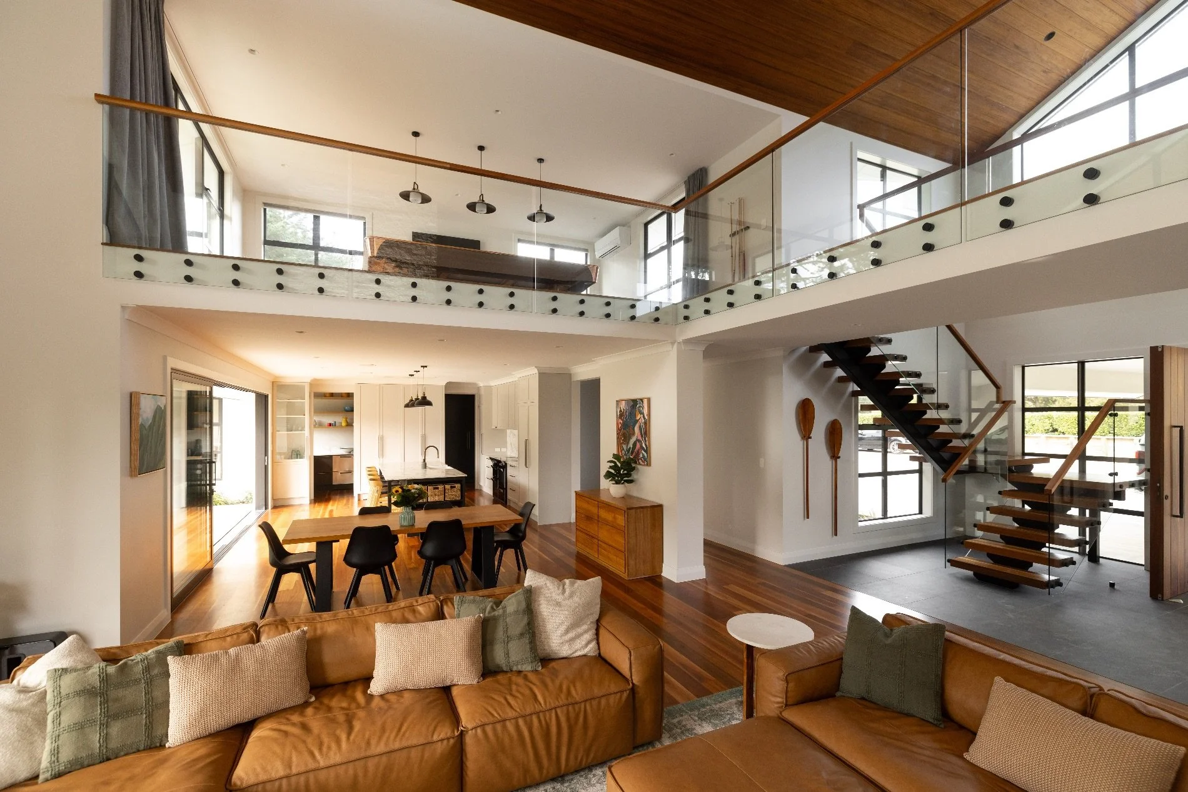
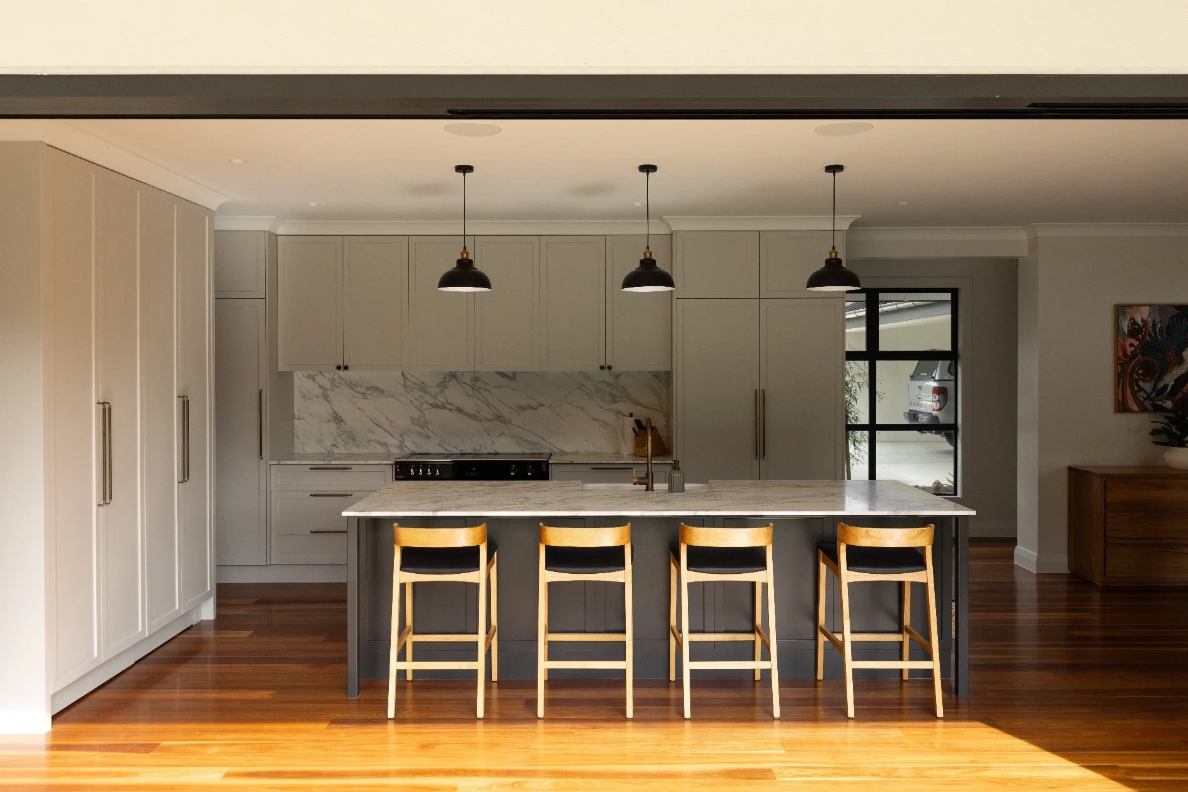
A similar master suite bookends the opposite wing of the house. There are a total of five bedrooms, seven bathrooms, a media room and a games room with pool table and kitchenette, so really, visitors could take their pick of the spaces, and there would be no danger of invading anyone’s privacy or peace and quiet. For more sociable times, the central house form is a soaring double-height atrium with living, dining and kitchen, featuring a striking overhead bridge that connects an upstairs spare room to the games room. A covered outdoor area is also double-height, featuring a fireplace and barbecue, and leading onto the spa, pool and expansive lawns.
This is the northern, and more open, side of the home, facing the stream and forest, while the entrance side presents a more private face to neighbours and the street. “We did a drive-through portico as well as the garaging, so visitors can comfortably get in and out of cars without getting rained on,” says Trent.
For its mammoth scale and comprehensive list of amenities, it’s a welcoming and comfortable family home. Inside and out, the layout and material choices add warmth, texture and a cosy feel.
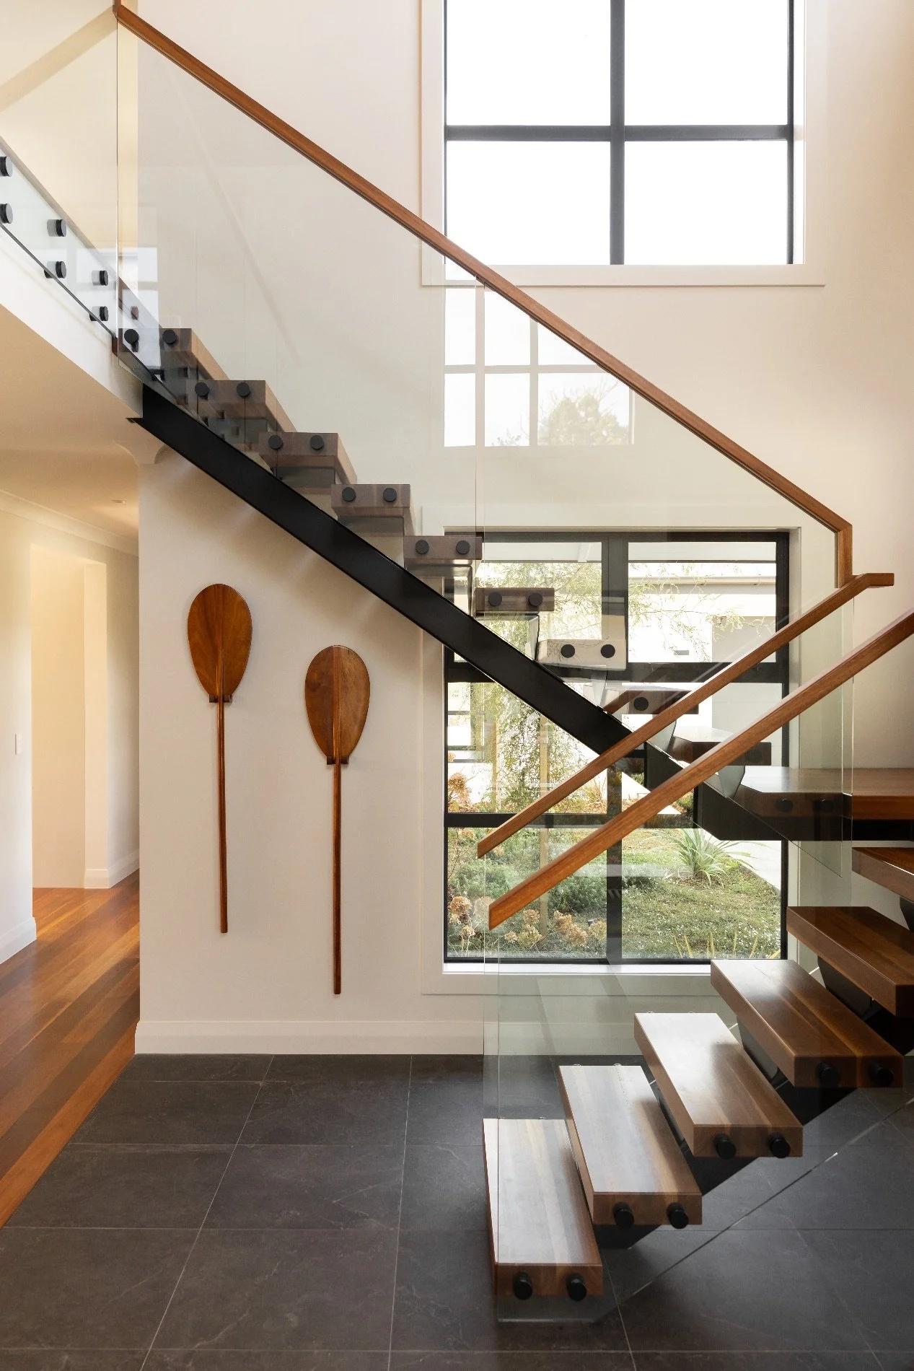
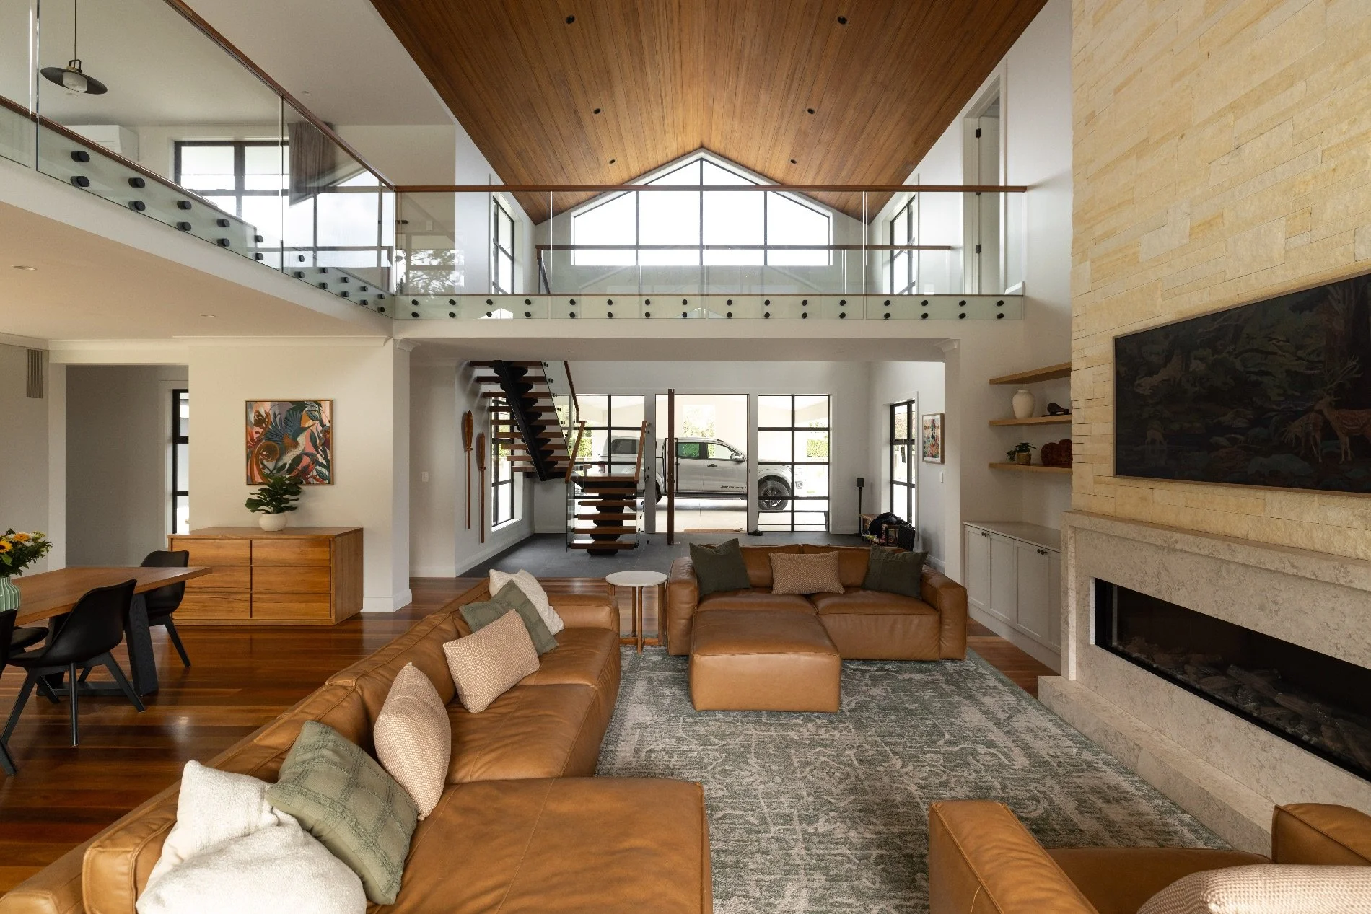
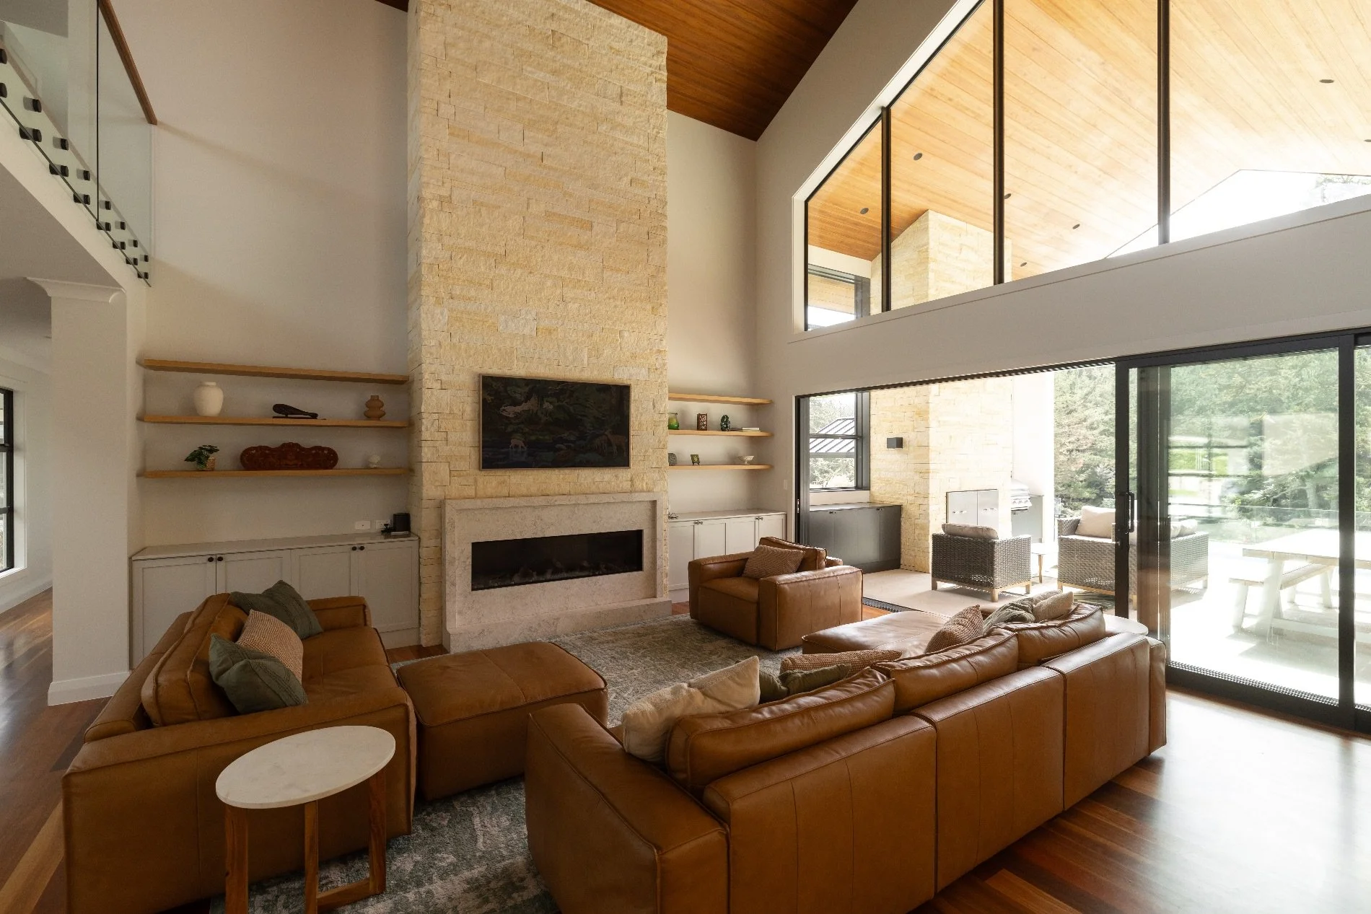
The exterior stone cladding is echoed in the interior fireplace, and is responsibly sourced from Oamaru Stone’s family-owned quarry in North Otago. The random lengths in a split-faced finish create texture; at 40mm thick, it’s a lightweight cladding that is adhesive-fixed to a vented cavity.
Bringing everything to fruition in impeccable style was Sam Hayes-Stevenson, director of Hayes Builders in Auckland.
“The clients reached out about two years earlier just to touch base, then eventually they said they were ready to go. It was pretty straightforward.”
The whole project was completed in the same easy manner. “It was a big site with a level platform and no restrictions. We didn’t run into any issues at all, which is good,” says Sam.
So much so that communications between the builder and the architectural designer were essentially status updates confirming that all was still well. Says Trent: “Sam did a great job and was so good to work with. We would just get progress photos. On a big project, especially, you expect there to be a bit of back and forth, and when that wasn’t needed it was a breath of fresh air.”
The large scale of the build didn’t faze Sam, who made the most of the speed and efficiency gained from the repeated detailing elements. Construction took two years, with the only hiccups being Covid-19-related delays and a nearby bridge washed out during Cyclone Gabrielle. Otherwise, careful project management ensured smooth progress. “We did all the earthworks, we ran all the sub-trades, we did everything until we handed the keys over.”
Sam says Hayes Builders and Arcline Architecture hope to work together again in the future. “We’re a team of 20, and we often do architectural renovations and new builds. It’s what we love doing, and feel lucky that we can keep doing it.”
As for this project, he is a fan of the stone and timber materials, and of the way the pool perfectly completes the house. He enjoyed working with the owners – “They were amazing, nothing was a problem,” he says – and likes to keep in touch. “They’re very happy. It suits their family to a T.”
Trent couldn’t agree more. “They were dream clients because they were so chill about everything. They’re so stoked, and are now living their best life.”
Involved in this project
ARCHITECTURAL DESIGNER
Arcline Architecture
09 408 2233
arcline.co.nz
BUILDER
Hayes Builders
021 991 318
hayesbuilders.co.nz
FEATURE STONE
Ōamaru Stone
03 433 1134
oamarustone.co.nz
ROOFING
Metalcraft Roofing
03 349 7350
metalcraftgroup.co.nz
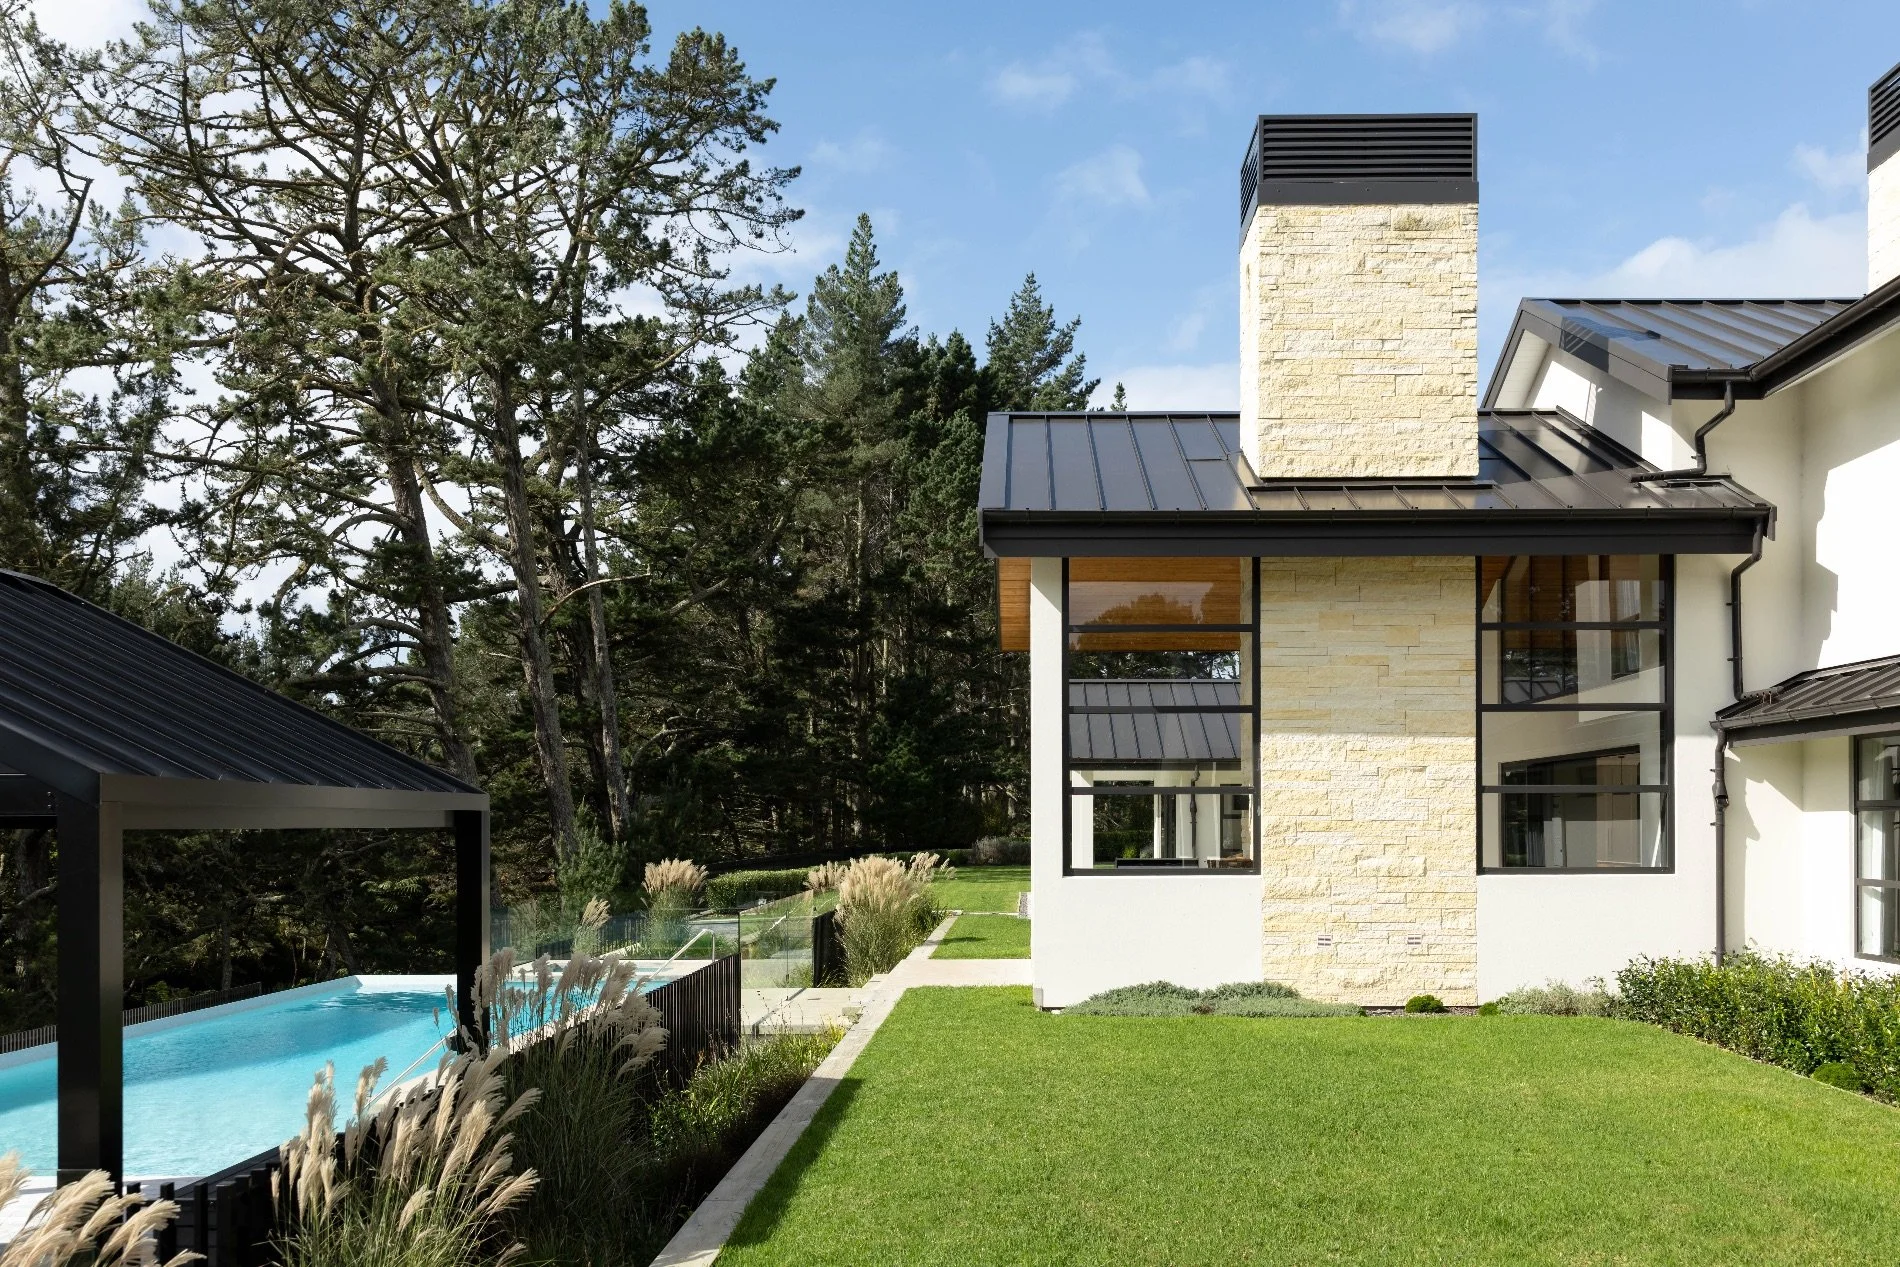
From Metalcraft Roofing, the contemporary wide lines of the Espan 470 long run tray profile roofing with concealed fixings create a sleek look for the expansive home.