Full featured
Every detail in this kitchen by Shane George Design contributes to an efficient workflow and refined style.
Photography Jamie Cobel
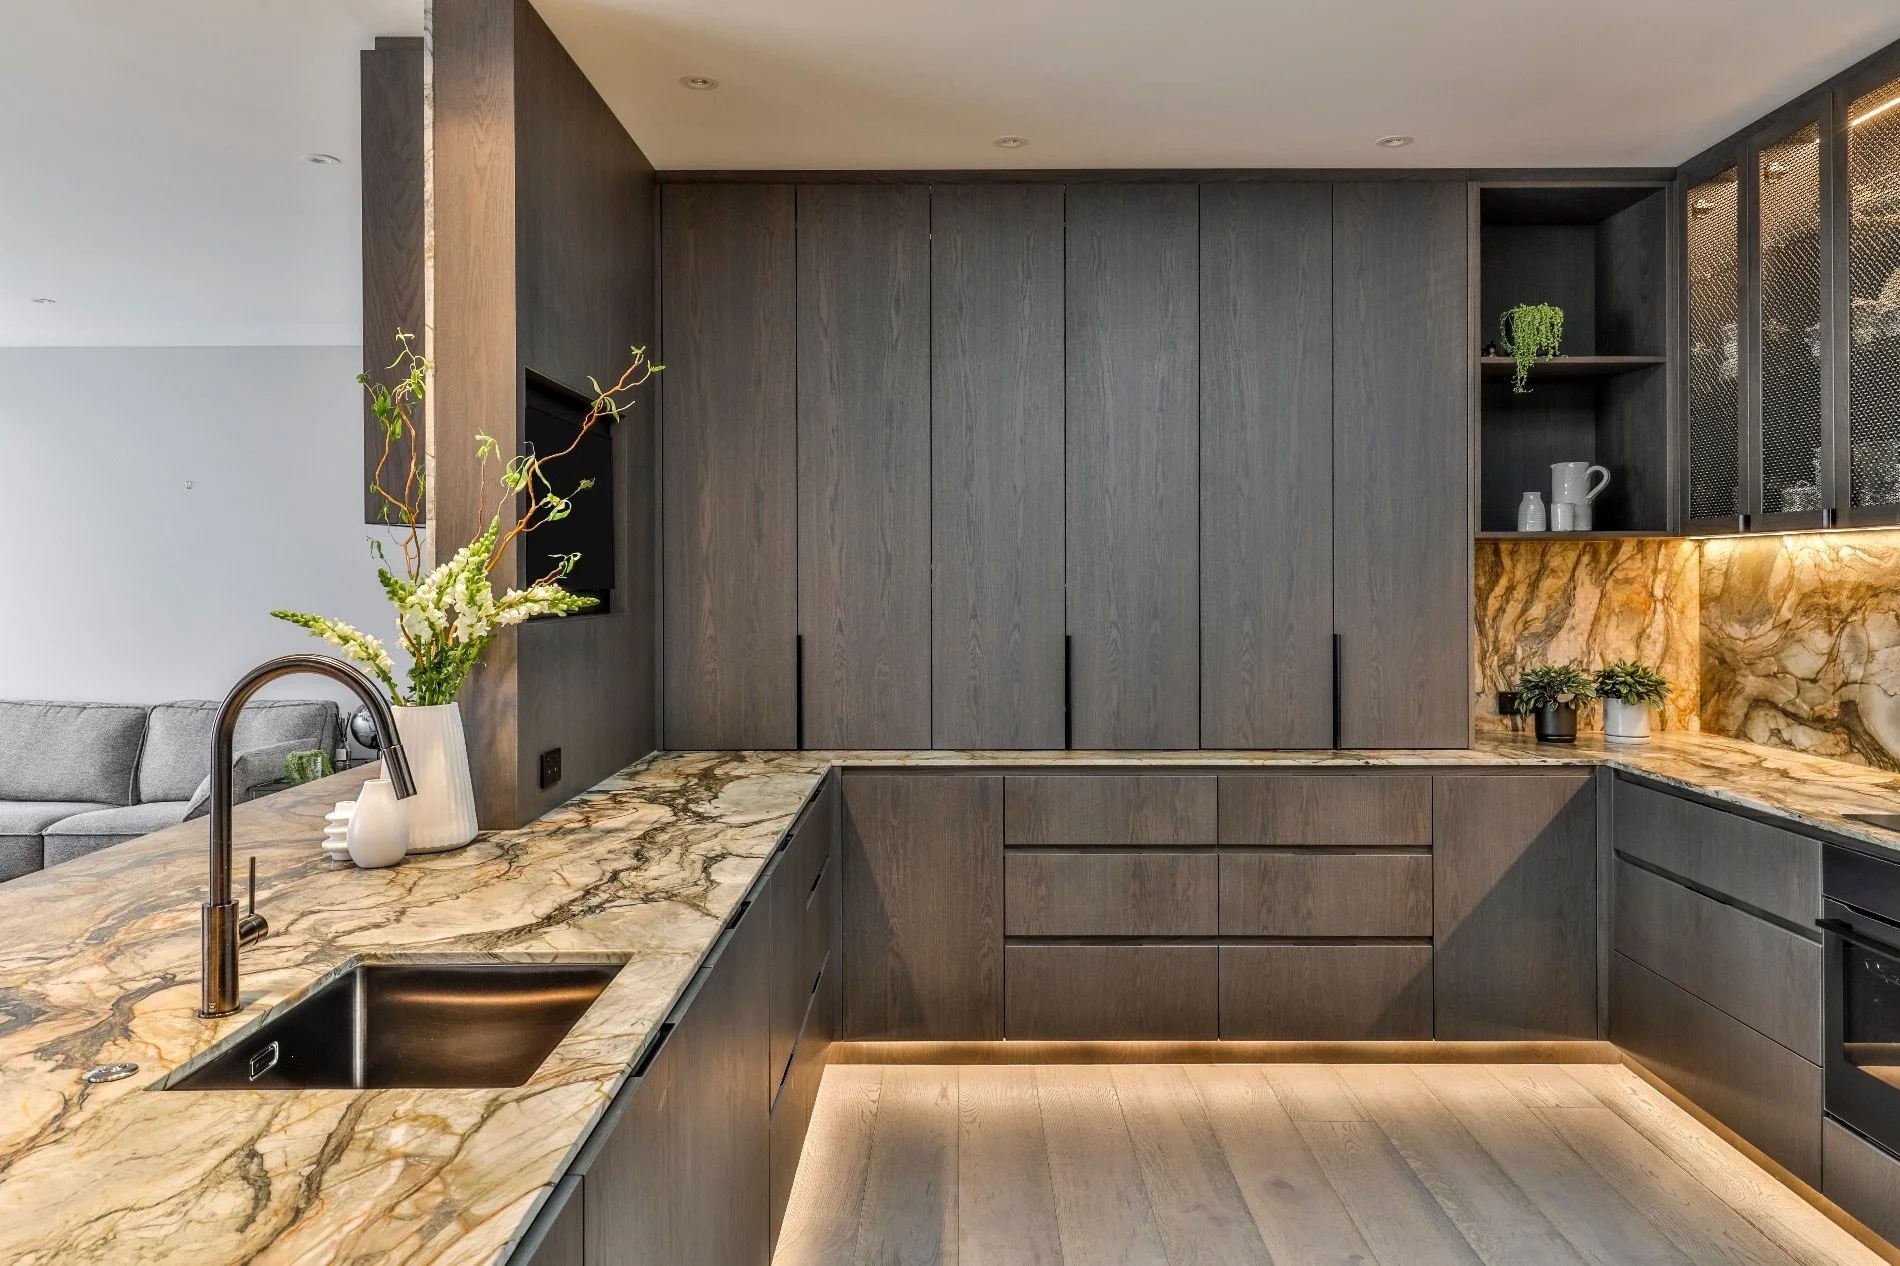
This dramatic kitchen by Shane George of Shane George Design in Ta¯makimakaurau Auckland was meticulously designed to balance functionality with a bold and sophisticated aesthetic.
“Every element enhances efficiency, maximises workspace and aligns with the homeowners’ vision while complementing the home’s existing style,” says Shane.
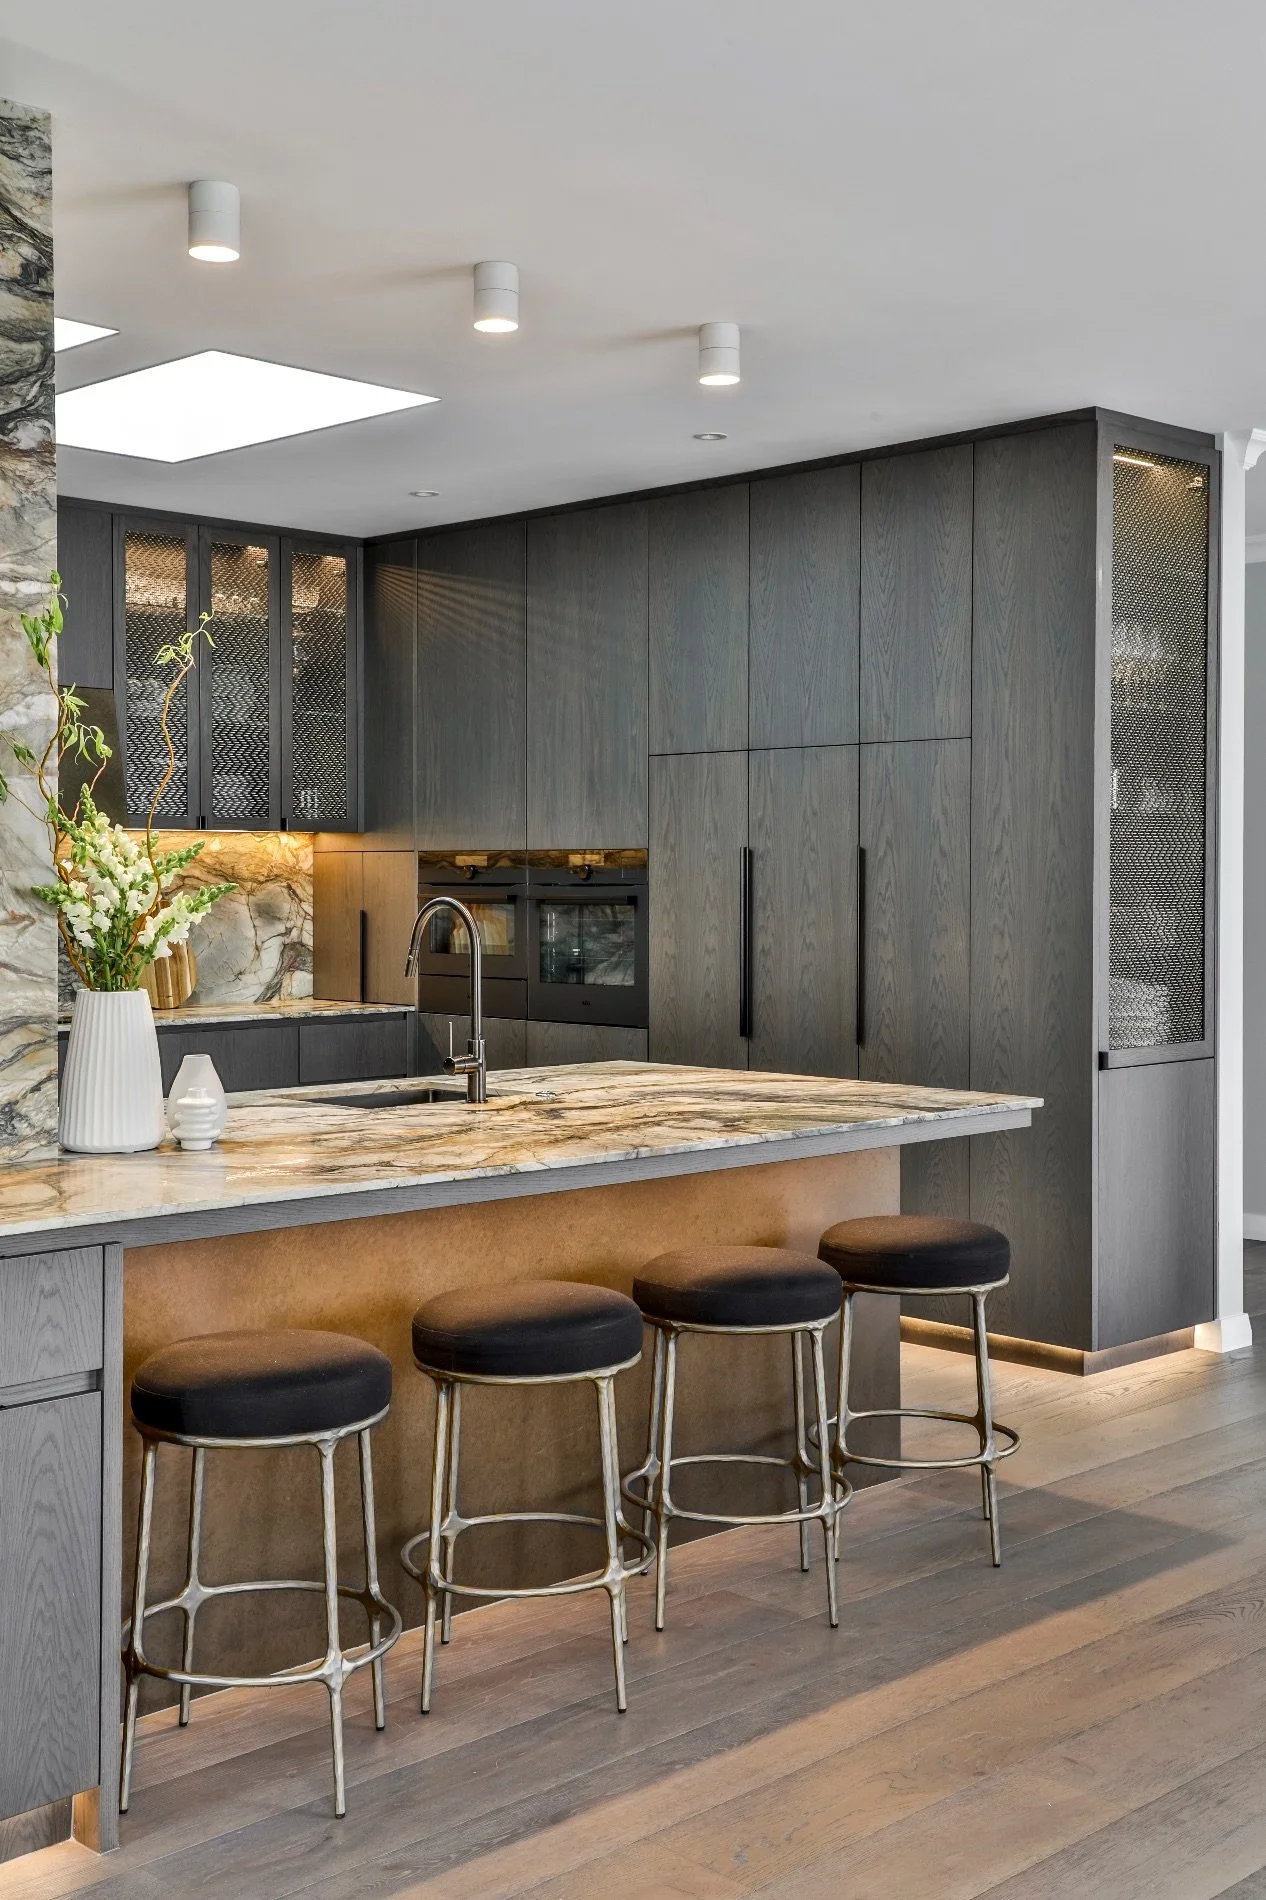
The brief was to create a highly functional space for multiple cooks while making minimal alterations to the existing home. The removal of a pantry dividing wall opened up the space, making the kitchen feel more expansive and practical, and a second skylight increases natural light, contributing to a bright and inviting atmosphere.
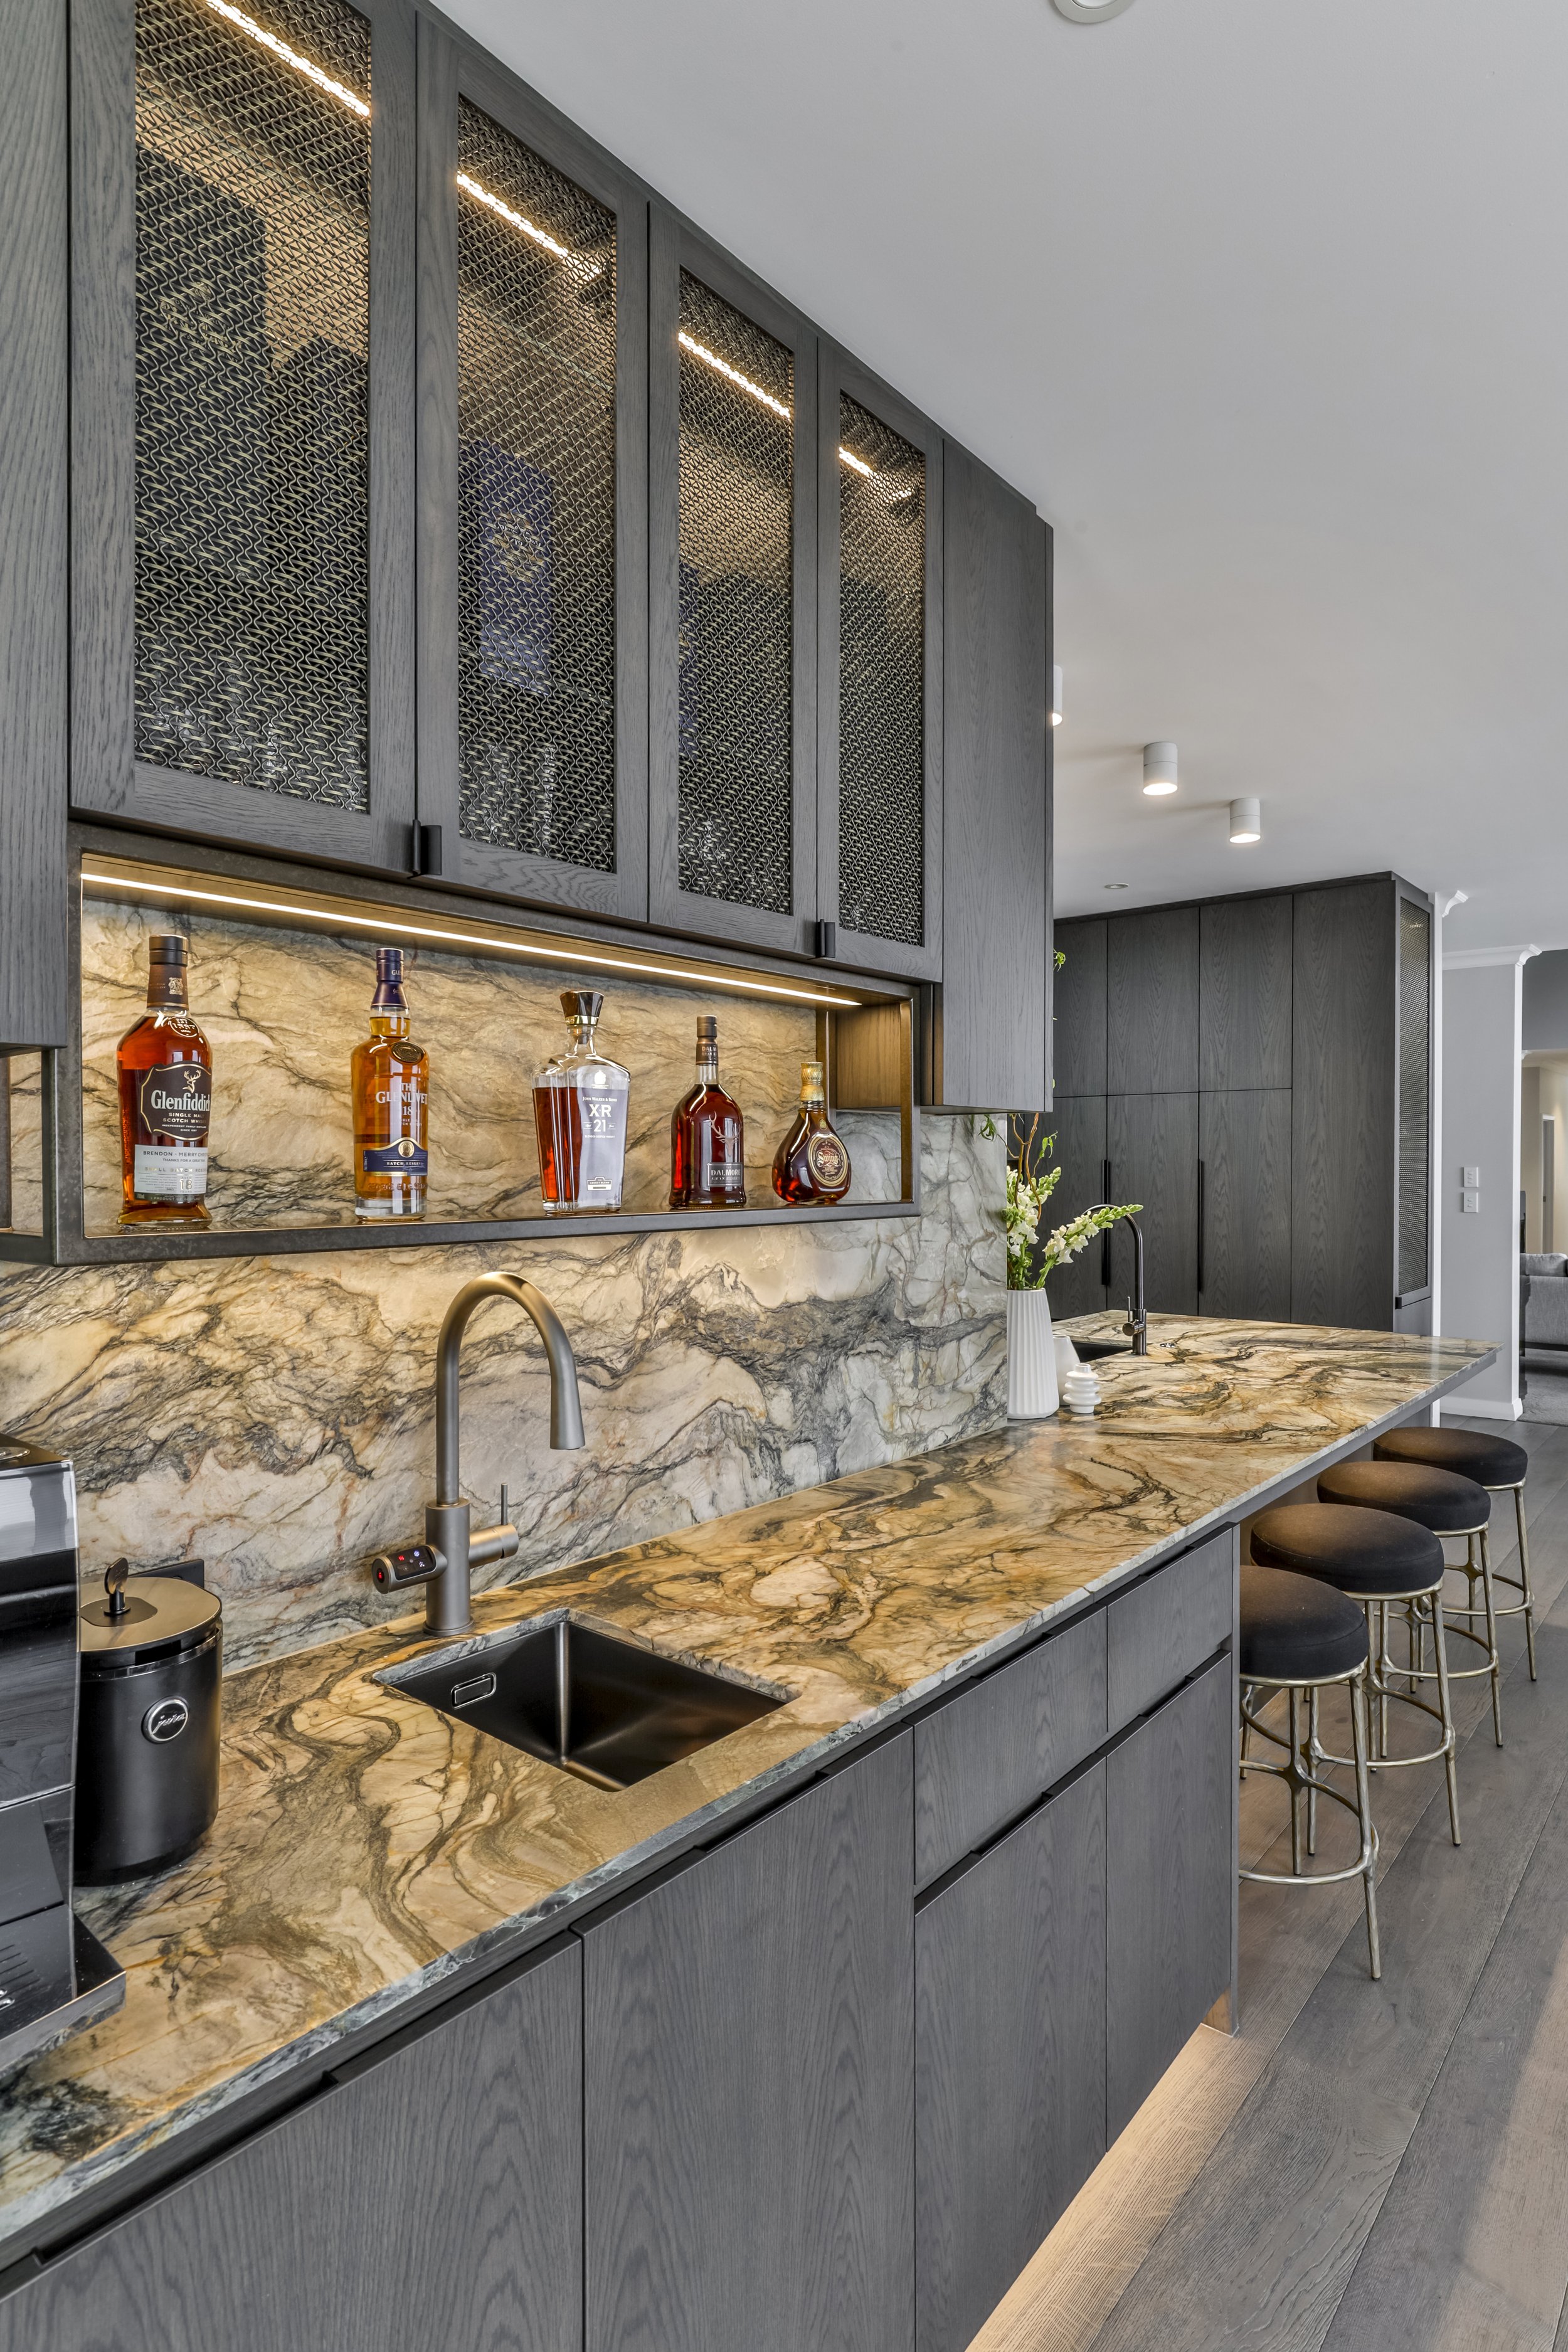
The layout is designed to accommodate multiple cooks with distinct workstations, ensuring efficient meal preparation and seamless collaboration. A dedicated bar area provides a separate space for entertaining without disrupting workflow. A breakfast bar for four was seamlessly integrated into the peninsula, offering additional seating. A large on-bench pantry with foldaway doors was included to keep small appliances accessible while maintaining a clean and uncluttered workspace.
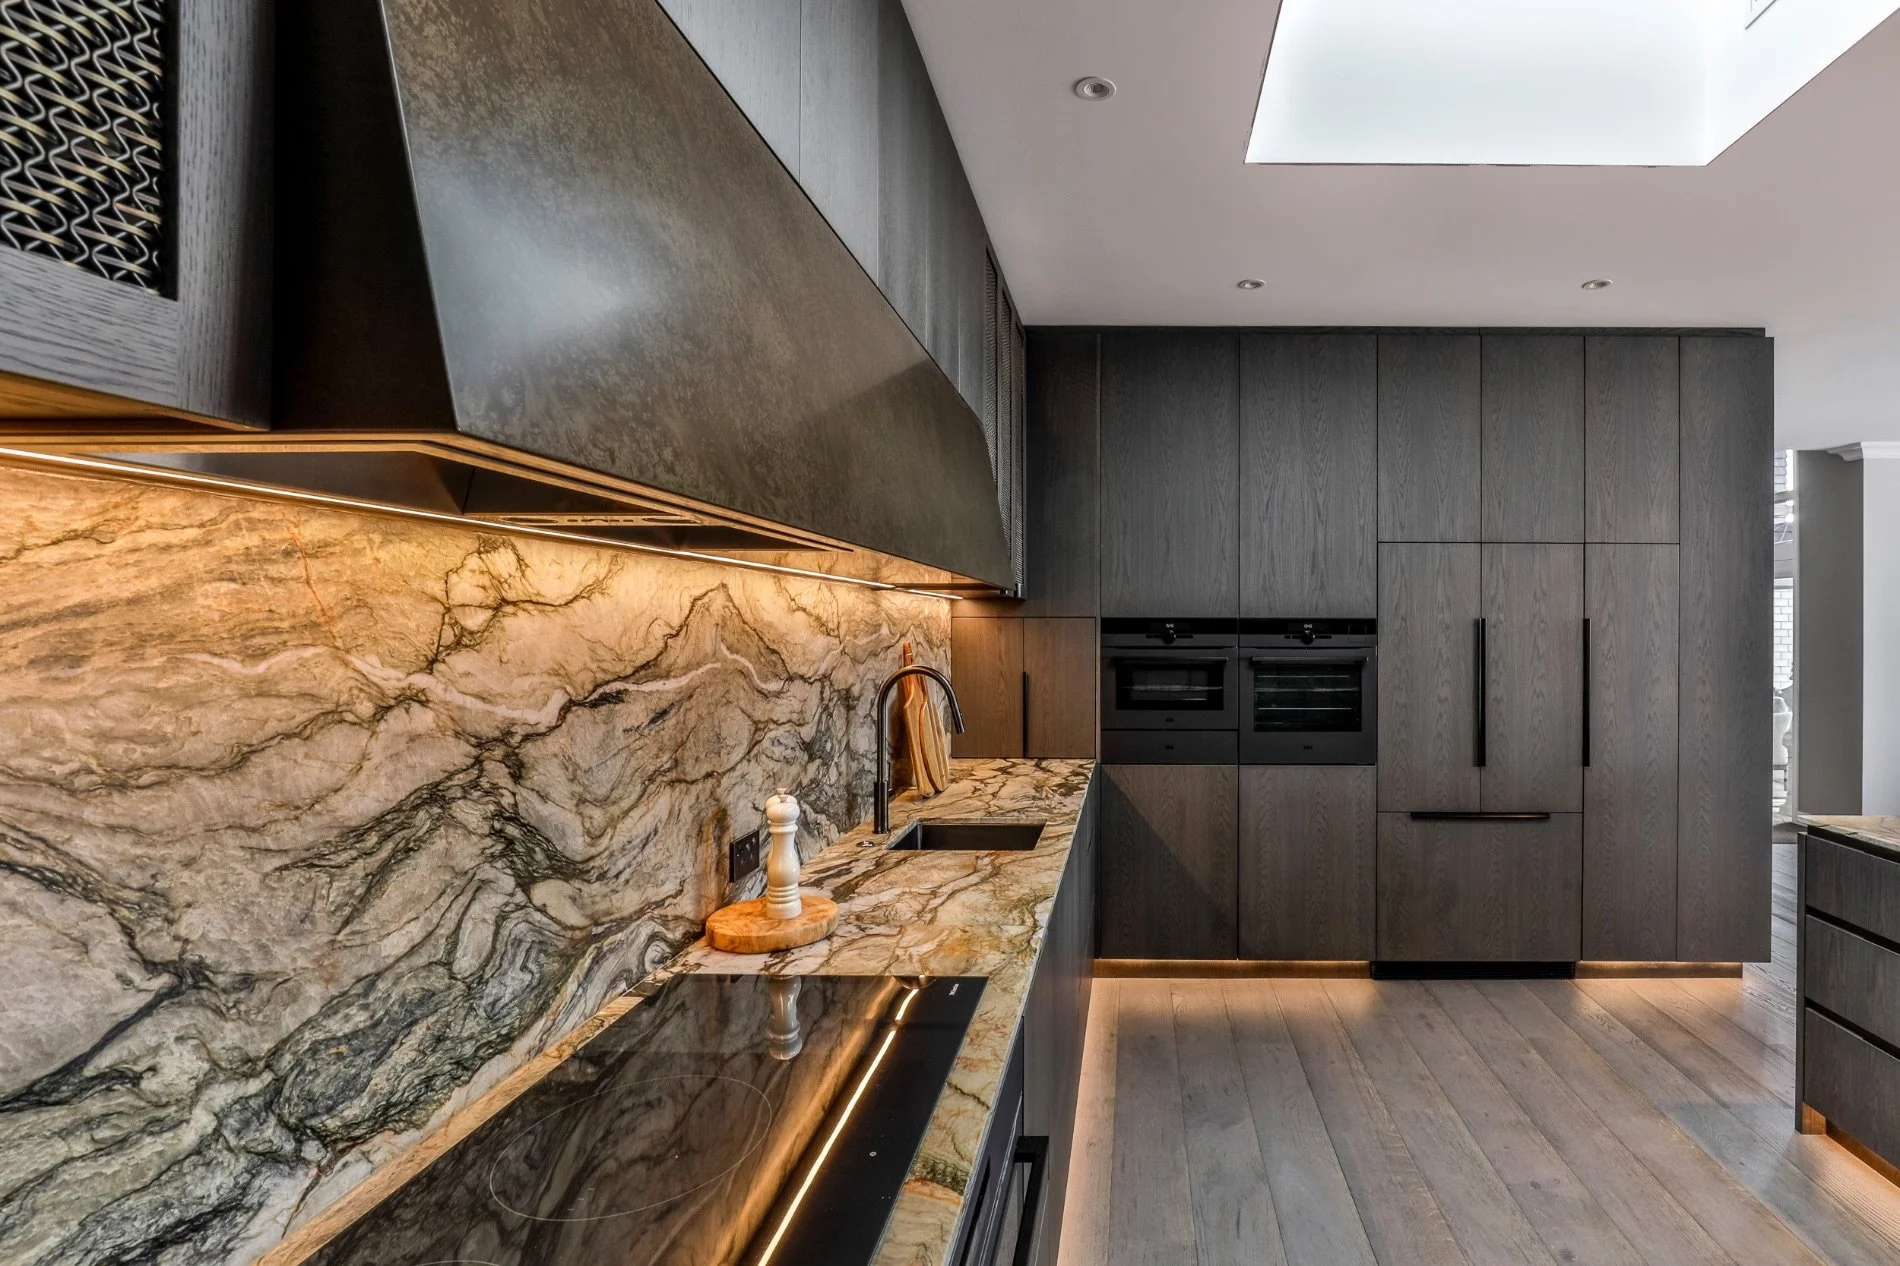
This functionality, for both everyday food preparation as well as entertaining, was a priority when selecting appliances and features. The kitchen includes two dishwashers and three sinks – a primary, a secondary and a bar sink – allowing several users to work efficiently. There are also three ovens and a spacious cooktop for flexibility, while a large refrigerator and a bar fridge provide ample cold storage for daily use and entertaining.
An instant hot water tap, positioned at the bar sink alongside the coffee machine and grinder, creates a dedicated station for hot and cold beverages. It’s a small but considered detail that keeps beverage preparation separate from the main cooking zone.
Visually, the kitchen was designed to sit comfortably within the existing interior rather than compete with it. “The client’s desire was for a quality kitchen with timeless character, cohesively working with the home’s interior,” says Shane.
Symmetry was emphasised where possible to create a cohesive and well- balanced design. Dark-stained timber cabinetry was chosen to complement the existing living room joinery and the dramatic stone benchtops and splashbacks introduce depth and durability while maintaining a high-end aesthetic. Brass woven panel inserts add texture and warmth, while subtle brass details elevate the overall look.
By thoughtfully integrating function, form and aesthetics, this kitchen delivers a striking yet highly practical space, perfectly tailored to the homeowners’ needs.