Kitchen confidential
abode talks to the designers behind two of the winning rooms at the 2026 TIDA New Zealand Kitchens Awards.
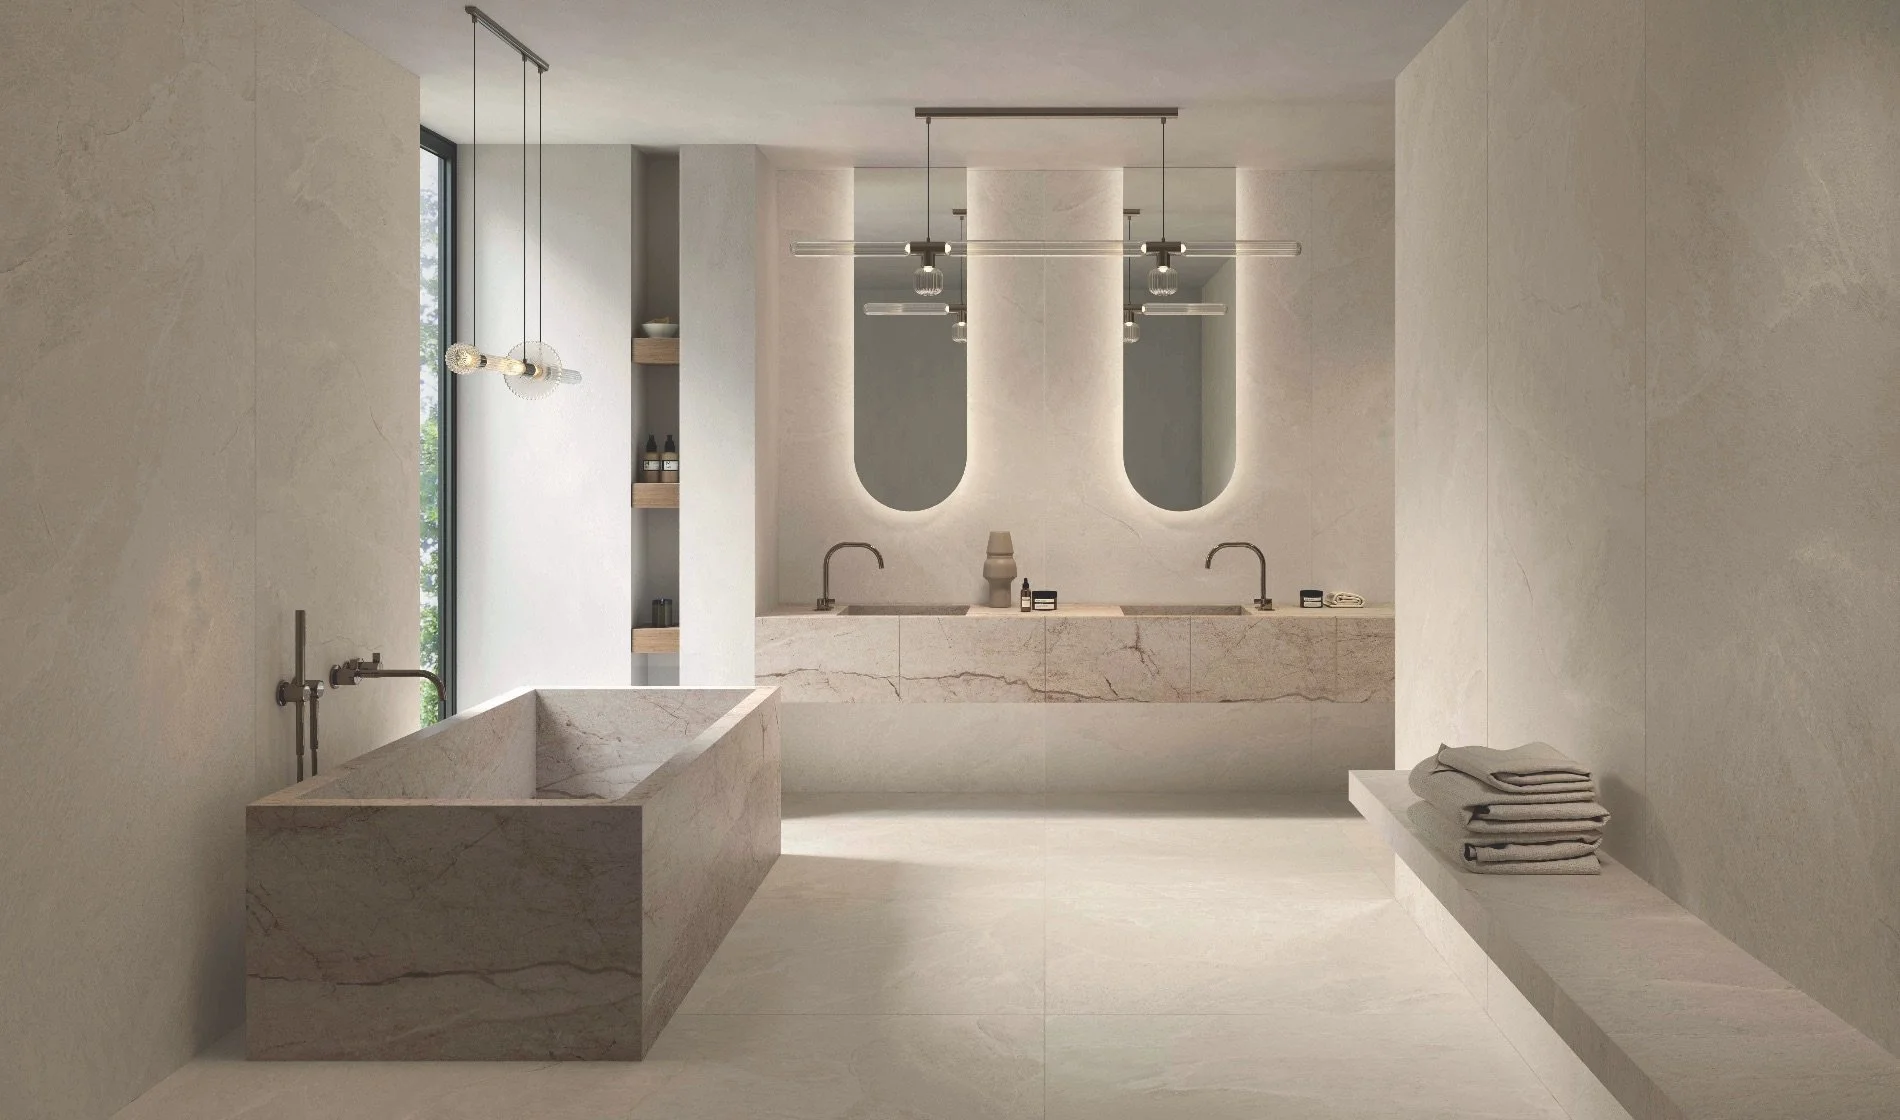
Inspired by traditional artisan ceramics, the Tilemax Manacor Range showcases soft edges and a beautiful glazed finish, adding timeless charm and character to any interior.
Photography Rosa Veale Woods
FORAGER STUDIO
Jess Blair, creative lead at Forager Studio in Queenstown, discusses the design of this contemporary kitchen space, which was highly commended in the 2026 TIDA New Zealand Kitchens Awards.
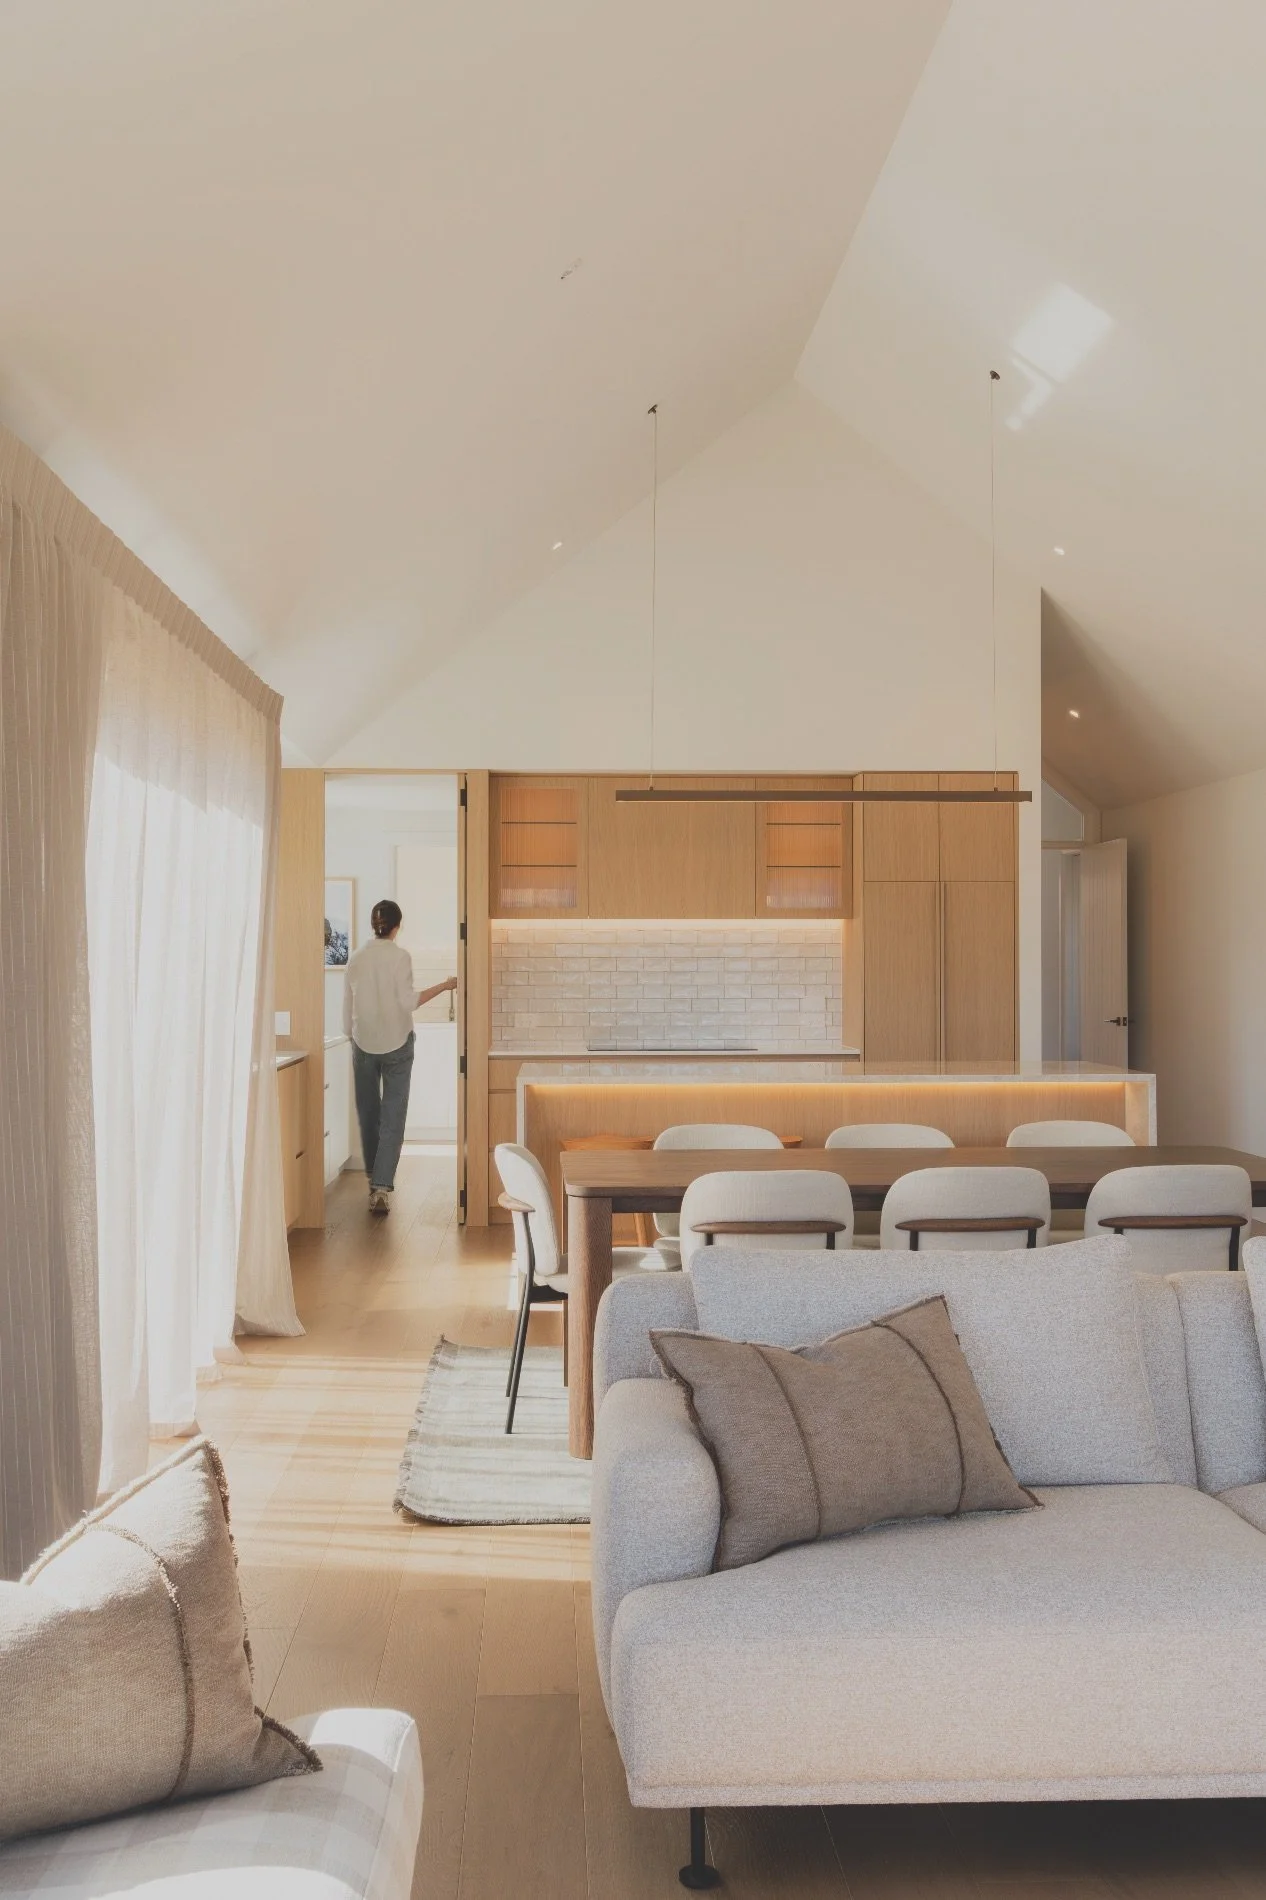
“Designed for a couple with a love of entertaining, the home unfolds as a carefully choreographed sequence of spaces that are considered, connected and deeply personal.
“From the moment of arrival, visitors are welcomed by framed views to The Remarkables before being drawn through to a subtly incorporated wine bar and a richly layered powder room. Then the home opens into the kitchen and living space, where a sculptural island wrapped in Taj Mahal stone forms the centrepiece.
“While the material palette brings warmth and refinement, the real success of the design is in its spatial planning. Ant from Immersion Architecture provided an exceptionally well-considered layout that formed the foundation of the project. The kitchen connects seamlessly to a generous scullery, which in turn links directly to the laundry, creating an intuitive and highly functional back-of-house workflow that supports everyday living as well as large- scale entertaining.
“Every decision I made, including appliance selection through to joinery detailing, was with intention, to ensure the kitchen not only performs exceptionally but feels effortless to be in. The result is a home that resonates on an emotional level: calm, welcoming and quietly luxurious. I wanted the kitchen to be a space people would walk into and instantly feel at ease: a home designed not just to be lived in, but to be shared.”
This show home at 37 Ruapehu St was designed and built by Landmark Homes Wellington. Based off a successful Landmark Central Otago design, it was modified to suit the sloping site overlooking Kapiti Island. The pavilion-style design features a central, open living and entertaining space, with the kitchen as the focal area. A scullery is off to one side and a study nook to the other.
LANDMARK HOMES WELLINGTON AND DRESS MY NEST
This kitchen earned the 2026 TIDA New Zealand Group Home Builder Kitchen of the Year award. It was designed by Vanessa Webb of Dress My Nest, who often works alongside the Landmark Homes Wellington team, for a new show home in Paraparaumu. The brief was to demonstrate what is possible with a Landmark Ready to Build plan, says Vanessa, and to do it boldly. She explains how the design achieves that:
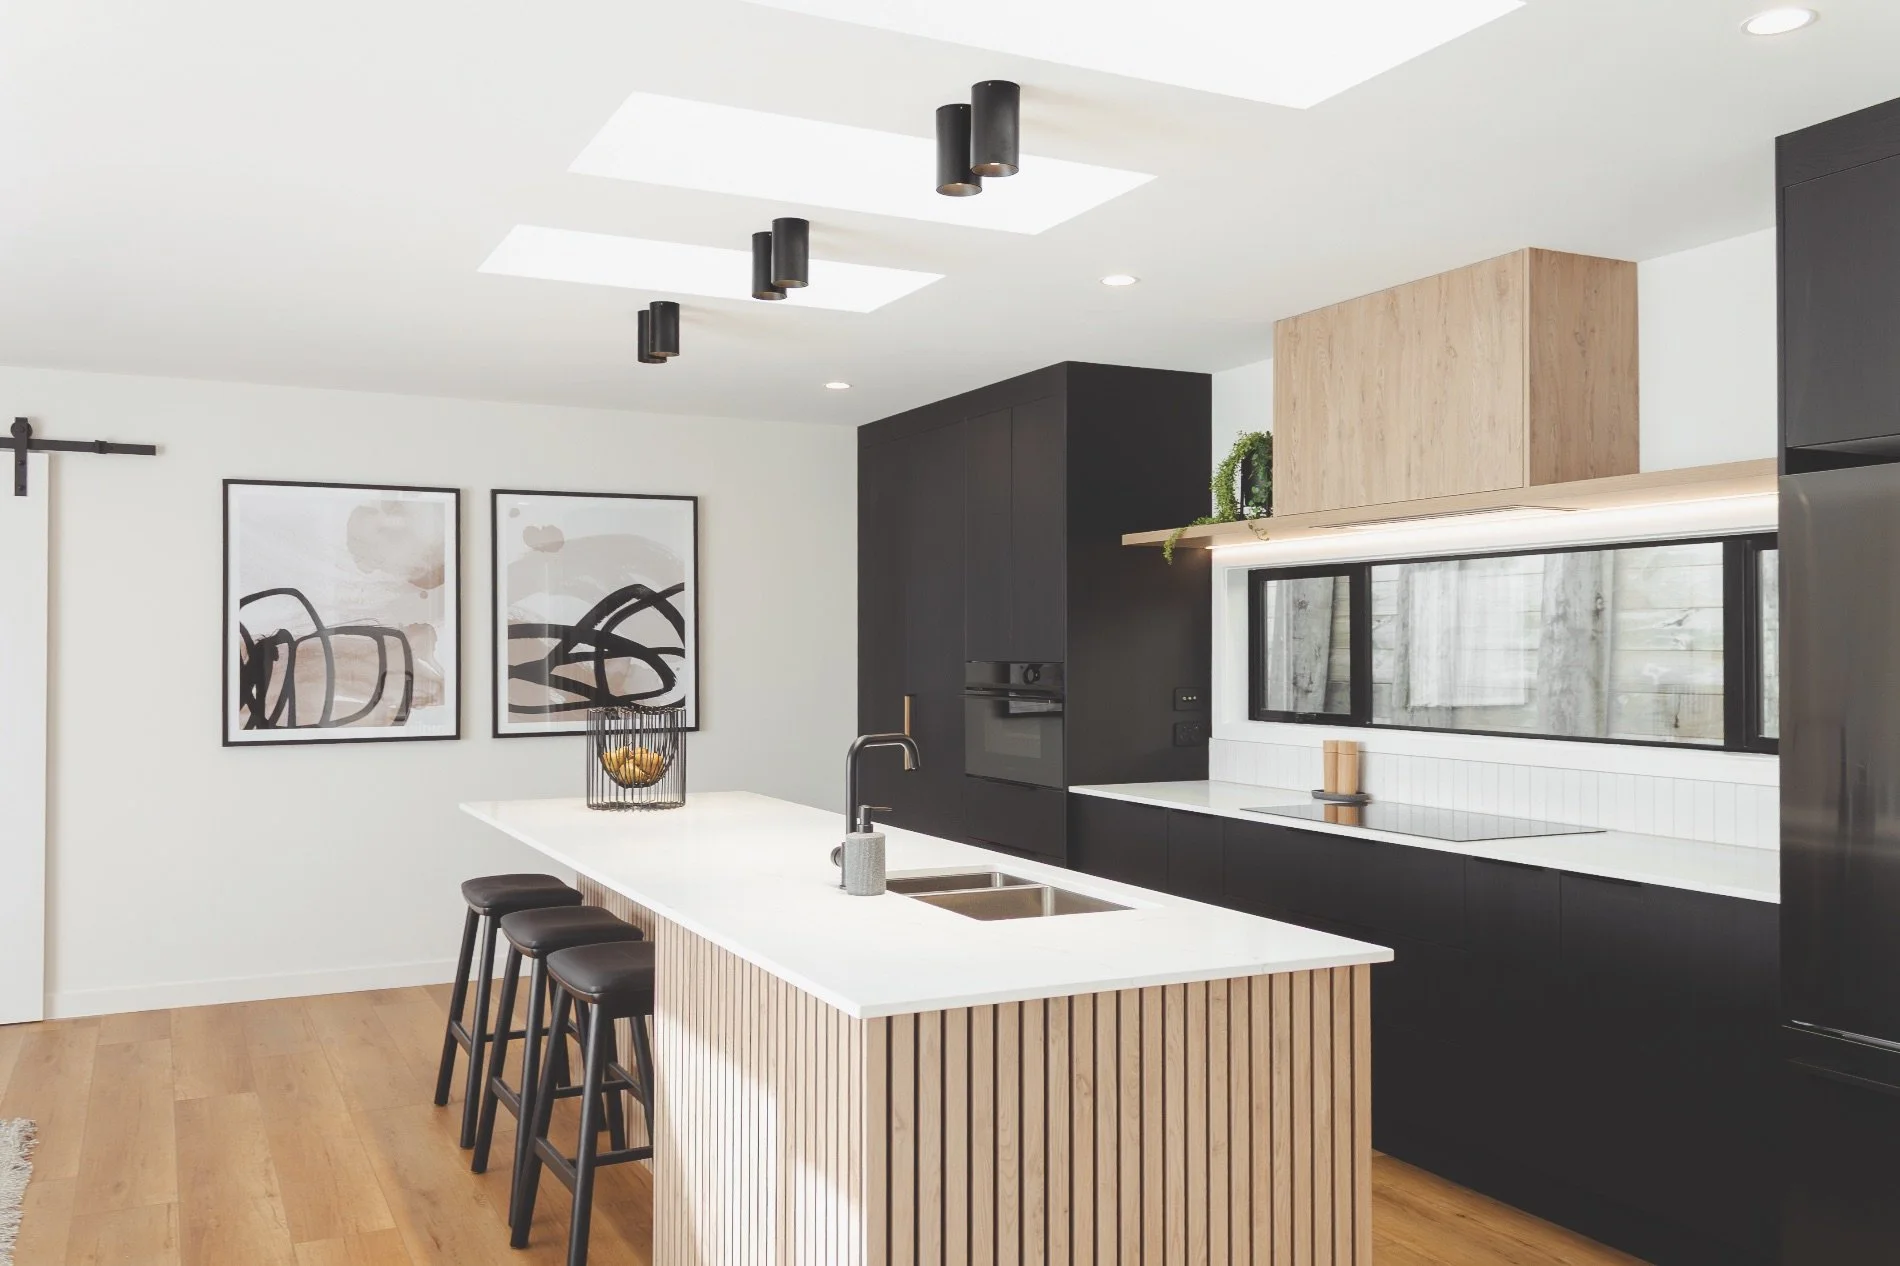
“I wanted to design a black kitchen that would make someone fall in love with the home the moment they walked in. The risk with black is that it can feel heavy and cold. My intention was the opposite: bold but soft, confident but liveable. I was equally deliberate about how the rest of the home would support it. Black textured wallpapers add depth throughout, paired with natural fibre furnishings, green walls and natural wool carpet. The kitchen is the hero, but every surrounding space reinforces it. That coherence, that warmth and intimacy running from room to room, is what drives the success of this project.
“Matt black cabinetry with a timber grain anchors the perimeter, running floor to ceiling on the appliance wall with integrated storage and a built-in oven flush within the joinery line. A single timber pull breaks the surface. The design leans into contrast, letting natural timber, greenery and texture bring the space to life.
“The island is wrapped in individual timber battens, chosen for texture and as a reference to the home’s exterior cladding, threading inside and outside together. The same batten profile repeats in the dining table. A generous scullery with open shelving and stone benchtops keeps the main kitchen clear, while a fully concealed study nook integrates into the cabinetry, disappearing behind bi-fold doors when not in use. Three large skylights above the island are paired with matt black spotlights instead of traditional pendants. A natural oak rangehood box and an open shelf keep the upper zone from feeling closed in. A horizontal picture window stretches the length of the working wall, flooding the kitchen with natural light and connecting through to the scullery beyond.
“Throughout the interior joinery, Melteca Possum Naturale Melamine adds a warm, dusty tone that echoes the paint selections in the adjoining living spaces.”