The gentle touch
The transformation of this Ohoka property, by AW Architects and Carmont Builders, shows what’s possible when a good house gets a thoughtful update.
WORDS Kathy Young PHOTOGRAPHY Sarah Rowlands
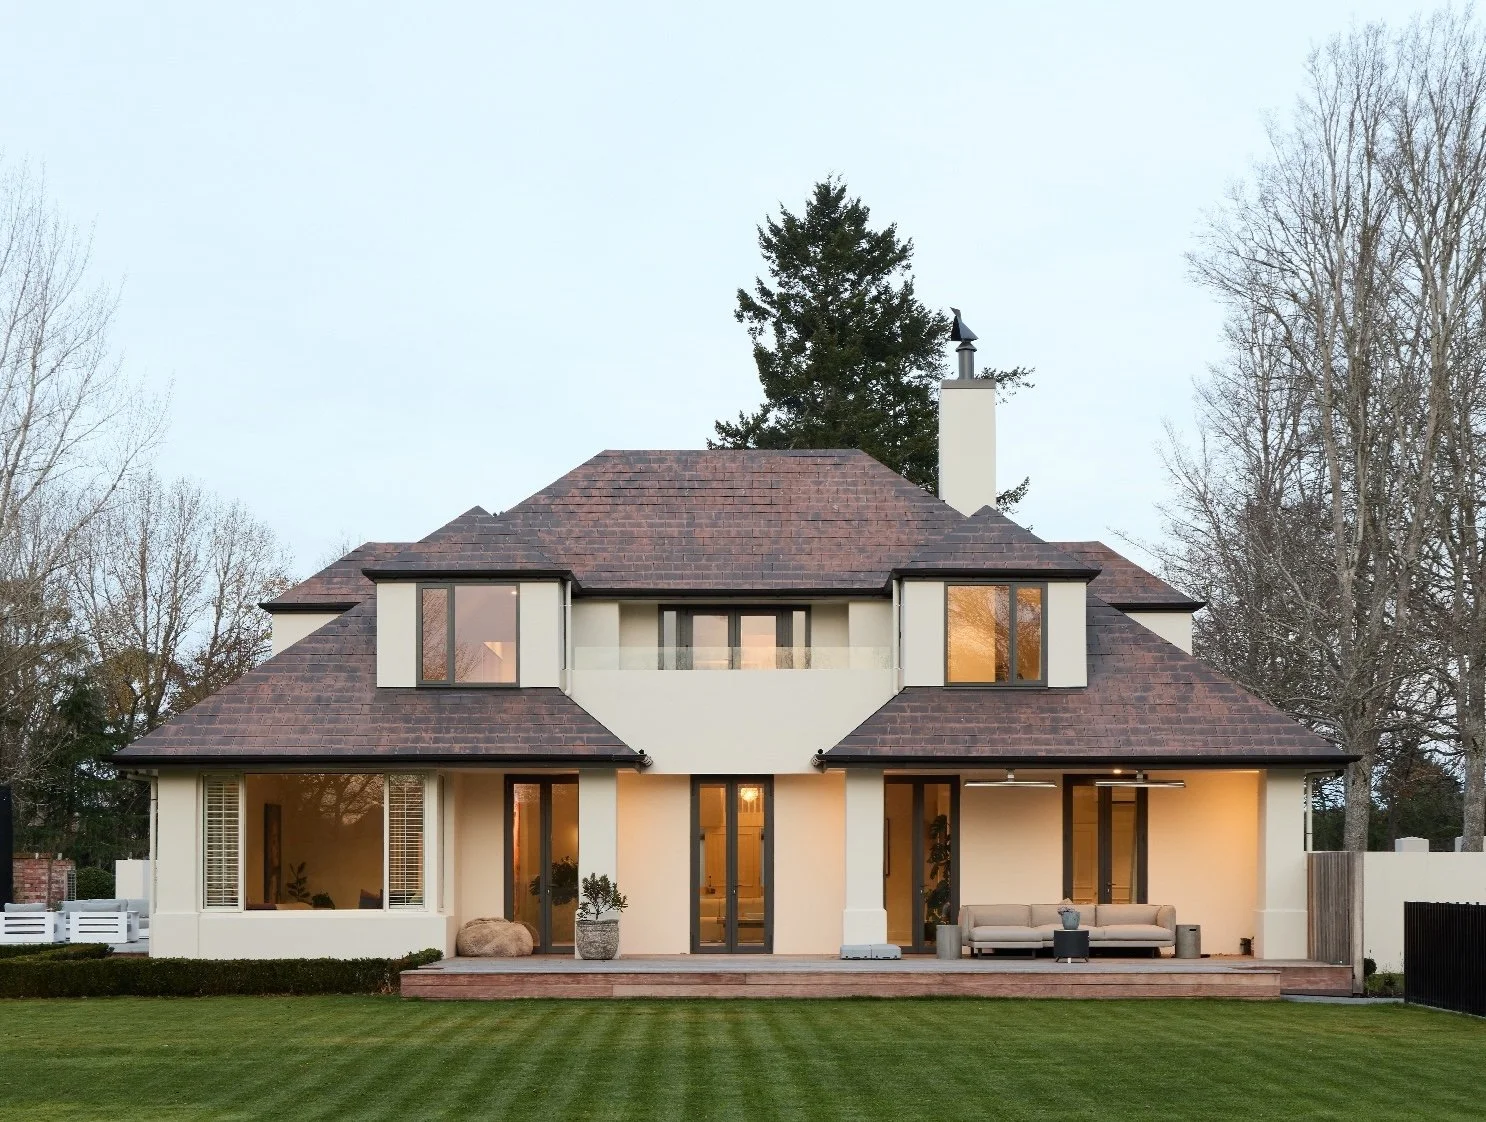
As well as applying the Rockcote Velvetina interior lime finishes in Madrid White, Properly Plastered installed the Resene Construction Systems exterior cladding: Integra Lightweight Concrete Facade System plus RMaxx Render System on the remedial work, finished with Rockcote Classico in a hand-applied floated texture with Resene X-200 acrylic coating in Resene Double Blanc.
This family had spent many happy years living on a vineyard in Marlborough. The space, the quiet, the sense of the countryside all appealed to their vision of a contented family life. But eventually they wanted to be closer to a city, without giving up any of that. “We didn’t want to be too far away from Christchurch, so North Canterbury felt like the perfect place,” says the homeowner. Ohoka gave them exactly that: room to roam, and the city close enough when they needed it.
The house they found there had good bones from the start. Designed in 1994 by Trengrove and Blunt Architects, it was a well-built, well-considered home for its time, with, for example, double glazing before double glazing was standard. It had a pedigree the couple wanted to respect rather than erase. “We could see the potential in it and wanted to give it a new lease of life, creating a home that felt more like us and worked better for our family,” says the homeowner. What it needed wasn’t rescuing so much as recalibrating; a rebirthing into the current decade and a longevity to carry it into the next few.
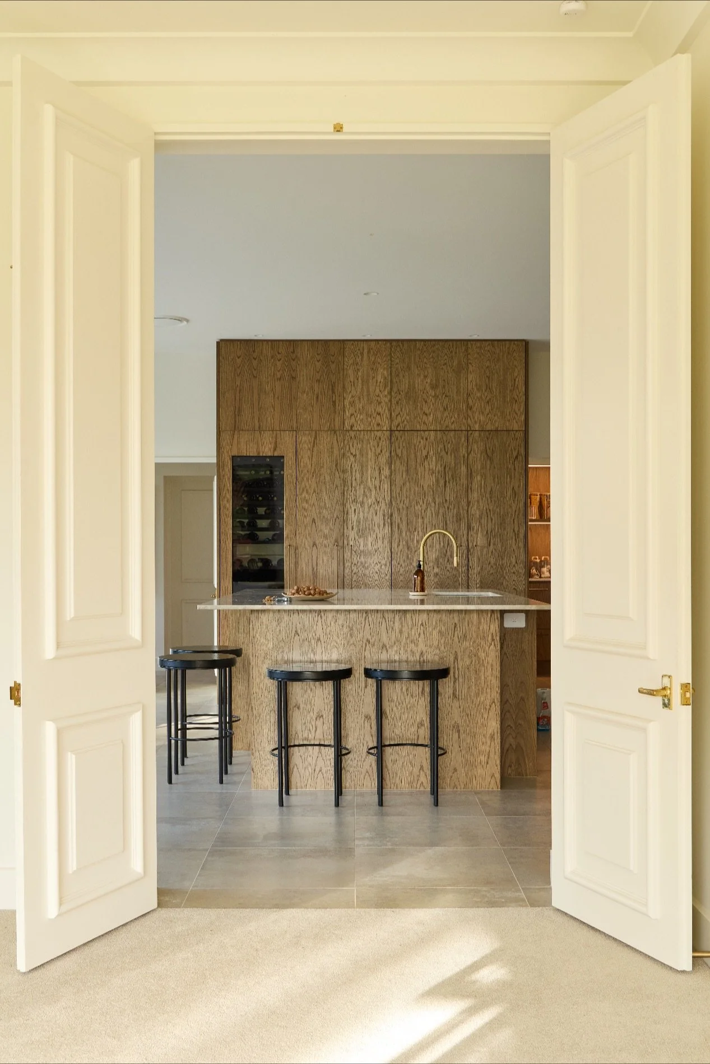
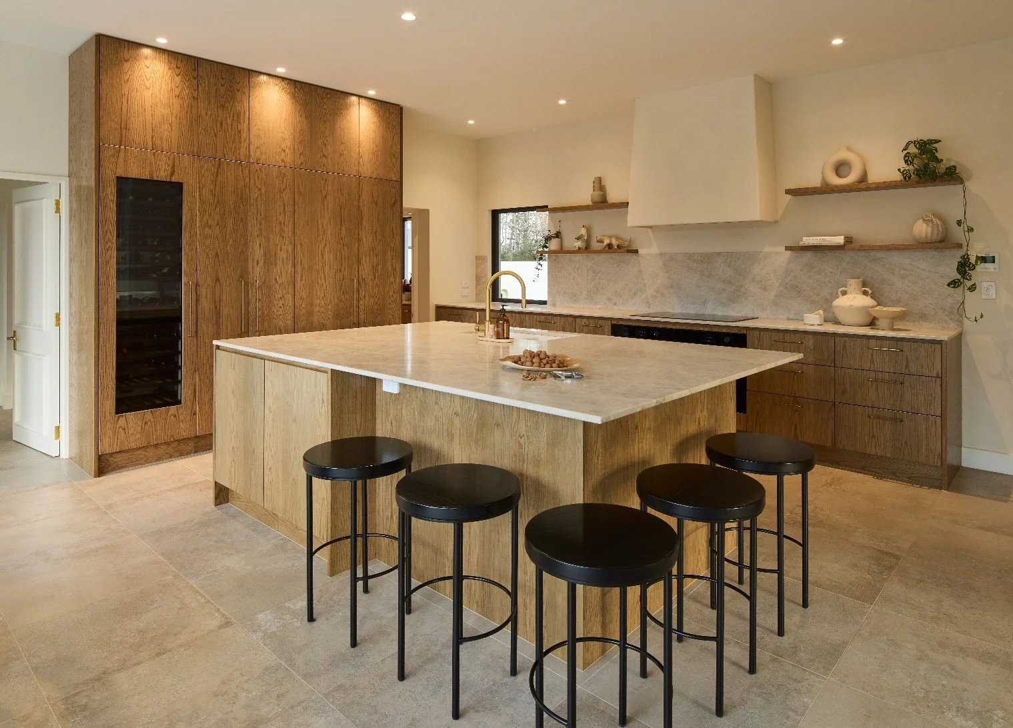
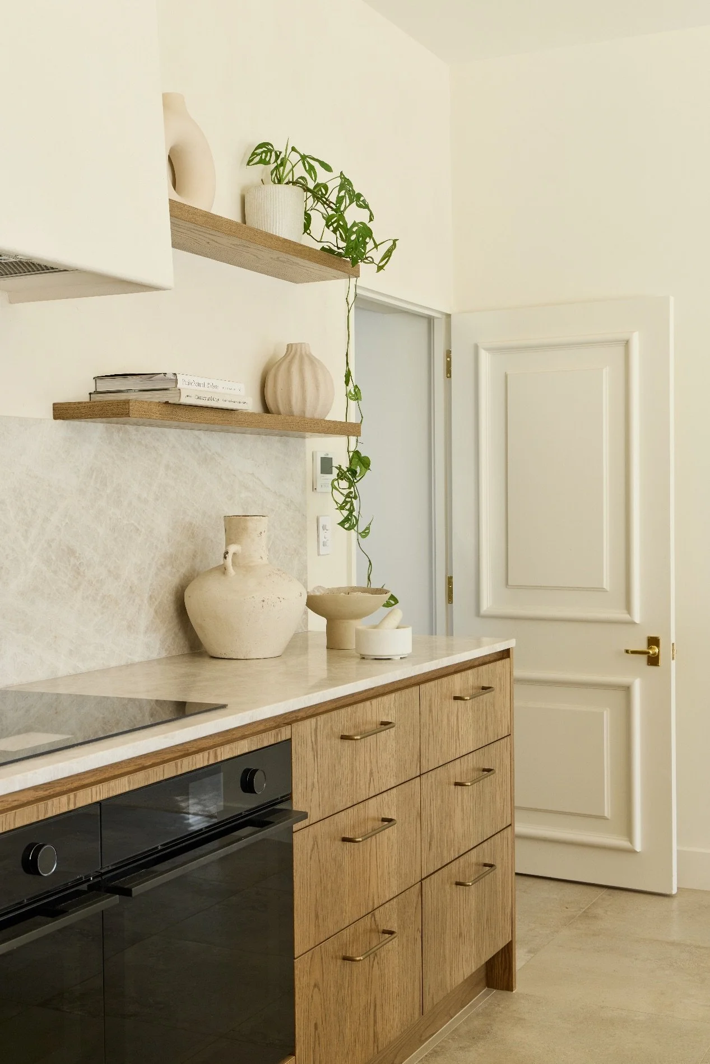
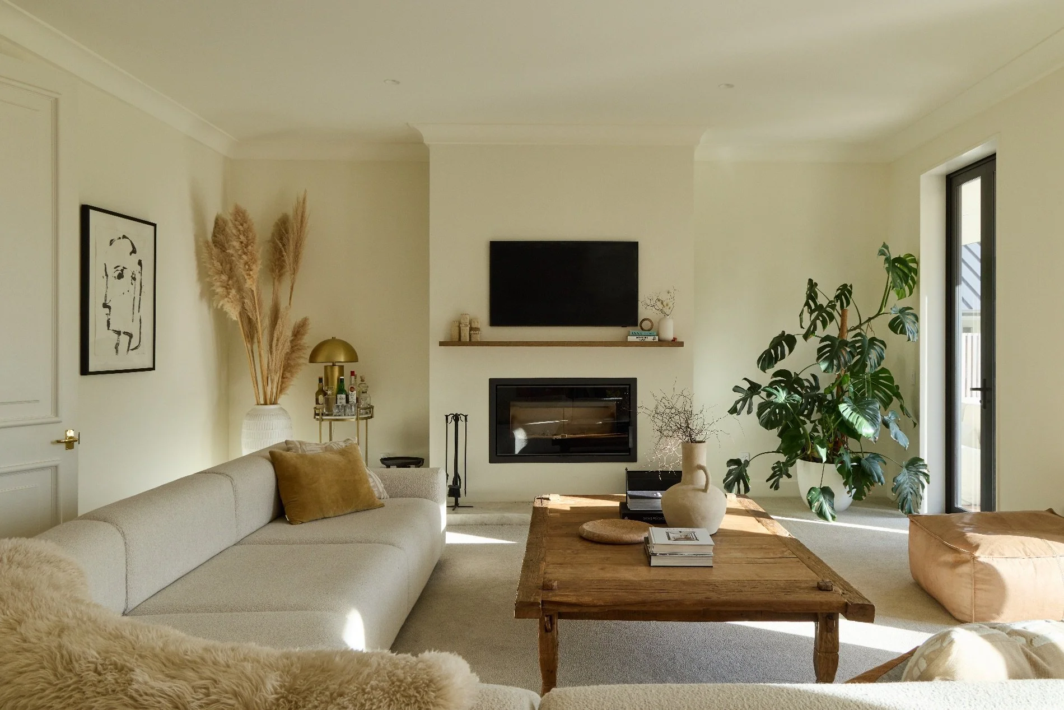
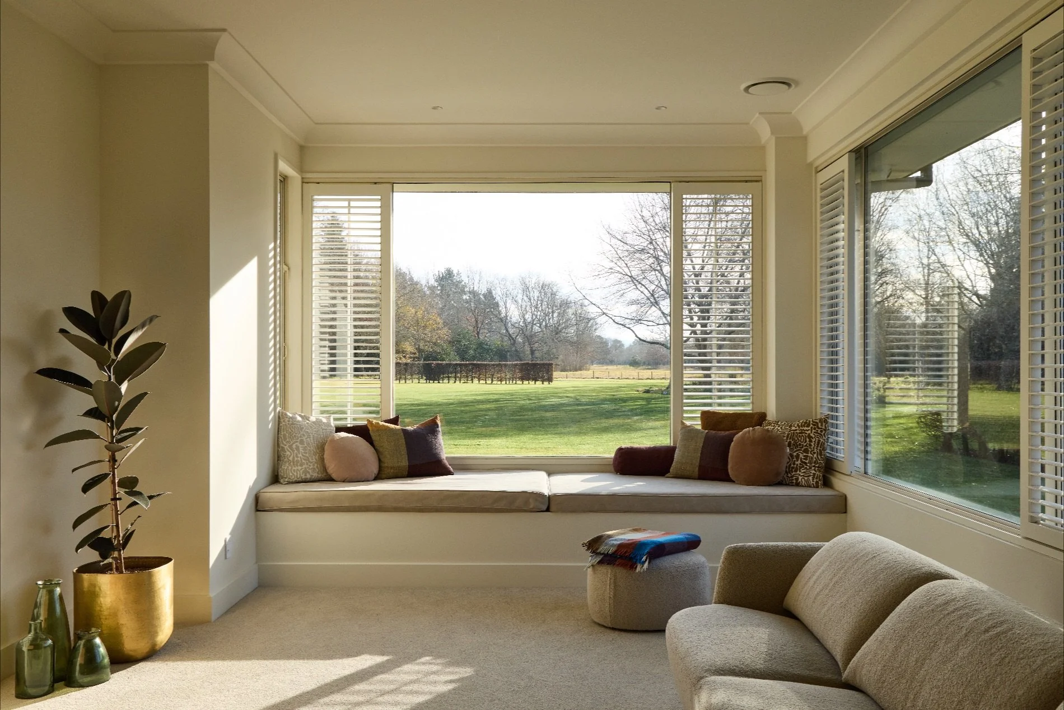
It’s the second project that registered architect Andy Watson of AW Architects and builder Simon Carmont of Carmont Builders have completed for the couple. “Both Andy and Simon understand the way we think, and importantly, they’re great listeners. They seem to understand our vision, even when we’re trying to explain our sometimes chaotic brains,” says the homeowner.
The brief was relatively restrained, with a desire to reclad the home and tidy up some of the detailing inside. “Being European, we naturally gravitate towards the simplicity of Scandinavian design, combined with the warmth and relaxed feel of Mediterranean influences,” says the homeowner. “We wanted to bring those elements together to create something that felt timeless, warm and inviting, rather than overly designed.”
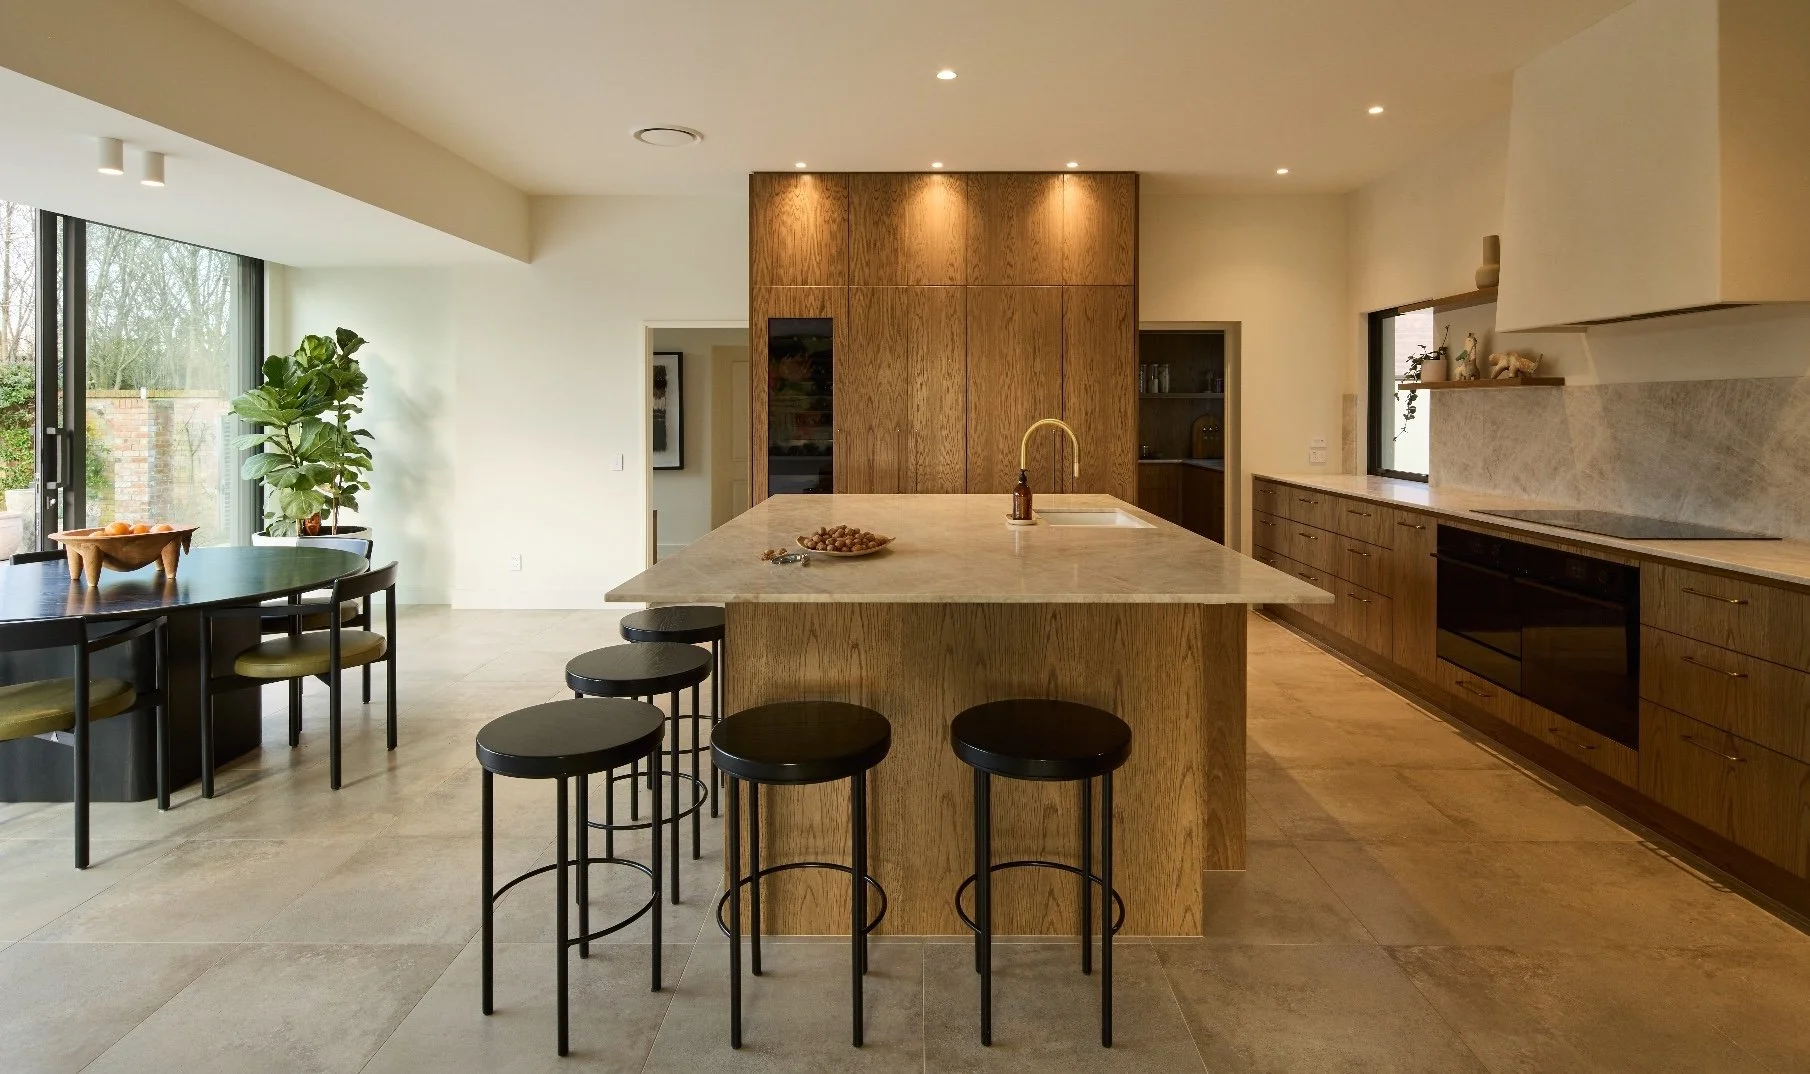
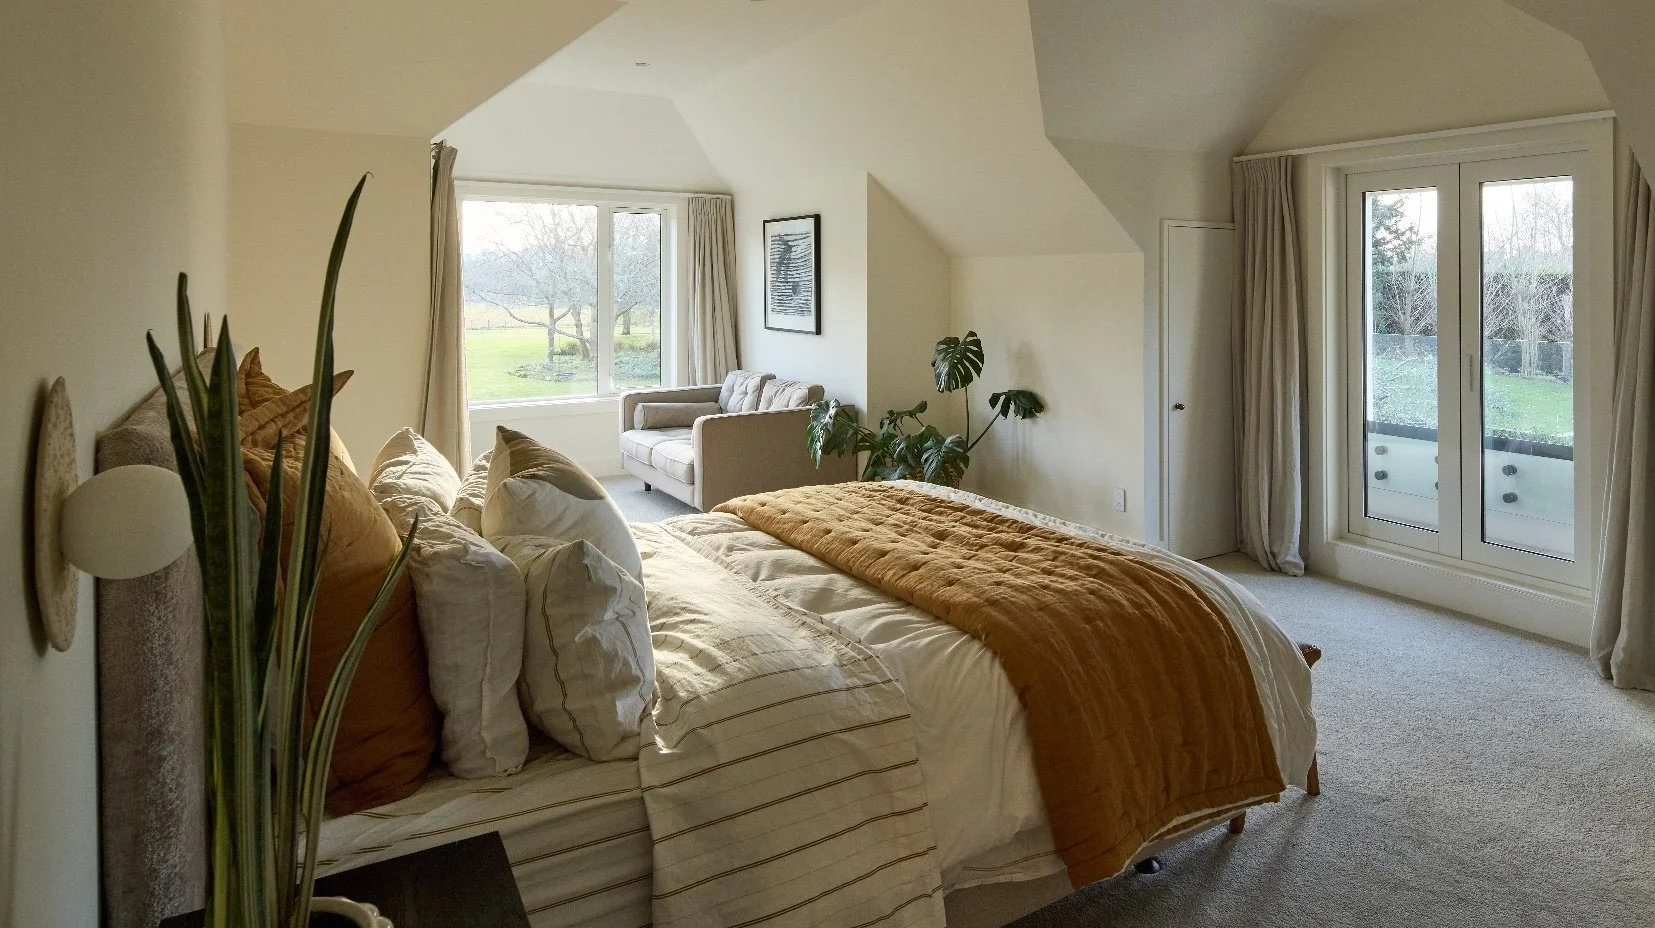
Andy translated that into the layout: “The original bi-fold doors had been fitted in a tight, repeated way. It was attractive in its day, but has limited the flow around the home today,” says Andy. “Instead we designed a six-metre slider that brings the kitchen and living areas together.” The kitchen-dining area was also reconfigured into one connected room, resulting in a change of floor plan to part of the downstairs area. Upstairs, both bathrooms were reconfigured and reworked.
Interior designer Jess Bartlett, also from AW Architects, picked up the couple’s Scandi- Mediterranean brief and set about bringing that to life under Canterbury’s cooler, flatter light.
“We leaned into some warmer tones and textures, but we tried not to be clichéd about it,” she says. Jess chose a restrained palette that shows up in aged, stained oak joinery throughout the kitchen, a honed quartzite benchtop and splashback, and a plaster finish behind the cooktop, repeated in the main ensuite. Tapware and hardware were chosen to carry an aged organic brass finish. Floor material choices were a mix of porcelain and real stone, so that they combined in an effortless way. “It came to be known as the ‘Mod-iterranean’ update. Products and materials were chosen to look settled and lived-in, rather than new,” says Jess.
The exterior, similar to the interior, was as much about longevity as looks. The original monolithic cladding on the upper storey and around the dormer windows was removed and replaced with an Integra panel Rockcote plaster system. Downstairs proved a little trickier, Simon says, as the original walls were made of polystyrene block filled with concrete. “It meant they were superbly insulated but stubborn to alter. It certainly wasn’t as easy as pulling down a timber wall,” he says.
Not every decision was an easy sell, from the architect’s perspective. “For example, in the master ensuite, the only way to properly open the space up was to remove the skylight and re-position the bathroomware.” A cramped upstairs bathroom, squeezed under an awkward roofline, also underwent a repurposing, between shower angles and door swings.
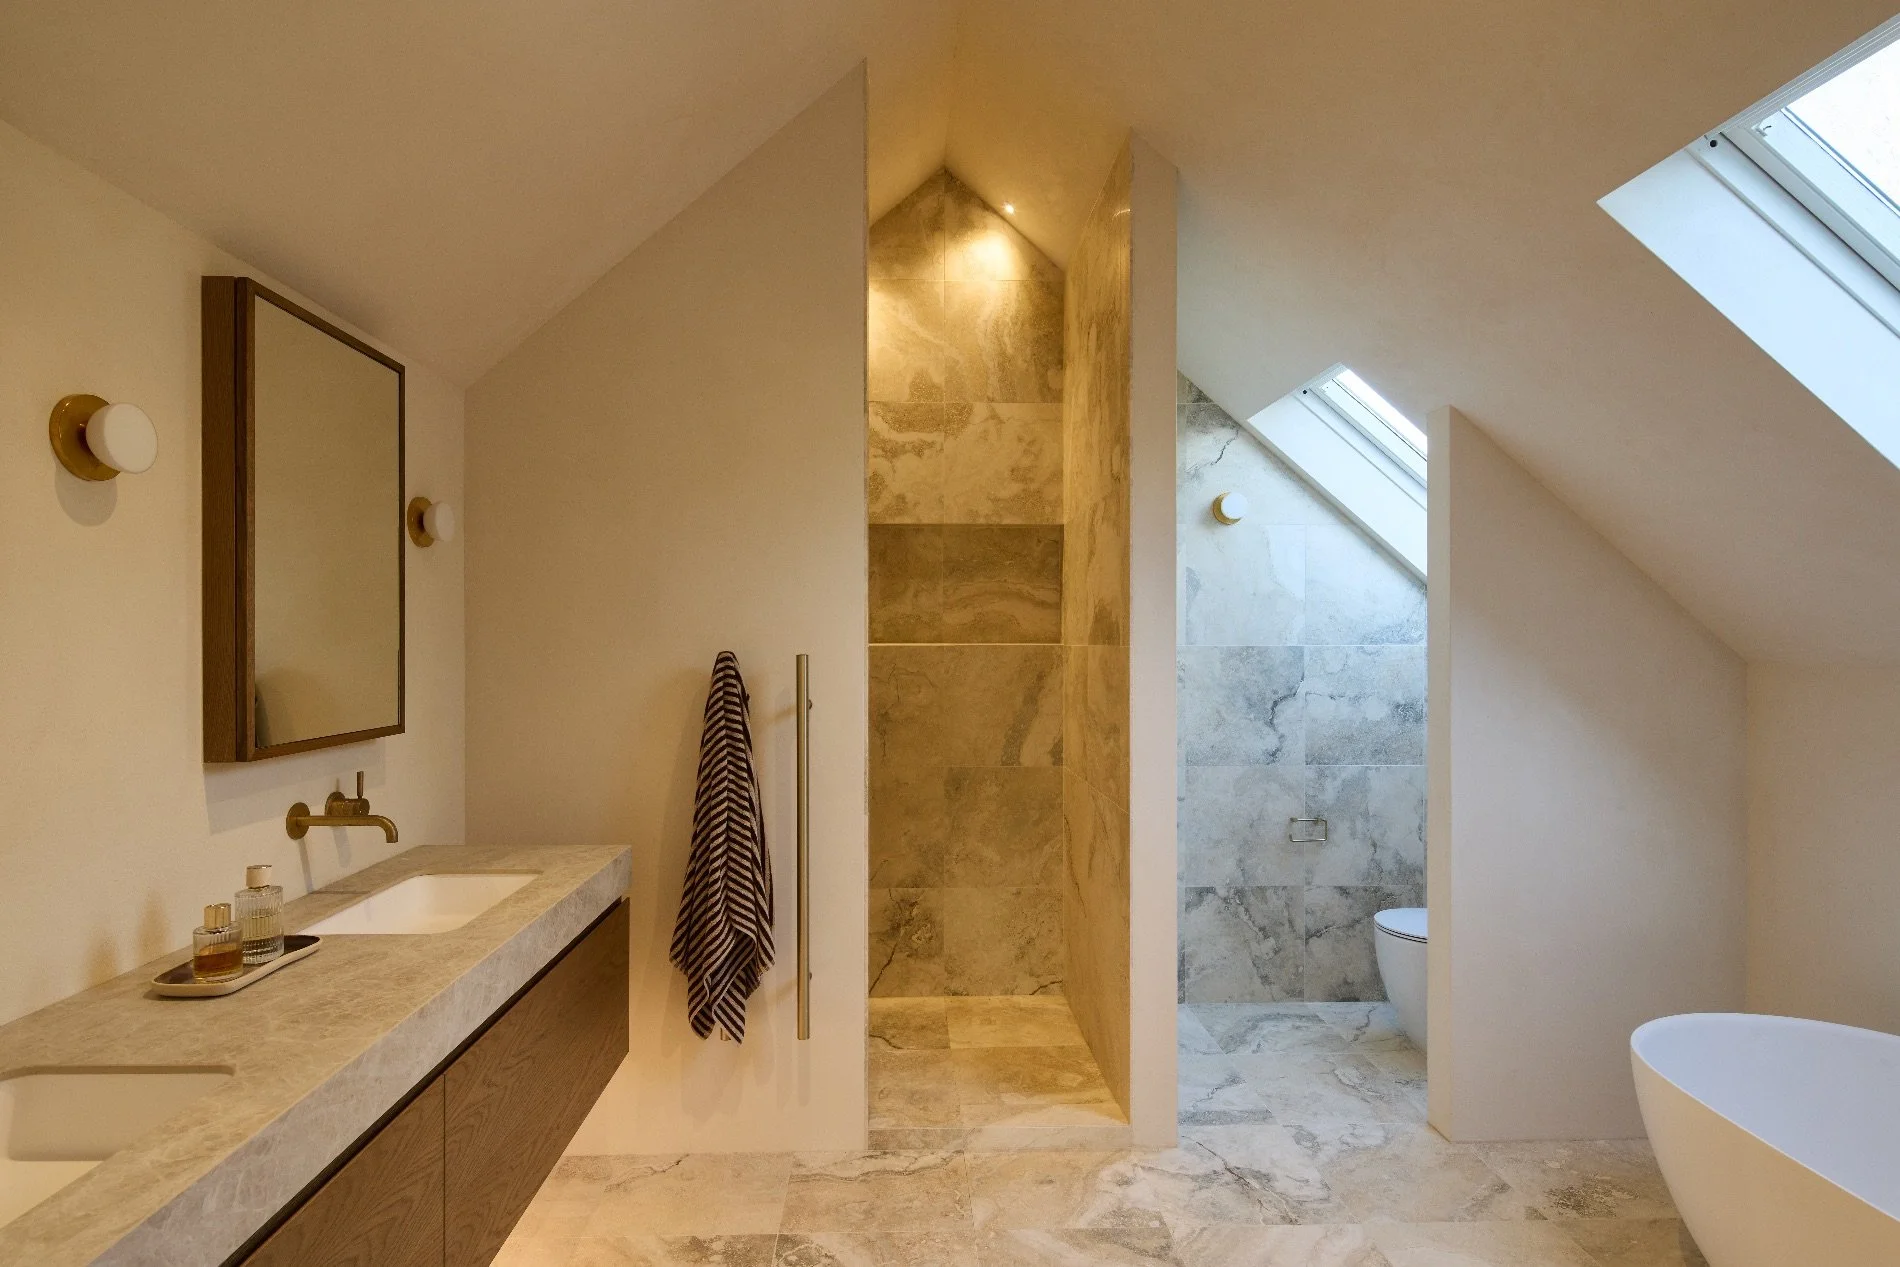
The master bathroom tiles from Italian Ceramic Tiles are the Fori Imperial Filled and Honed Travertine, chosen for its contemporary and textured elegance. These tiles are quarried from ancient spa regions in Italy. As a natural material, no two tiles are exactly alike.
The brass and glass bathroom lights are So Sconces from Nightworks Studio in Christchurch, which also made the Petrine Wall Sconce in the powder room: contemporary yet elegant choices for this home’s renovation.
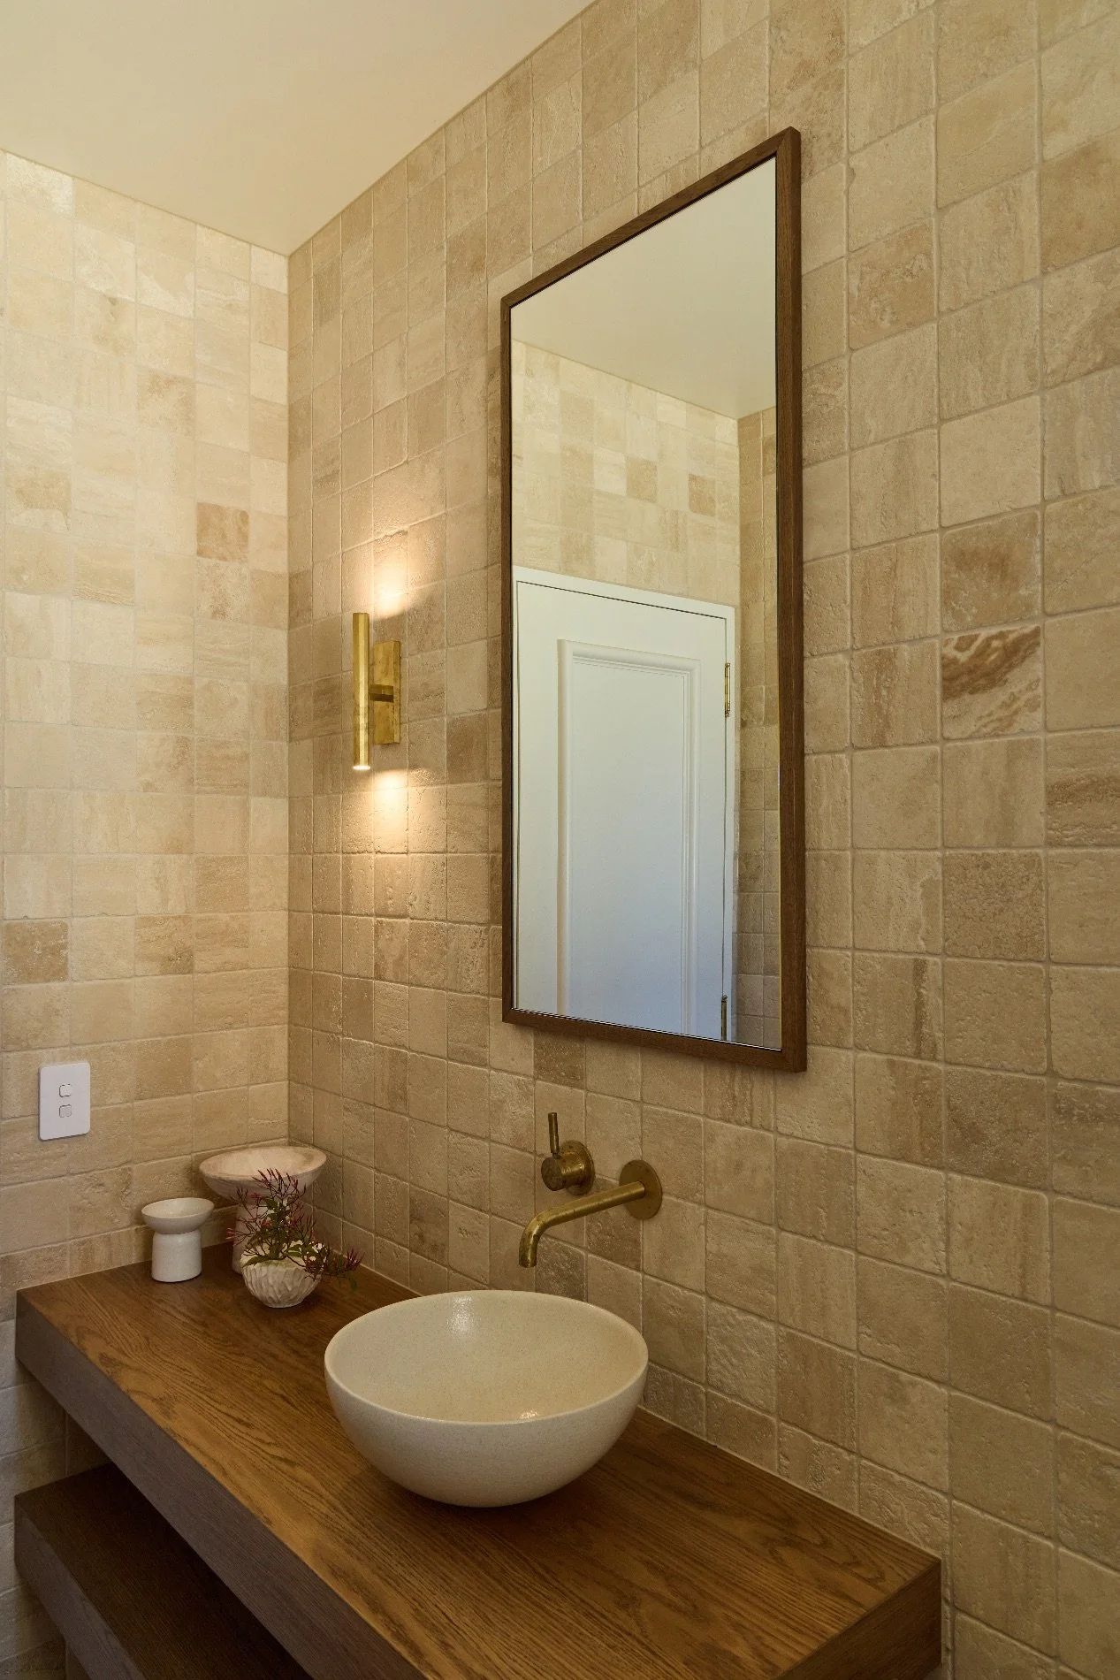
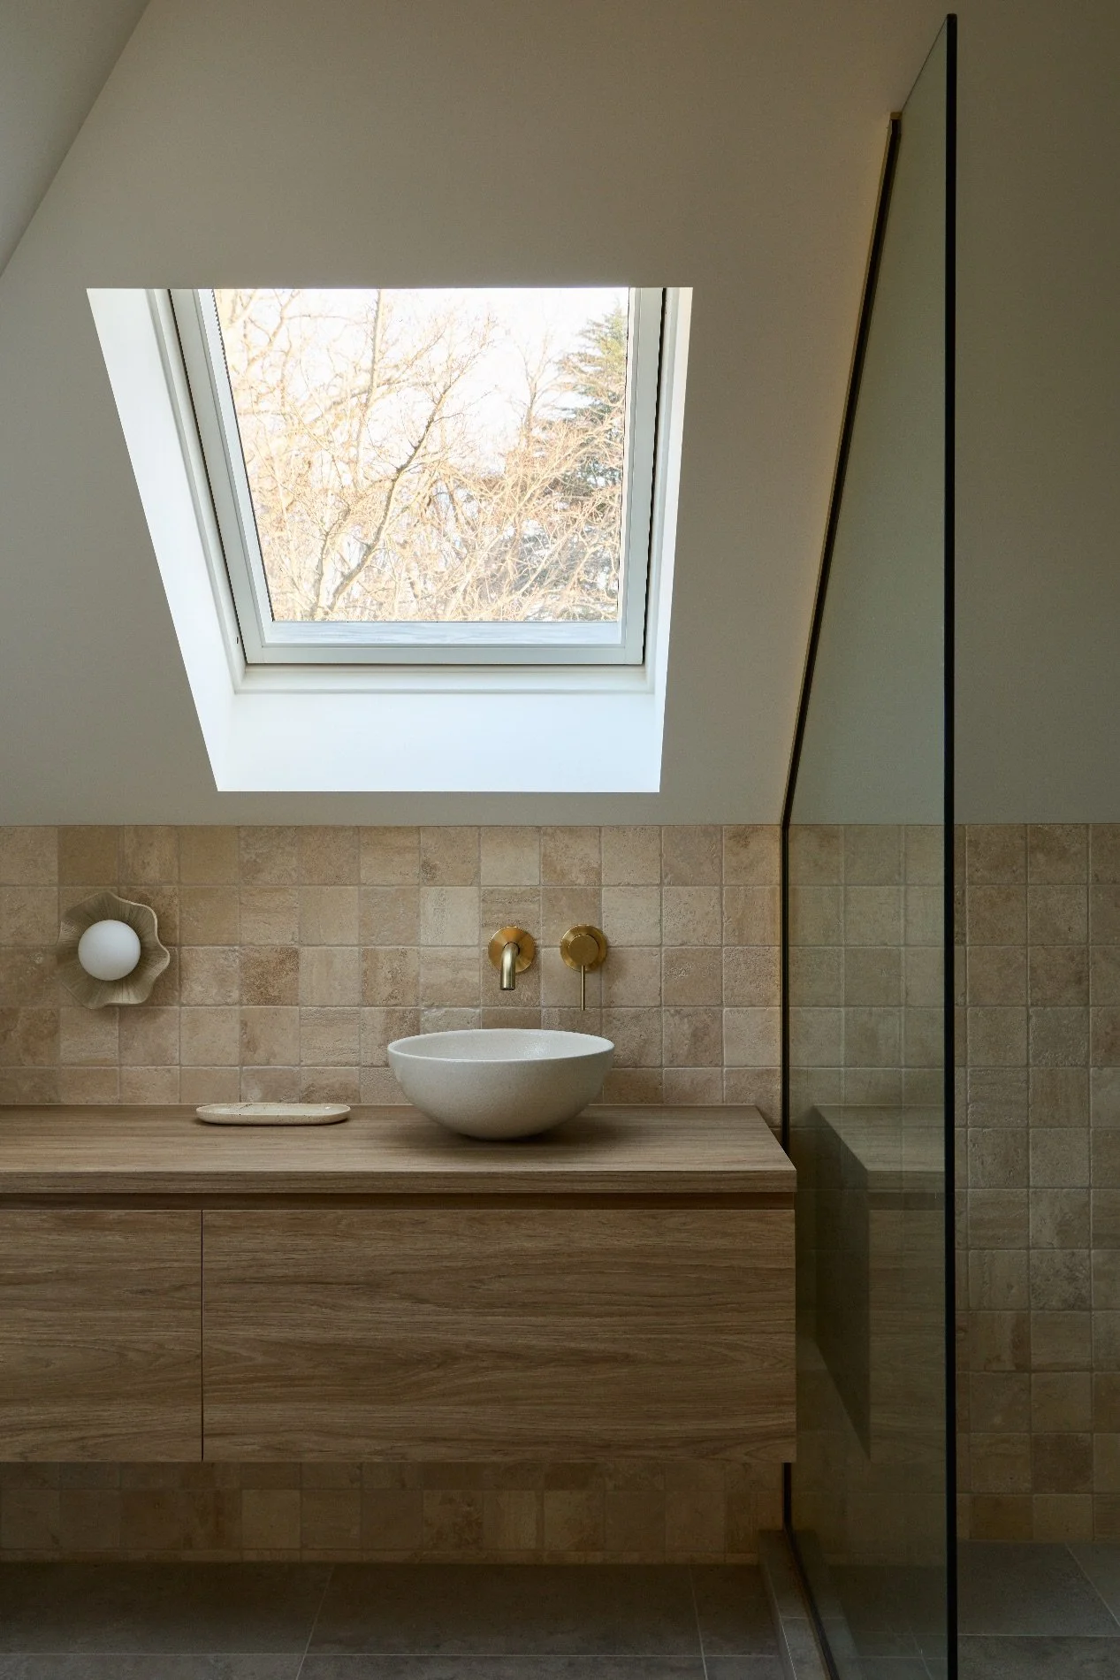
The classic beige travertine tumbled mosaic tiles in the powder room and guest bathroom are from Brymac Tiles, and bring texture and warmth. The floor tiles in the guest bathroom are Ascot Urbanica Sand porcelain tiles, also from Brymac Tiles.
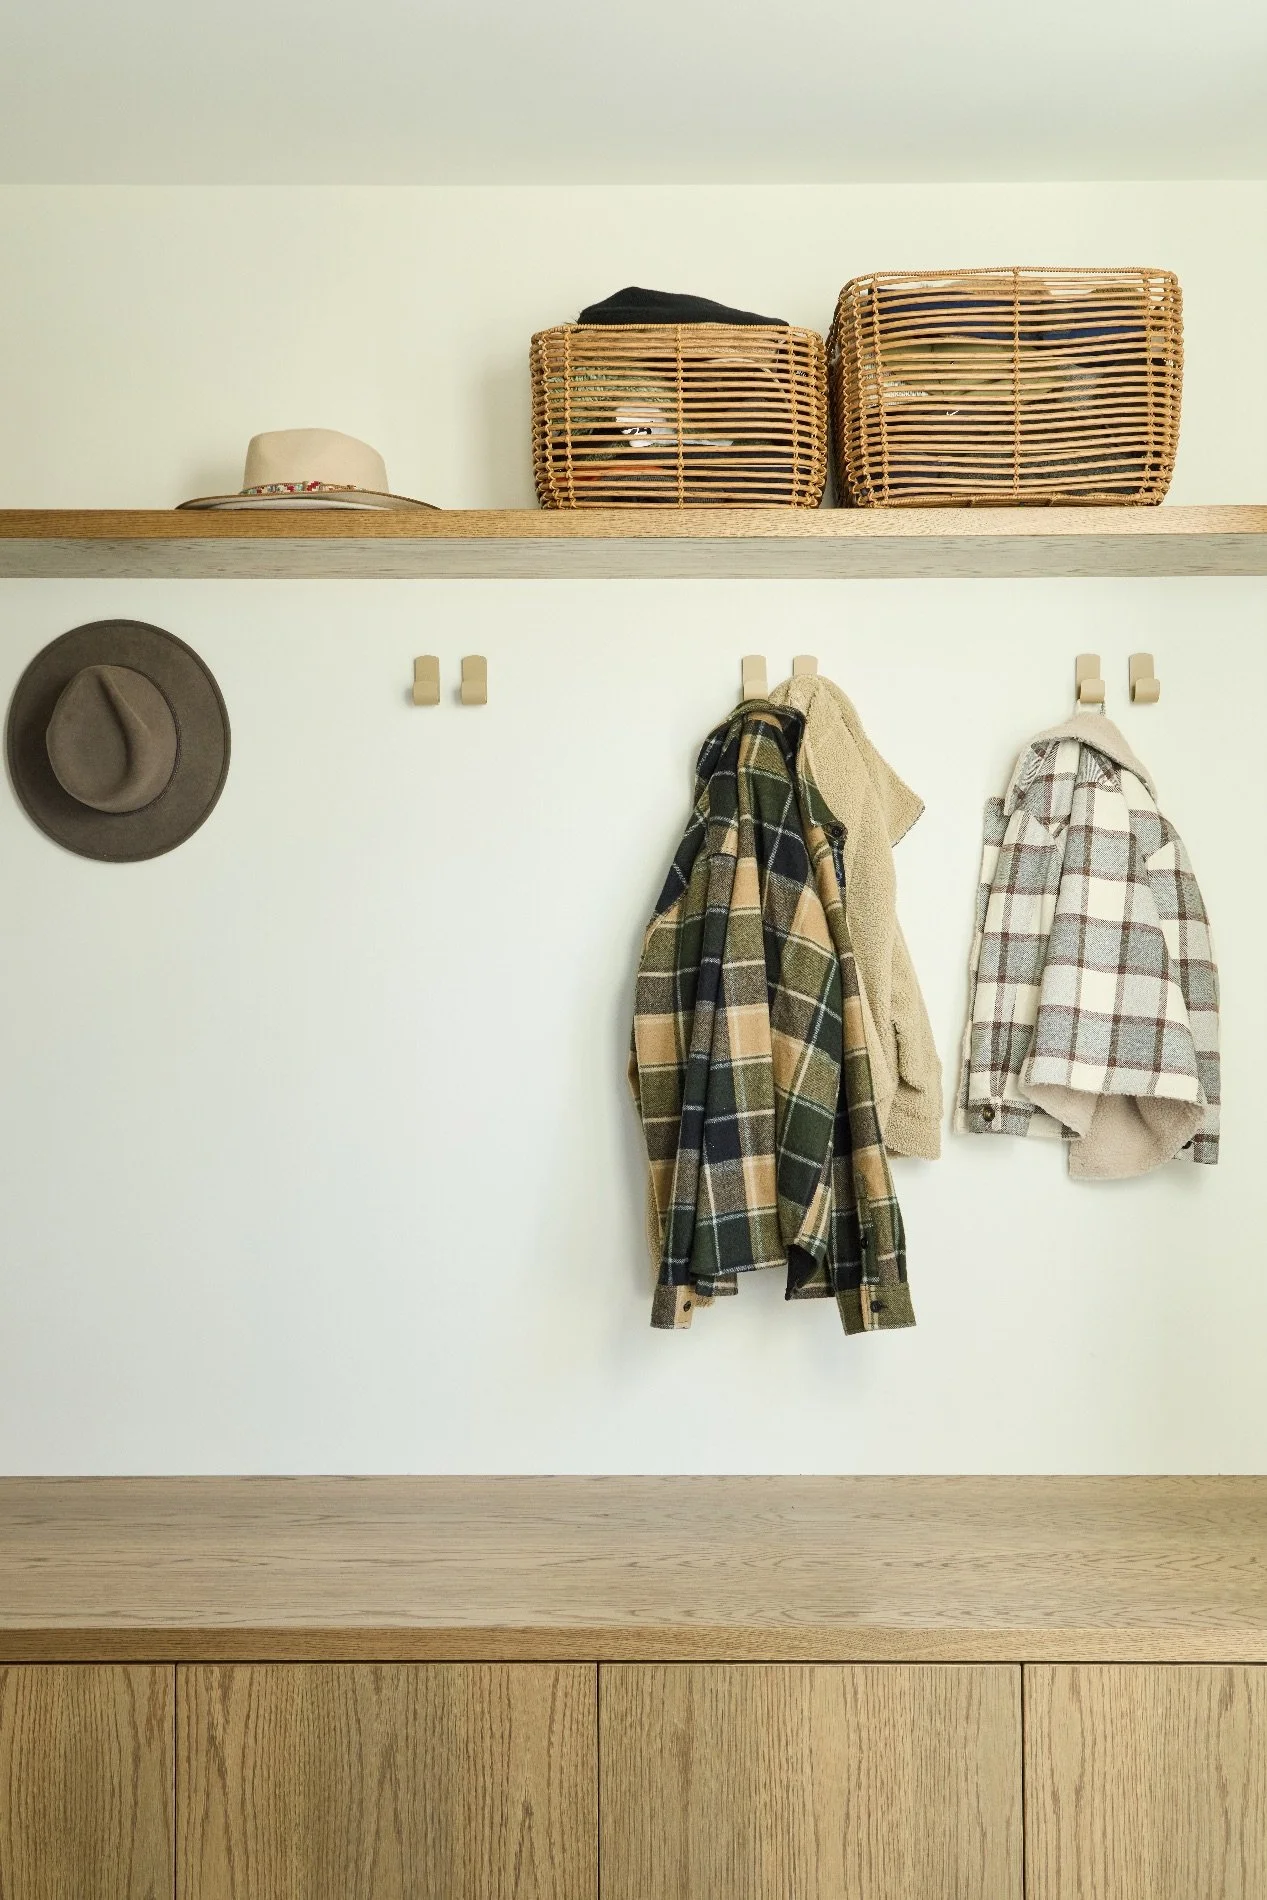
For Simon, though, the trickier issue was sequencing: with the family living next door in a small pool house for the duration of the build, he wanted to open up useable space upstairs before downstairs, so the family had extra room to live in as the work progressed.
The three parties of architect, interior designer and builder worked with the homeowners and each other without friction. “There were never any disagreements or arguments,” Simon says. “We were very lucky that the clients are such lovely people and we all have good relationships with each other.” The homeowners agree that the experience matched the outcome: “They’re all friendly, reliable and always on time, and they made the whole process feel collaborative and enjoyable.”
Now finished, the kitchen has become the heart of the home for the family. “It’s where we cook, talk, gather and spend time together.” Asked to sum up the finished home, the homeowner says she would best describe it as their sanctuary: “Almost like being on holiday at home.”
Andy sees it in similar terms, with the finished house as recognisably itself, just a better “sharpened version of its former self”, with everything flowing more freely than before. Jess credits the homeowners as much as the design, saying, “It was just a really enjoyable process as the clients were so easy to work with.”
The collaboration hasn’t ended here. Simon is currently building for friends of the homeowners, and the partnership looks likely to continue well beyond Ohoka.
Involved in this project
BUILDER
Carmont Builders
021 393 558
carmont.co.nz
ARCHITECTURE & INTERIOR DESIGN
AW Architects
03 390 0488
awarchitects.co.nz
ENGINEER
H3 Structural Consulting Engineers
027 511 1088
h3structural.co.nz
EXTERIOR PLASTER CLADDING
Resene Construction Systems
Properly Plastered
021 221 0282
properlyplastered.co.nz
SHOWER & BALASTRADE GLASS
Empire Glass
03 381 4490
empireglass.co.nz
BATHROOM TILES & FLOOR TILES
Brymac Tiles
03 366 8187
brymactiles.co.nz
BATHROOM FEATURE LIGHTS
Nightworks Studio
0800 568 369
nightworksstudio.com
MASTER BATHROOM TILES
Italian Ceramic Tiles
03 348 6919
italianceramictiles.co.nz
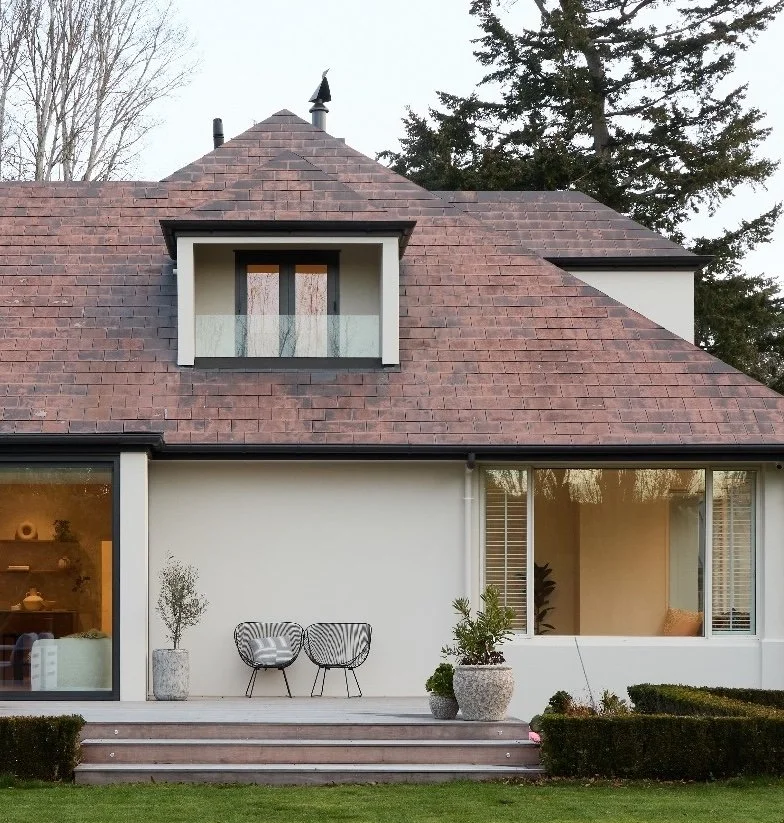
As well as the shower glass in the bathrooms, the balustrades on the exterior of the home were installed by Empire Glass to match the age and period of this architectural, characterful home.