The superheroes
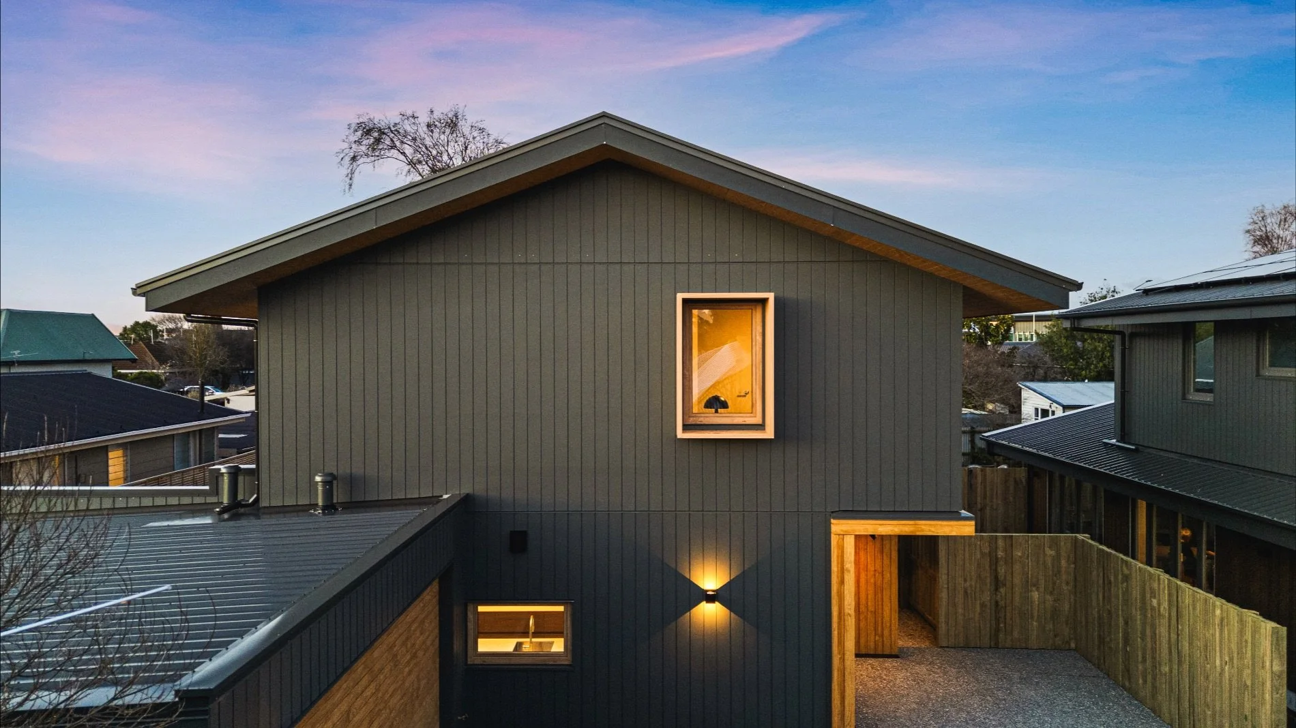
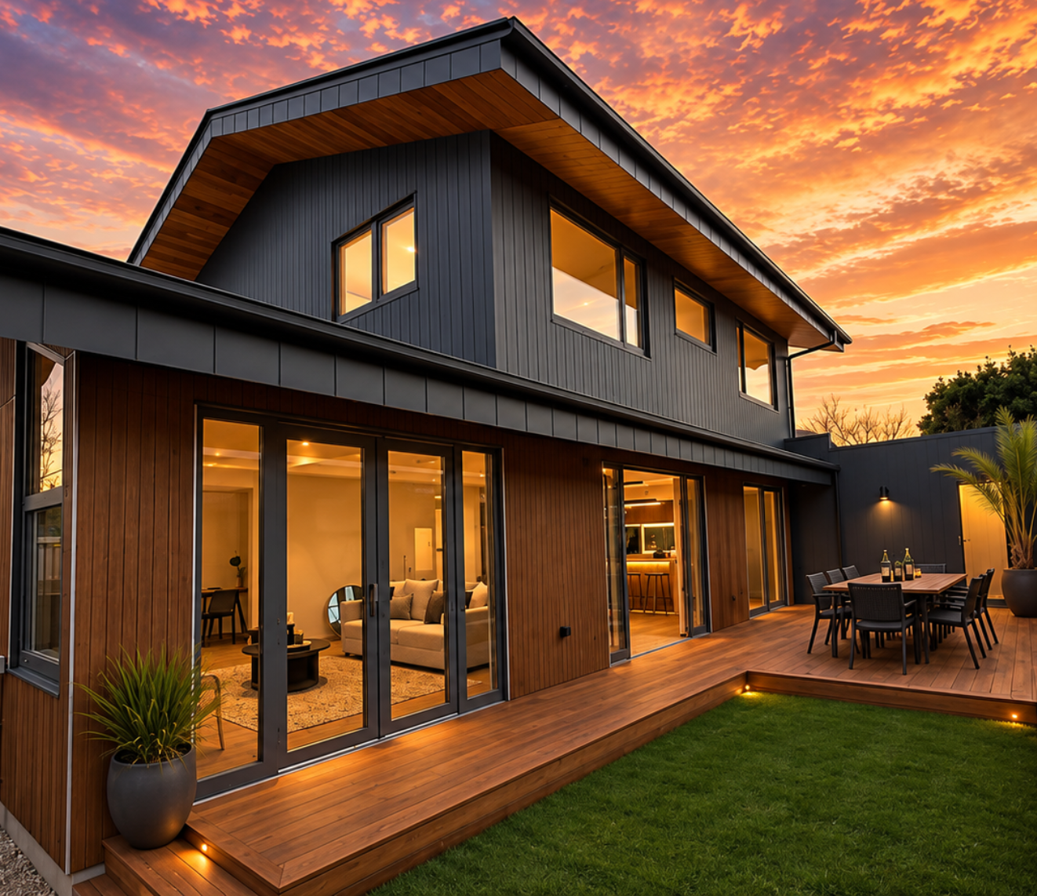
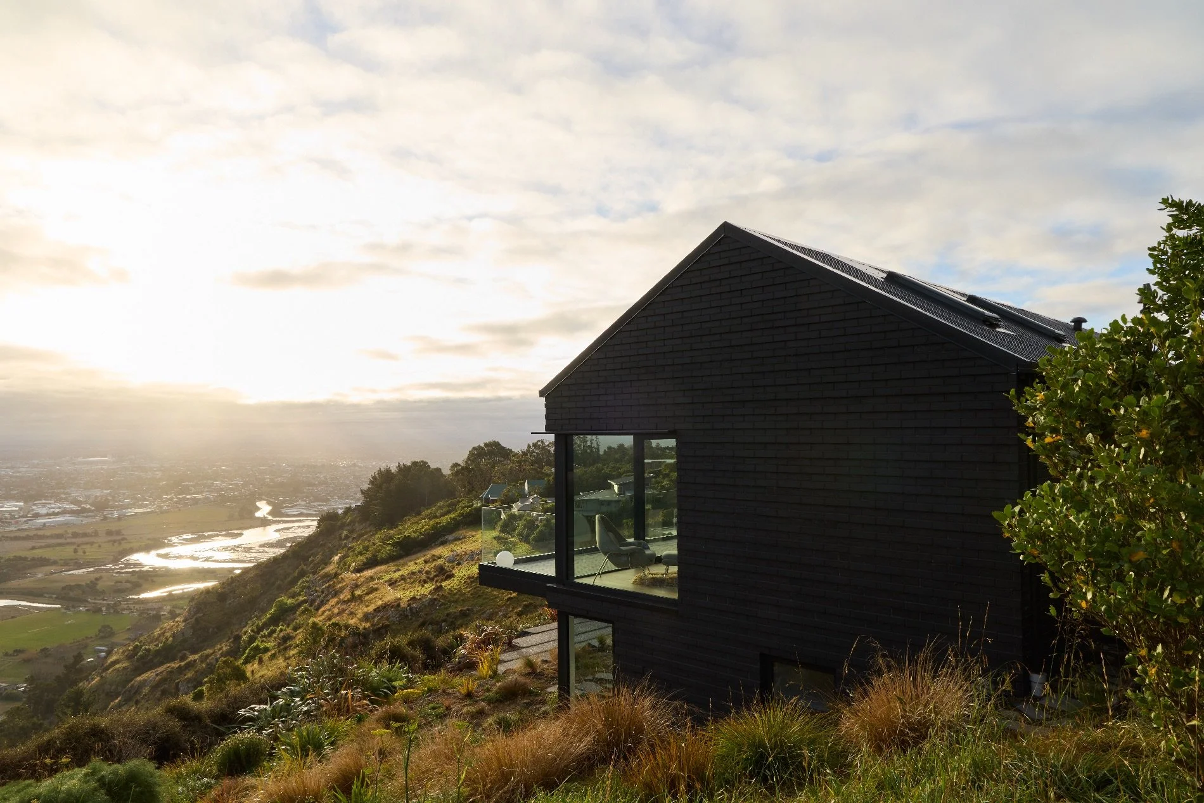
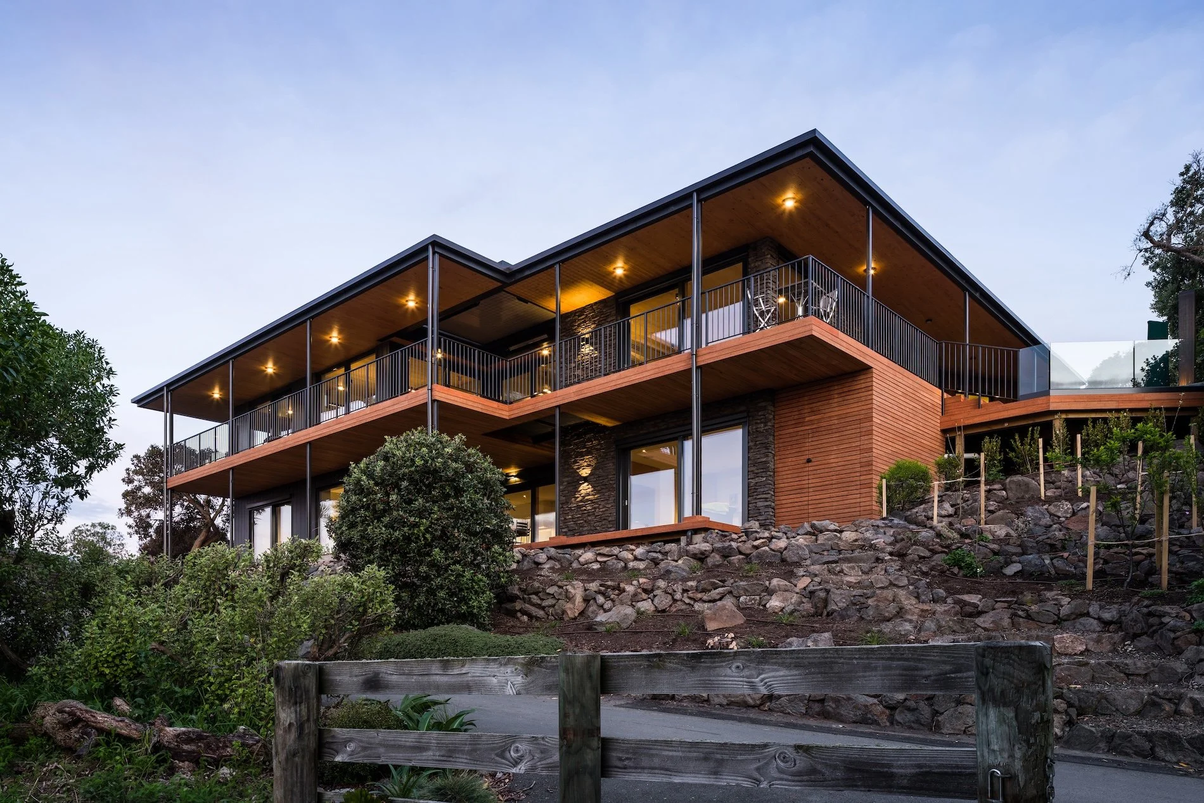
Bob Burnett Architecture and Dan Saunders Construction have designed and built four energy-efficient homes in Ōtautahi Christchurch, including New Zealand’s first-ever zero-carbon Superhome.
WORDS Kathy Young PHOTOGRAPHY Harsh Reddy/Revessi Productions
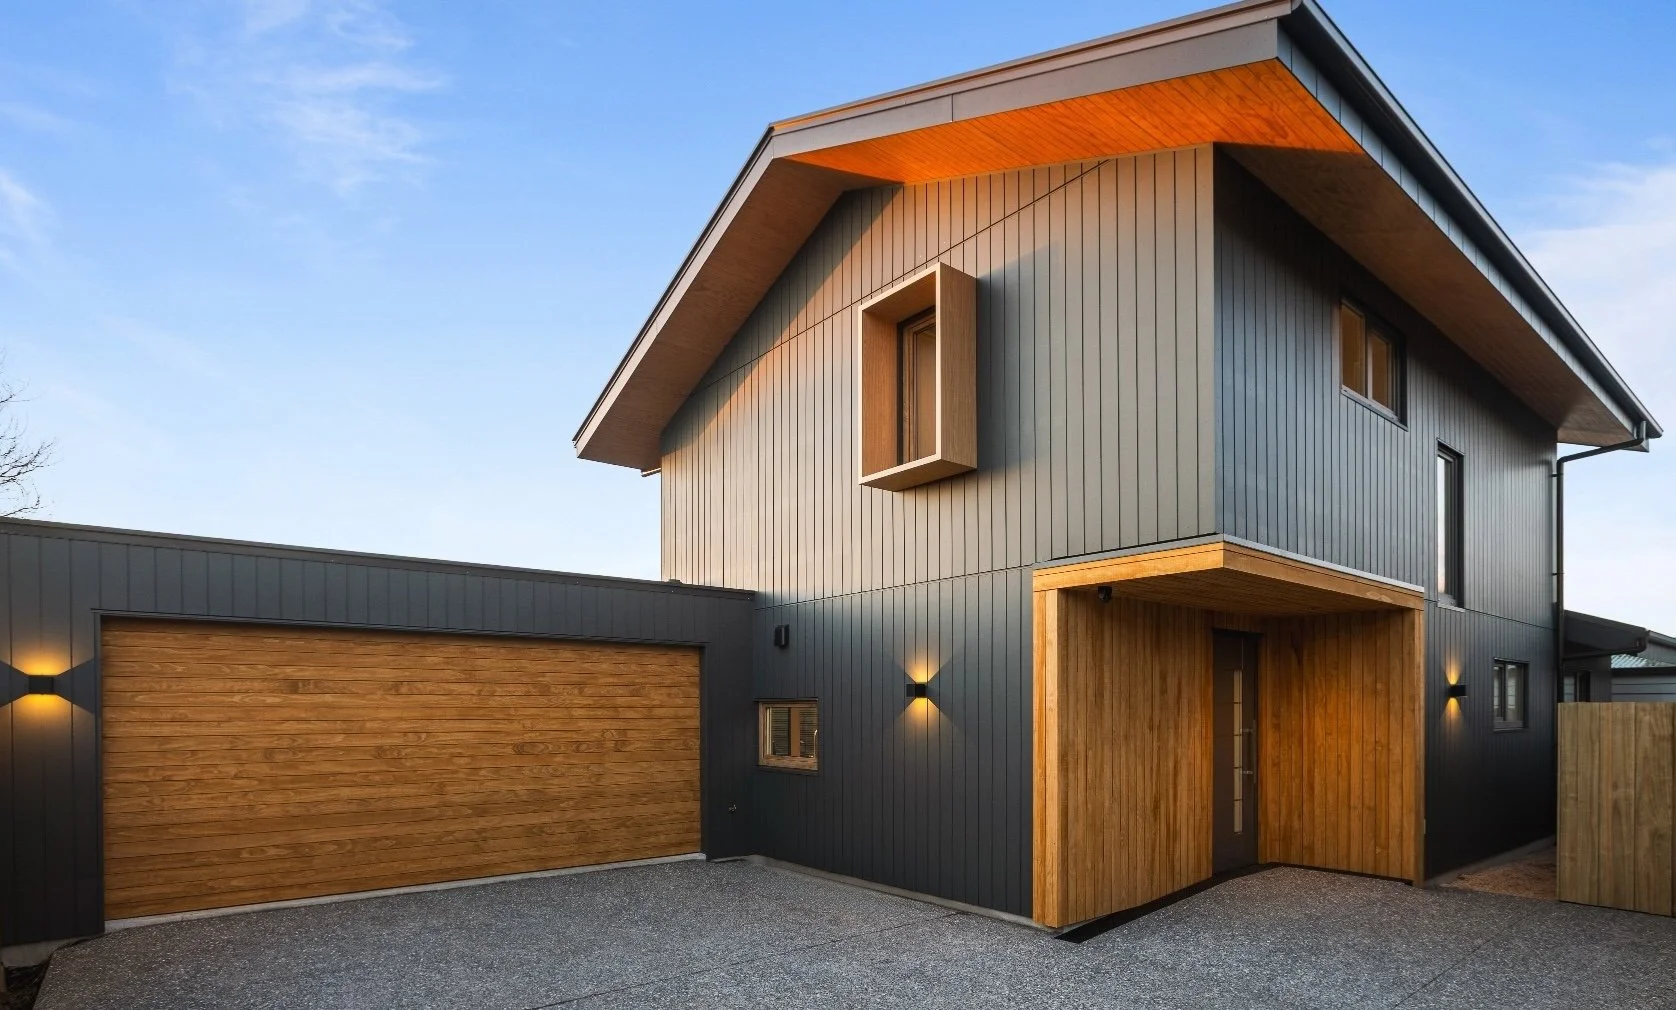
The cladding is by Weathertex: versatile architectural panels that are made from sustainably sourced Australian hardwood and come in a range of styles, textures and finishes.
The Ngā Whare Pārara development, the name meaning ‘to warm oneself’ or ‘bask in the sun’, is the culmination of nearly 30 years of research, design and development, brought together to show what a better-performing New Zealand home can look like.
Situated on a 1012sqm section in Christchurch’s inner suburb of Somerfield, the project began with a 1906 villa.
“We bought the villa in 2014,” says architectural designer and co-founder of the Superhome Movement, Bob Burnett. “It was supposed to be our temporary home for the family while the earthquake repairs were done on our own home. But that took years due to insurance delays.”
Bob and his family ended up living in the villa for seven years, growing fond of the location despite the draughty character home. Eventually the villa was uplifted and relocated to Ashley Village in North Canterbury, leaving Bob and his team with a bare section and some grand plans.
The result is two standalone homes and two semi- detached dwellings, with a mix of three- and four- bedroom layouts. This wasn’t a typical developer’s brief to maximise yield; but instead, Bob wanted to answer the question, “What’s the best possible living experience we can create for people using the principles of low carbon, good solar design, sustainability and a pleasant, calming environment?”
Bob and his team set about designing the homes built to the Superhome Movement’s ‘Best’ standard. This standard is part of a three-level system (Base, Better, Best) covering principles such as design, insulation and ventilation. “The Best category is about thermal performance and good design, and that includes how it feels to live in the home, and how much daylight and sunshine you can get into the home.”
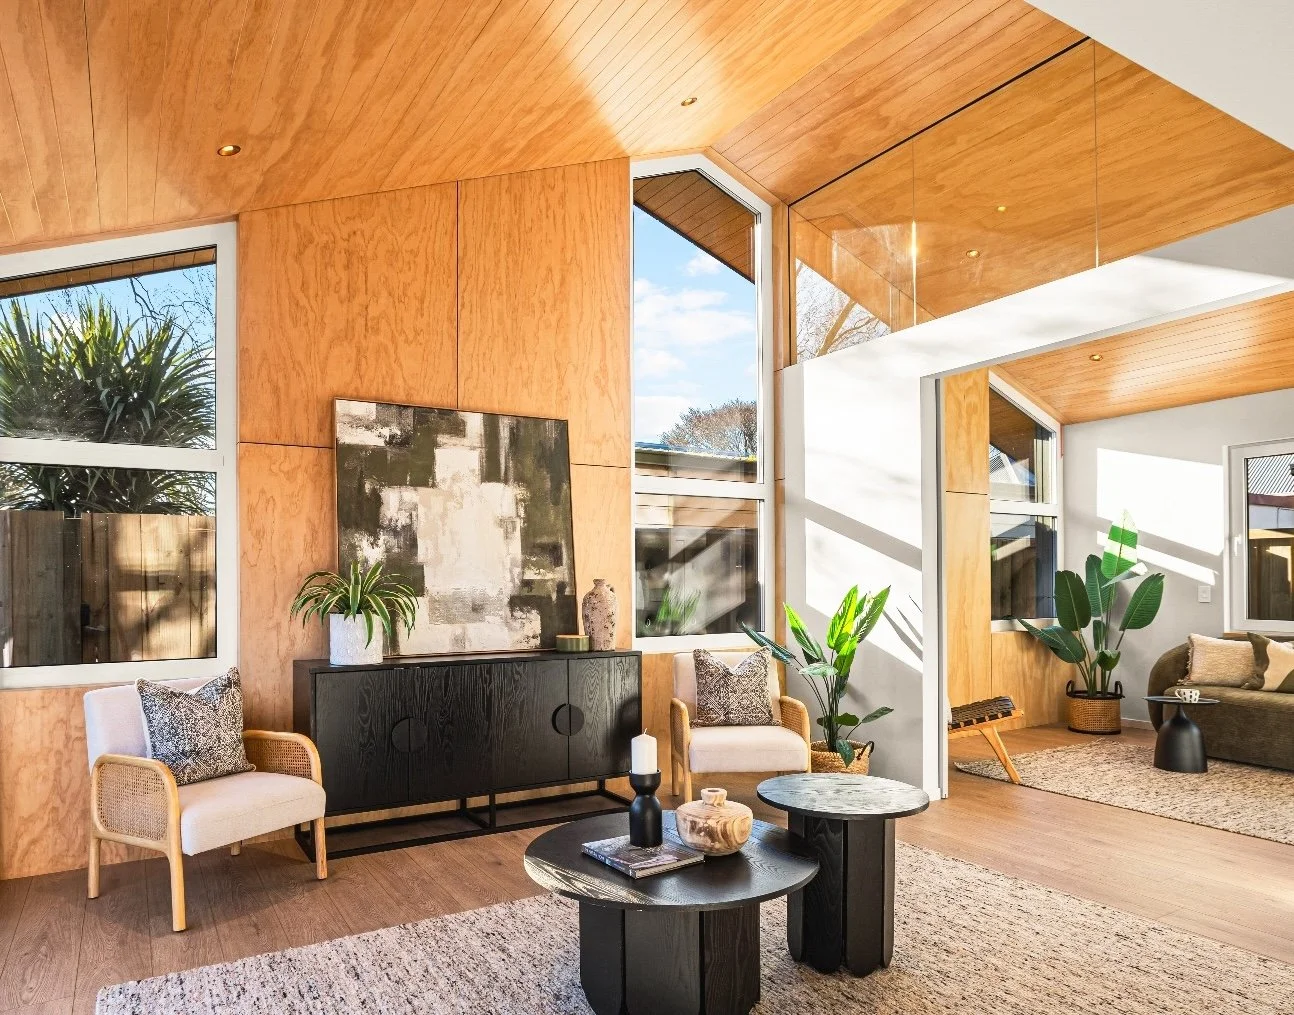
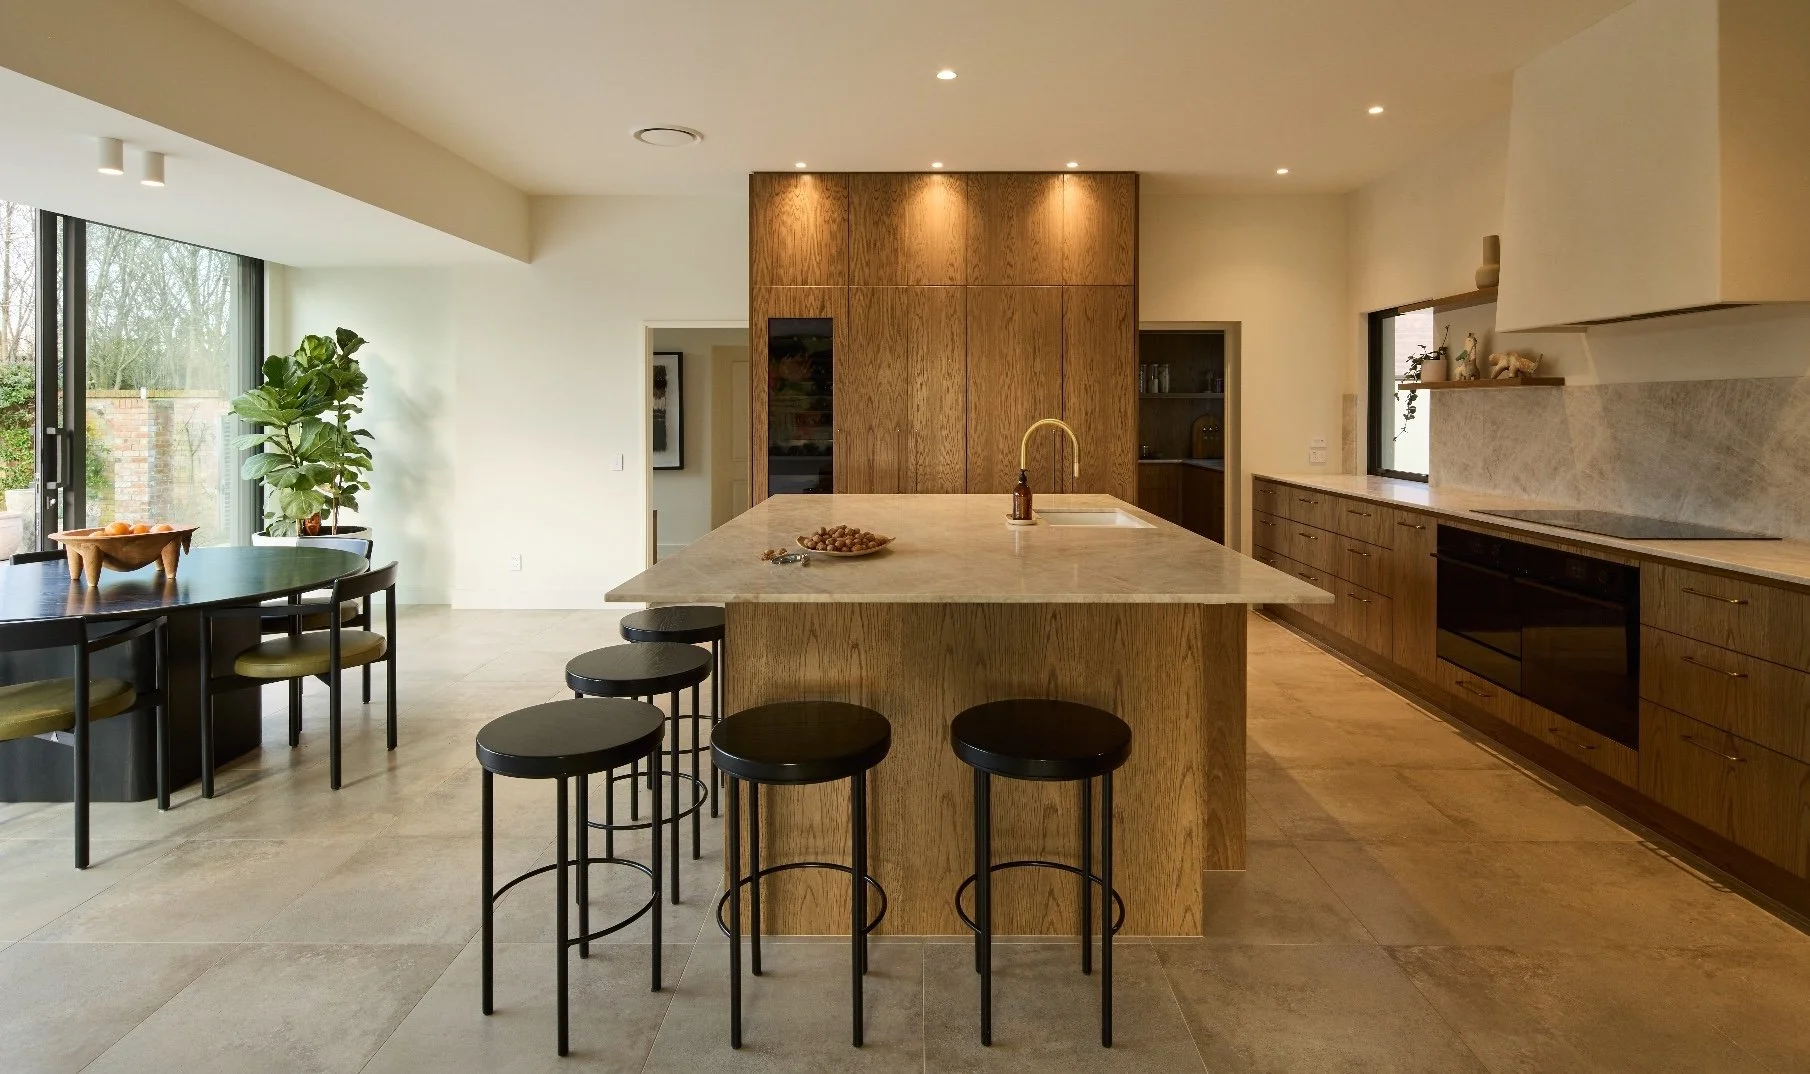
The interior plywood panelling is ValuePly, made from a sustainable radiata pine by Bbi Wood Products to bring the natural warmth of timber into the interior spaces.
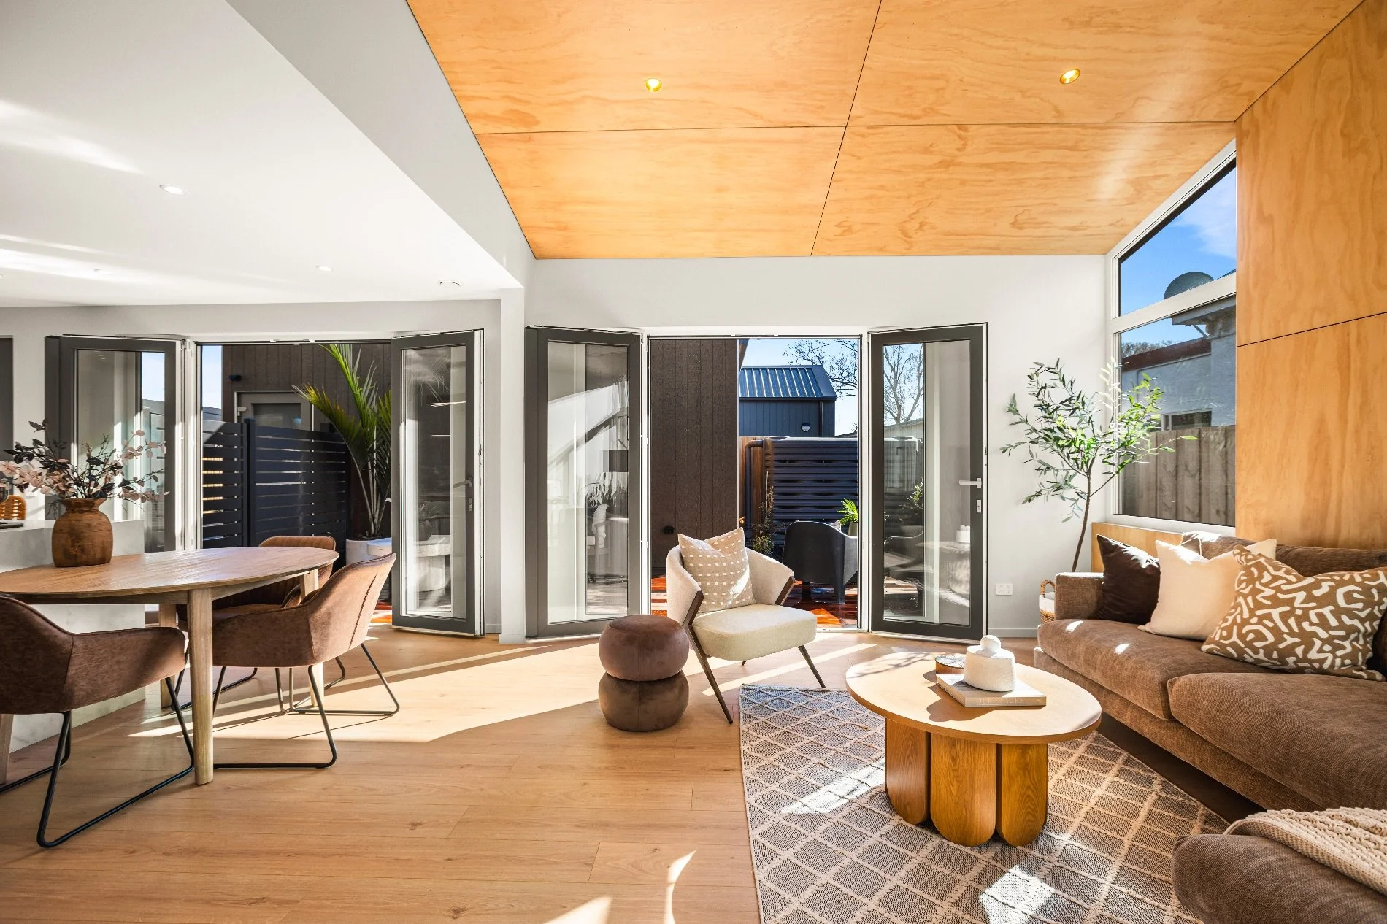
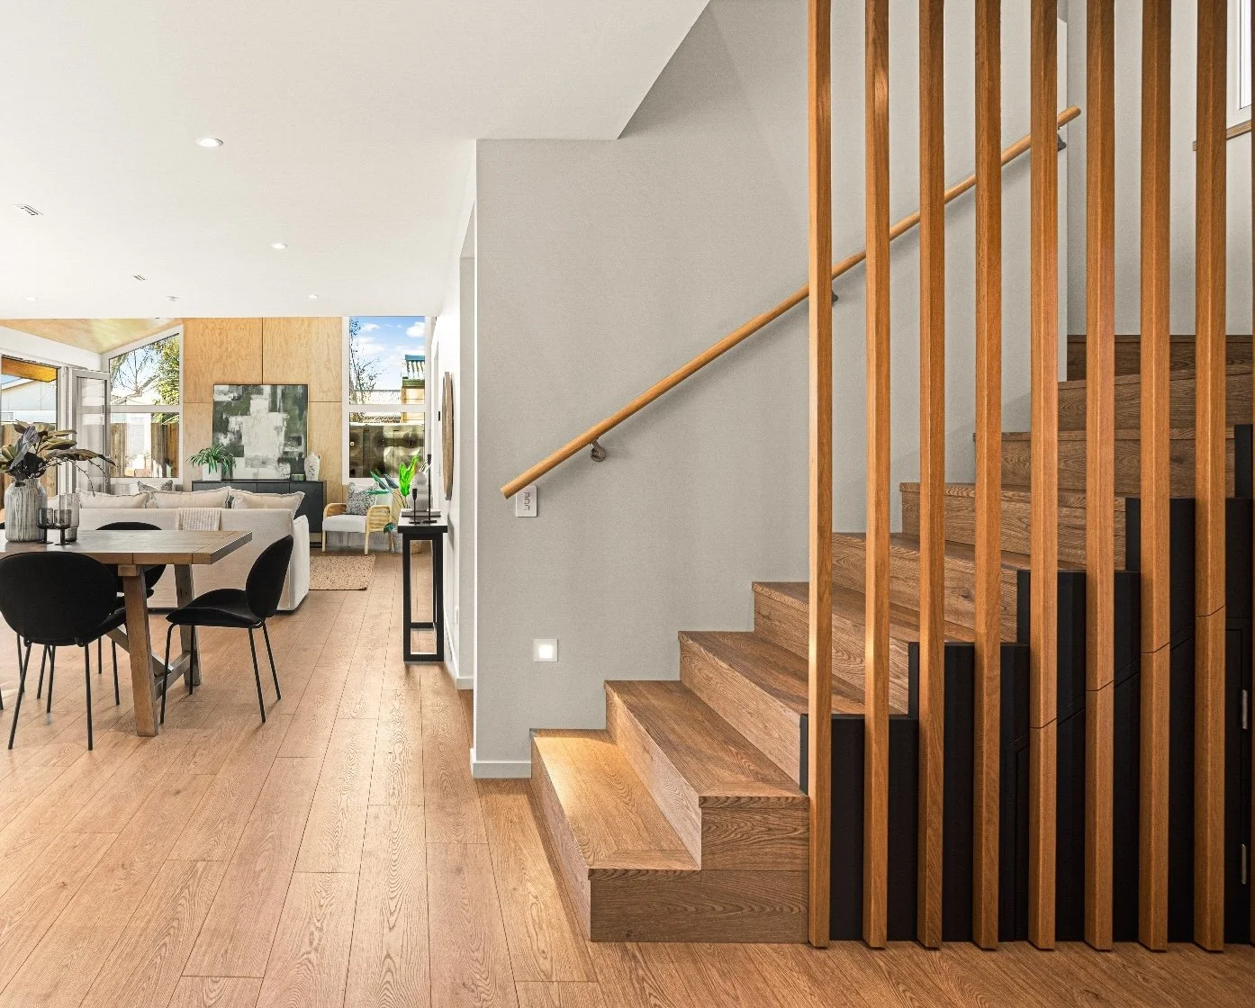
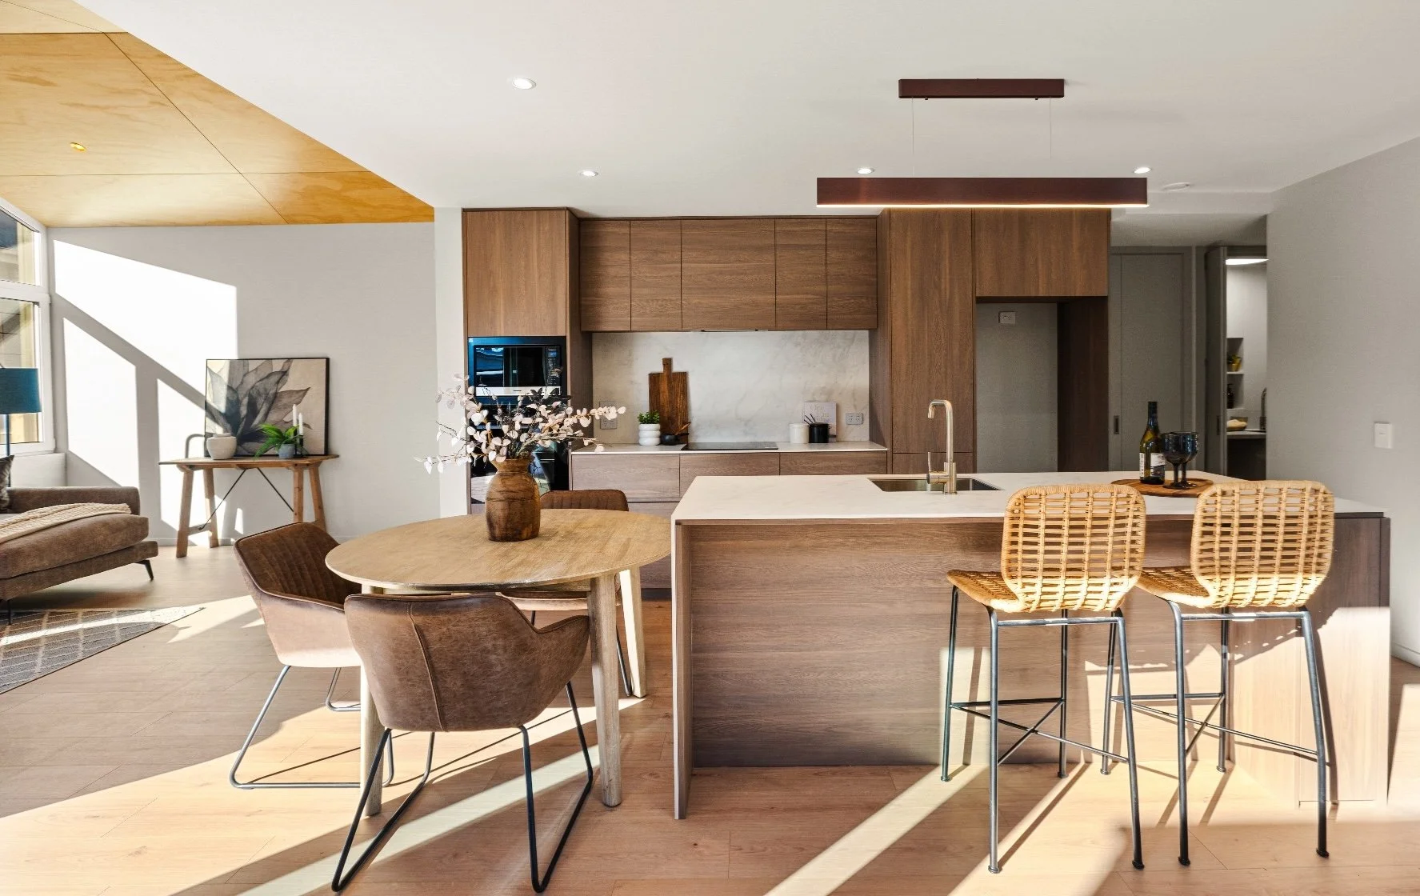
The home is heated by a Central Heating New Zealand underfloor heat pump system, which also heats the hot water cylinder, delivered in partnership with the Superhome Movement.
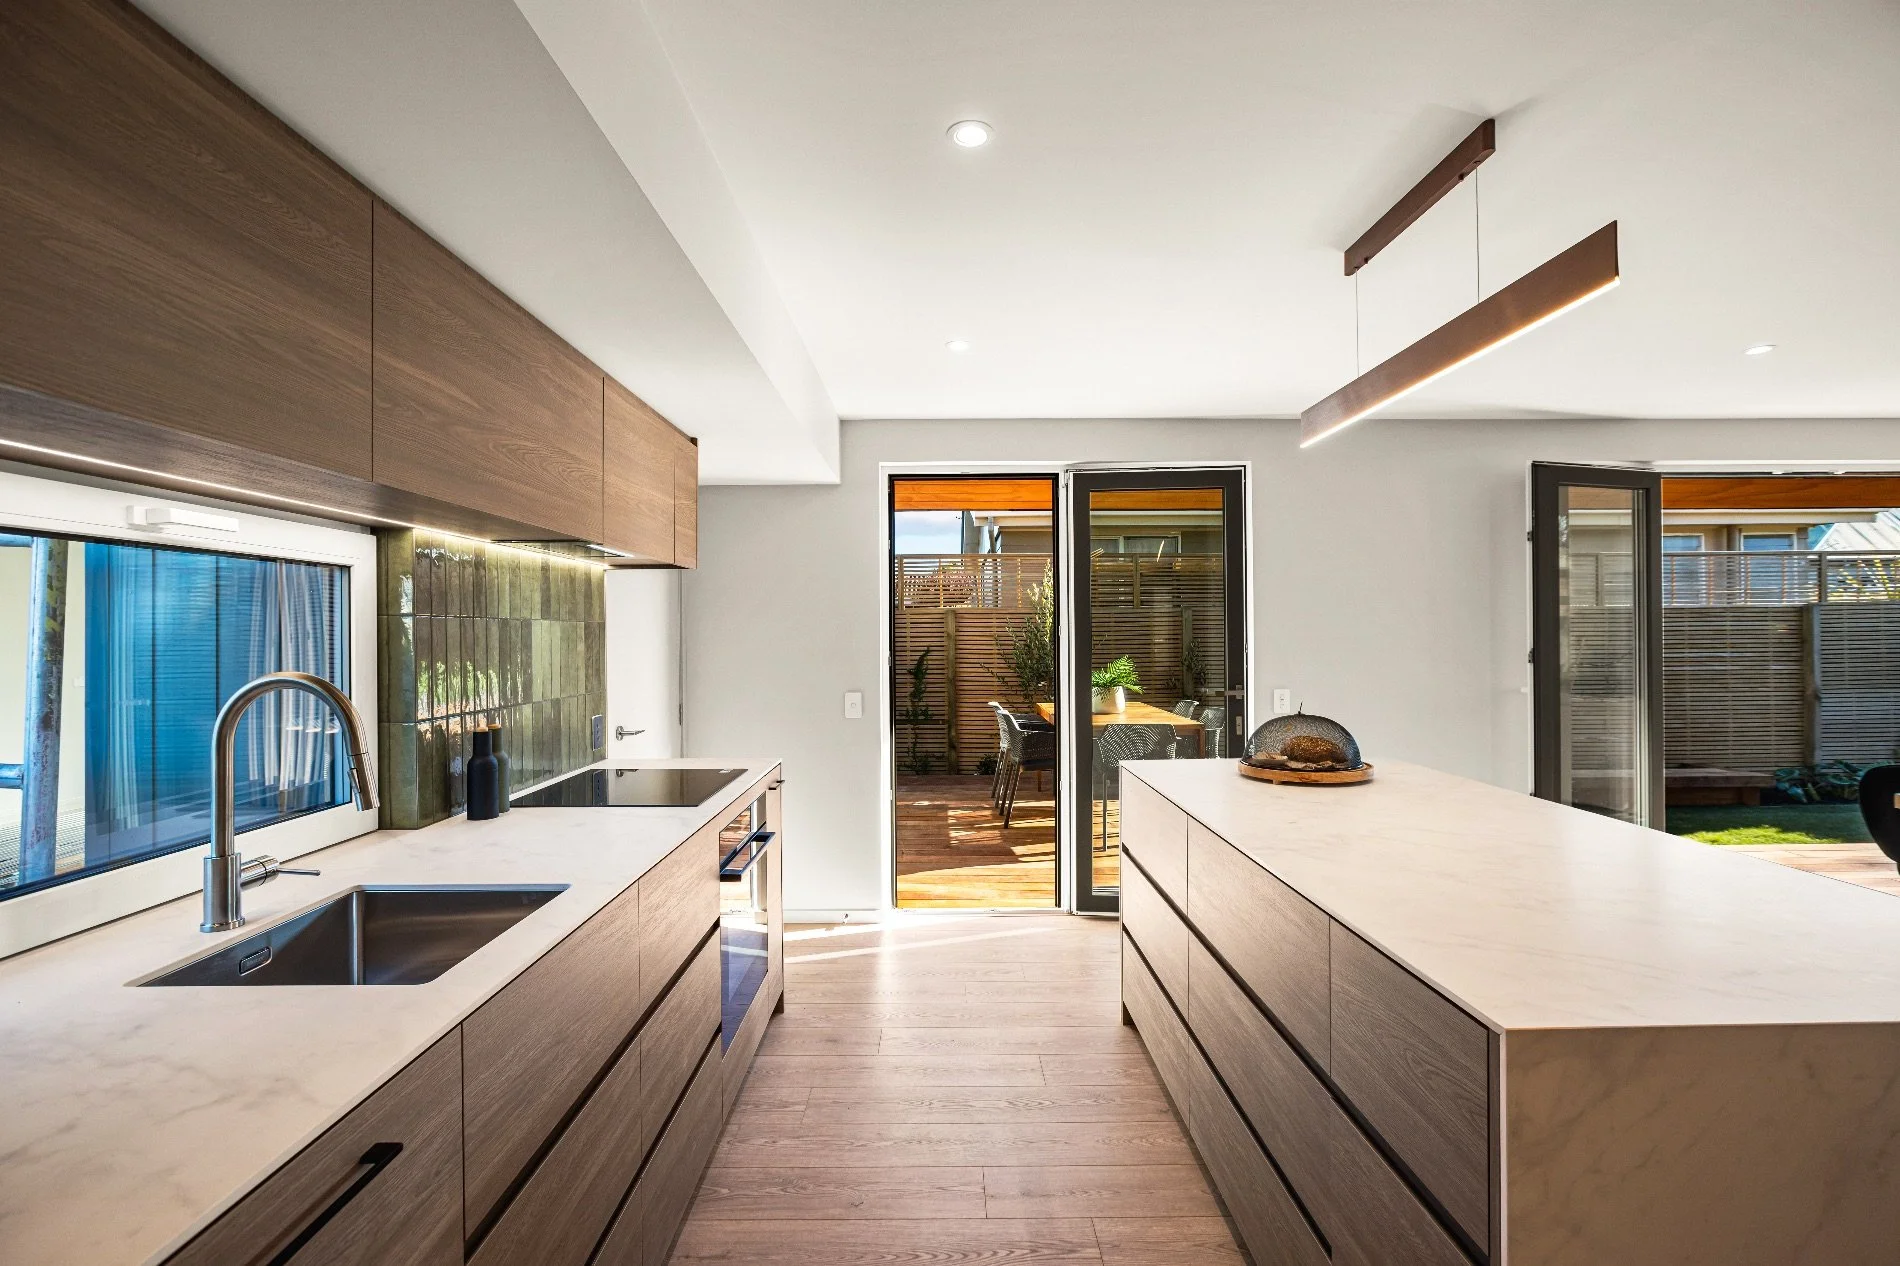
Manufactured from New Zealand-grown pine, Prolam beams and portals have been used as sustainable structural solutions, with low carbon footprint and reduced thermal bridging. The PLX Portal is up to 40 per cent lighter than steel and fixes directly to timber framing, making installation more efficient.
Good orientation, Bob says, drives both energy efficiency, light quality and the psychological lift that comes with it.
“Rather than putting six or seven units on the section, we decided it’s better to have four units that have gaps between them, so they’ve got good sunlight coming into the homes,” says Bob.
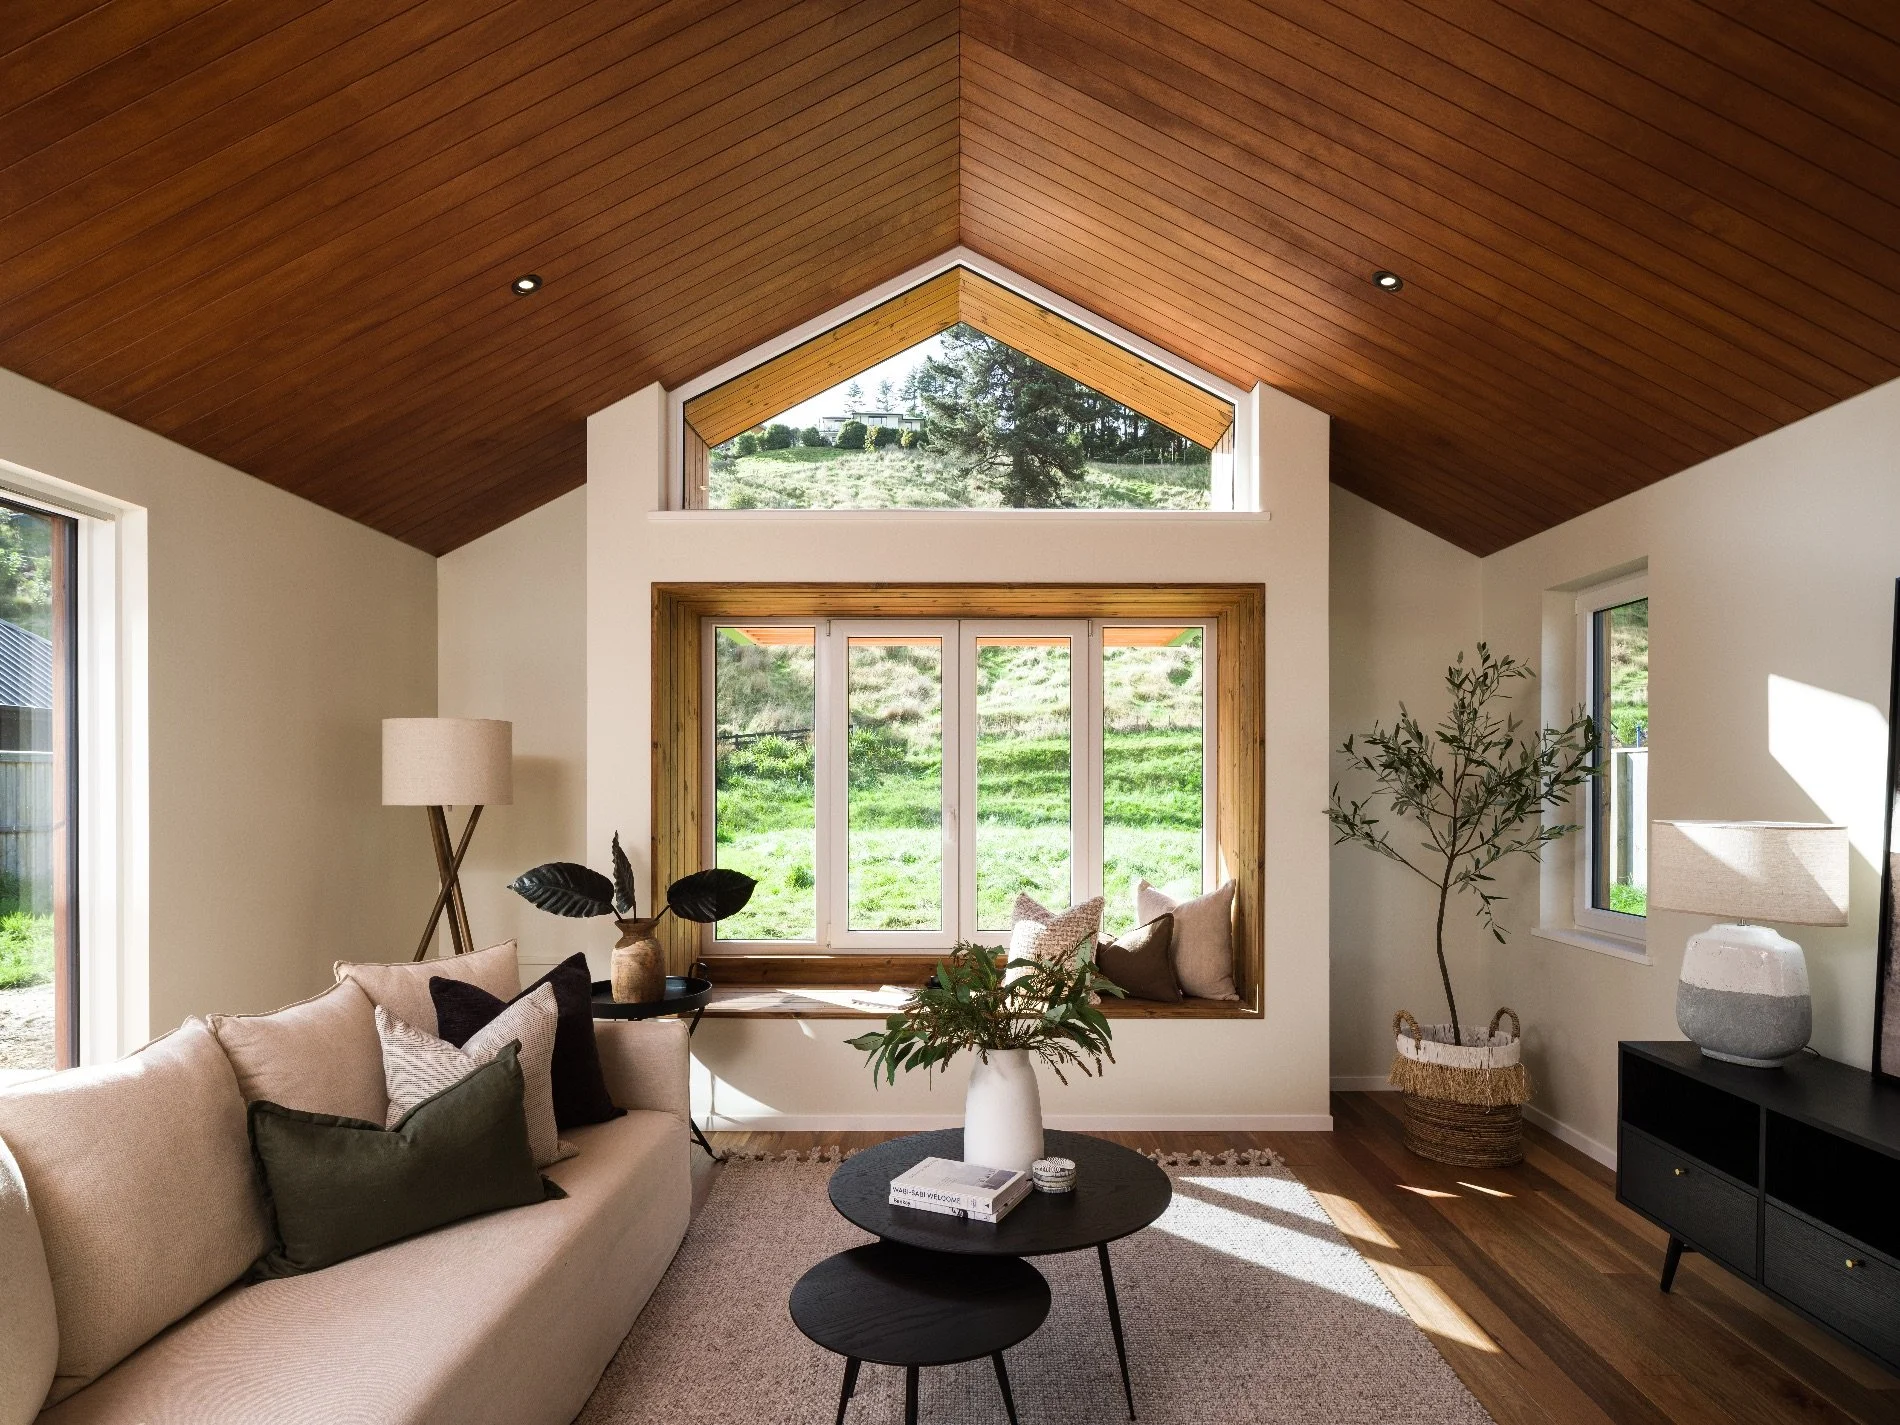
Materials matter here, too. Plywood-lined ceilings run through all four homes, chosen to match the biophilic sense of the place. “We tend to call it organic architecture,” says Bob. The homes also draw on Japanese design philosophy as much as performance data, what Bob calls “Japiwi” (Japanese and Kiwi): his own twist on the Japandi (Japanese and Scandinavian) aesthetic. “We’ve also considered the concept of shinrin-yoku, or forest bathing, which is the well-tested truth that everyone feels better after they’ve been for a walk in nature.”
Where this project becomes a New Zealand first is in its numbers. Every material going into the homes was assessed against an Environmental Product Declaration (EPD), which, as Bob says, is the equivalent of a nutrition label on food. Working with Nezo Carbon tracking platform, they calculated both embodied carbon (how much carbon is expended or released in the creation of the home) and operational carbon (how much carbon is generated when operating the home – such as heating, cooling, lighting, power appliances – throughout its lifespan). The original target was zero carbon, or no net carbon released, but the team overshot that on one build, and came close on the other three. “Overall we got to a negative 7000kg of CO2-equivalent emissions,” says Bob.
The decisions behind the figures were often counterintuitive. For example, the triple-glazed windows came from Poland – a seemingly high-carbon choice. But as Bob points out: “The amount of carbon that they will save in the lifetime of the home greatly offsets how much was required to ship them here.”
As the main contractor, builder Dan Saunders from Dan Saunders Construction oversaw the physical realisation of the homes, running all subcontractors and his own crew across the site. His working relationship with Bob goes back over a decade. “We’ve done numerous jobs together. He was looking for someone who could hit those high-performance targets, which is what we’re all about.”
The floors sit on either timber piles or a concrete slab with fly ash replacing some of the cement and cutting embodied carbon by 40 per cent, according to Bob. Carbon-intensive structural steel gave way to Prolam engineered timber beams and portals, and Accoya and Weathertex negative carbon cladding, that could be recycled at the end of its life. Offcuts expended through the build process were chipped and used as garden mulch rather than sent to landfill.
“It’s interesting that the ‘Beyond Zero’ home is built on timber piles,” says Bob. “That’s typically the construction method that was used 50 to 70 years ago, before the industry defaulted to cheaper concrete. I like to call it going back to the future!”
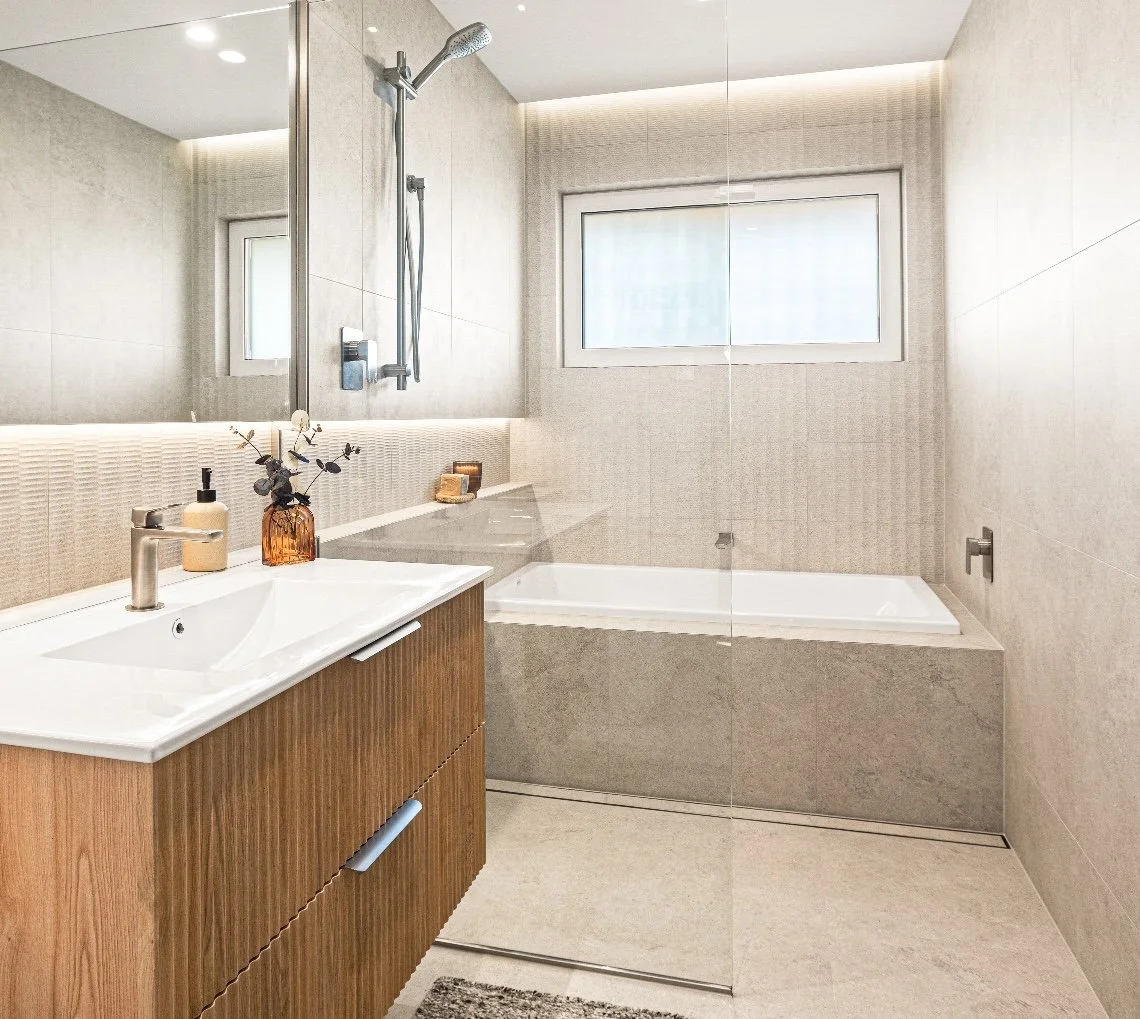
Robertson Bathware supplied the bathrooms with showers and vanities from its own Elementi range and tapware from Italian brand Zucchetti, chosen to last for decades.
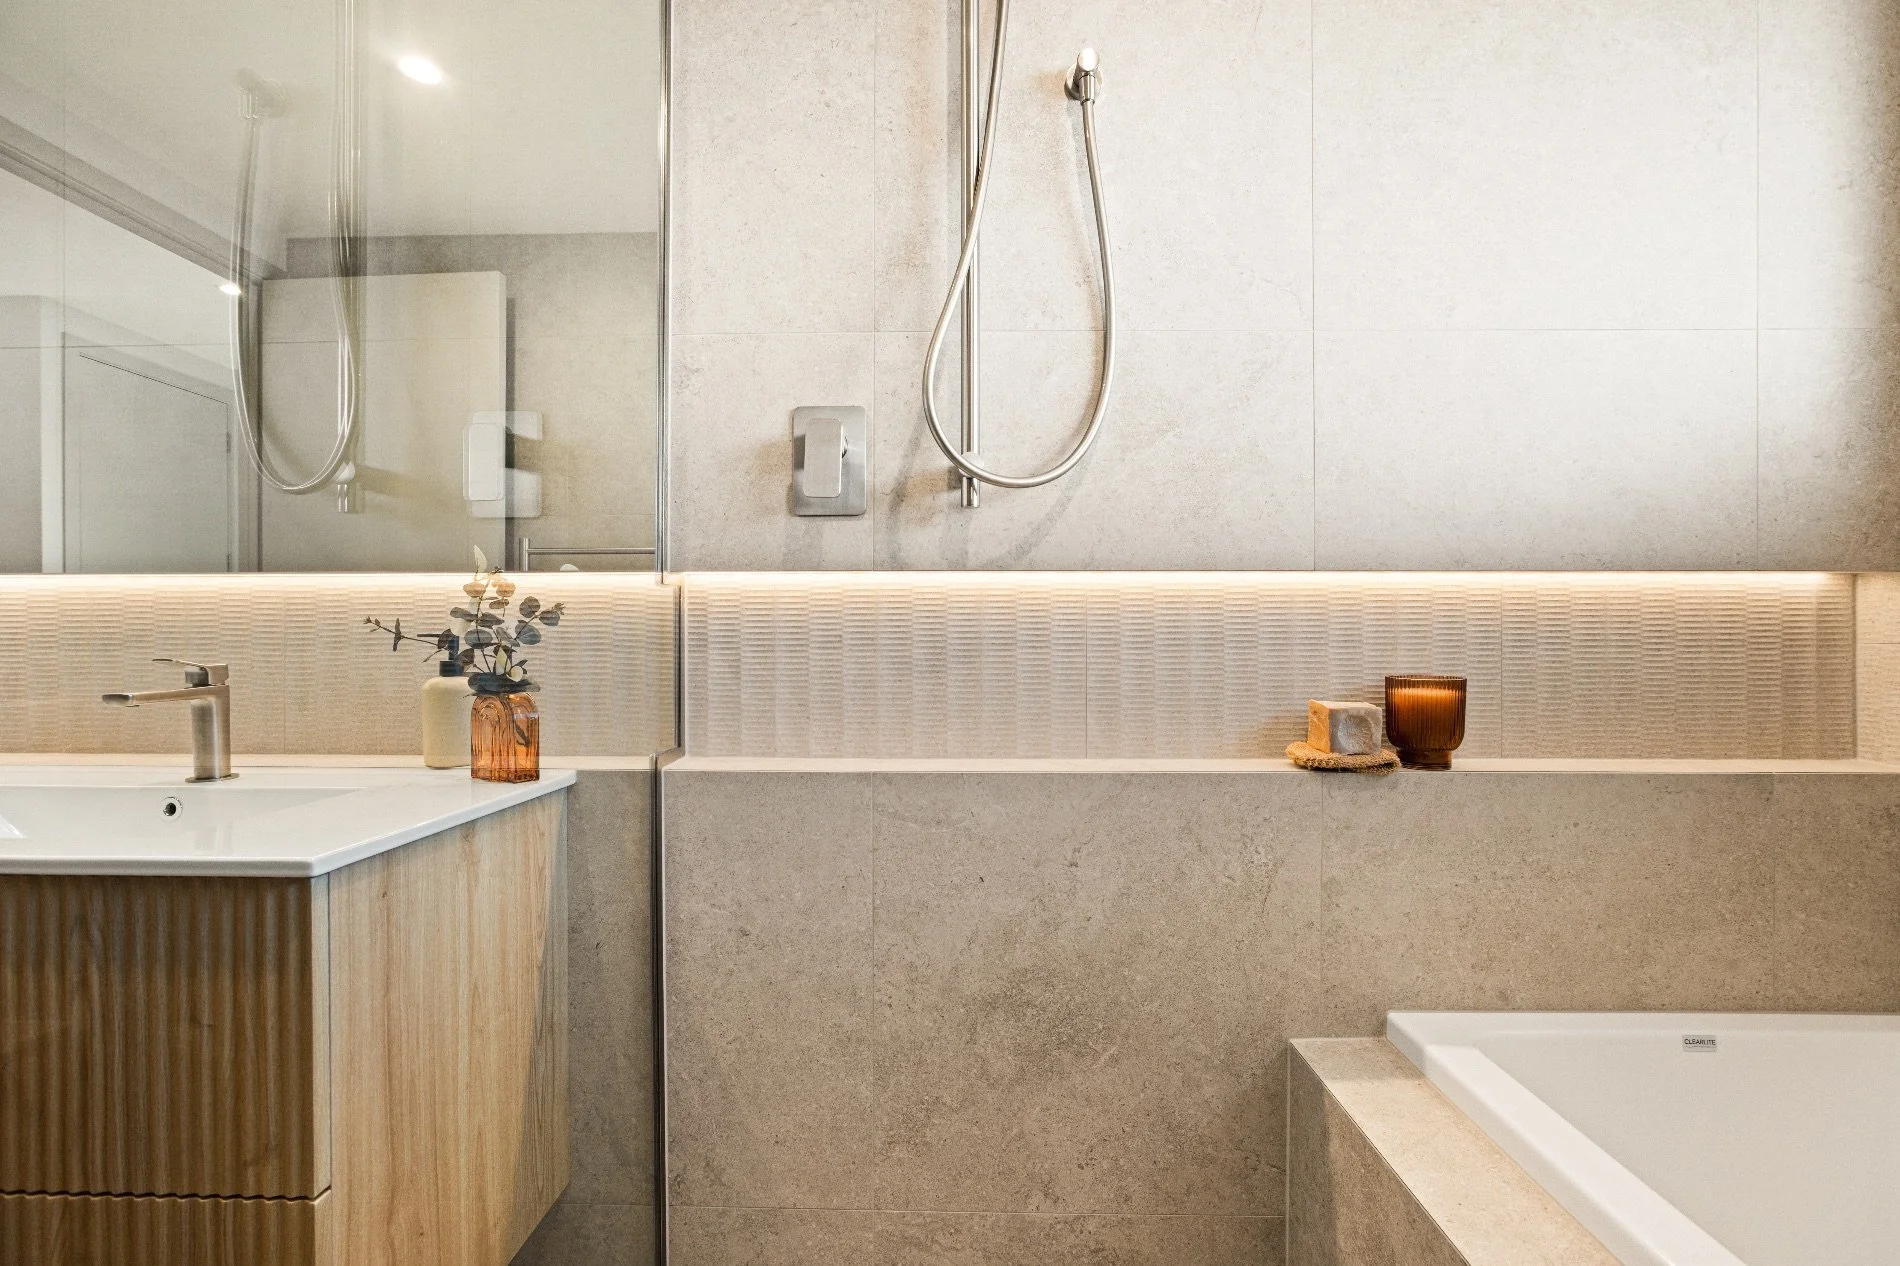
The Milano Off White 600x600 tiles accented with the textured Journey Sarek Flute 300x600 tiles were sourced from Brymac Tiles.
Walls were crafted by the Ecopanel Prefabricated Wall System, Dan’s other business, and craned into place. These prefabricated panels arrive on site insulated and fully wrapped in weathertight and airtight layers. “Speed is a big advantage to off-site construction, but it's only part of the story,” says Dan. “The real advantage is precision. Building in a controlled factory means we can cut material waste at the source and lock out moisture from day one.”
Because the panels are dry and sealed on arrival, they avoid the wet-dry cycling that can trap moisture (and mould) inside conventional framing before it’s lined. Other energy-efficient systems include hydronic underfloor heating in a fully insulated slab, a 9kW solar PV system, a battery-ready hybrid inverter, EV-charging pre-wire and rainwater harvesting.
For all its data, Bob says the real measure of success is in seeing how people react when they enter the home. “Visitors have consistently commented on how quiet the homes are, and the freshness of the air, drawn from a continuous ventilation system. It’s like a guilt-free luxury. Even though it’s warm and comfortable, it’s not costing you anything.”
Dan calls the result “legacy builds”. “What we’re building is going to be here for a long time: multi-generational,” he says. He hopes this project nudges the wider construction industry towards better practice. “Sustainability isn’t a design feature, it’s a life cycle. If our structures aren’t resilient and our materials aren’t circular, our innovations have missed the mark.”
Looking ahead, Bob sees this project as a proof of concept for a more national undertaking: homes as active participants in the national energy grid, with electric vehicles doubling as household batteries through emerging vehicle-to-home and vehicle- to-grid technology. Bob says, “Government should really be looking at homes as part of the total energy infrastructure. It’ll mean there’s less electrical infrastructure required.”
This project has also attracted national recognition. Bob Burnett Architecture is a finalist in the 2026 Sustainable Business Awards’ Disruptive Innovation Award for Ngā Whare Pārara. The Sustainable Business Awards will be held on 26 November 2026.
Involved in this project
ARCHITECTURE
Bob Burnett Architecture
021 359 321
bbarc.com
BUILDER
Dan Saunders Construction
027 660 7389
dsconstruction.co.nz
BATHROOM FITTINGS
Robertson Bathware
0800 433 257
robertson.co.nz
BATHROOM TILES
Brymac Tiles
03 366 8187
brymactiles.co.nz
DECKING
One Stop Deck Shop
0508 433 257
onestopdeckshop.co.nz
HEAT PUMP & UNDERFLOOR HEATING
Central Heating NZ
0800 589 004
centralheating.co.nz
FLOORING
Nextdore Interiors
03 366 9400
nextdore.co.nz
WINDOWS
Koffman European Windows and Doors
021 834 183
koffman.co.nz
PLYWOOD INTERIOR
Bbi Wood Products
0800 224 759
bbi.net.nz
STRUCTURAL INSULATED WALL SYSTEM
Ecopanel
027 472 6357
ecopanel.co.nz
SOLAR PANELS
Future Energy
0800 338 363
future-energy.co.nz
CLADDING
Weathertex
0800 484 695
weathertex.co.nz
TIMBER BEAMS
Prolam NZ
03 526 7436
prolamnz.com
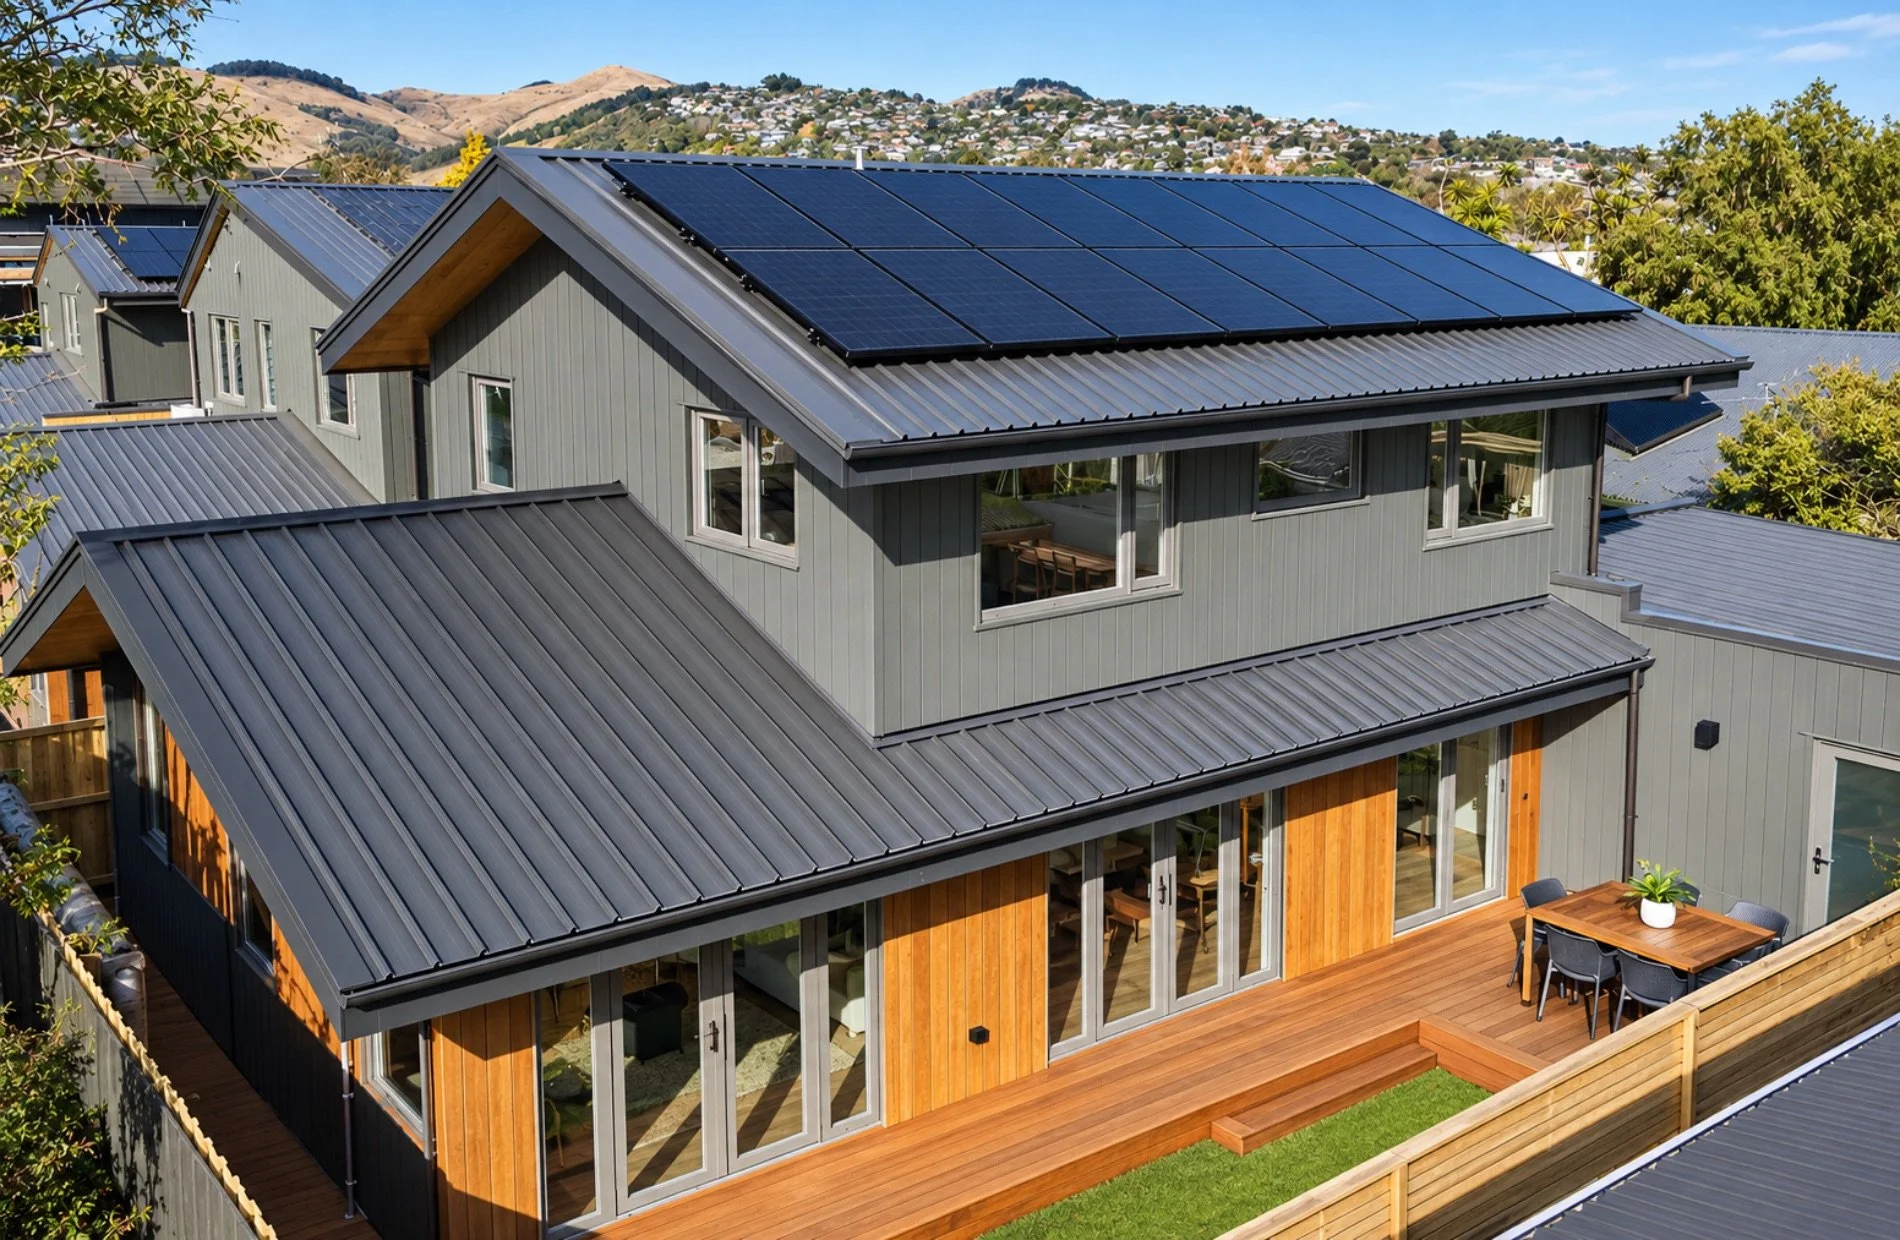
The high efficiency Suntech Dual Glass solar panels are from Future Energy Ltd. Sixteen panels were installed on this home (450W each), along with a 9kW single phase Sigenergy battery-ready hybrid inverter.
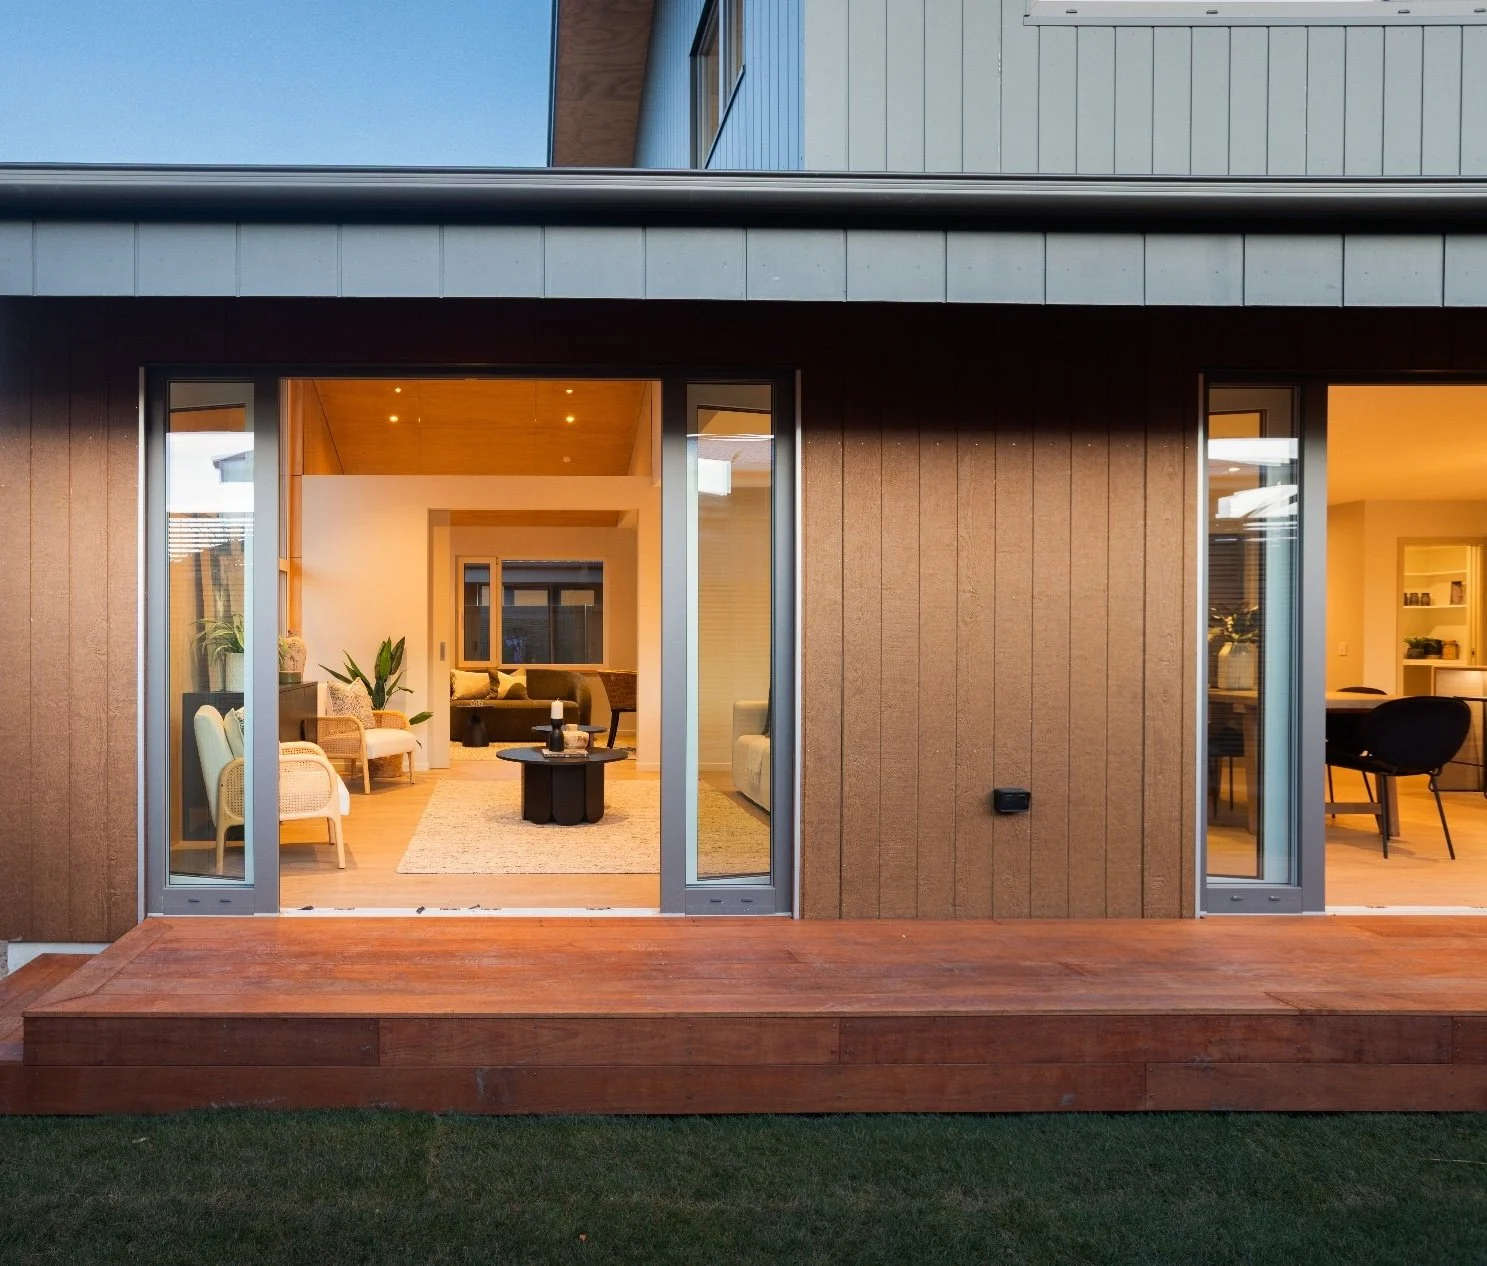
The kwila decking from One Stop Deck Shop was chosen for its red/brown colour that will age to driftwood grey if left to weather. It’s a naturally durable and chemical-free hardwood.
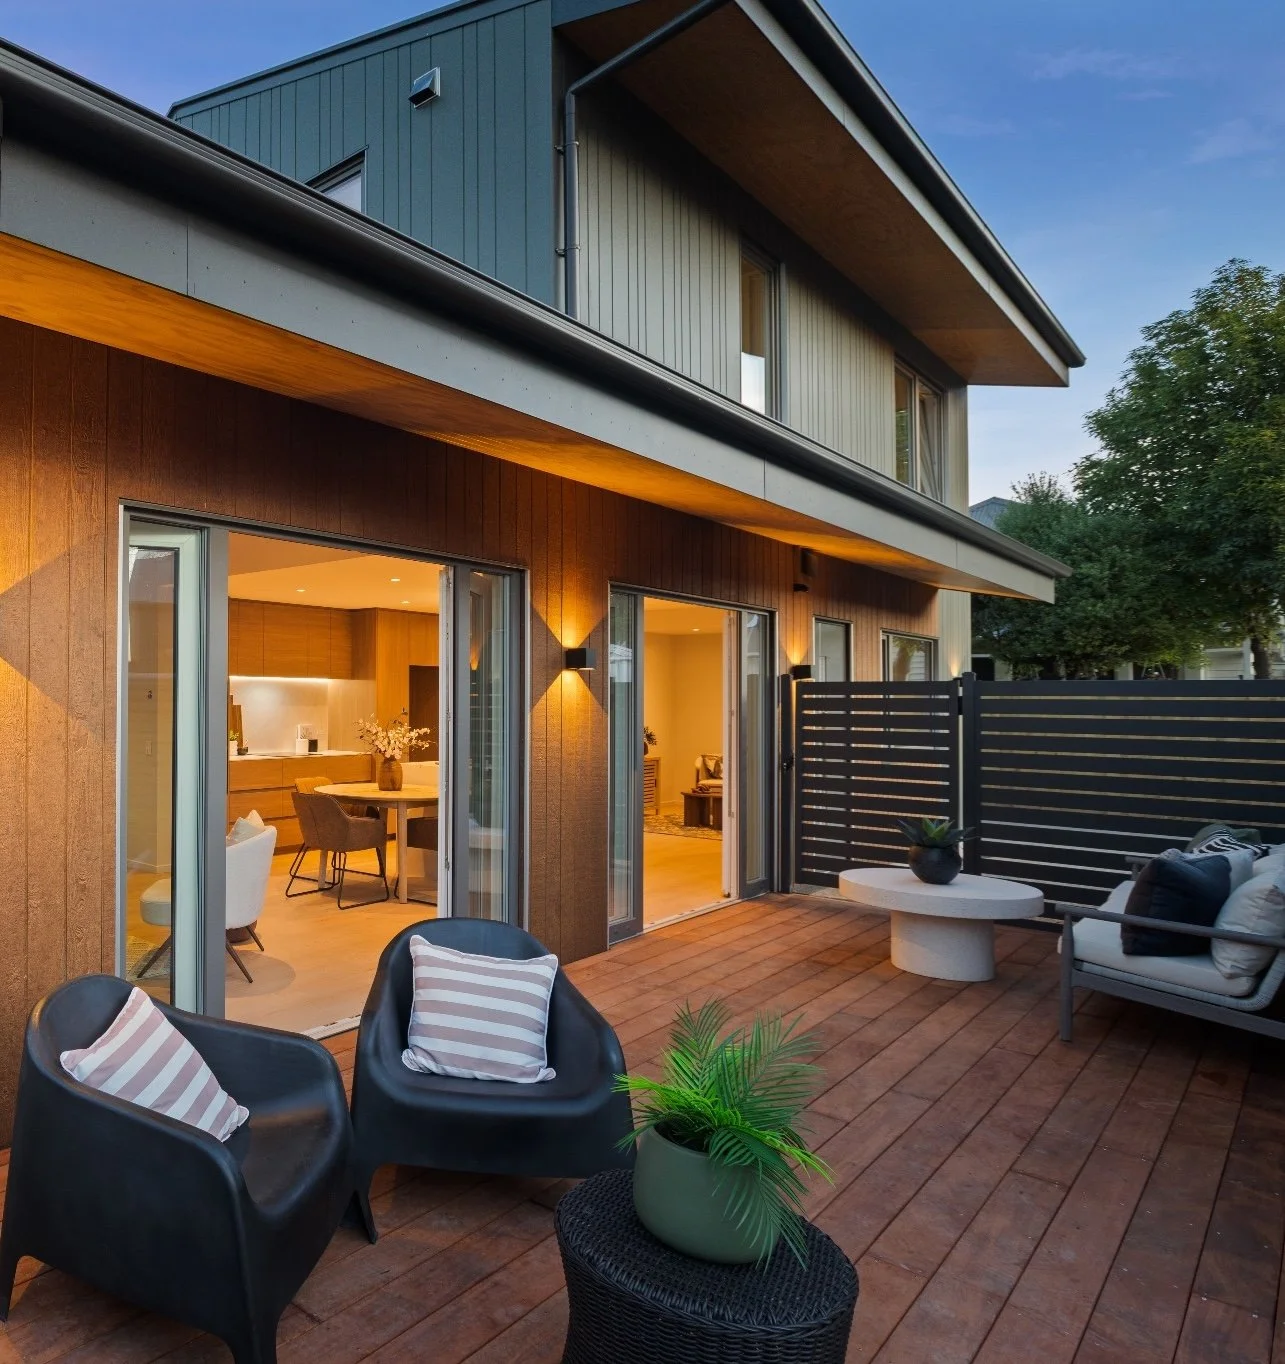
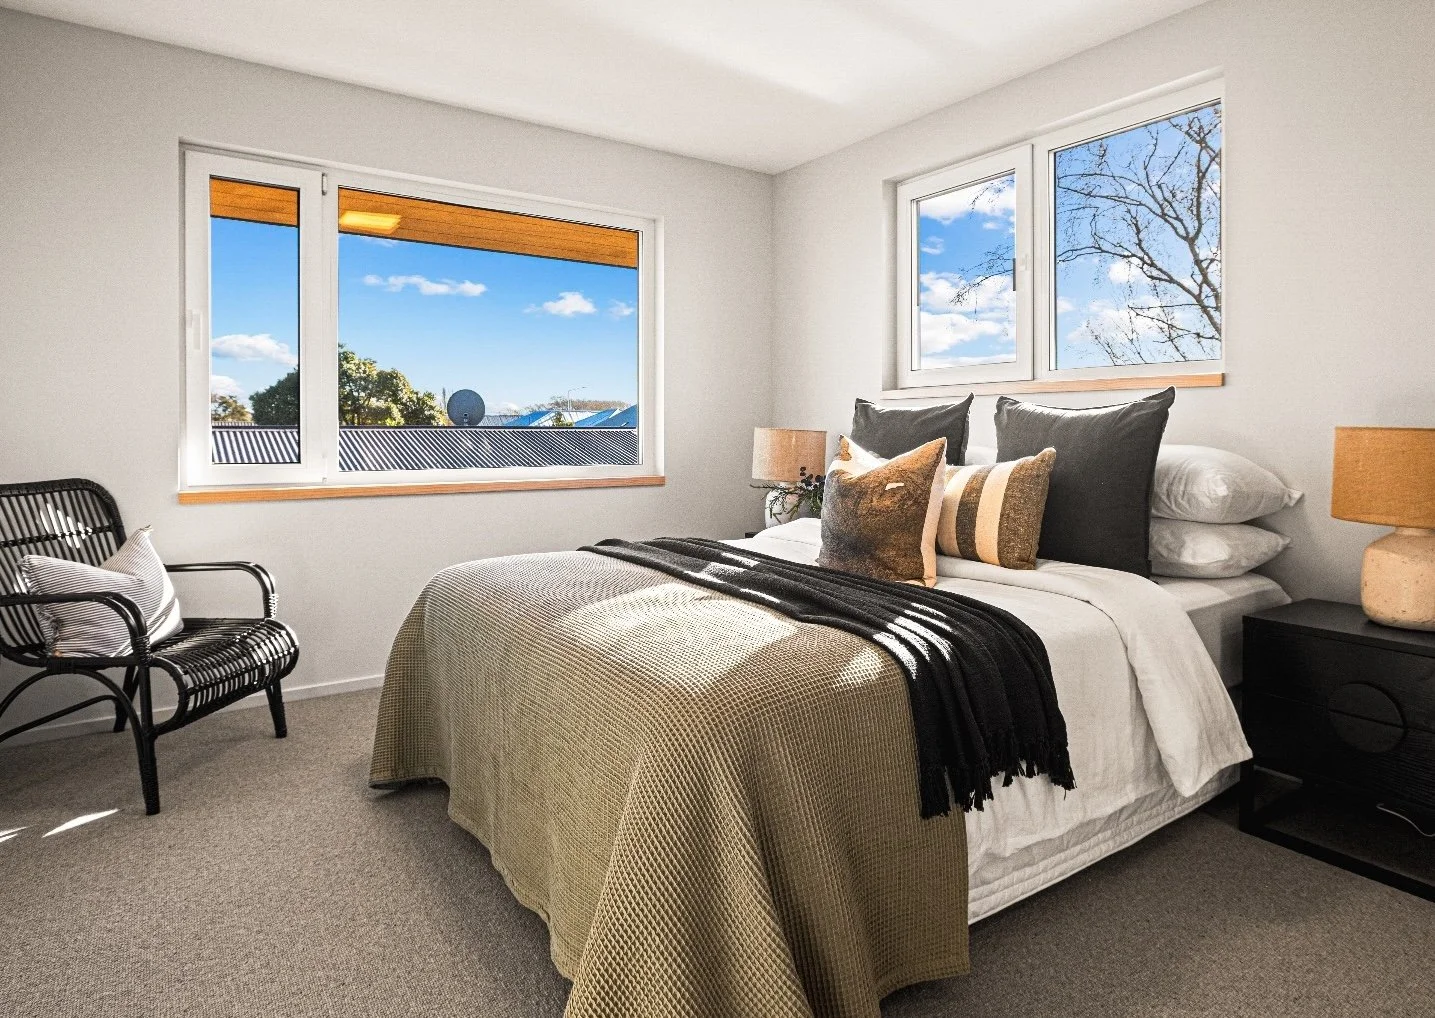
The triple-glazed, triple-sealed windows on all four homes are by Koffman Windows. The uPVC window system has the highest thermal insulation parameters and provides high sound insulation.